Check Availability
Livingston 48116
7606 Summit Ridge
$749,000
● House - For Sale

7606 Summit Ridge

Brighton, MI 48116
bedrooms
4 Beds
bathrooms
3 Baths, 1 Half Bath
square feet
3,944 Ft²
$4,238
Est. Monthly
$142
HOA / Fees

About This Property

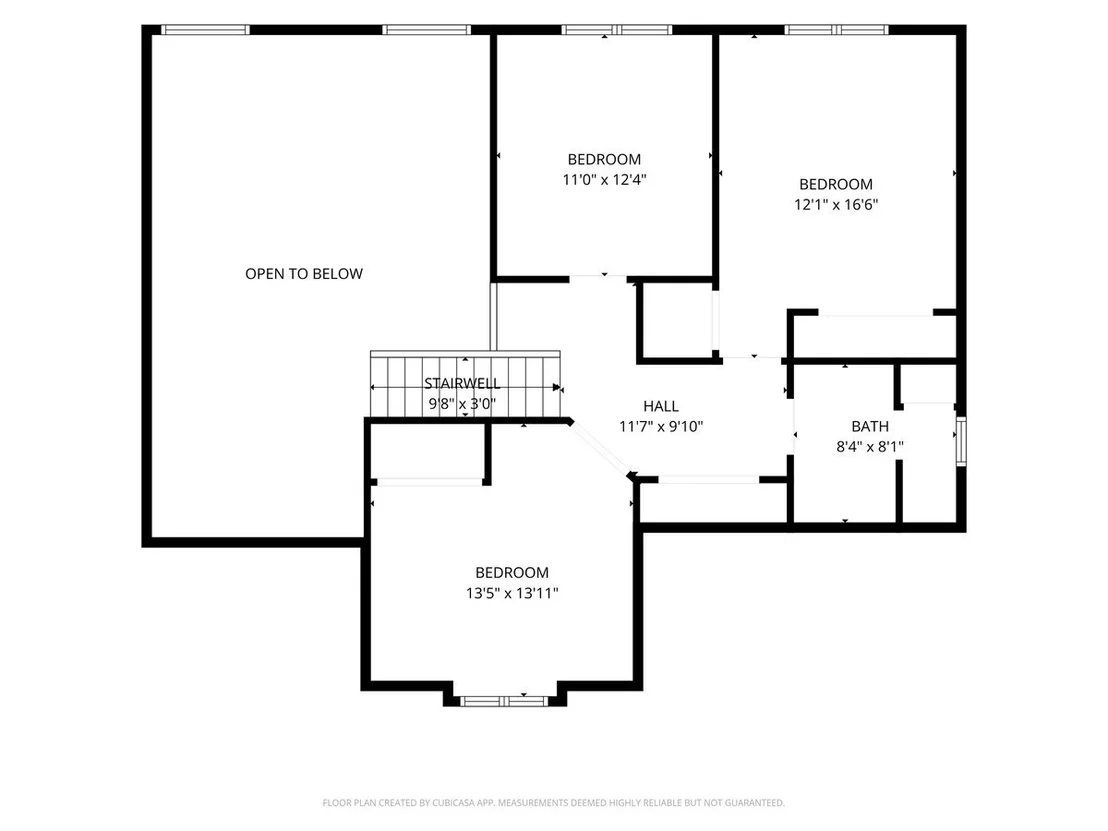
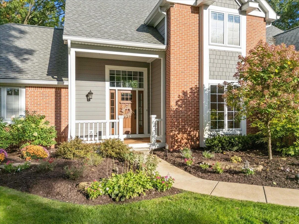
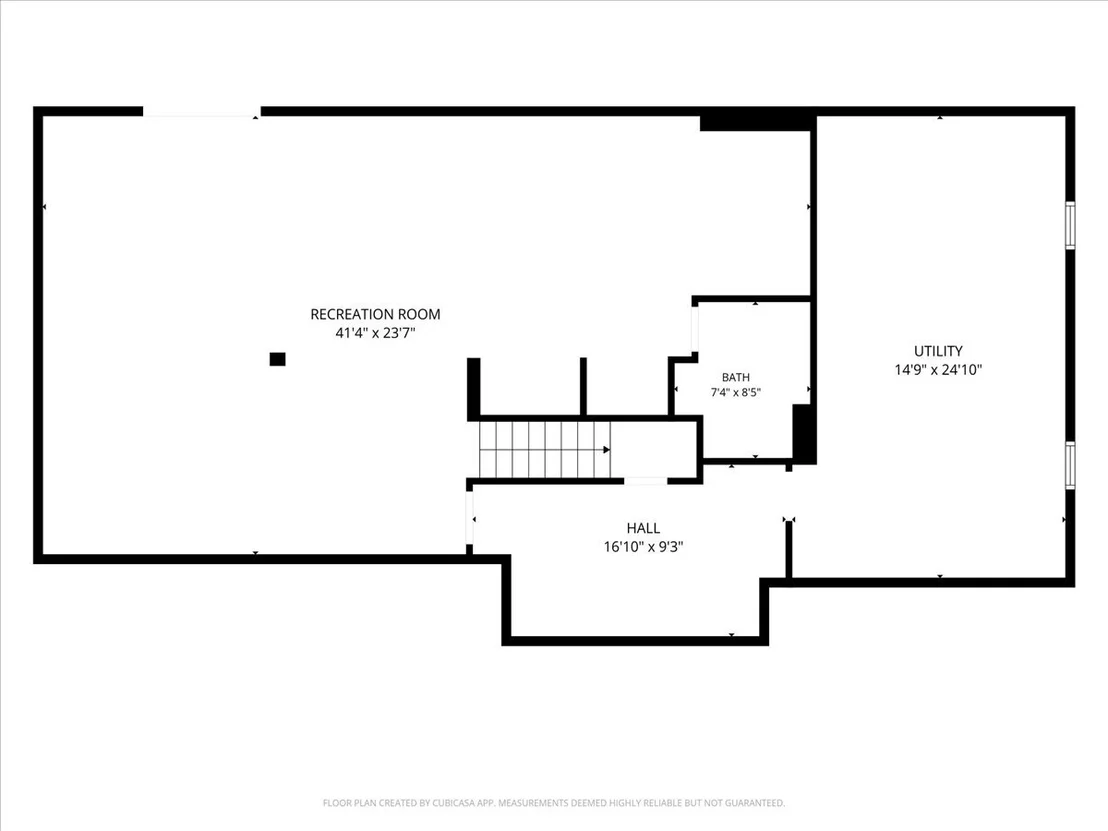
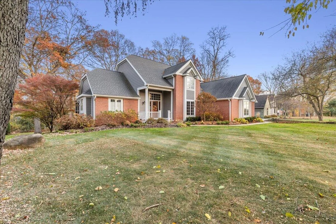
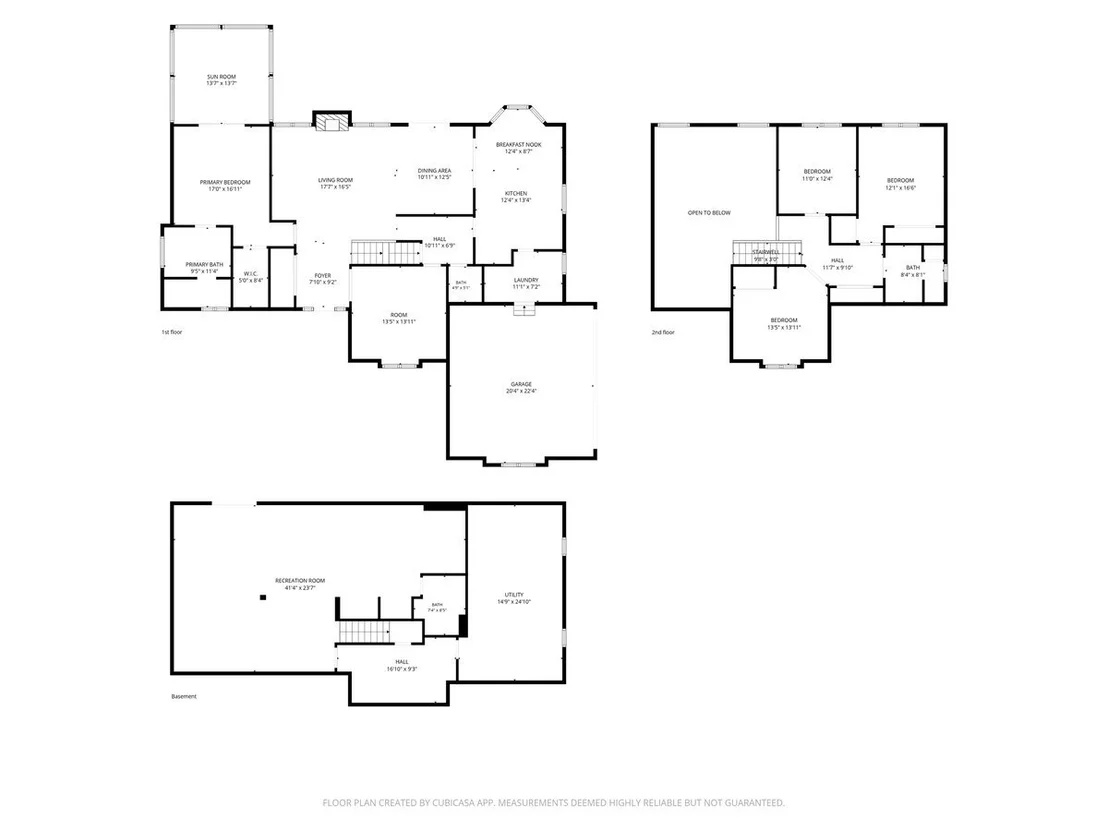
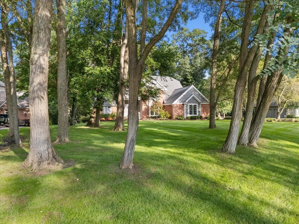
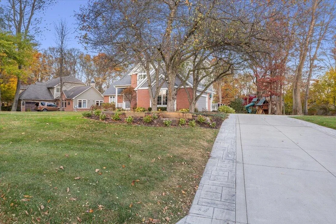
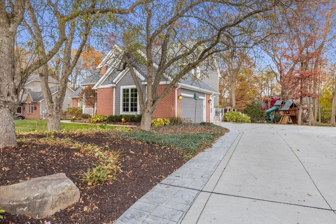
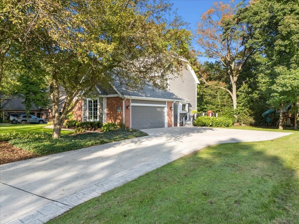
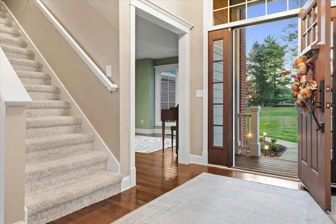
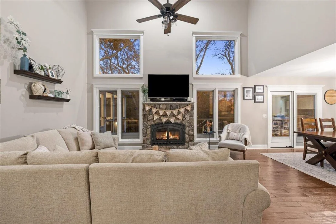
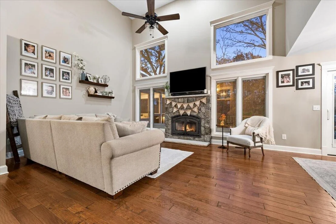
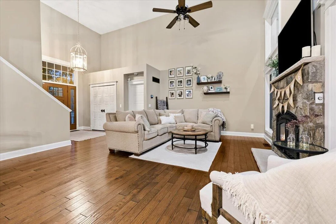
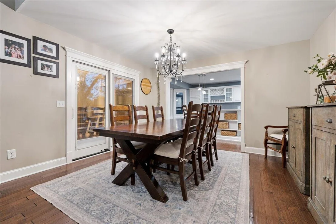
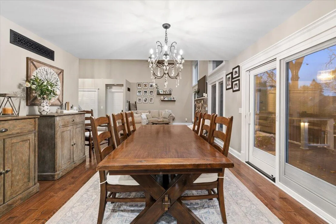
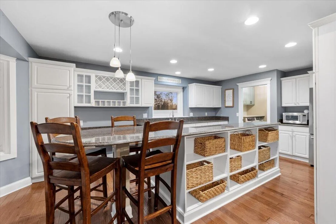
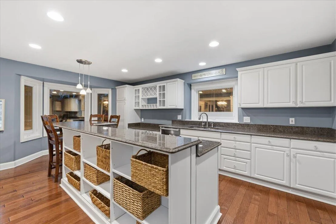
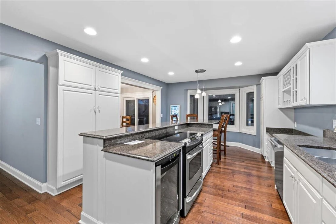
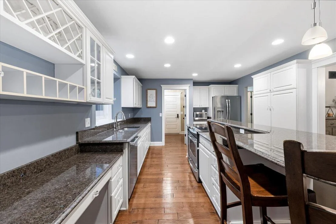
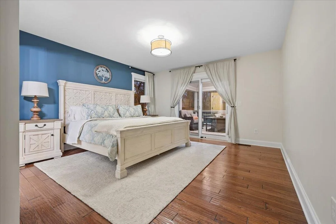
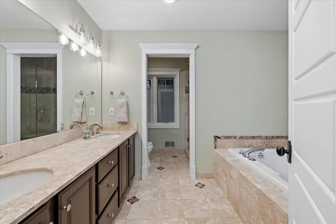
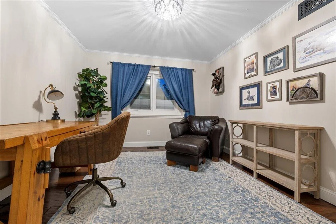
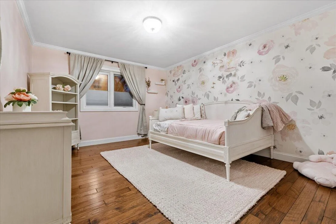
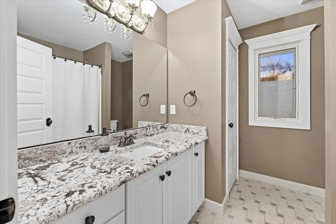
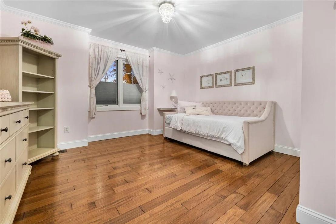
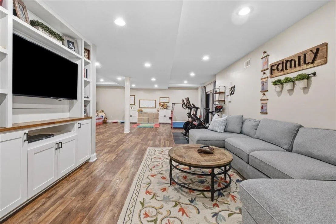
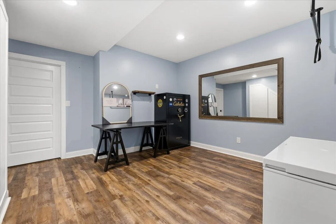
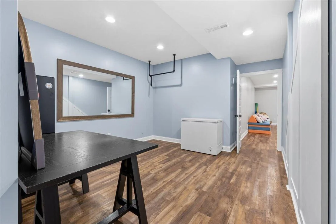
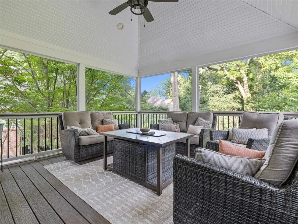
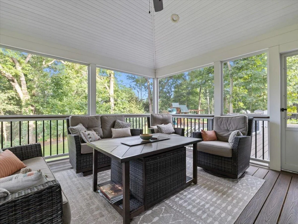
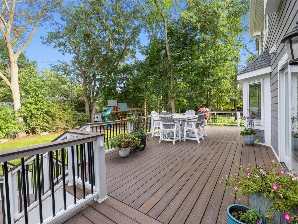
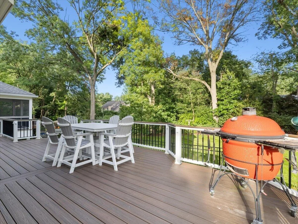
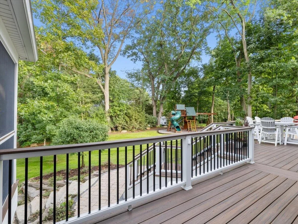
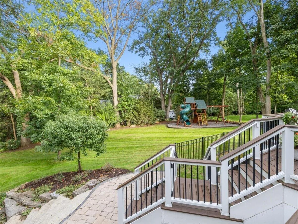
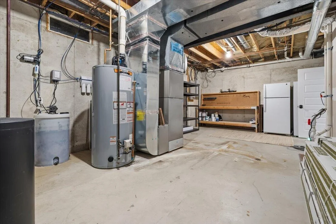
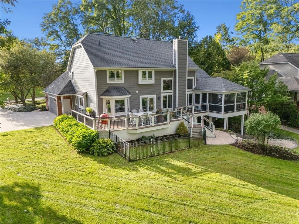
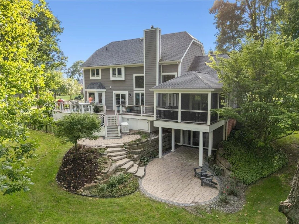
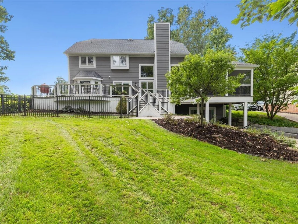
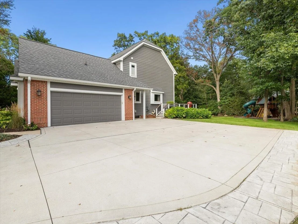
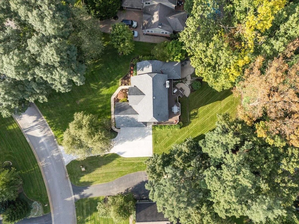
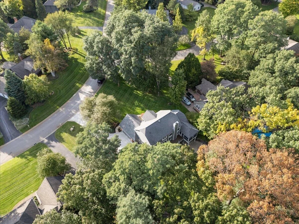
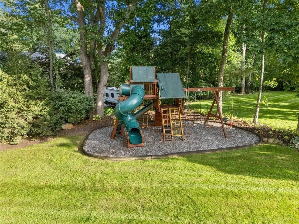
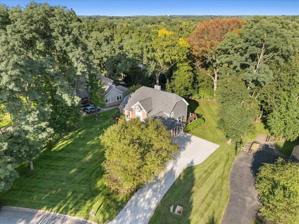
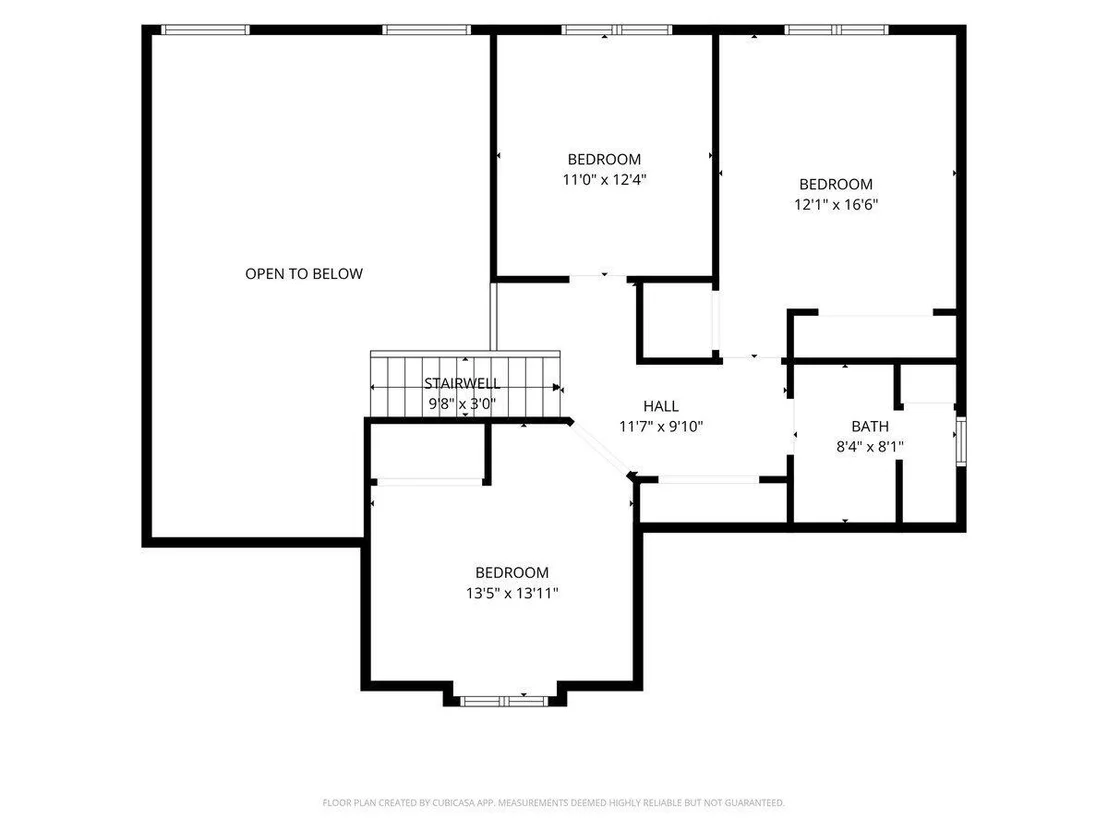
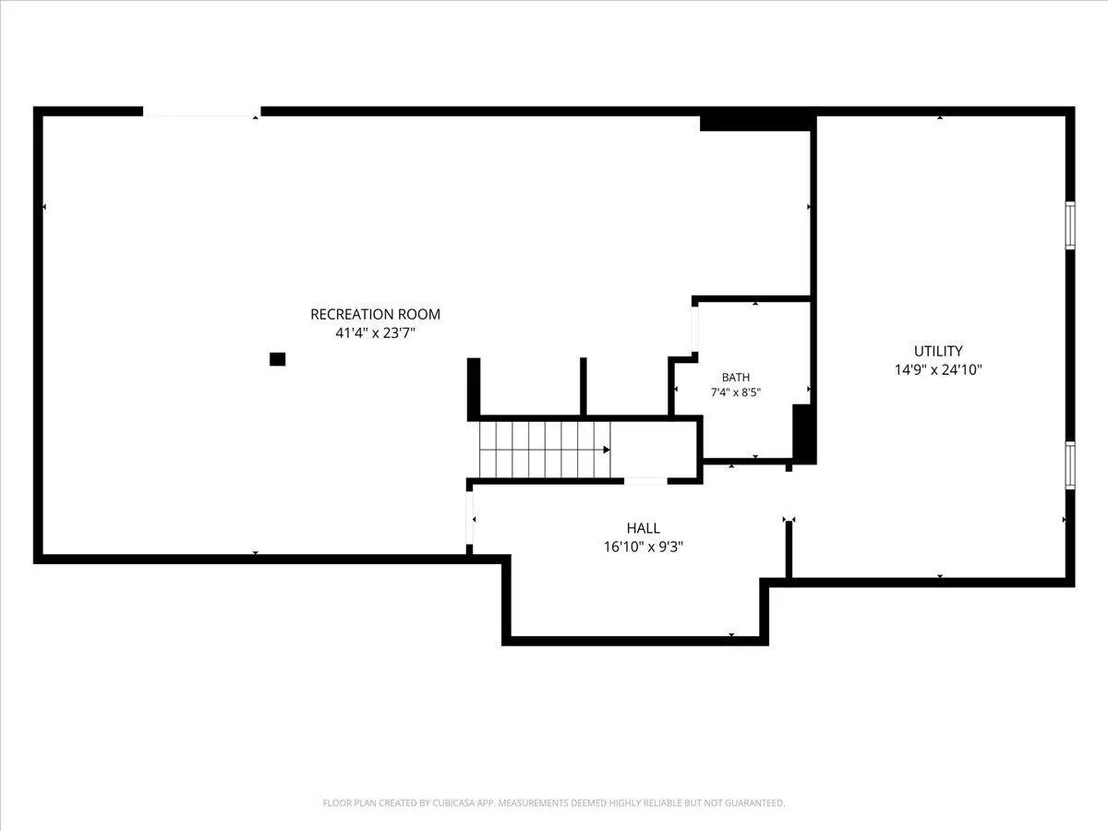
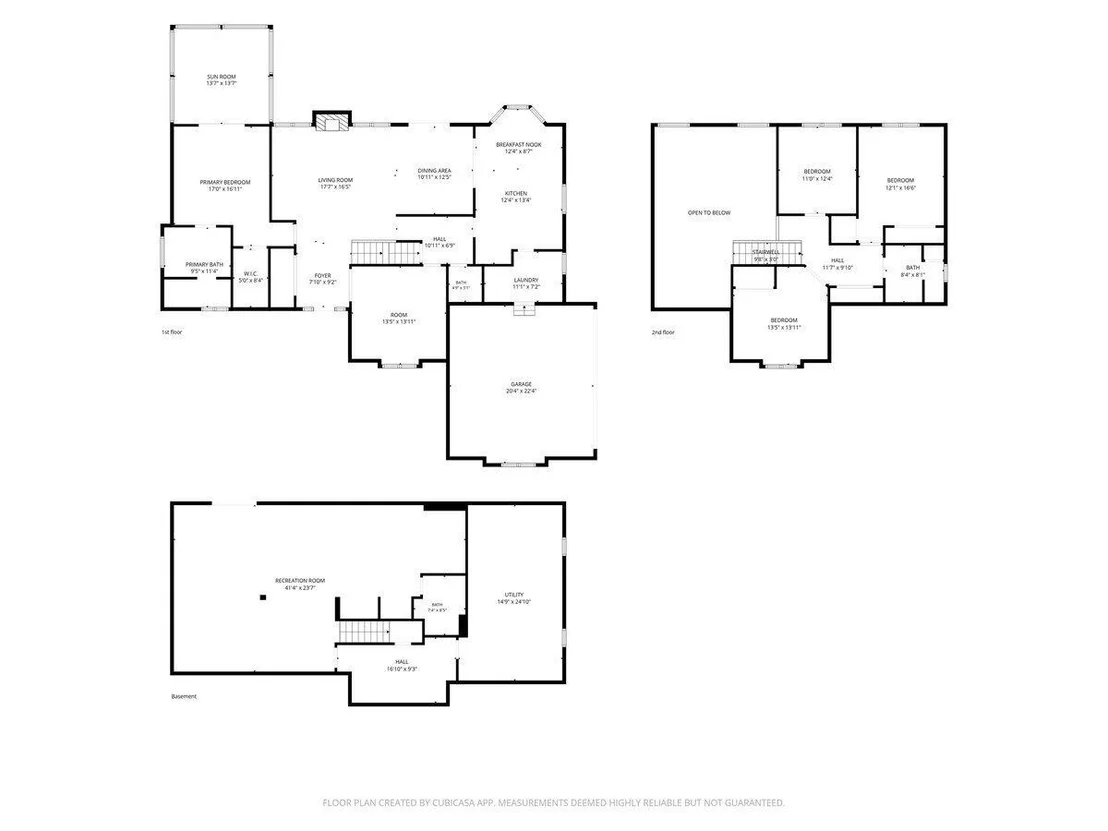
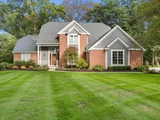
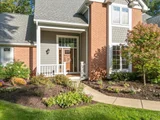
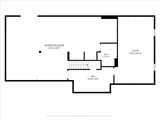
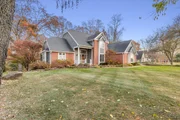
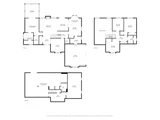
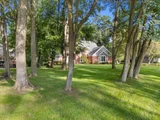
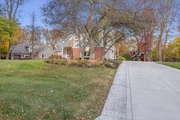
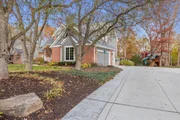
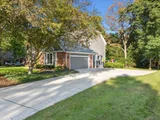
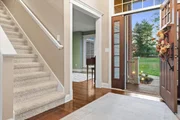
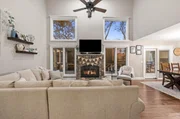
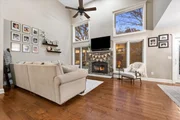
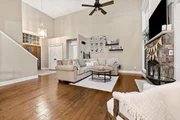
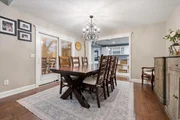
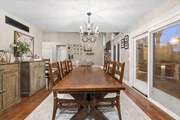
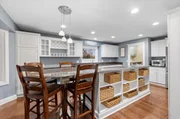
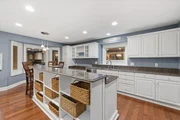
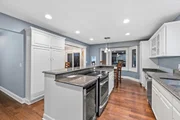
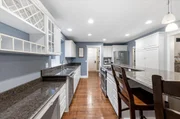
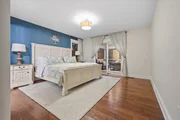
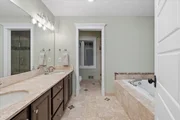
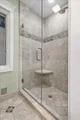
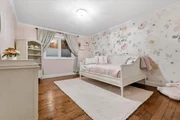
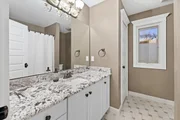
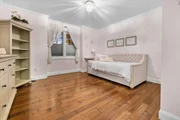
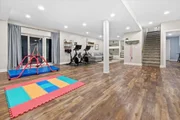
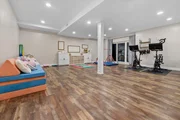
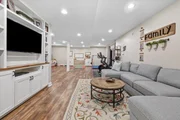
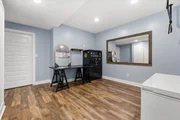
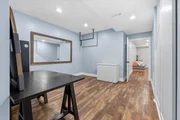
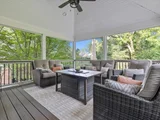
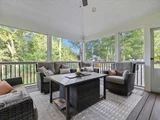
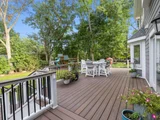
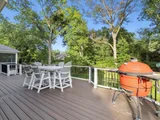
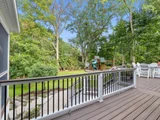
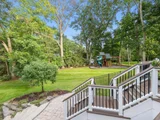
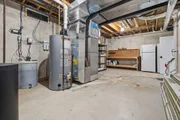
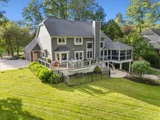
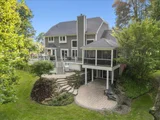
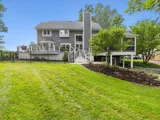
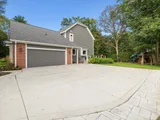
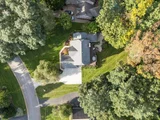
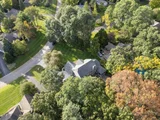
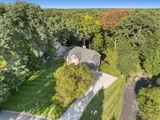
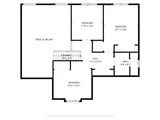
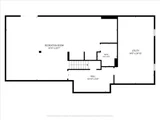
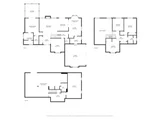
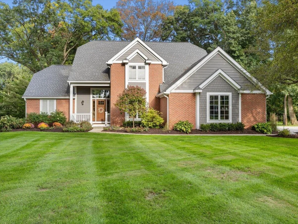
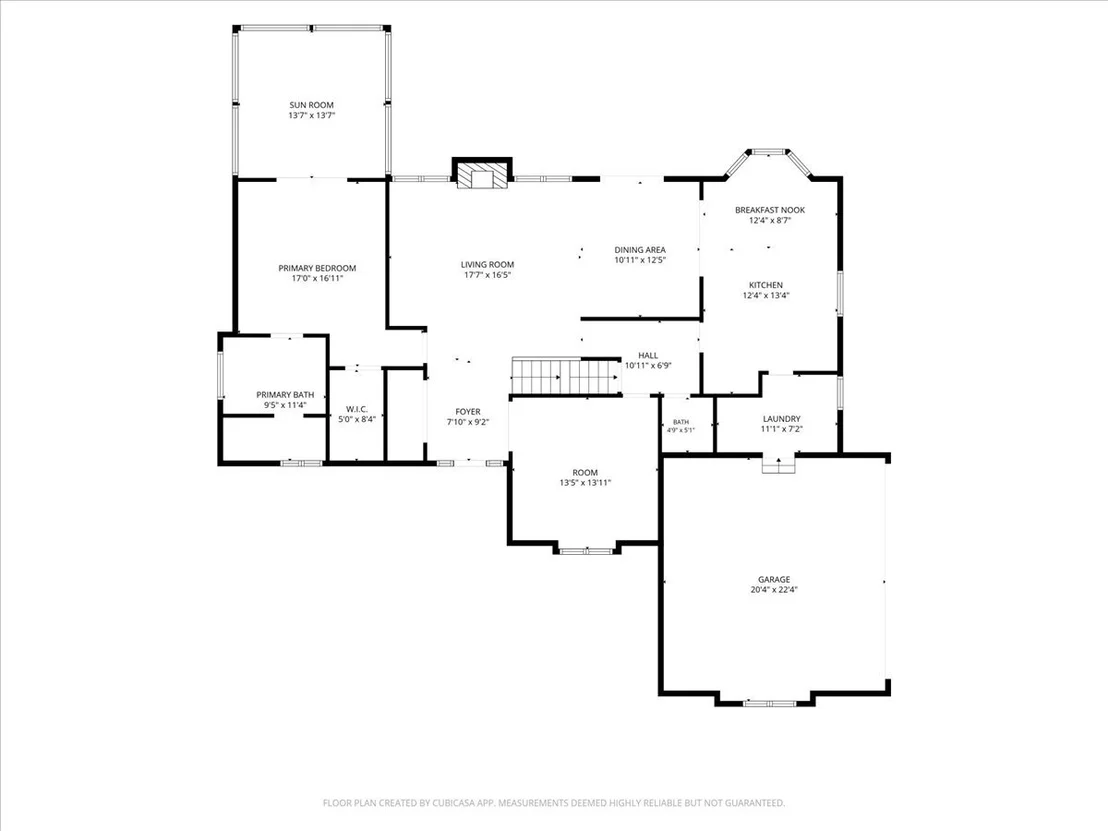
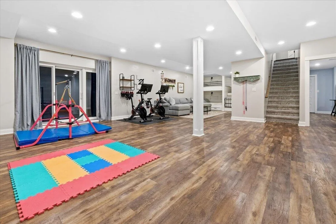
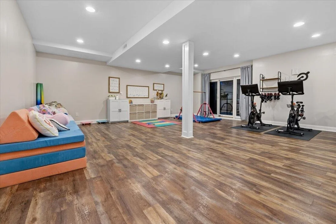
**OFFER DEADLINE 11/8 AT 4PM** Welcome to this beautifully updated 4 bed, 3.5 bath home in the desirable Hunters Pointe Subdivision. Situated on a spacious corner lot within the sought-after Brighton School District, this home offers the perfect combination of location, space, and functionality. The thoughtfully designed floor plan features a convenient first floor primary ensuite and adjoining three seasons room, making it the perfect private retreat. The inviting family room features vaulted ceilings and a wood burning fireplace, creating a warm welcoming atmosphere. The finished walkout basement is an entertainers dream, featuring custom built-in bunk beds and a full bath, offering the perfect space for hosting family and friends. Enjoy added peace of mind with numerous major updates including, Trex deck (2020), water softener (2019), Generator (2019), Furnace, A/C & water heater (2018), Roof, Hardie Board siding & Pella windows (2016) and more.
Unit Size
3,944 Ft²
Days on Market
3 days
Land Size
0.66 acres
Price per sqft
$190
Property Type
House
Property Taxes
$418
HOA Dues
$142
Year Built
1995

Listed By

Jill Baker
KW Realty Livingston
Emily Martina
KW Realty Livingston

Payment Calculator

Cap Rate Calculator

Last updated: 7 hours ago (MichRIC MLS #26058557)

Price History

Date / Event Date Event Price
Nov 4, 2026 Listed by KW Realty Living $749,000
Listed by KW Realty Living
Mar 2, 2011 Sold
Sold
Aug 23, 2001 Sold
Sold

Property Highlights

Garage
Air Conditioning
Fireplace
Parking Details
Has Garage
Attached Garage
Parking Features: Attached
Garage Spaces: 2
Interior Details
Half Bathrooms: 1
Full Bathrooms: 3
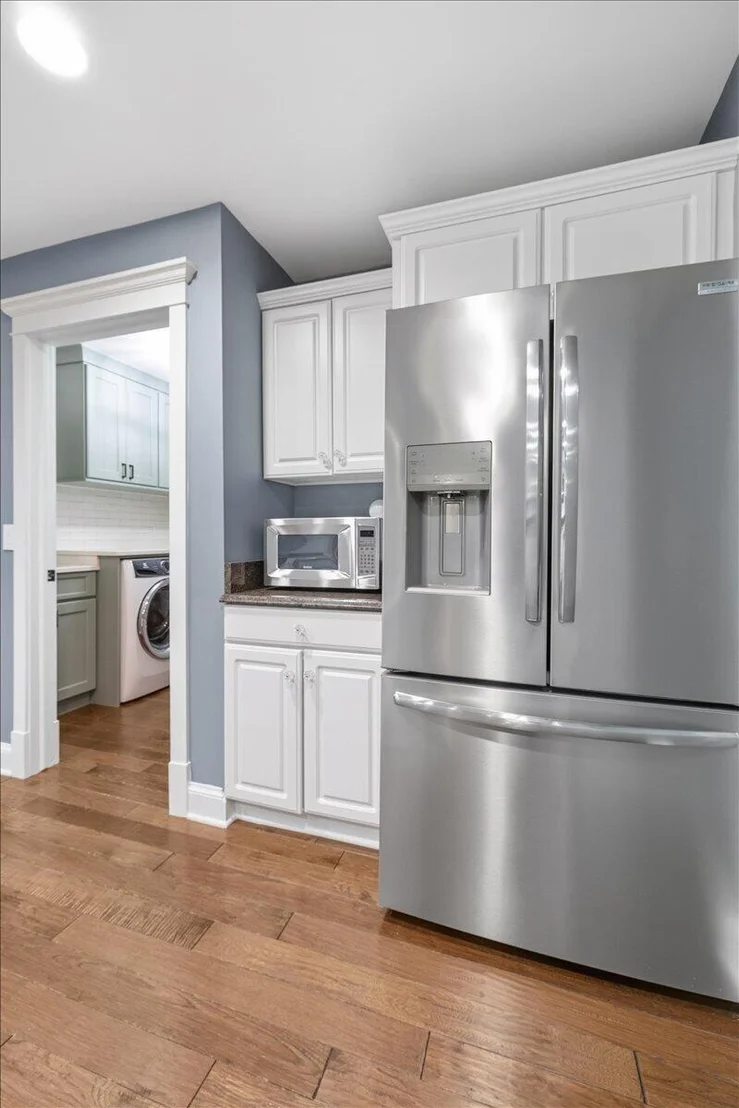
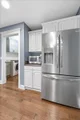
Appliances: Dishwasher, Dryer, Microwave, Range, Refrigerator, Washer
Laundry Features: Laundry Room
Rooms: 16
Has Fireplace
Fireplace Features: Family Room
Fireplaces: 1
Basement: Walk-Out Access
Exterior Details
Square Footage: 3944
Architectural Style: Cape Cod
Year Built: 1995
Building Area Total: 2694
Construction Materials: Brick, HardiPlank Type
Patio and Porch Features: 3 Season Room
Lot Size Area: 0.66
Lot Size Units: Acres
Lot Size Acres: 0.66
Lot Size Square Feet: 28749
Lot Size Dimensions: 151X132X178X228
Water Source: Well
Financial Details
Tax Assessed Value: $225,289
Tax Annual Amount: $5,011
Utilities Details
Cooling Type: Central Air
Heating Type: Forced Air
Sewer : Septic Tank
Location Details
HOA/Condo/Coop Fee Includes: Trash, Snow Removal, Other
HOA Fee: $1,702
HOA Fee Frequency: Annually

Building Info

Overview

    General

  • Year Built: 1995
  • Effective Year Built: 1995
  • Building Count: 1
  • Bedroom Count: 4
  • Bathroom Count: 3
  • Full Bathrooms: 2
  • Partial Bathrooms: 3
  • Building Condition: 0
  • Building Quality: 0
  • Construction Type: 0
  • Building Style: 29
  • Exterior Walls Type: 2
  • Interior Walls Type: 0
  • Roof Shape Type: 0
  • Roof Cover Type: 0
  • Floor Count: 200
  • Floor Cover: 0
  • Basement Type: 9
  • Basement Area: 1,546
  • Garage Type: 7
  • Garage Square Area: 516
  • Parking Space Count: 2
  • Patio Type: 0
  • Porch Type: 8
  • Pool Type: 0

    Dimensions

  • Lot Size Square Feet: 28,619
  • Lot Size Frontage Feet: 1,410
  • Total Building Area: 2,694
  • Building Area: 2,694
  • Building Area Measurement: L

    Heating and Cooling

  • Fireplace Count: 1
  • Air Conditioning: 13
  • Heating: 4
  • Heated Square Feet: 2,694
  • Heating Fuel Type: 3

    Utilities

  • Sewer System: 0
  • Water Service: 0

Building

  • Building Type: 0
  • Property Class: R
  • Subdivision: HUNTERS POINTE
  • Land Acres: 0000000657
  • Standard Land Use Code: 1004
  • County Land Use Code: 401
  • Legal Description 1: SEC 1 T1N R5E HUNTERS POINTE SITE CONDO UNIT 16

Neighborhood

  • School District Name: Brighton Area Schools
  • School Tax School District: BRIGHTON
  • Census Tract: 743300

Zoning

  • Zoning: RA

Geography

  • District: 15
  • Section: 1
  • Subdivision Tract Number: 743300
  • Parcel: 15-01-403-016
  • Meridian: SEC 01 TWN 01N RNG 05E
  • Municipality: HAMBURG TWP
  • Latitude: 42.5054
  • Longitude: -83.797
    Address

  • Full Address: 7606 Summit Rdg
  • Legal Unit: 16
  • Address - House Number: 7606
  • Address - Street Name: Summit
  • Address - Suffix Type: Rdg
  • State: MI
  • City Name: Brighton
  • Carrier Code: R010
  • 4-Digit Zip Code: 8279
  • Zip Code: 48116

Valuation

    Tax

  • Tax Year: 2023
  • Tax Amount: $254,012

    Appraisal Valuation

  • Standard Deviation: 0.2001
  • Valuation Date: Feb 14, 2024
  • Confidence Score: 73
  • Final Value: 526,768
  • High Value: 632,199
  • Low Value: 421,337

    Market Valuation

  • Market Total Value: $531,340

    Assessments Valuation

  • Assessed Year: 2023
  • Assessed Total Value: $265,670

    Exemptions

  • Homeowner Exemption: Yes

    Sales

  • Current Sale Contract Date: Feb 28, 2011
  • Current Sale Recording Date: Mar 02, 2011
  • Current Sale Price:
  • Current Sale Document Type: 71
  • Current Sale Input Document Number: 2011R006236
  • Previous Sale Recording Date: Aug 23, 2001
  • Previous Sale Contract Date: Aug 13, 2001
  • Previous Sale Amount: $396,000
  • Previous Sale Document Type: 71
Data used for valuation calculations is provided by RealtyHop, and other third party sources

Comparables

Unit
Status
Type
Beds
Baths
ft²
Price/ft²
Asking Price
Listed On
Closing Price
Sold On
HOA + Taxes

About Livingston


Similar Homes for Sale

Currently no similar homes around

Nearby Rentals


Frequently Asked Questions

When was property at 7606 Summit Ridge built and last sold?
The property at 7606 Summit Ridge was built in 1995 and last sold on Feb 28, 2011 for $260,000.
How much is this home worth?
The estimated value of the home located at 7606 Summit Ridge is $759,194.
What are some comparable homes to 7606 Summit Ridge?
There are currently no comparable homes to 7606 Summit Ridge.