by Global Lifestyle Properties

Check Availability
Temple Terrace 33637
7606 LEON AVENUE
$285,000
● House - For Sale

7606 LEON AVENUE

TEMPLE TERRACE, FL 33637
bedrooms
3 Beds
bathrooms
2 Baths
square feet
1,225 Ft²
$1,677
Est. Monthly
$178
HOA / Fees

About This Property

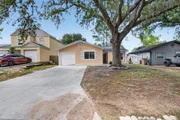
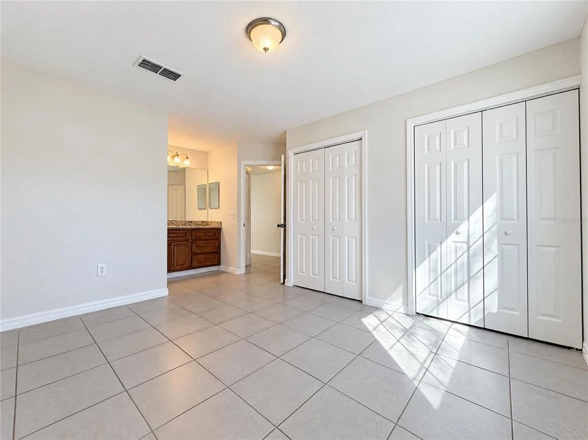
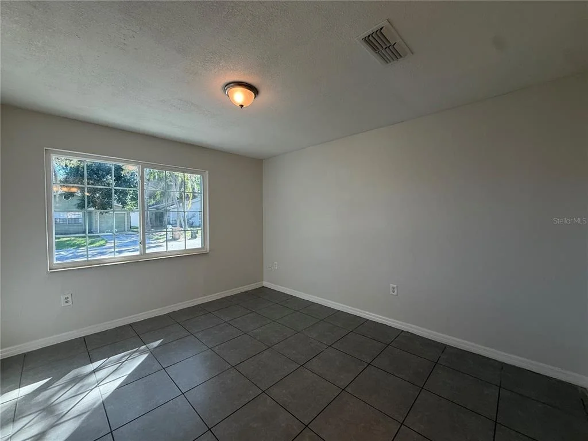
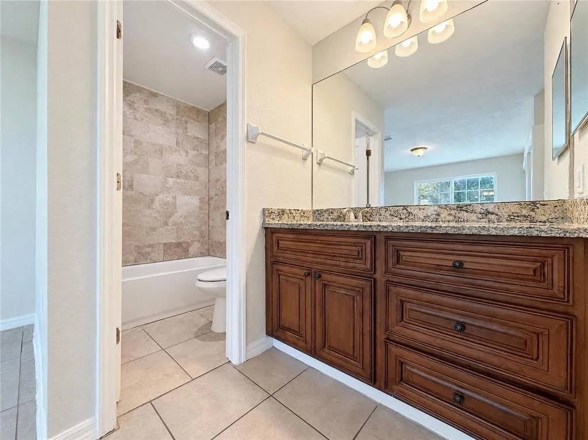
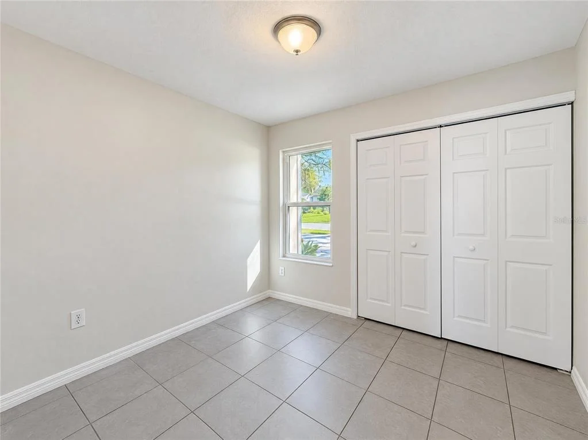
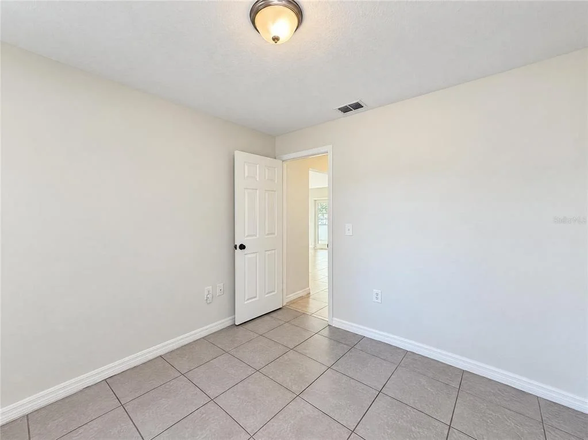
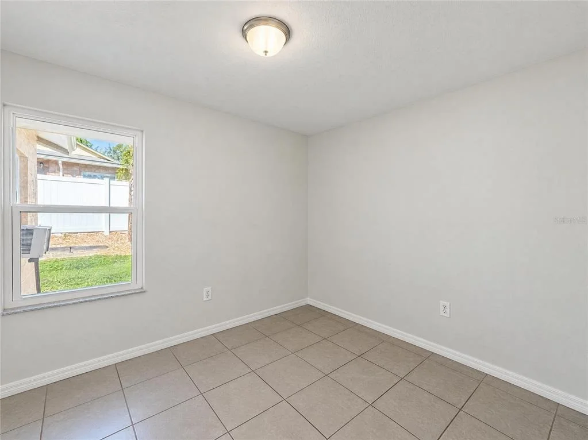
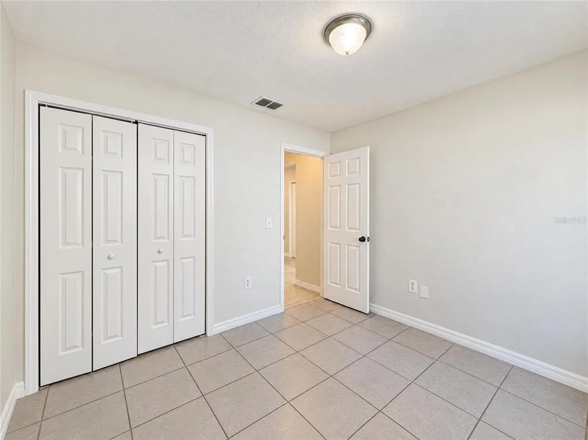
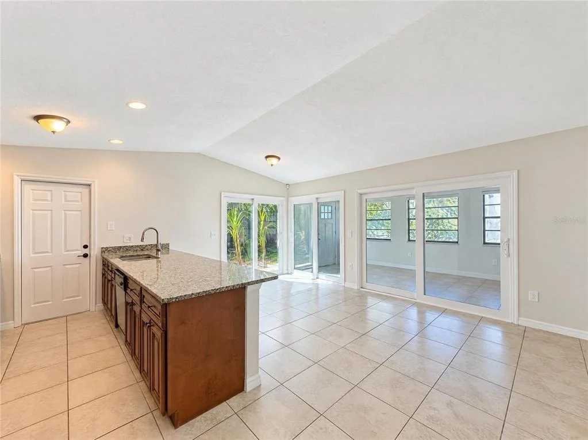
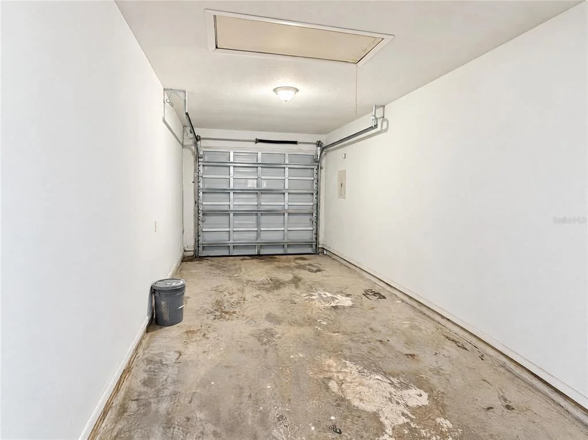
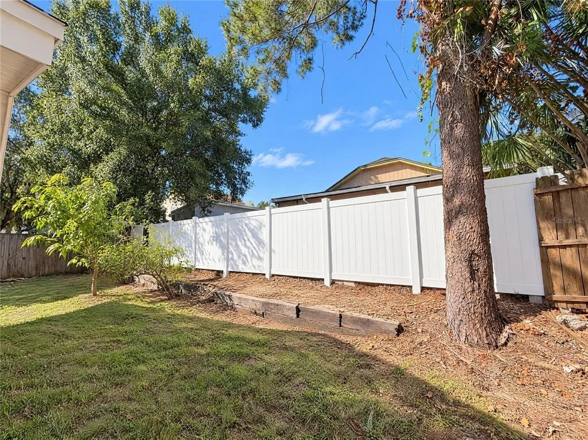
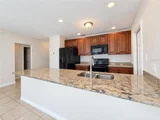
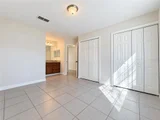
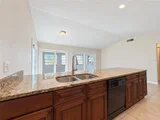
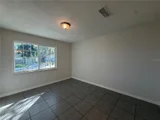
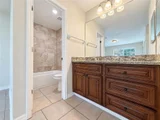
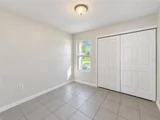
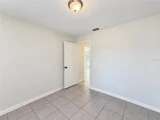
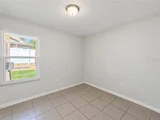
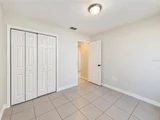
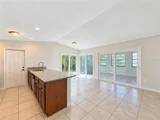
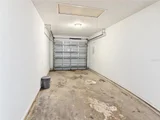
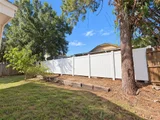
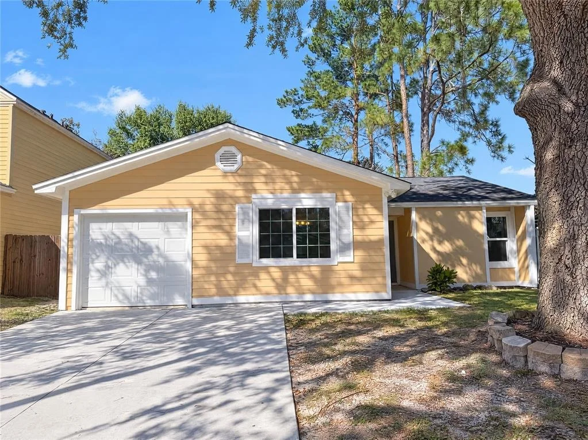
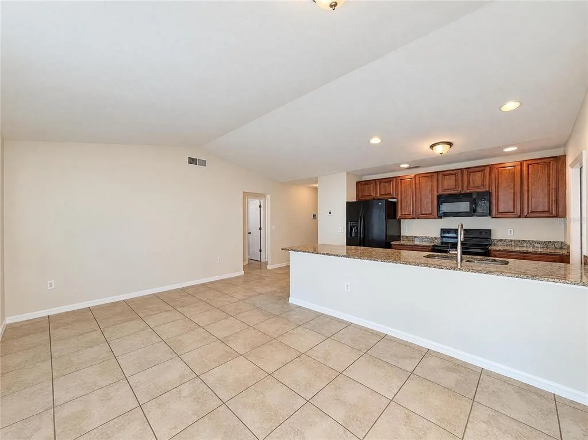
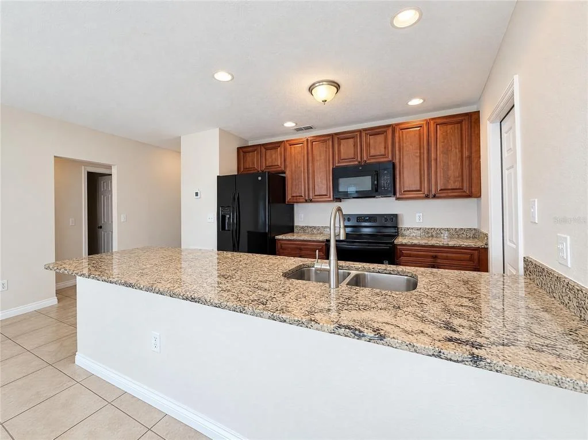
In the Orange River Estates community in Temple Terrace, this single-story home features an open living and dining area beside a kitchen with a broad peninsula, raised-panel cabinetry and black appliances. Sliding glass doors connect the living area to an enclosed rear room. The primary suite has two closets and an attached bath with a separate vanity area. A fenced backyard and an attached one-car garage complete the layout. Included 100-Day Home Warranty with buyer activation
Unit Size
1,225 Ft²
Days on Market
14 days
Land Size
0.08 acres
Price per sqft
$233
Property Type
House
Property Taxes
$99
HOA Dues
$178
Year Built
1986

Listed By

Payment Calculator

Cap Rate Calculator

Last updated: 15 days ago (Stellar MLS #O6453012)

Price History

Date / Event Date Event Price
Oct 27, 2026 Listed by OPENDOOR BROKERAGE LLC $285,000
Listed by OPENDOOR BROKERAGE LLC
Sep 25, 2026 Sold
Sold
Aug 7, 2026 In contract -
In contract
Jun 12, 2026 Price Decreased $310,000
↓ $10K (3.1%)
Price Decreased
May 23, 2026 Listed by CENTURY 21 BEGGINS ENTERPRISES $320,000
Listed by CENTURY 21 BEGGINS ENTERPRISES
Don't wait on this Temple Terrace Gem in Orange Ridge. Conveniently located near shopping, dining, and major roadways, this property won't stay on the market long. Opportunities like this in Orange Ridge move fast. Schedule your showing today before it's gone! Touch this home with your personal updates and creative vision, surrounded by established landscaping that frames the property beautifully. Feel the ease of a thoughtfully designed layout with ample storage, generous closets, and a primary suite with a private bath, giving you a personal retreat after a long day. Hear the laughter echoing through the permitted enclosed sunroom and fenced backyard, a space made for gatherings, games, and quiet moments alike. Every room is equipped with ceiling fan wiring to keep your home cool and comfortable year-round. Visualize entertaining in the open great room, where sunlight pours across tiled floors and highlights the custom 36" all-wood cabinetry, granite countertops, and a large peninsula with seating perfect for family dinners or hosting friends. Step inside this stunning home and see yourself living in spacious comfort. With a 2019 roof, 2016 HVAC, hurricane-rated windows, and gleaming stainless steel appliances, peace of mind comes standard.
Show More

Property Highlights

Garage
Air Conditioning
Parking Details
Has Garage
Attached Garage
Parking Features: None
Garage Spaces: 1
Interior Details
Full Bathrooms: 2
Interior Features: Stone Counters, Living Room/Dining Room Combo, Primary Bedroom Main Floor
Appliances: Dishwasher, Other, Range
Flooring Type: Tile
Laundry Features: In Garage
Rooms: 3
Exterior Details
Square Footage: 1225
Square Footage Source: $0
Year Built: 1986
Building Area Total: 1225
Levels: One
Building Area Units: Square Feet
Construction Materials: Other
Lot Size Area: 3598
Lot Size Units: Square Feet
Lot Size Acres: 0.08
Lot Size Square Feet: 3598
Tax Lot: 3
Water Source: Public
Financial Details
Tax Annual Amount: $1,188
Utilities Details
Cooling Type: Central Air
Heating Type: Central
Sewer : Public Sewer
Location Details
HOA/Condo/Coop Fee Includes: Community Pool, Other
HOA Fee: $178
HOA Fee Frequency: Quarterly

Building Info

Overview

    General

  • Year Built: 1986
  • Effective Year Built: 2012
  • Building Count: 1
  • Bedroom Count: 3
  • Bathroom Count: 2
  • Full Bathrooms: 2
  • Partial Bathrooms: 2
  • Building Condition: 3
  • Building Quality: 7
  • Construction Type: 17
  • Building Style: 11
  • Exterior Walls Type: 24
  • Interior Walls Type: 3
  • Roof Shape Type: 7
  • Roof Cover Type: 15
  • Floor Count: 100
  • Living Units: 1
  • Floor Cover: 9
  • Basement Type: 0
  • Basement Area: 0
  • Garage Type: 1
  • Garage Square Area: 270
  • Parking Space Count: 1
  • Patio Type: 14
  • Porch Type: 4
  • Pool Type: 0

    Dimensions

  • Lot Size Square Feet: 4,575
  • Lot Size Depth Feet: 900
  • Lot Size Frontage Feet: 403
  • Total Building Area: 1,295
  • Gross Building Area: 1,520
  • Building Area: 1,025
  • Building Area Measurement: L

    Heating and Cooling

  • Air Conditioning: 1
  • Heating: 3
  • Heated Square Feet: 1,025
  • Heating Fuel Type: 0

    Utilities

  • Sewer System: 0
  • Water Service: 0

Building

  • Building Type: 0
  • Property Class: R
  • Subdivision: ORANGE RIVER ESTATES UNIT III A
  • Land Acres: 0000000105
  • Standard Land Use Code: 1001
  • County Land Use Code: 0100
  • State Land Use Code: 001
  • Legal Description 1: ORANGE RIVER ESTATES UNIT III A LOT 3 BLOCK 4

Neighborhood

  • School District Name: Hillsborough County School District
  • Census Tract: 010401

Zoning

  • Zoning: PD

Geography

  • Assessors Map Reference: 157
  • Subdivision Tract Number: 1JW
  • Parcel: 038377-0194
  • Block: 4
  • Lot: 3
  • Meridian: SEC 26 TWN 28S RNG 19E
  • Municipality: TEMPLE TEARRACE
  • Latitude: 28.0242
  • Longitude: -82.3711

    Address

  • Full Address: 7606 Leon Ave
  • Legal Unit: 3
  • Address - House Number: 7606
  • Address - Street Name: Leon
  • Address - Suffix Type: Ave
  • State: FL
  • City Name: Temple Terrace
  • Carrier Code: C029
  • 4-Digit Zip Code: 7338
  • Zip Code: 33637

Valuation

    Tax

  • Total Area: 1,220
  • Tax Year: 2023
  • Tax Amount: $70,545
  • Tax Rate Code Area: TT

    Appraisal Valuation

  • Standard Deviation: 0.1903
  • Valuation Date: Apr 03, 2024
  • Confidence Score: 74
  • Final Value: 309,602
  • High Value: 368,528
  • Low Value: 250,677

    Market Valuation

  • Market Total Value: $200,235
  • Market Land Value: $34,559
  • Market Improvement Value: $165,676

    Assessments Valuation

  • Assessed Year: 2023
  • Assessed Total Value: $80,204

    Exemptions

  • Homeowner Exemption: Yes

    Sales

  • Current Sale Contract Date: May 02, 2012
  • Current Sale Recording Date: May 17, 2012
  • Current Sale Price:
  • Current Sale Document Type: 71
  • Current Sale Input Document Number: 2012173430
  • Previous Sale Recording Date: Aug 26, 2011
  • Previous Sale Contract Date: Aug 24, 2011
  • Previous Sale Amount: $48,000
  • Previous Sale Document Type: 71
Data used for valuation calculations is provided by RealtyHop, and other third party sources

Comparables

Unit
Status
Type
Beds
Baths
ft²
Price/ft²
Asking Price
Listed On
Closing Price
Sold On
HOA + Taxes

About Temple Terrace


Similar Homes for Sale

Currently no similar homes around

Nearby Rentals

Unit for rent at 5132 Chilkoot Street, TAMPA, FL, 33617

$2,400 /mo

  • 4 Beds
  • 3 Baths
  • 2,200 ft²
5132 Chilkoot Street, TAMPA, FL, 33617 Listing by Chelsie Lewis
Unit for rent at 314 Deer Park Avenue, TEMPLE TERRACE, FL, 33617

$1,995 /mo

  • 3 Beds
  • 2 Baths
  • 1,345 ft²
314 Deer Park Avenue, TEMPLE TERRACE, FL, 33617 Listing by Angela Erb
Unit for rent at 309 Belle View Avenue, TEMPLE TERRACE, FL, 33617

$1,995 /mo

  • 3 Beds
  • 1 Bath
  • 1,484 ft²
309 Belle View Avenue, TEMPLE TERRACE, FL, 33617 Listing by Angela Erb


Frequently Asked Questions

When was property at 7606 Leon Avenue built and last sold?
The property at 7606 Leon Avenue was built in 1986 and last sold on May 2, 2012 for $91,000.
How much is this home worth?
The estimated value of the home located at 7606 Leon Avenue is $286,846.
What are some comparable homes to 7606 Leon Avenue?
There are currently no comparable homes to 7606 Leon Avenue.