Check Availability
Chambers 77523
7606 Keechi Place
$795,000
● House - For Sale

7606 Keechi Place

Baytown, TX 77523
bedrooms
4 Beds
bathrooms
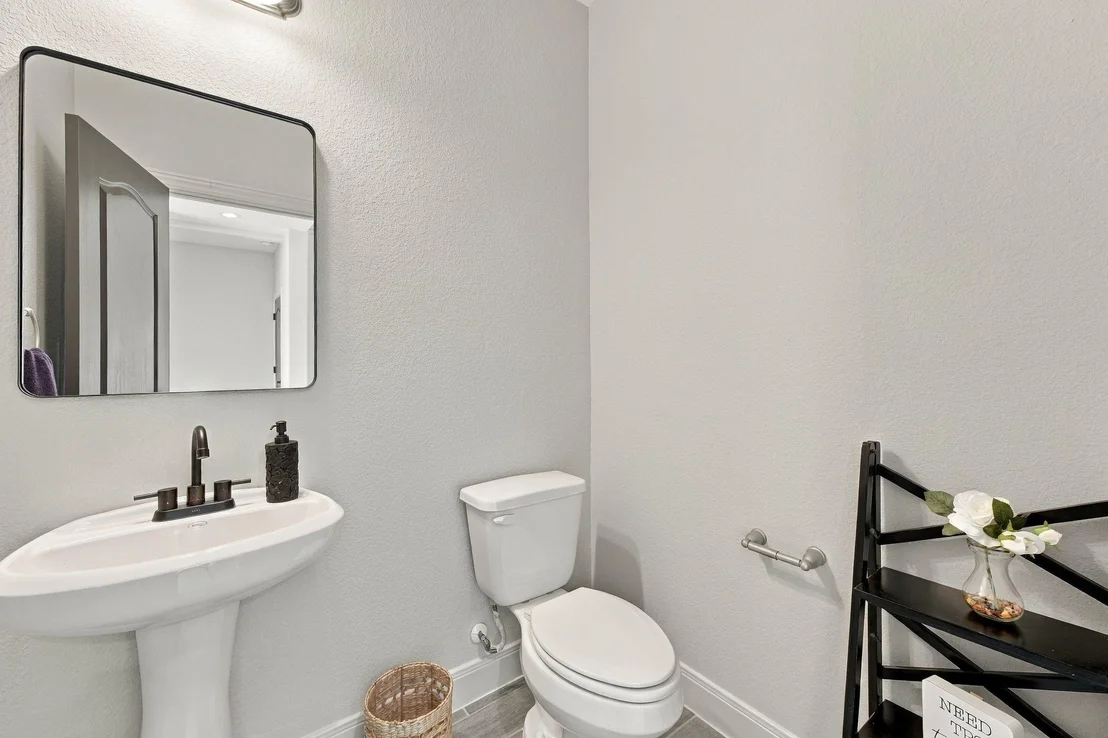
3 Baths, 1 Half Bath
square feet
3,900 Ft²
$5,263
Est. Monthly
$48
HOA / Fees

About This Property

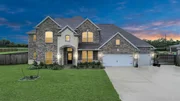
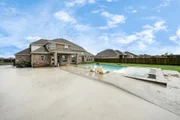
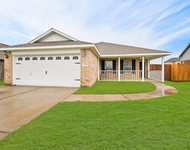
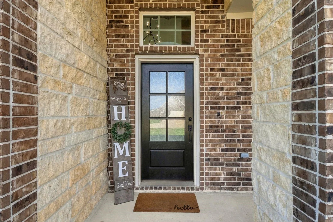
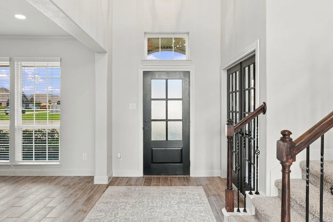
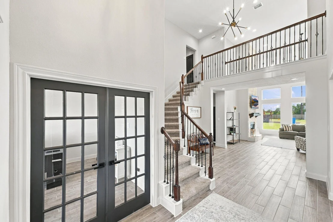
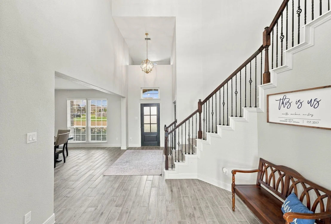
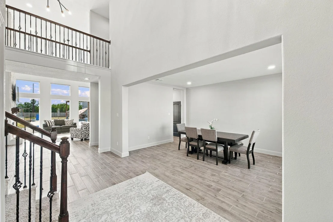
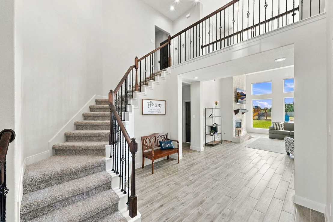
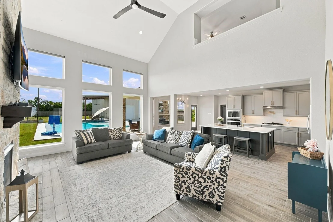
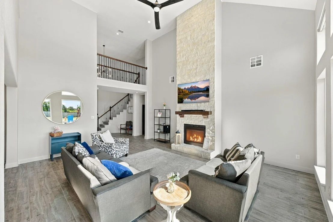
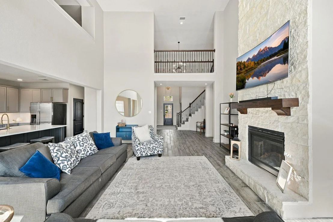
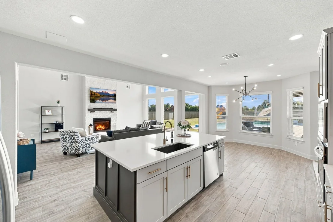
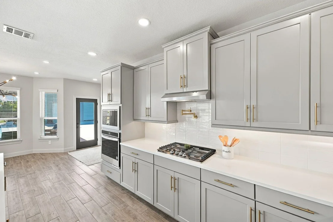
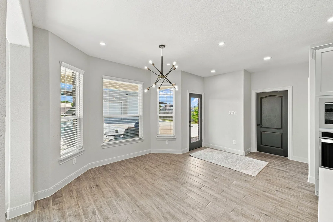
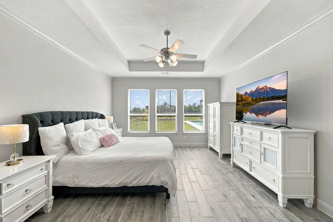
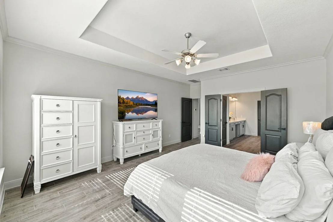
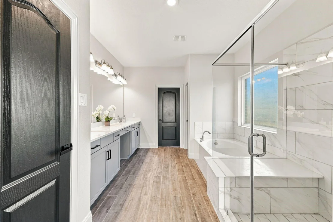
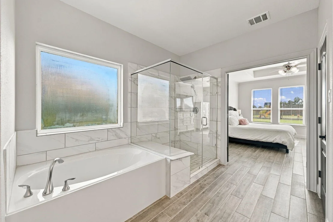
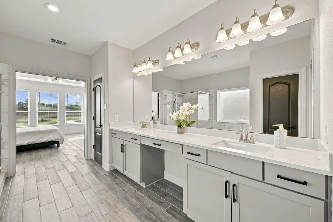
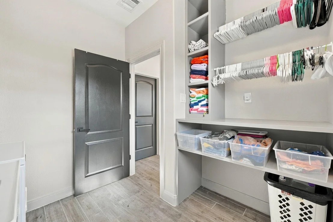
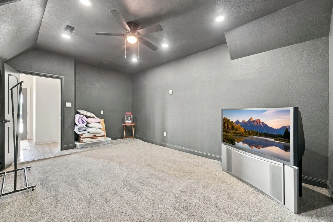
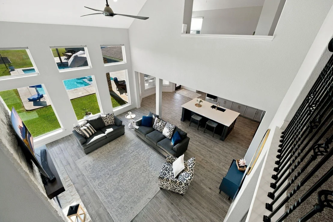
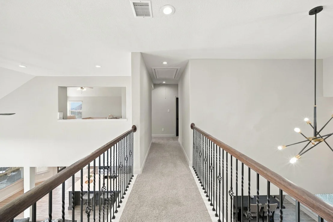
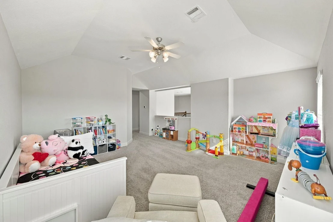
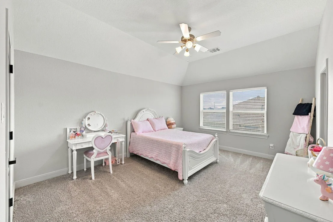
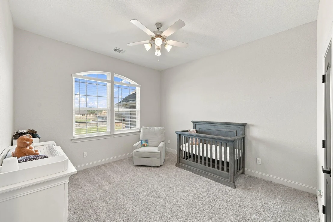
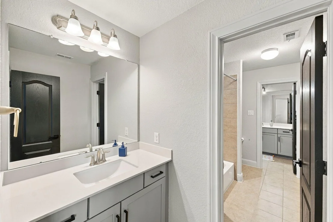
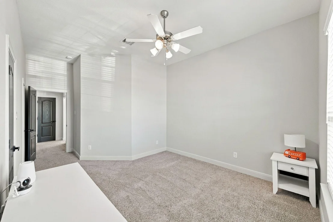
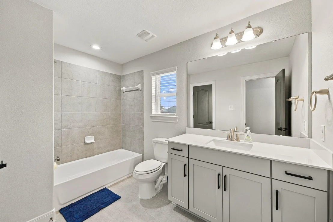
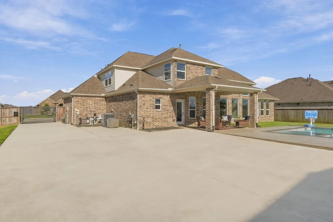
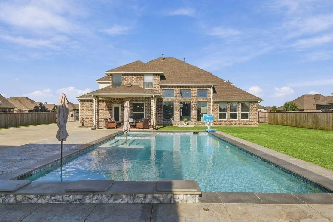
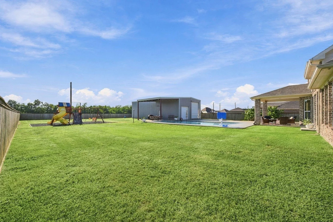
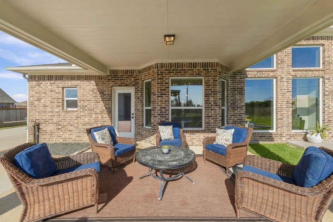
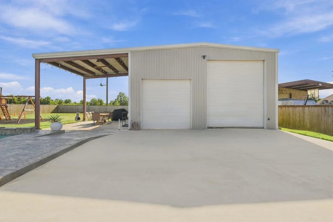
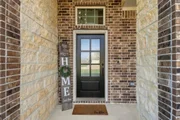
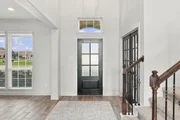
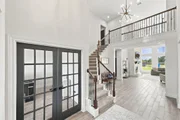
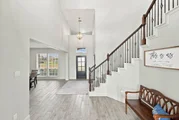
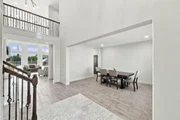
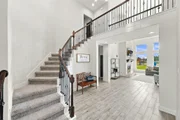
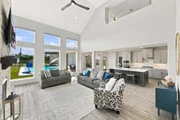
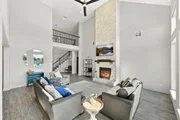
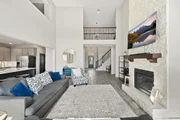
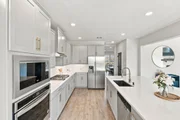
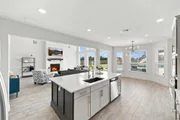
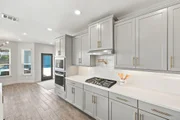
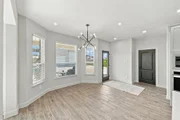
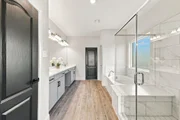
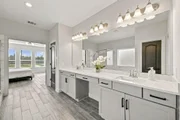
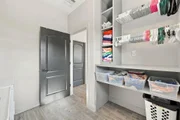
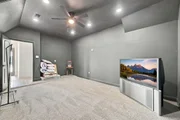
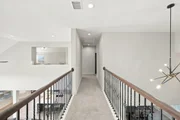
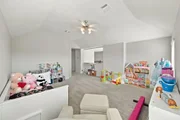
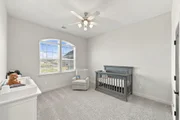
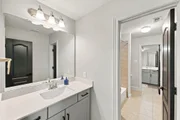
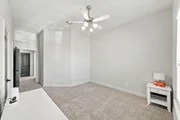
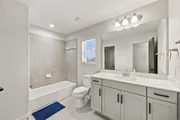
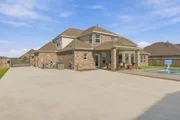
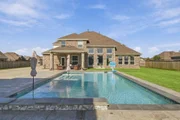
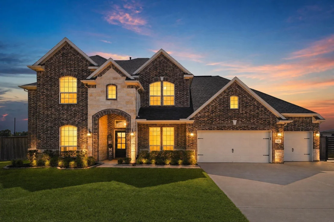
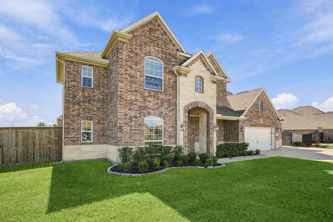
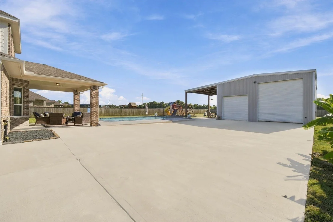
Exceptional 4-bedroom, 3.5-bath home in the highly sought-after Icet Creek community, filled with custom upgrades beyond the original floor plan! The spacious layout features a private office/study, game room, theatre/gym room, formal dining, and an impressive living area with a floor-to-ceiling fireplace and large windows overlooking the backyard and pool. The kitchen showcases an extended one-level island, perfect for gathering and entertaining. Custom-built closets throughout plus built-in cabinetry and shelving in the laundry room provide exceptional storage. Outside, enjoy a heated sports pool and a fully equipped shop with electricity, water, internet, insulation, RV plug and drain. Additional upgrades include opened arches, a custom French drain along the neighboring fence, and so much more. A truly unique home designed for entertaining, functionality, and everyday living!
Unit Size
3,900 Ft²
Days on Market
-
Land Size
0.78 acres
Price per sqft
$204
Property Type
House
Property Taxes
$1,311
HOA Dues
$48
Year Built
2020

Listed By

Payment Calculator

Cap Rate Calculator

Last updated: 18 days ago (HAR #77195932)

Price History

Date / Event Date Event Price
Sep 17, 2026 Listed by Keller Williams Preferred $795,000
Listed by Keller Williams Preferred
Jul 28, 2025 Sold
Sold
Jun 17, 2025 In contract -
In contract
Jun 12, 2025 Listed by NB Elite Realty $699,900
Listed by NB Elite Realty
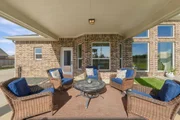
An architectural marvel in the City of Mont Belvieu is ready for new owners! Nestled on a 34,000 sq.ft lot, you're greeted by an oversized driveway with 4-car garage tandem with custom gate for backyard access. Inside you're greeted by soaring ceilings, modern finishes complement the open-concept, an office/study, large family room w/ a gas fireplace open to dining room & kitchen. The chef's kitchen, w/ a huge island offers under-cabinet lighting, granite countertops, & is equipped w/ lovely appliances, including 30" gas range. The primary suite has a soak-in tub & walk-in shower. upstairs you will find 3 beds, 2 full baths, & game room overlooking the backyard. The covered patio overlooks a massive fenced backyard. Cool off in the pool in your huge backyard. A large 60 X 30 storage shed with electrical & plumbing lines adds even use functionality. Bring your boats & watersport toys. Your fur babies will love the yard. Near FM 1409 w/ easy access to I-10, city services & Zoned to BHISD
Jan 22, 2021 Sold
Sold
Show More

Property Highlights

Garage
Fireplace
Parking Details
Has Garage
Attached Garage
Has Open Parking
Parking Features: Driveway, Attached, Oversized, Additional Parking, Garage Door Opener, RV Access/Parking, Workshop in Garage, Double-Wide Driveway
Garage Spaces: 3
Interior Details
Half Bathrooms: 1
Full Bathrooms: 3
Interior Features: Crown Molding, High Ceilings, Formal Entry/Foyer, Prewired for Alarm System, 3 Bedrooms Up, Primary Bed - 1st Floor, Walk-In Closet(s)
Appliances: Disposal, Gas Oven, Microwave, Gas Cooktop, Dishwasher
Flooring Type: Carpet, Tile
Laundry Features: Electric Dryer Hookup, Washer Hookup
Has Fireplace
Fireplace Features: Gas
Fireplaces: 1
Exterior Details
Square Footage: 3900
Architectural Style: Traditional
Year Built: 2020
Building Area Total: 3900
Other Structures: Shed(s), Workshop
Construction Materials: Brick, Wood Siding
Patio and Porch Features: Covered, Patio, Porch
Pool Features: Heated, In Ground, Pool With Hot Tub Attached
Pool is Private
Lot Features: Back Yard, Subdivided, 1/2 Up to 1 Acre
Lot Size Area: 0.7799
Lot Size Units: Acres
Lot Size Acres: 0.7799
Lot Size Square Feet: 33972.444
Water Source: Public
Financial Details
Tax Annual Amount: $15,729
Utilities Details
Cooling Type: Electric
Heating Type: Natural Gas
Sewer : Public Sewer
Location Details
HOA Fee: $580
HOA Fee Frequency: Annually

Building Info

Overview

    General

  • Year Built: 2020
  • Effective Year Built: 2021
  • Bedroom Count: 0
  • Building Condition: 0
  • Building Quality: 0
  • Construction Type: 0
  • Building Style: 0
  • Exterior Walls Type: 0
  • Interior Walls Type: 0
  • Roof Shape Type: 0
  • Roof Cover Type: 0
  • Floor Cover: 0
  • Basement Type: 0
  • Basement Area: 0
  • Garage Type: 7
  • Garage Square Area: 786
  • Parking Space Count: 0
  • Patio Type: 0
  • Porch Type: 0
  • Pool Type: 0

    Dimensions

  • Lot Size Square Feet: 33,977
  • Total Building Area: 3,548
  • Building Area: 3,548
  • Building Area Measurement: L

    Heating and Cooling

  • Air Conditioning: 0
  • Heating: 0
  • Heated Square Feet: 3,548
  • Heating Fuel Type: 0

    Utilities

  • Sewer System: 0
  • Water Service: 0

Building

  • Building Type: 0
  • Property Class: R
  • Subdivision: ICET CREEK CROSSING
  • Land Acres: 0000000780
  • Standard Land Use Code: 1001
  • County Land Use Code: A1
  • Legal Description 1: LT 27 BK 2 ICET CREEK CROSSING SEC 2

Neighborhood

  • School District Name: Goose Creek Consolidated Independent School District
  • School Tax School District: BARBERS HILL
  • Census Tract: 710100

Geography

  • Account Number: 59463
  • Parcel: 32555-00210-00200-002700
  • Lot: 27
  • Municipality: MONT BELVIEU
  • Latitude: 29.8377
  • Longitude: -94.8225

    Address

  • Full Address: 7606 Keechi Pl
  • Address - House Number: 7606
  • Address - Street Name: Keechi
  • Address - Suffix Type: Pl
  • State: TX
  • City Name: Baytown
  • Carrier Code: R012
  • 4-Digit Zip Code: 8040
  • Zip Code: 77523

Valuation

    Tax

  • Tax Year: 2023
  • Tax Amount: $1,191,212
  • Tax Rate Code Area: 01 10 31 6

    Appraisal Valuation

  • Standard Deviation: 0.1884
  • Valuation Date: Mar 20, 2024
  • Confidence Score: 75
  • Final Value: 646,776
  • High Value: 768,645
  • Low Value: 524,908

    Market Valuation

  • Market Total Value: $625,900
  • Market Land Value: $96,950
  • Market Improvement Value: $528,950

    Assessments Valuation

  • Assessed Year: 2023
  • Assessed Total Value: $625,900
  • Assessed Land Value: $96,950
  • Assessed Improvements Value: $528,950

    Exemptions

  • Homeowner Exemption: Yes

    Sales

  • Current Sale Contract Date: Jan 22, 2021
  • Current Sale Recording Date: Jan 22, 2021
  • Current Sale Price:
  • Current Sale Document Type: 70
  • Current Sale Input Document Number: 2021-163342
Data used for valuation calculations is provided by RealtyHop, and other third party sources

Comparables

Unit
Status
Type
Beds
Baths
ft²
Price/ft²
Asking Price
Listed On
Closing Price
Sold On
HOA + Taxes

About Chambers


Similar Homes for Sale

Currently no similar homes around

Nearby Rentals

Unit for rent at 5002 Creekside Avenue, Baytown, TX, 77523

$3,200 /mo

  • 5 Beds
  • 3 Baths
  • 3,160 ft²
5002 Creekside Avenue, Baytown, TX, 77523 Listing by Delores Tolley
Unit for rent at 15122 Arlington Park Avenue, Mont Belvieu, TX, 77523

$2,610 /mo

  • 4 Beds
  • 3 Baths
  • 2,841 ft²
15122 Arlington Park Avenue, Mont Belvieu, TX, 77523 Listing by Kendrea Richmond
Unit for rent at 15218 Arnold, Cove, TX, 77523

$2,300 /mo

  • 3 Beds
  • 2 Baths
  • 1,598 ft²
15218 Arnold, Cove, TX, 77523 Listing by Terri George


Frequently Asked Questions

When was property at 7606 Keechi Place built and last sold?
The property at 7606 Keechi Place was built in 2020 and last sold on Jan 22, 2021 for $499,700.
How much is this home worth?
The estimated value of the home located at 7606 Keechi Place is $776,970.
What are some comparable homes to 7606 Keechi Place?
There are currently no comparable homes to 7606 Keechi Place.