


7605 MASTERS DR


About This Property
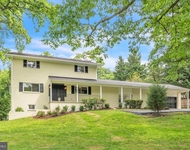
Enter the main foyer where beautiful hardwood flooring can be found throughout the main level. The open family room and kitchen concept is the layout everyone is looking for. The family room showcases a wood-burning fireplace with stacked limestone surround, built-in custom cabinetry with roll-out drawers and display shelving. The tastefully renovated kitchen highlights top-of-the-line stainless steel appliances including a Sub-Zero refrigerator, Wolf Range and additional Wolf oven. The designer tile backsplash, sueded Caesarstone countertops, and expansive island with bar seating are just a few of the thoughtful touches that make this space so unique. A bay window perfectly wraps the table space area, while additional floor-to-ceiling cabinetry and beverage refrigerator can be found to the side. A glass door connects to the outdoor patio for seamless entertaining. The generously sized dining area is the ideal space for hosting larger parties, elegantly designed with custom trim work and chair-rail molding. The spacious living room offers bright and sunny front yard views through the numerous windows, and the wood-burning fireplace makes this the perfect room to gather and lounge. The main level office is ideal for those working from home with built-in bookshelves and cabinetry for storage. A powder room and mudroom, complete with a washer, dryer, and adjacent access to the two-car garage with an electric car charger, round out this main level, providing convenience for your everyday routine.
The upper level of this home offers a floor plan that is rarely seen in River Falls, showcasing a unique bedroom layout and bonus room. The primary suite has been thoughtfully designed with bay windows, built-in benches, generously sized walk-in closets and a modern bathroom highlighting custom-tile, dual vanities, and oversized walk-in shower. The three additional bedrooms are all complete with renovated en-suite bathrooms, and a 'wow' bonus room with vaulted ceilings offers the perfect setup for an accessible separate studio or office space to consult with clients or patients, complete with a powder room and an exterior staircase entrance.
The lower level of this home offers space to relax and lounge. The recreation room includes a fitness and living area, while a spacious utility room can hold all of your larger items. The fully fenced lot is versatile and includes a fabulously finished hardscape patio, sport court with basketball hoop, and privacy trees surrounding the lot. River Falls is a unique community featuring a neighborhood clubhouse, swimming pool, tennis courts, playgrounds, and fields. Located just minutes from Potomac Village, Clara Barton Parkway, and I-495, any commute is incredibly convenient. The endless trails and Great Falls National Park are great for year-round enjoyment. With such a unique floor plan in such a desirable neighborhood, this home won't last long. Don't miss out on the opportunity to make it yours.
Payment Calculator
Your Estimated Monthly Payment
Cap Rate Calculator
What does this mean?
Based on our analysis, the cap rate of this property is 1.25%. A negative cap rate indicates that the property might not be feasible as an income-producing asset. The median cap rate for a near zip code 11238 is 4.23%.
How much can I actually make?
Actual monthly rental income may vary between $4,760 and $7,140 depending on unit-specific characteristics. You can change the amount using the slider to further explore.
How is cap rate calculated?
Cap Rate = Net Operating Income (NOI) / Property Asset Value.
When calculating the cap rate, we assume 100% occupancy. Leverage (mortgage) is not considered.
Cap Rate provided by RealtyHop and RentHop, learn more about cap rate here.
Price History
Property Highlights
Building Info
Comparables
Status
Price/ft²
Listed On
Sold On
About Potomac
Similar Homes for Sale
Currently no similar homes aroundNearby Rentals

Washington Fine Properties, LLC
Last Updated: 0 hours ago
Data Source: Bright MLS , MLS# MDMC2092822
 Your Privacy Choices
Phone: 425-283-2930
Address: 335 Madison Avenue, New York, NY 10017