


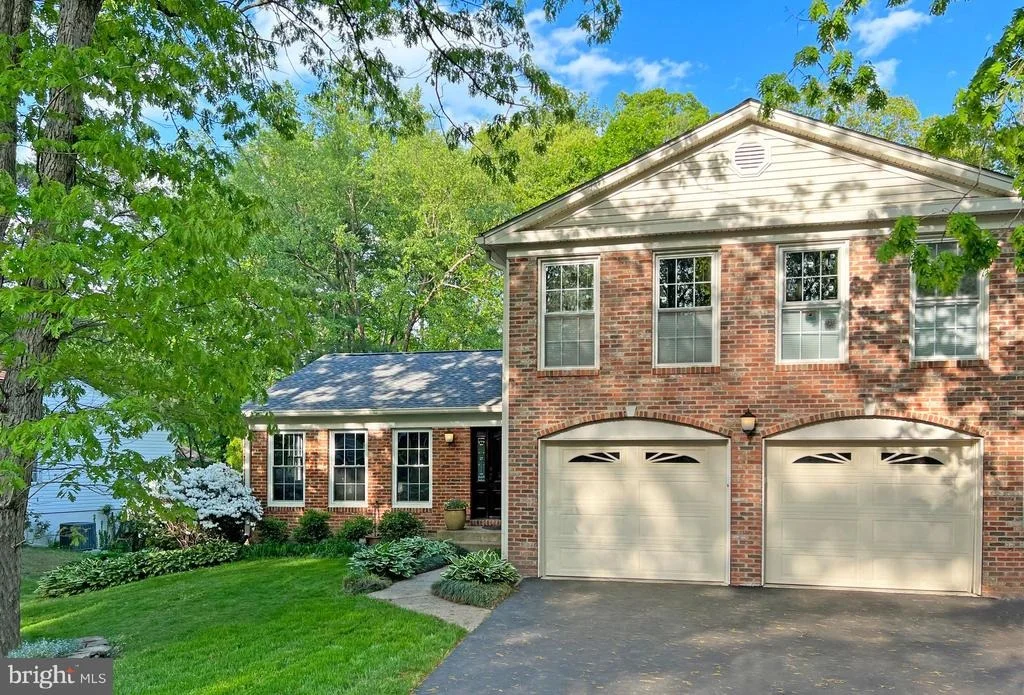

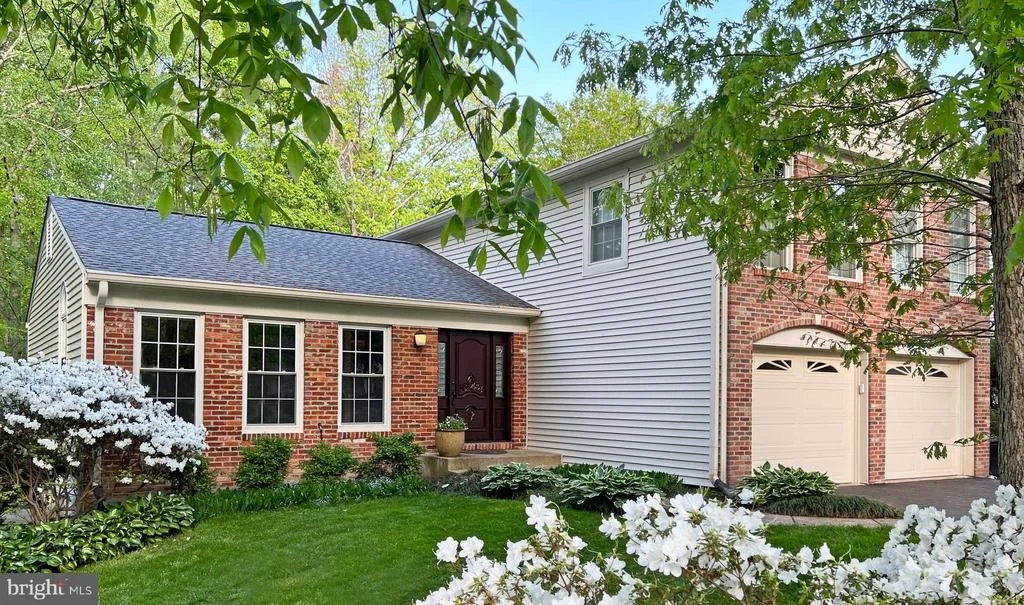
7605 MARITIME LANE


About This Property
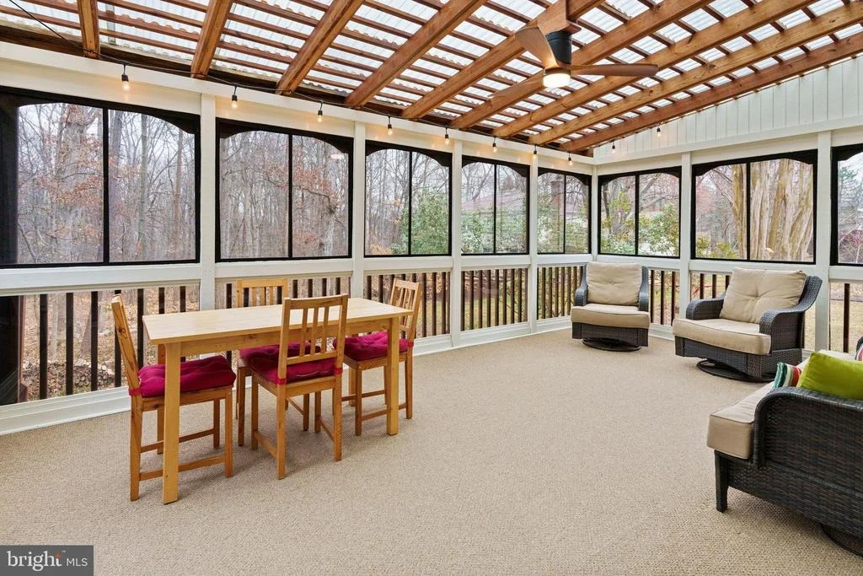
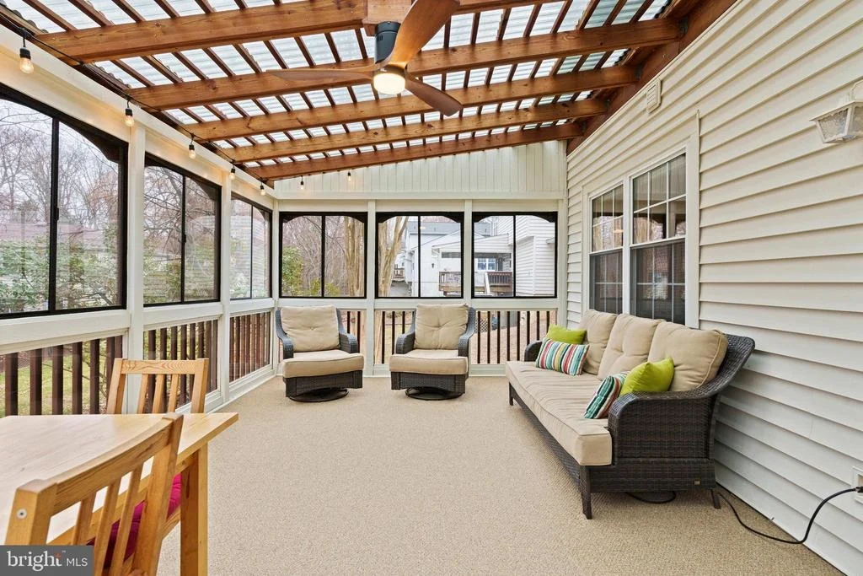
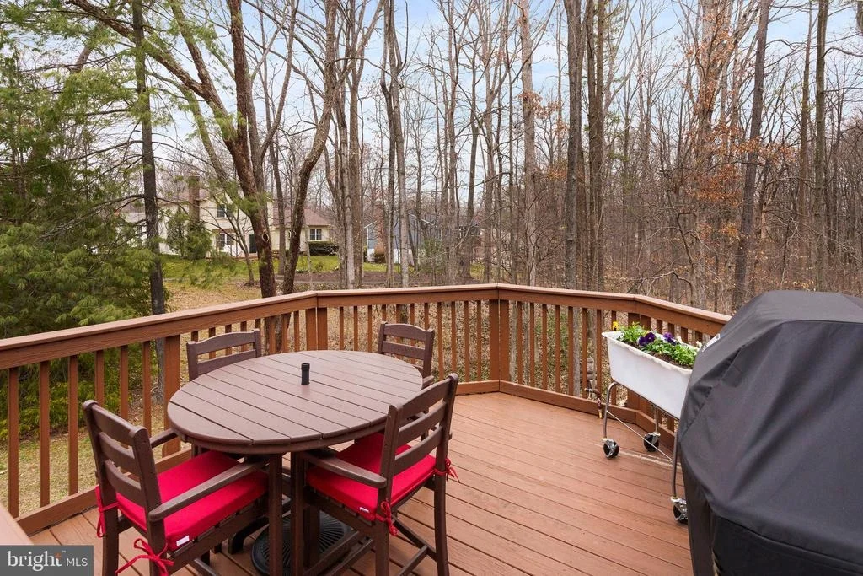
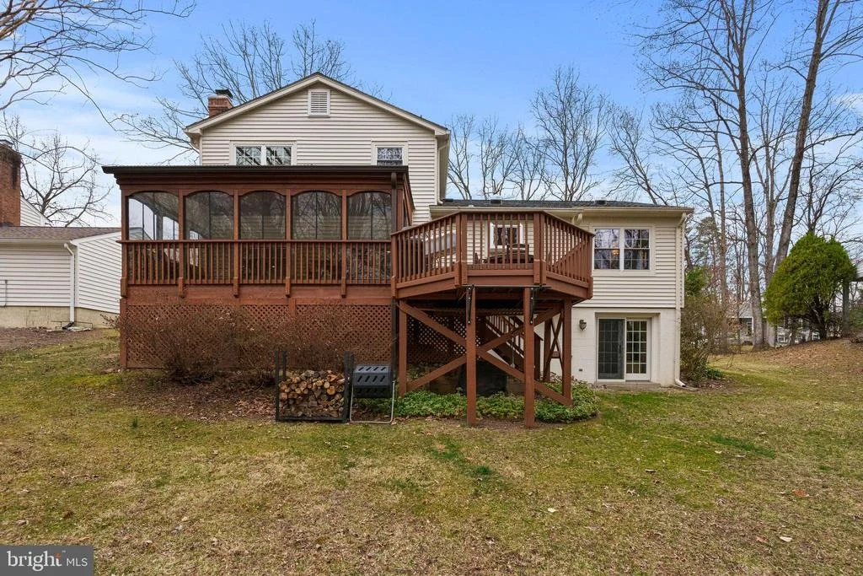
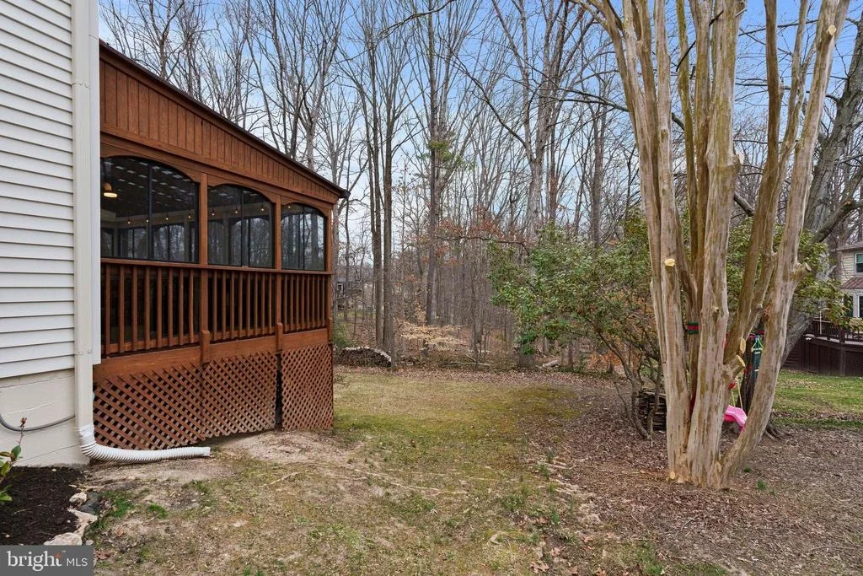
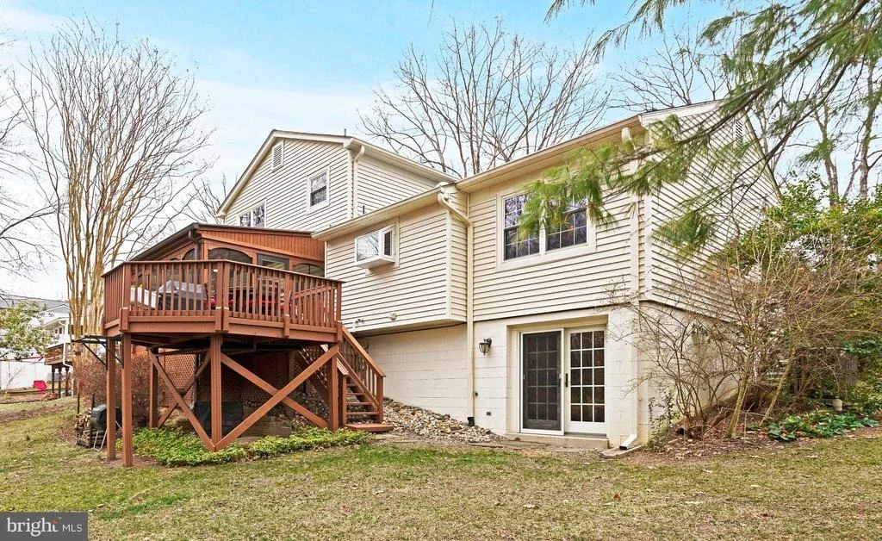
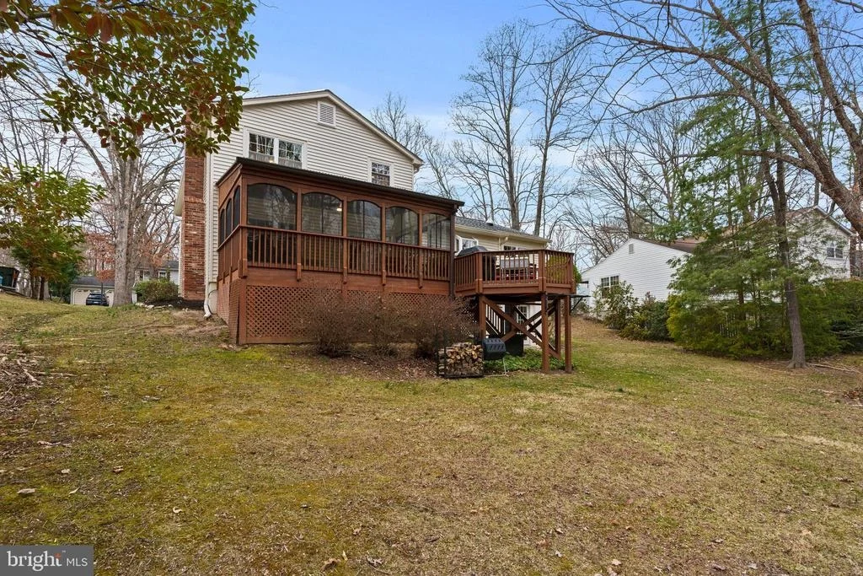
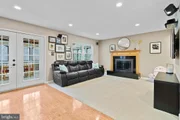
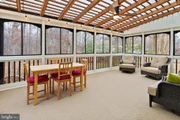
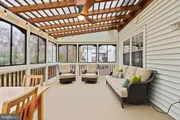
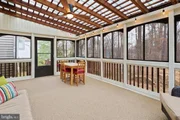
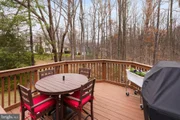
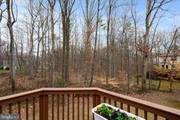
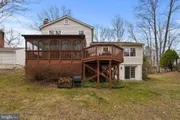
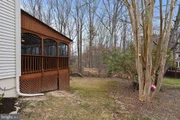
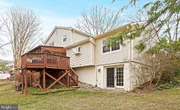
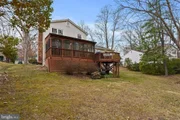
The family room French doors lead to the 3 season enclosed porch with sliding/removable windows. A new Suntuf transparent roof was installed in 2015, plus a new ceiling fan in 2022. Additionally, a separate deck is plumbed for a gas, enhancing your outdoor living.
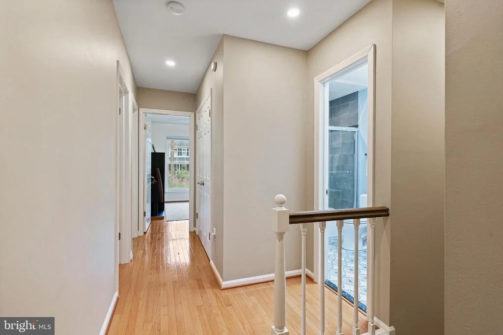
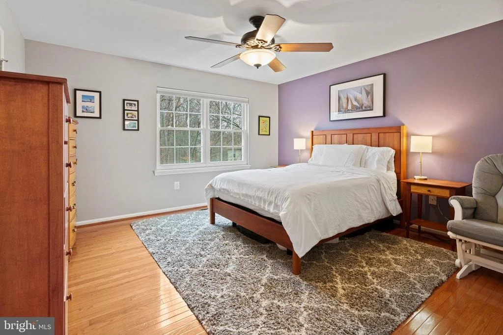
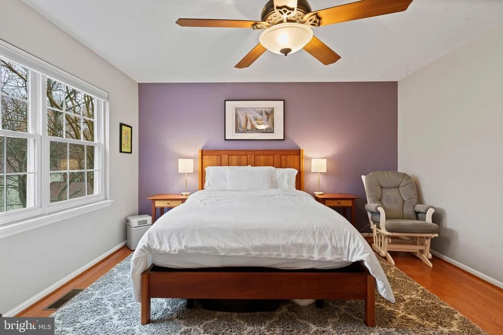
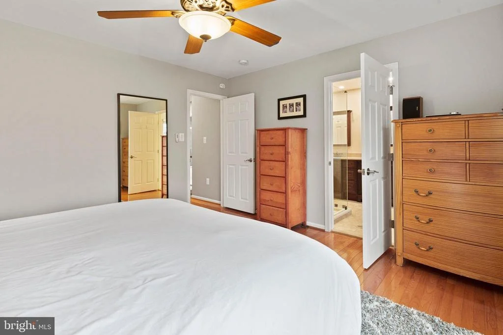
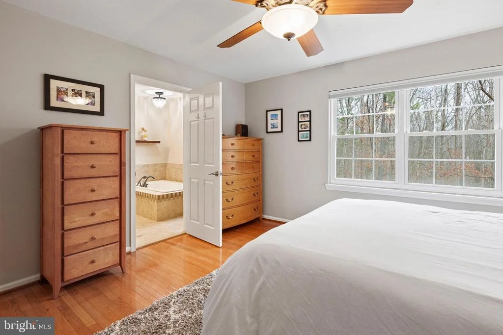
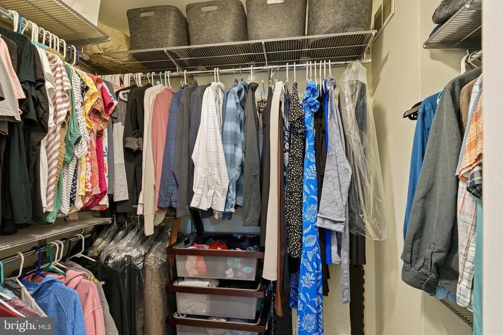
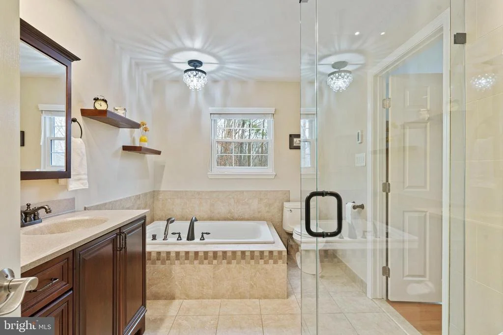
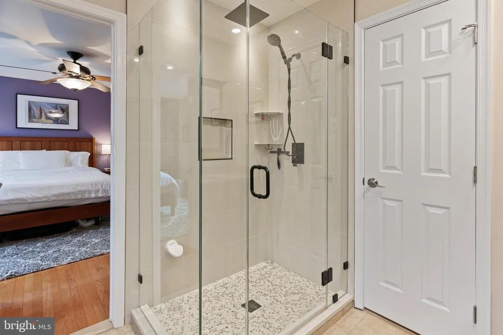
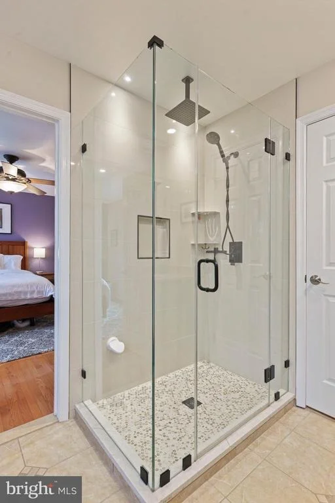
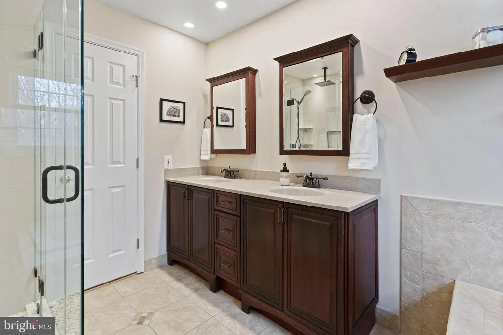
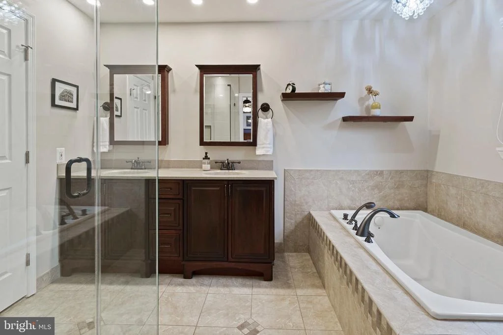
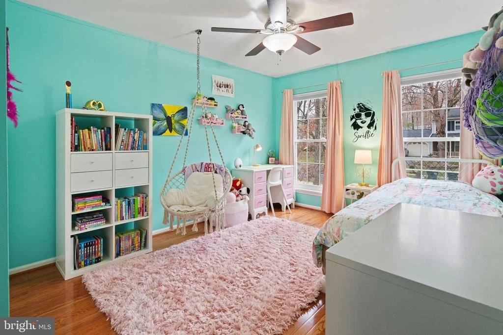
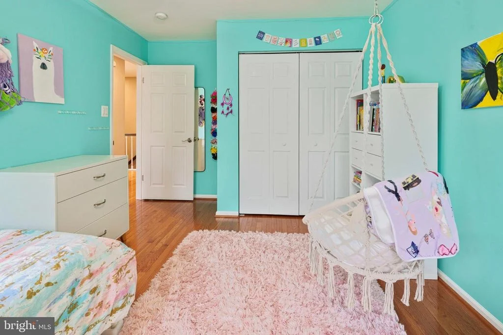
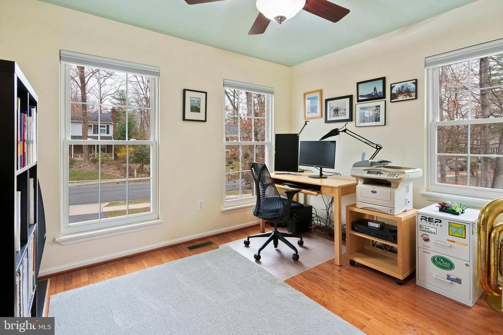
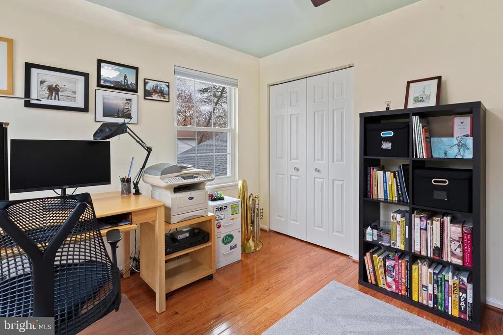
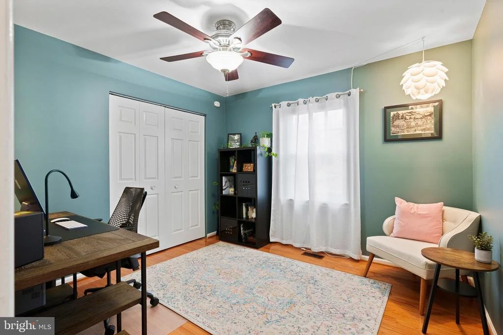
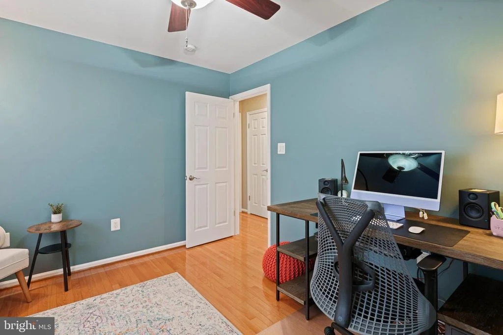
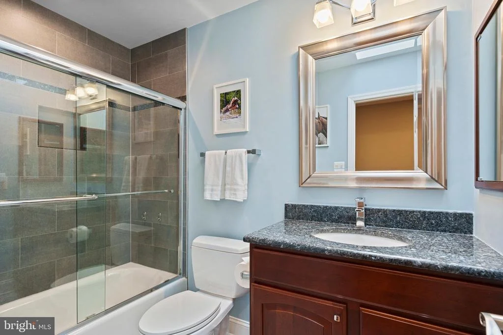
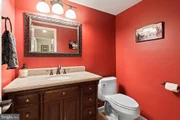
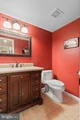
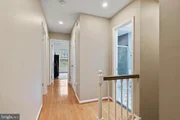
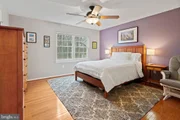
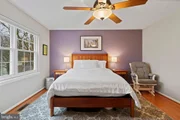
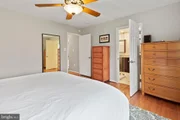
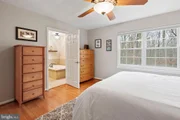
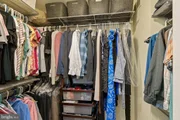
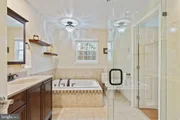
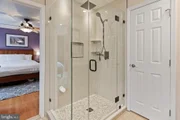
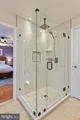
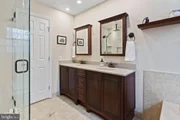
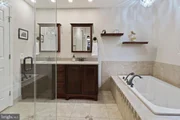
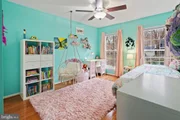
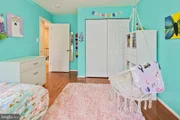
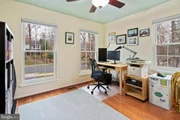
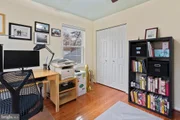
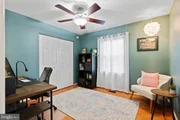
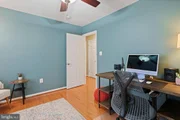
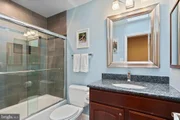
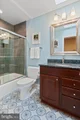
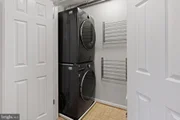
The primary bedroom boasts 3" hardwood, a lighted ceiling fan, and a walk-in closet with Elfa organizers. The beautifully updated primary bath features dual vanities, separate soaking tub & 2022 shower, heated floor, and additional mini-spot recessed lighting. Three additional upper bedrooms also offer 3" hardwood, lighted ceiling fans, and Elfa closet organizers. The hall bath is updated with a skylight, Kohler sink, blue pearl granite, a Toto commode & recessed lighting. The tub surround has large on-trend tile with a listello accent band. The tile floor was new in 2022. The laundry is conveniently located on the upper-level and has a 2022 LG washer and dryer.
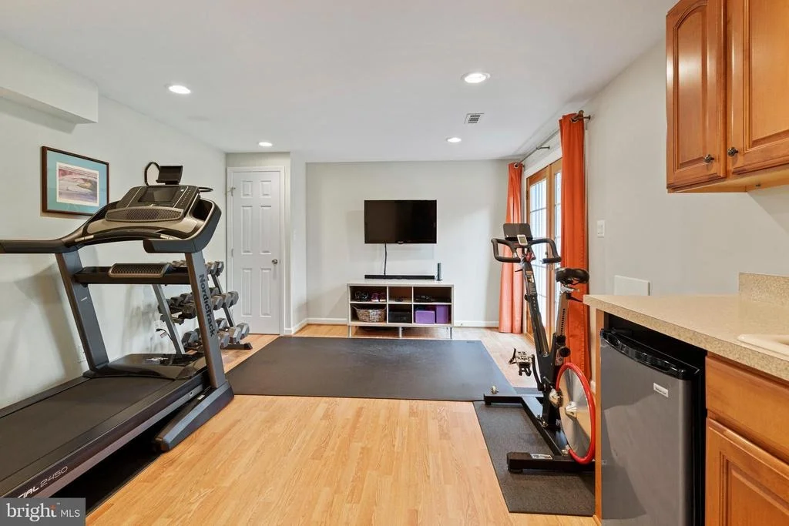
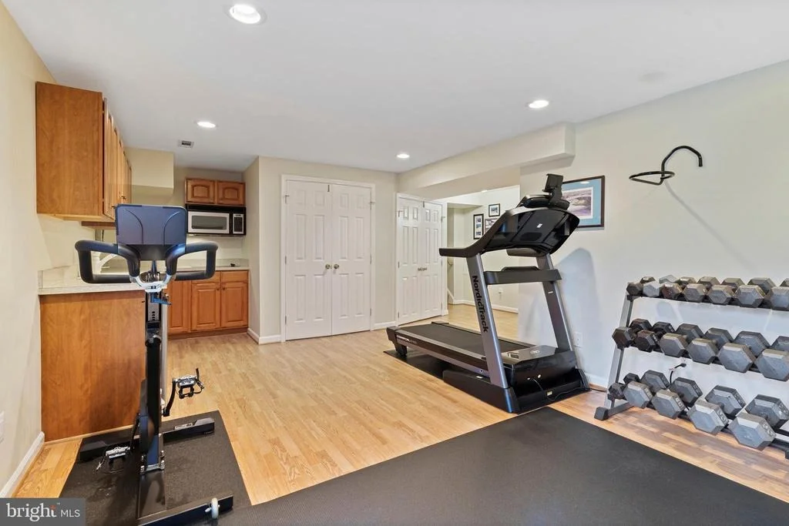
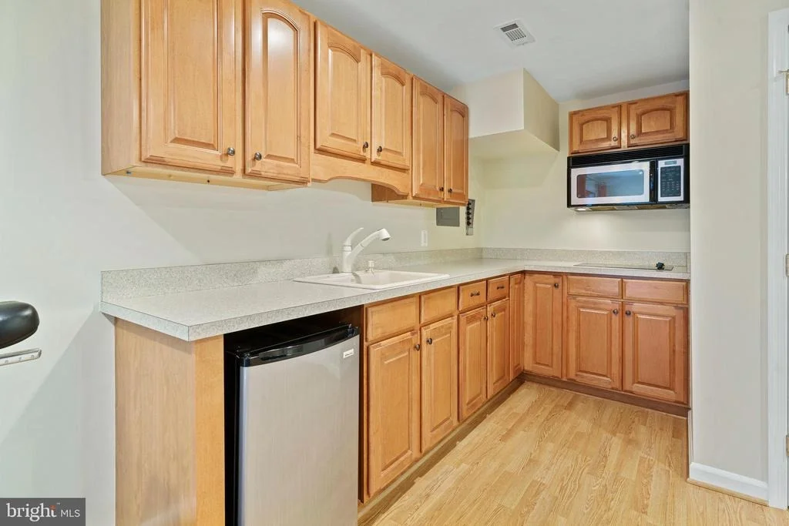
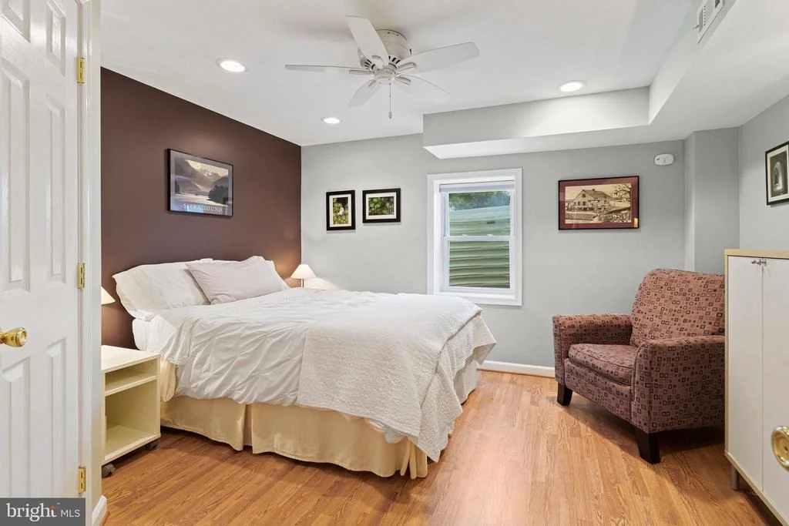
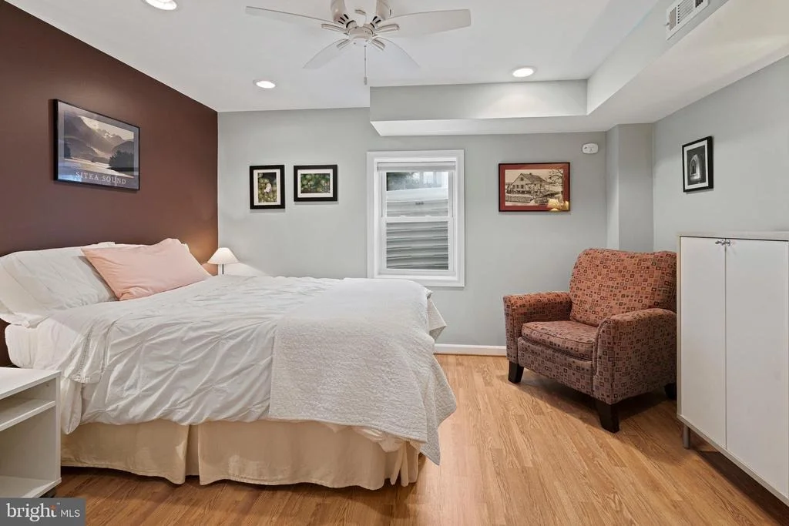
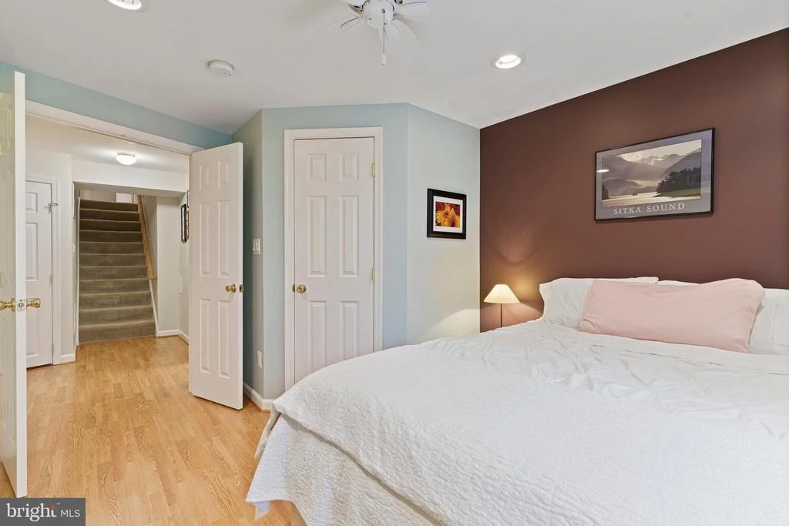
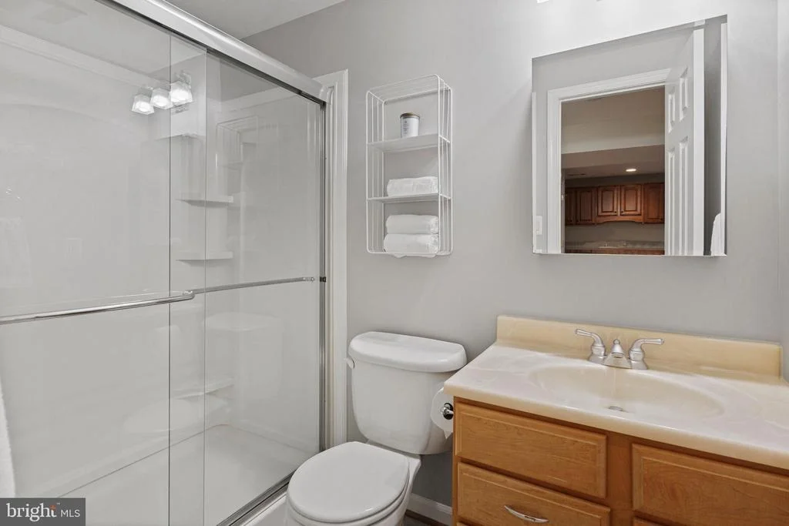
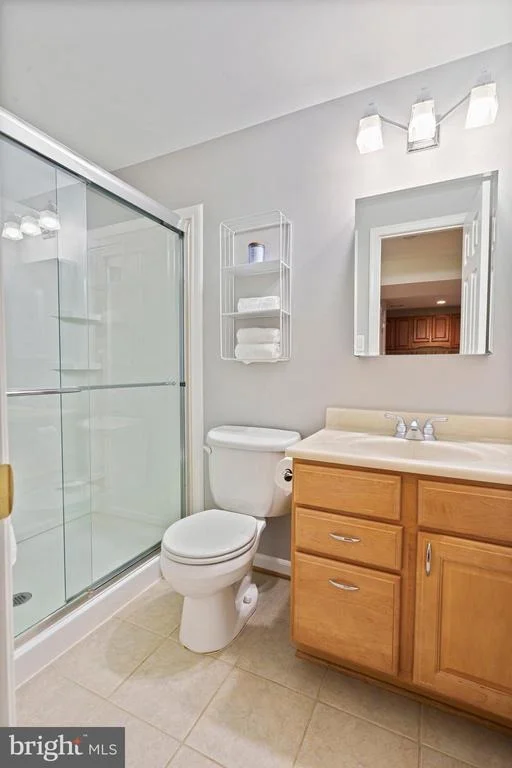
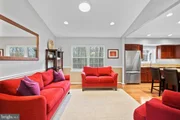
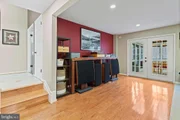
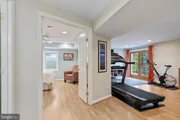
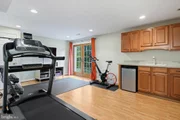
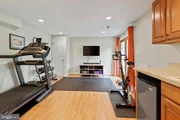
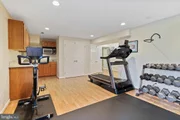
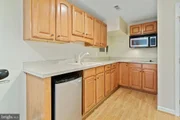
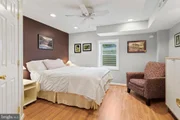
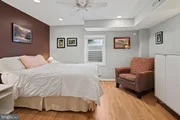
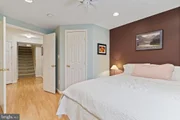
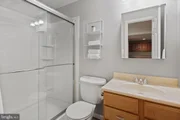
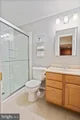
The lower level walkout rec room/in-law suite includes a cooktop, built-in microwave, mini-fridge, sink, recessed lighting, and laminate flooring. The fifth bedroom retreat has Elfa closet organizers, recessed lighting, and a ceiling fan. The convenient full bath has an easily accessible shower for mature guests. The storage and utility area houses a Carrier gas furnace with a whole-house humidifier (both 2015) and a 2015 gas HWH. Additional updates include 2014 outlets and rocker-style switches enhancing your new home's functionality and convenience.
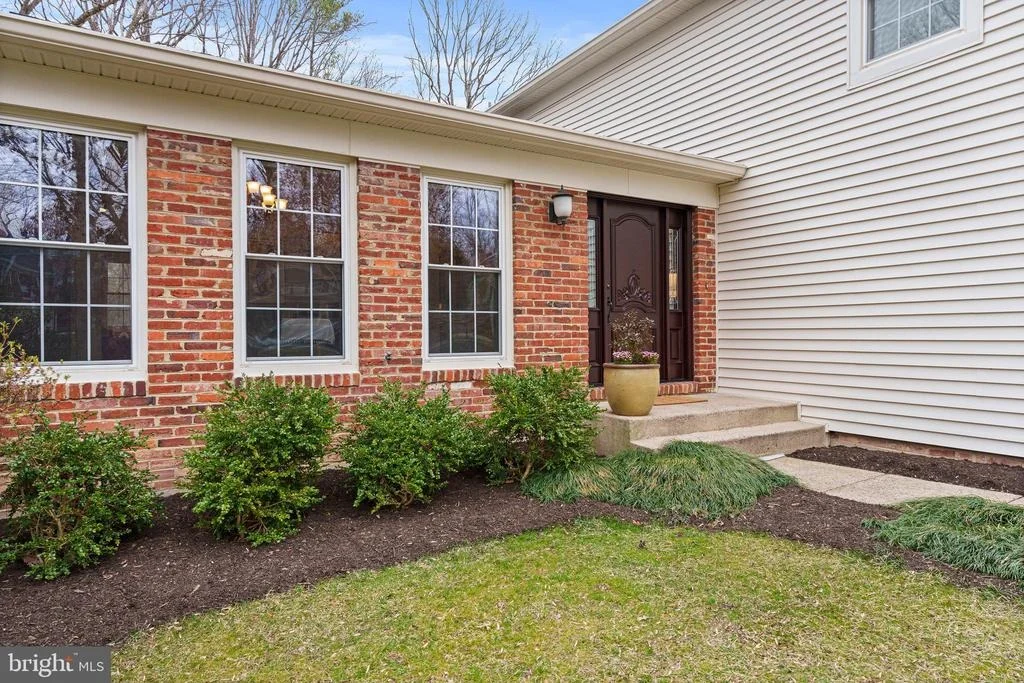
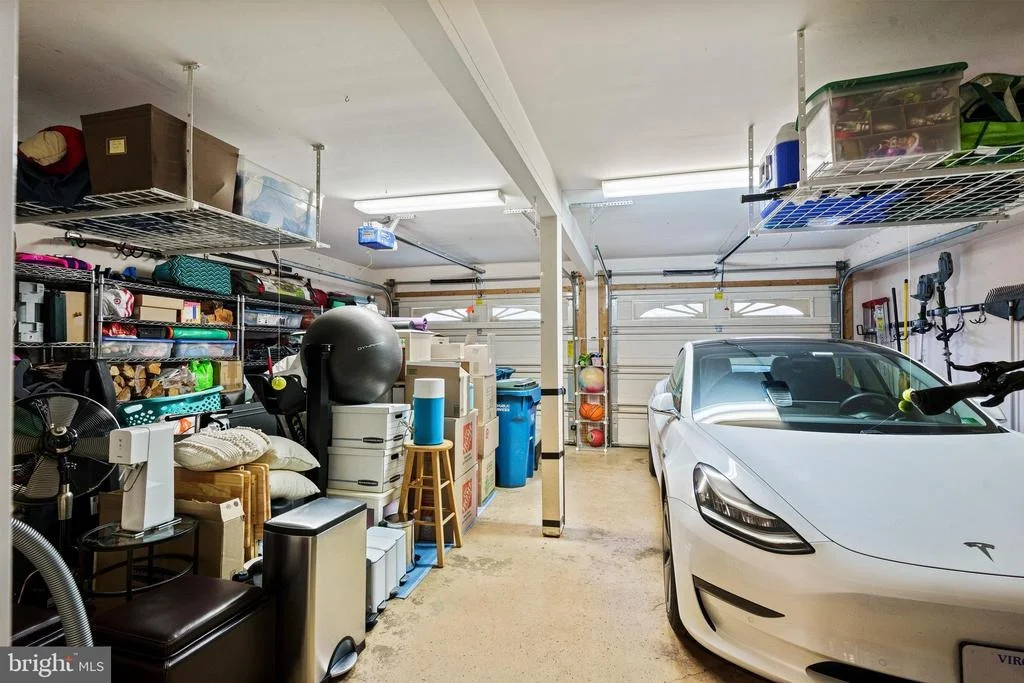
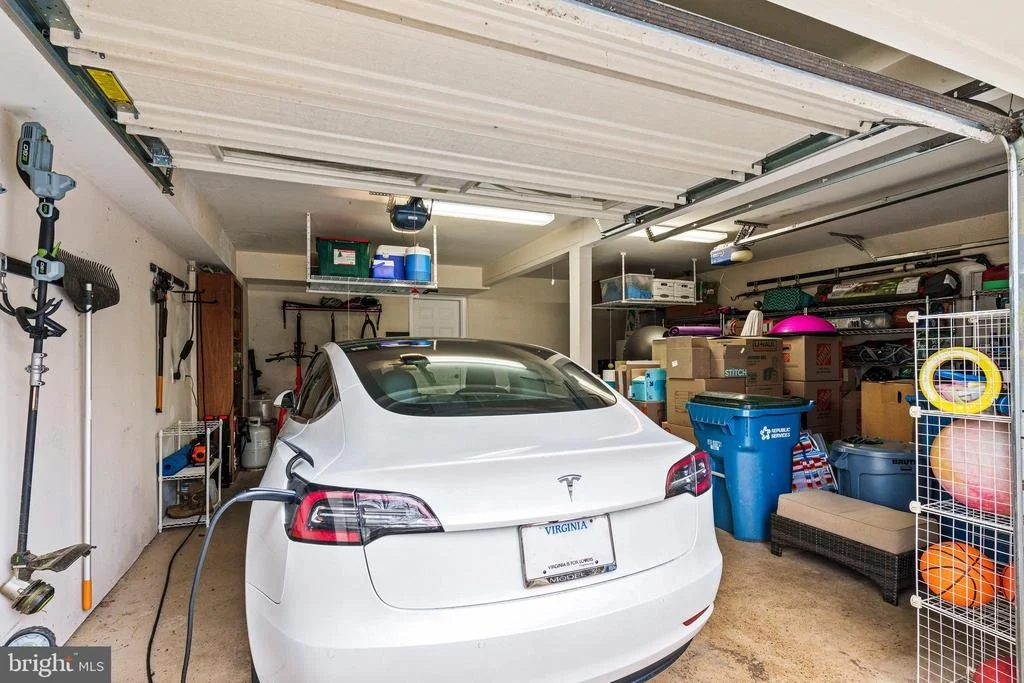
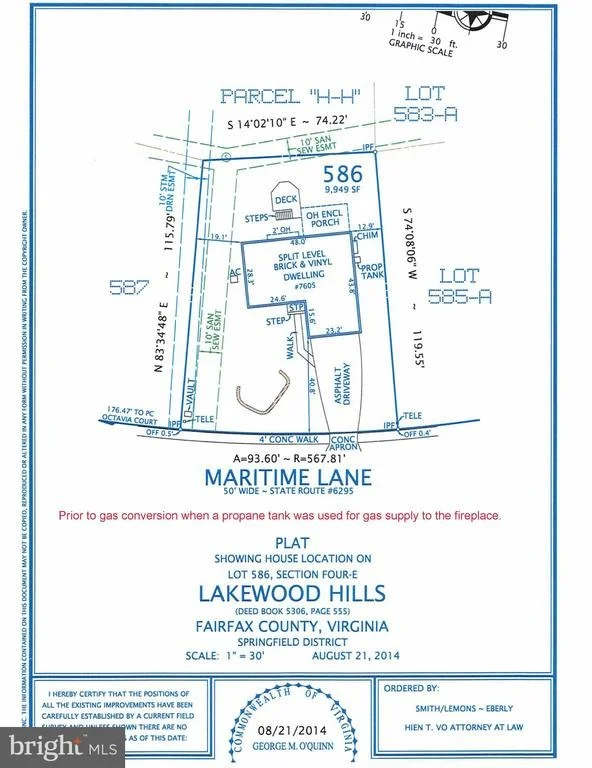
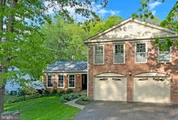
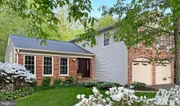
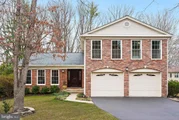
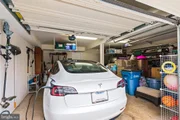
Other enhancements include gas conversion, 2017 GAF Timberline architectural roof with 50-year material warranty, oversized gutters and downspouts, vinyl siding, double pane windows, replacement front door, garage doors, driveway replaced & more! The property boasts a 2-car garage equipped with 2 openers, exterior keypads, utility sink, overhead racks, and a 240-volt EV charging circuit. A 2019 Winco 8,000-watt generator provides backup power with gas line hookup, and transfer switch for 10 circuits, including the furnace and refrigerator.
Since summer is just around the corner, many in the neighborhood swim at Fox Hunt Swim & Tennis, a 6 min drive. Other options also a 6 min drive are Hunt Valley Swim Club, and Rolling Valley Swim & Tennis. All this, plus the West Springfield HS pyramid, makes this a top choice! 1.2 miles/3 min drive to Huntsman Park or 16 min walk via paved HOA trail connecting Huntsman Park county trails. Wonderful playground, paved hiking trails by Huntsman Lake, and basketball courts. 5.4 miles to FREE bus/commuter/carpool parking garage in Springfield at Springfield Community Business Center Commuter Parking Garage.
1.5 miles/5 min to Sydenstricker Park & Ride, Sydenstricker & Hooes; 170 spaces for FFX Connector #305
Sellers prefer a post settlement occupancy until school is out. Note: Even though it IS above grade finished sq. ft., the county tax record typically does not include all of the above grade sq. ft. (behind garage in this case) in their calculation of above grade fin. sq. ft. of a split level. That has been ESTIMATED and included in the above grade sq. footage in the MLS.
Payment Calculator
Your Estimated Monthly Payment
Cap Rate Calculator
What does this mean?
Based on our analysis, the cap rate of this property is 1.25%. A negative cap rate indicates that the property might not be feasible as an income-producing asset. The median cap rate for a near zip code 11238 is 4.23%.
How much can I actually make?
Actual monthly rental income may vary between $4,760 and $7,140 depending on unit-specific characteristics. You can change the amount using the slider to further explore.
How is cap rate calculated?
Cap Rate = Net Operating Income (NOI) / Property Asset Value.
When calculating the cap rate, we assume 100% occupancy. Leverage (mortgage) is not considered.
Cap Rate provided by RealtyHop and RentHop, learn more about cap rate here.
Price History
| Date / Event | Date | Event | Price |
|---|---|---|---|
| Apr 8, 2025 | Sold | ||
| Sold | |||
| Mar 28, 2025 | In contract | - | |
| In contract | |||
| Mar 26, 2025 | Listed by Weichert, REALTORS | $949,900 | |
| Listed by Weichert, REALTORS | |||
| | |||
|
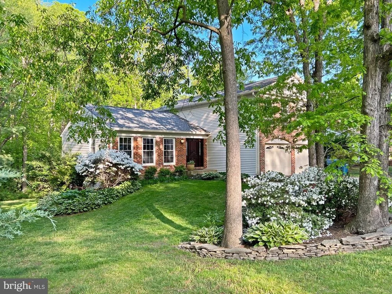
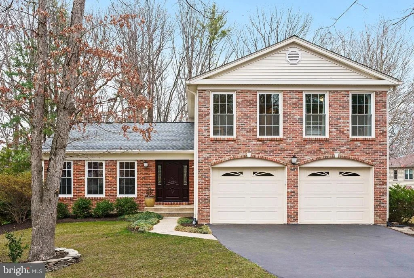
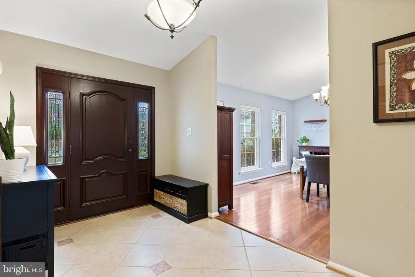
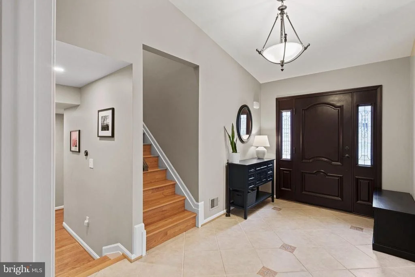
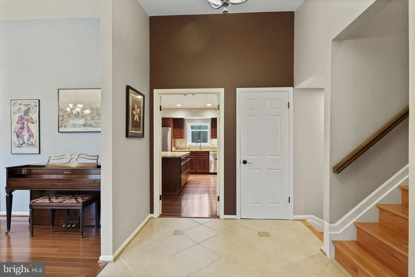
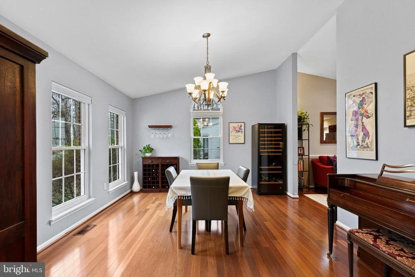
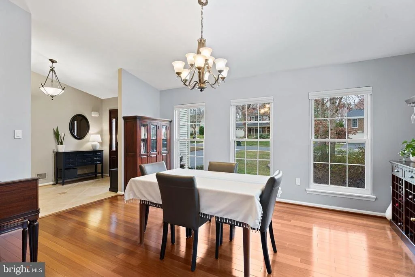
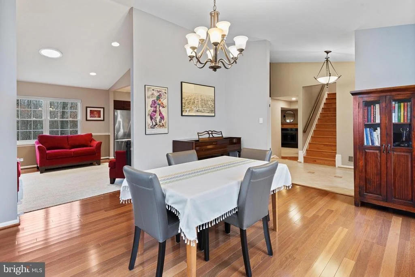
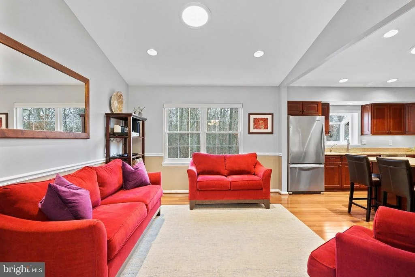
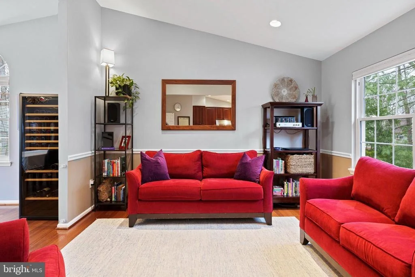
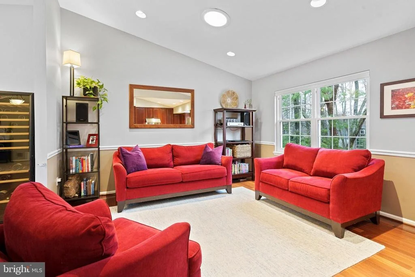
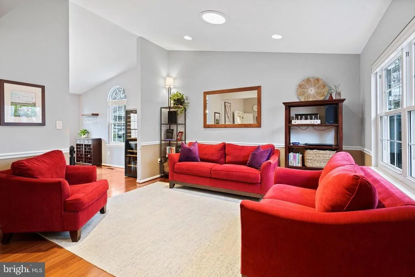
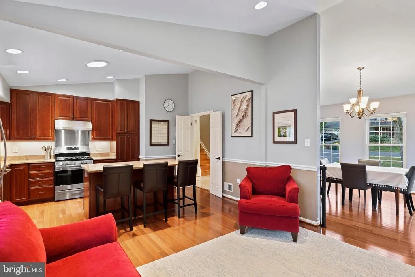
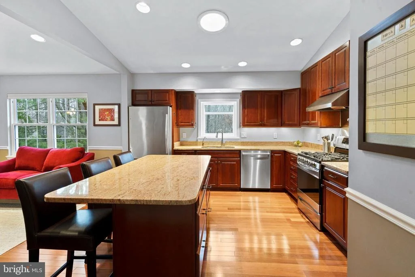
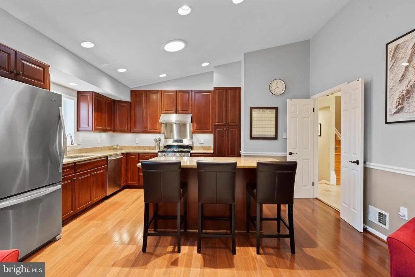
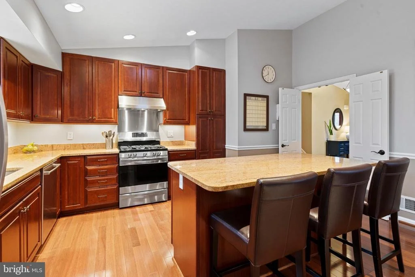
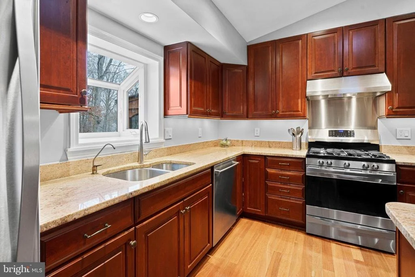
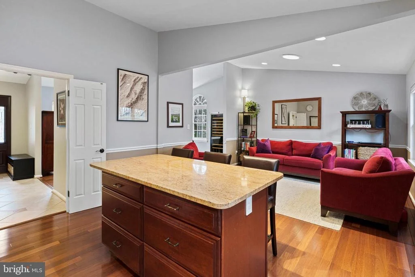
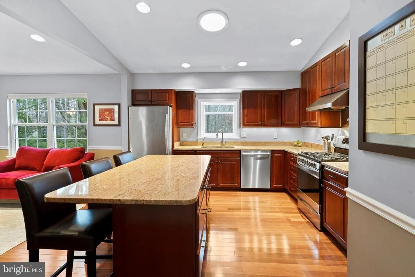
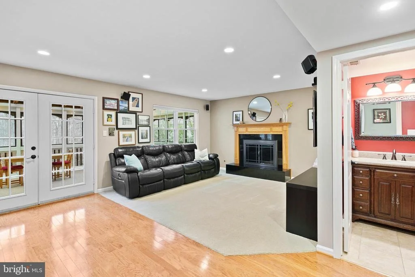
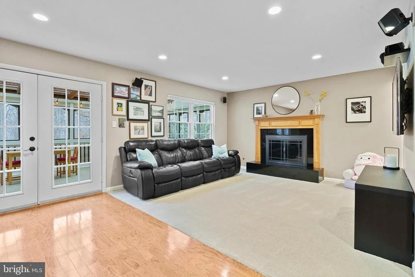
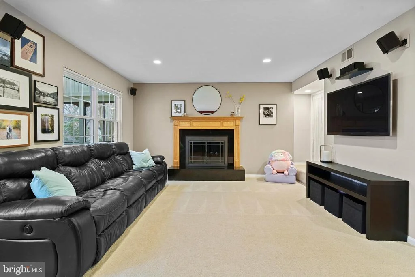
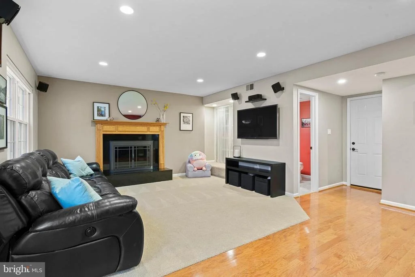
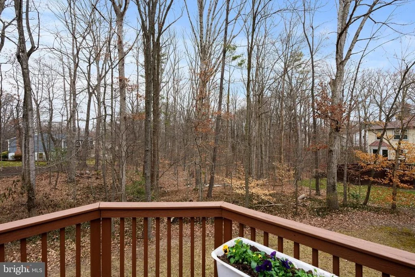
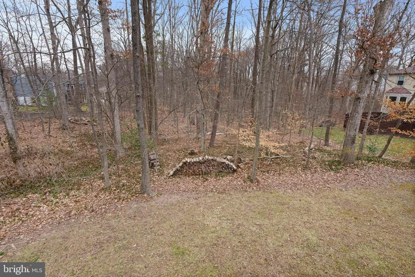
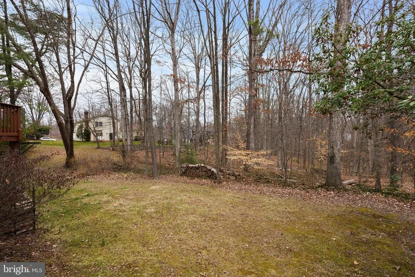
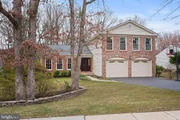
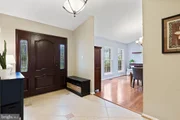
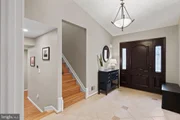
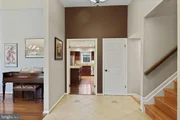
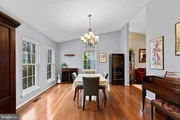
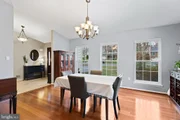
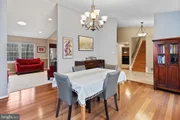
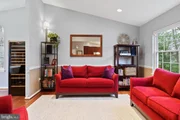
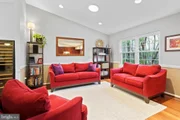
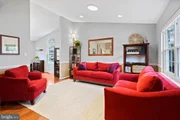
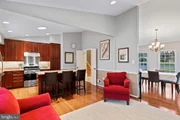
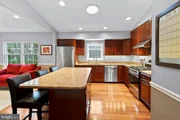
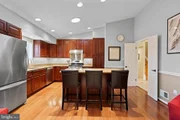
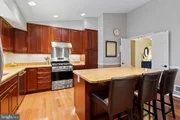
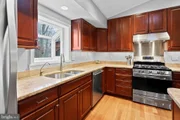
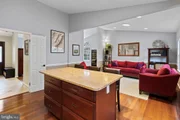
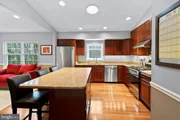
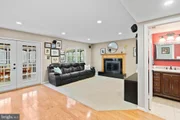
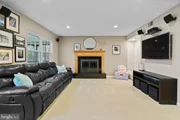
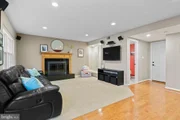
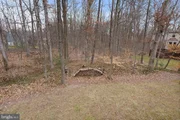
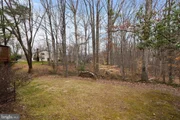
This pampered, updated, and pristine home is located in a quiet neighborhood backing to wooded common area. The flexible floor plan offers a spacious foyer with vaulted ceiling, and ceramic tile with tasteful insets. The living room, has a vaulted ceiling and Brazilian Cherry hardwood. The dining room, also features a vaulted ceiling, Brazilian Cherry floors, rcessed lights, and a Solatube tubular skylight. The kitchen has a vaulted ceiling, cherry cabinetry, granite counters, large island/breakfast bar, and stainless appliances, including a 5 burner gas stove, and Bosch dishwasher. The family room includes a fireplace with black granite hearth and surround, gas logs (convertible back to wood burning), and recessed lighting.
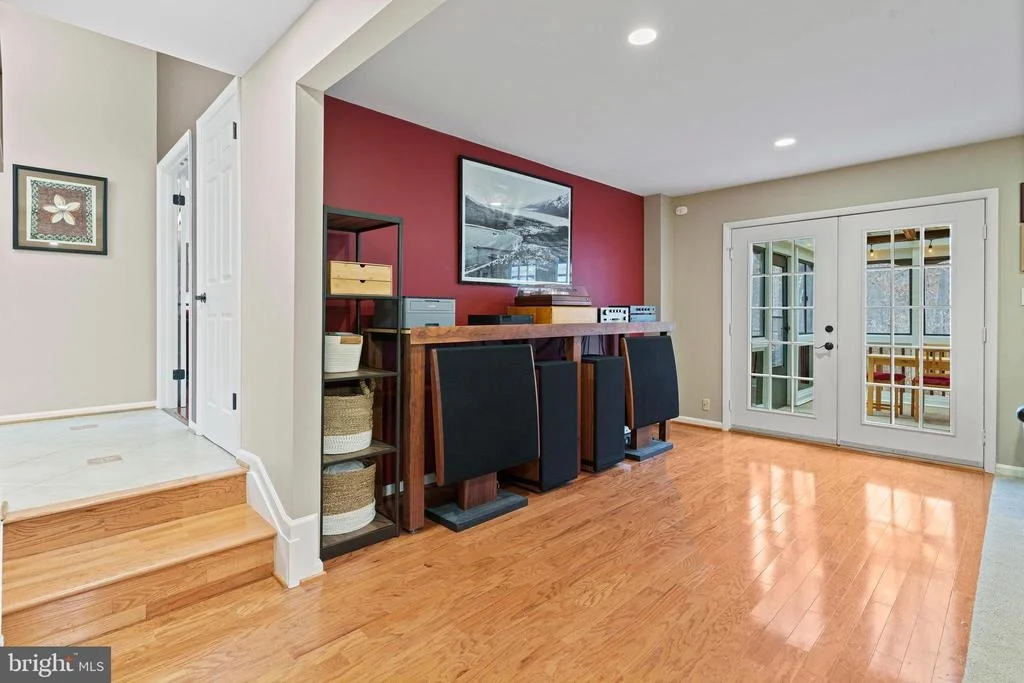
The family room French doors lead to the 3 season enclosed porch with sliding/removable windows. A new Suntuf transparent roof was installed in 2015, plus a new ceiling fan in 2022. Additionally, a separate deck is plumbed for a gas, enhancing your outdoor living.
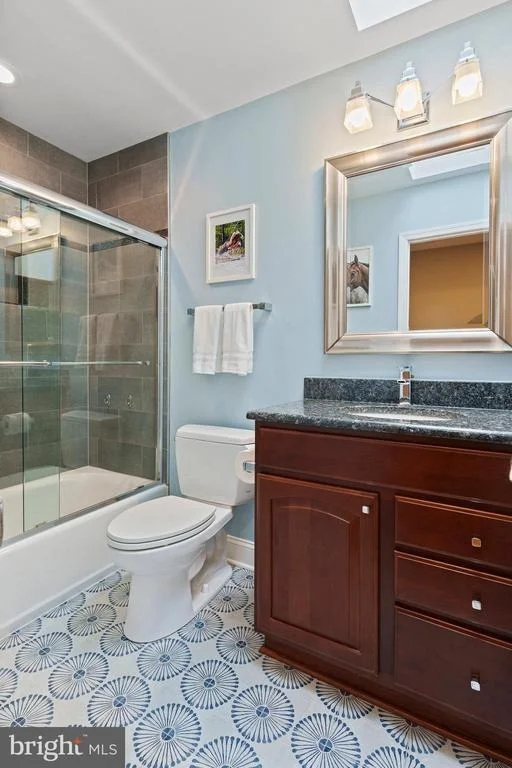
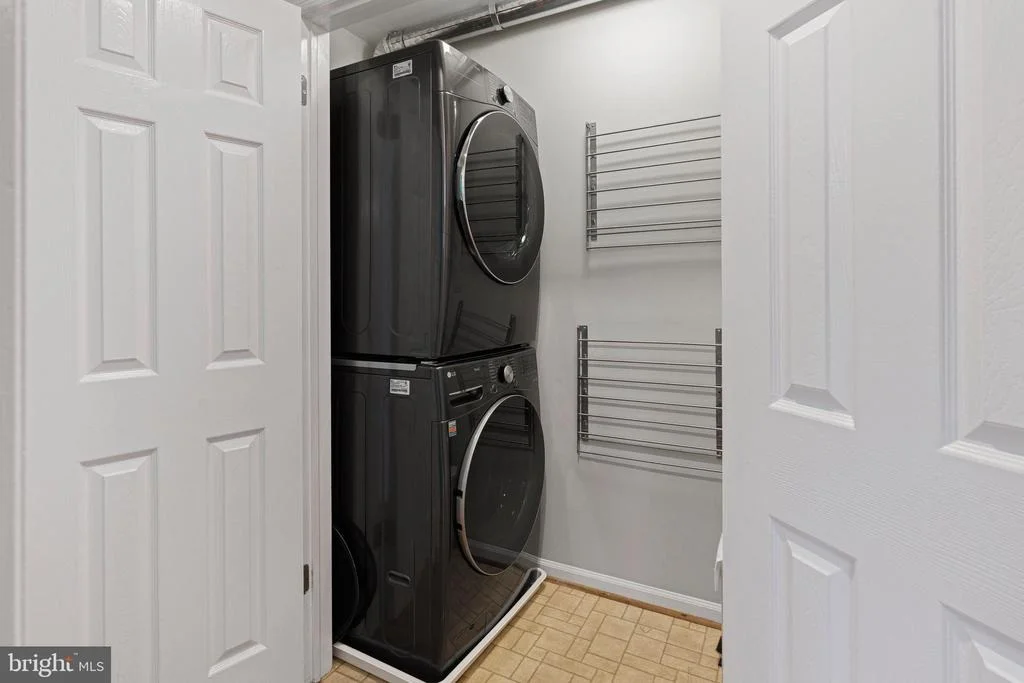
The primary bedroom boasts 3” hardwood, a lighted ceiling fan, and a walk-in closet with Elfa organizers. The beautifully updated primary bath features dual vanities, separate soaking tub & 2022 shower, heated floor, and additional mini-spot recessed lighting. Three additional upper bedrooms also offer 3” hardwood, lighted ceiling fans, and Elfa closet organizers. The hall bath is updated with a skylight, Kohler sink, blue pearl granite, a Toto commode & recessed lighting. The tub surround has large on-trend tile with a listello accent band. The tile floor was new in 2022. The laundry is conveniently located on the upper-level and has a 2022 LG washer and dryer.
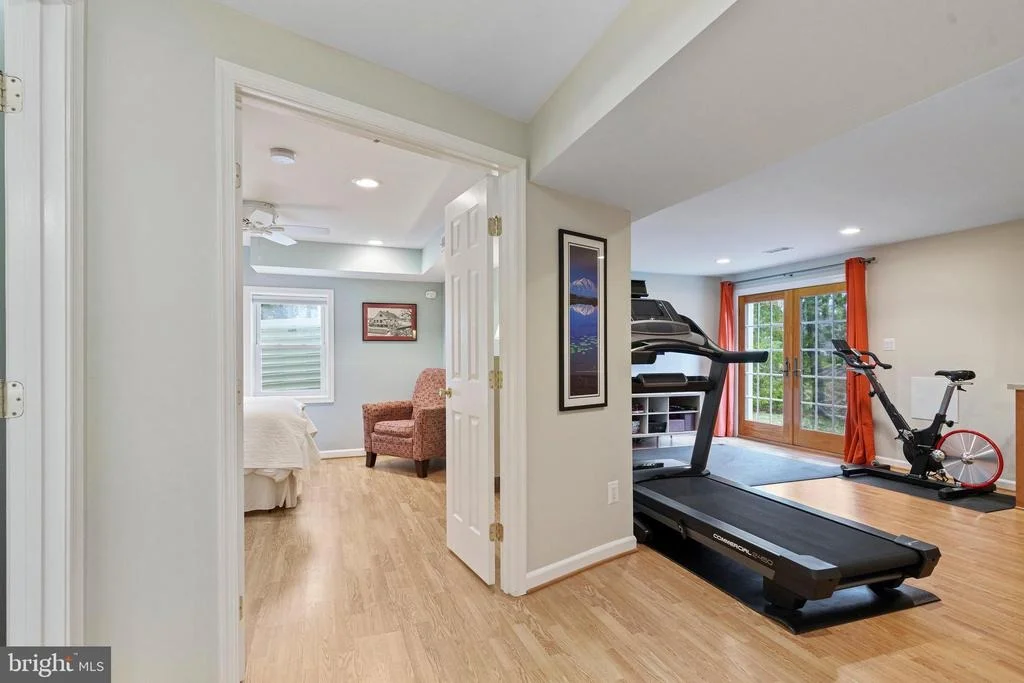
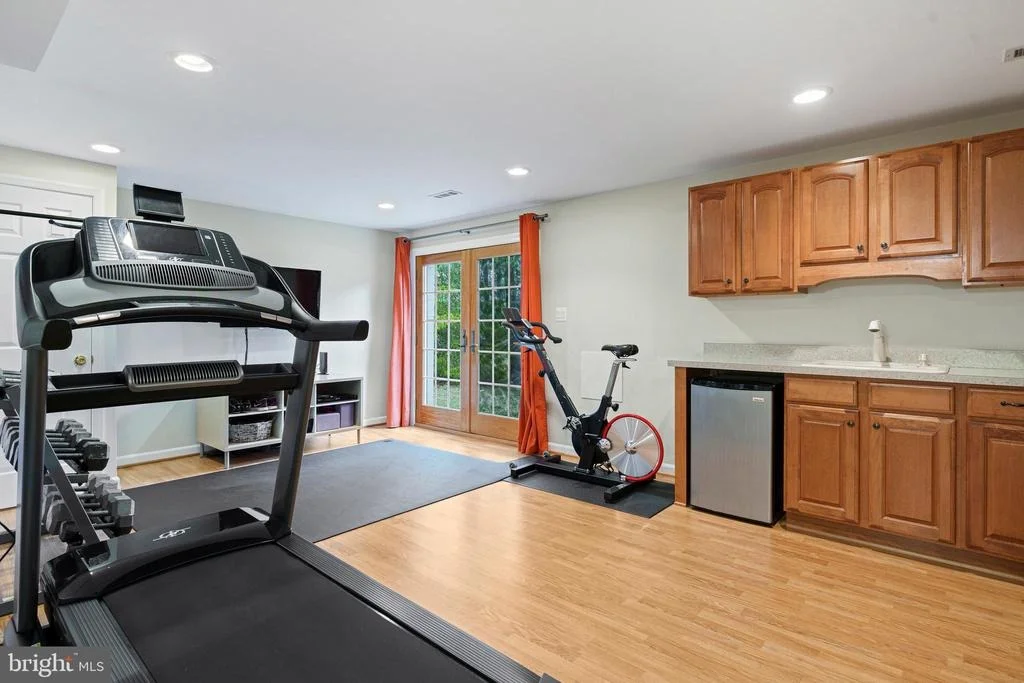
The lower level walkout rec room/in-law suite includes a cooktop, built-in microwave, mini-fridge, sink, recessed lighting, and laminate flooring. The fifth bedroom retreat has Elfa closet organizers, recessed lighting, and a ceiling fan. The convenient full bath has an easily accessible shower for mature guests. The storage and utility area houses a Carrier gas furnace with a whole-house humidifier (both 2015) and a 2015 gas HWH. Additional updates include 2014 outlets and rocker-style switches enhancing your new home's functionality and convenience.
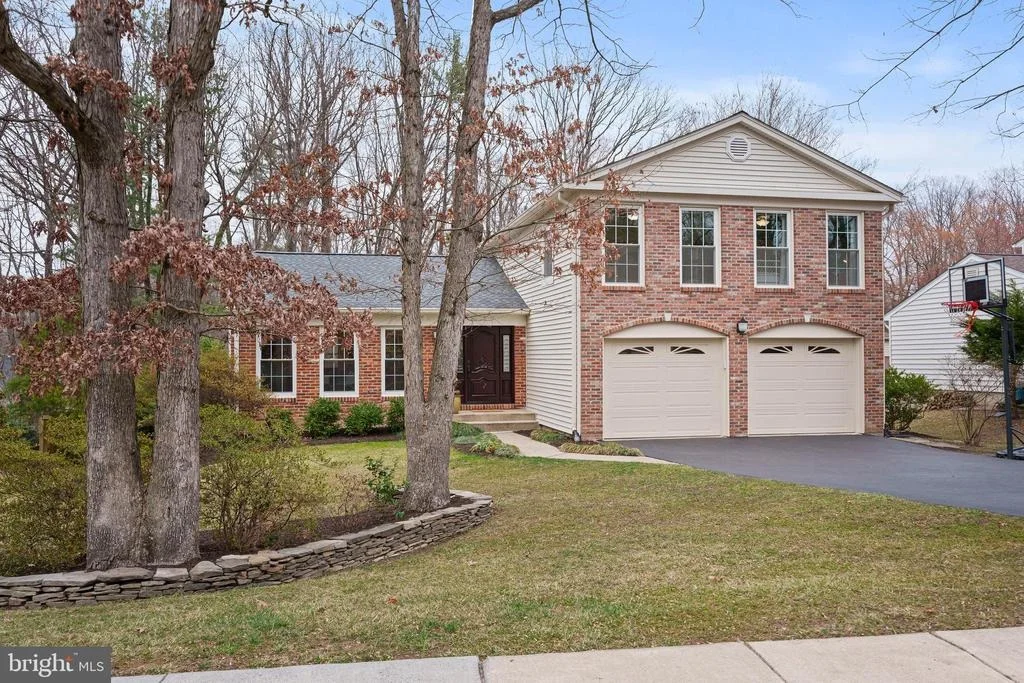
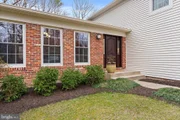
Other enhancements include gas conversion, 2017 GAF Timberline architectural roof with 50-year material warranty, oversized gutters and downspouts, vinyl siding, double pane windows, replacement front door, garage doors, driveway replaced & more! The property boasts a 2-car garage equipped with 2 openers, exterior keypads, utility sink, overhead racks, and a 240-volt EV charging circuit. A 2019 Winco 8,000-watt generator provides backup power with gas line hookup, and transfer switch for 10 circuits, including the furnace and refrigerator.
Since summer is just around the corner, many in the neighborhood swim at Fox Hunt Swim & Tennis, a 6 min drive. Other options also a 6 min drive are Hunt Valley Swim Club, and Rolling Valley Swim & Tennis. All this, plus the West Springfield HS pyramid, makes this a top choice! 1.2 miles/3 min drive to Huntsman Park or 16 min walk via paved HOA trail connecting Huntsman Park county trails. Wonderful playground, paved hiking trails by Huntsman Lake, and basketball courts. 5.4 miles to FREE bus/commuter/carpool parking garage in Springfield at Springfield Community Business Center Commuter Parking Garage.
1.5 miles/5 min to Sydenstricker Park & Ride, Sydenstricker & Hooes; 170 spaces for FFX Connector #305
Sellers prefer a post settlement occupancy until school is out. Note: Even though it IS above grade finished sq. ft., the county tax record typically does not include all of the above grade sq. ft. (behind garage in this case) in their calculation of above grade fin. sq. ft. of a split level. That has been ESTIMATED and included in the above grade sq. footage in the MLS.
| |||
| Sep 2, 2014 | Sold | ||
| Sold | |||
| Aug 30, 2005 | Sold | ||
| Sold | |||
Property Highlights
Building Info
Comparables
Status
Price/ft²
Listed On
Sold On
About Burke
Similar Homes for Sale
Currently no similar homes aroundNearby Rentals
$2,200 /mo
- 2 Beds
- 1 Bath
- 945 ft²
$4,900 /mo
- 4 Beds
- 3 Baths
- 2,644 ft²

Weichert, REALTORS
Last Updated: 3 hours ago
Data Source: Bright MLS , MLS# VAFX2226392














 Your Privacy Choices
Phone: 425-283-2930
Address: 335 Madison Avenue, New York, NY 10017