


69
Map
Video Tour
7605 MAPLE AVENUE


About This Property
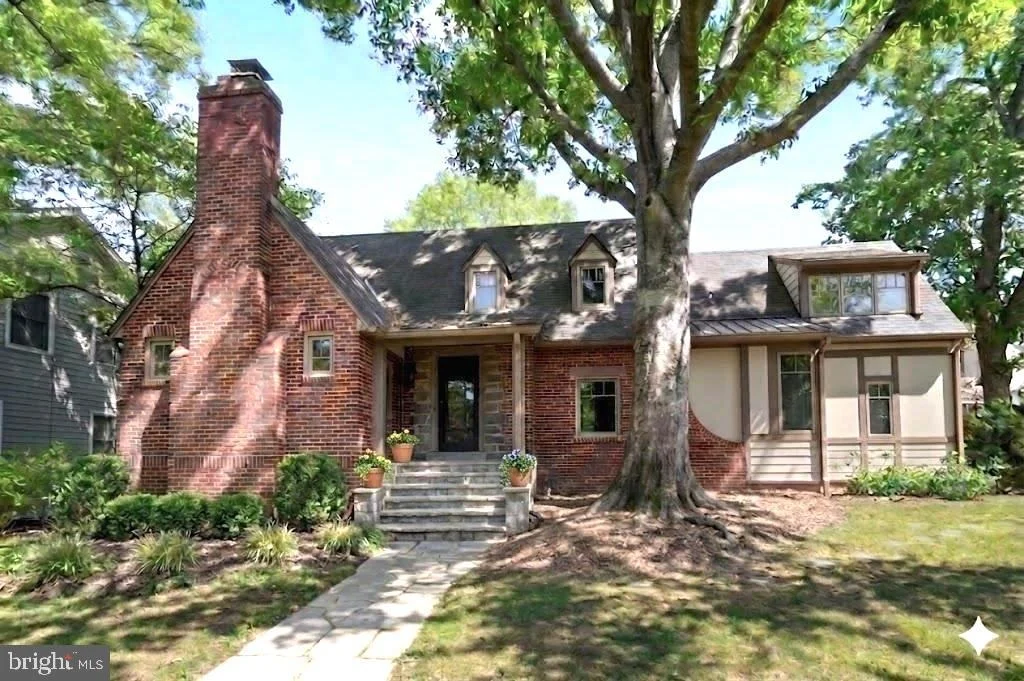
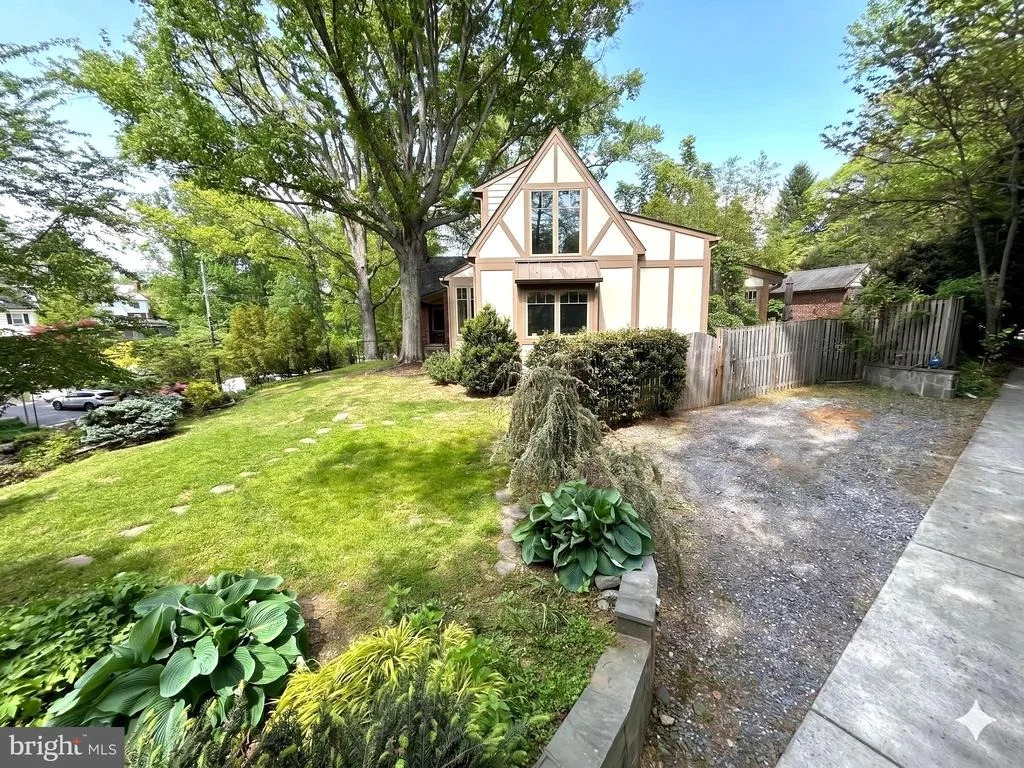
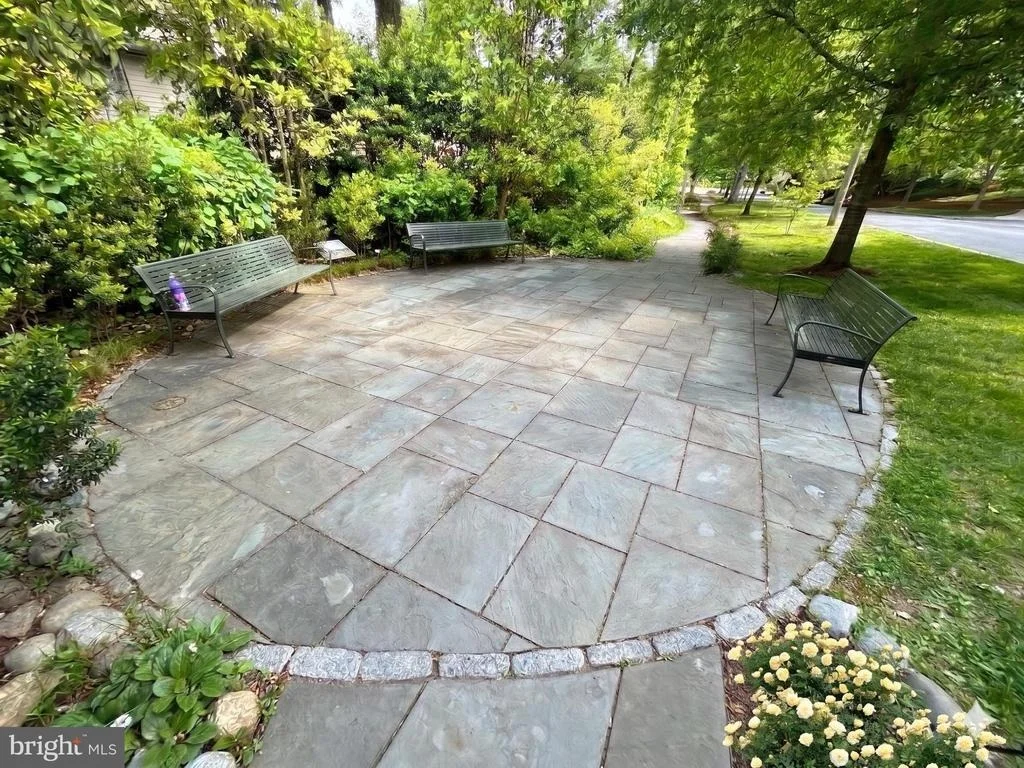
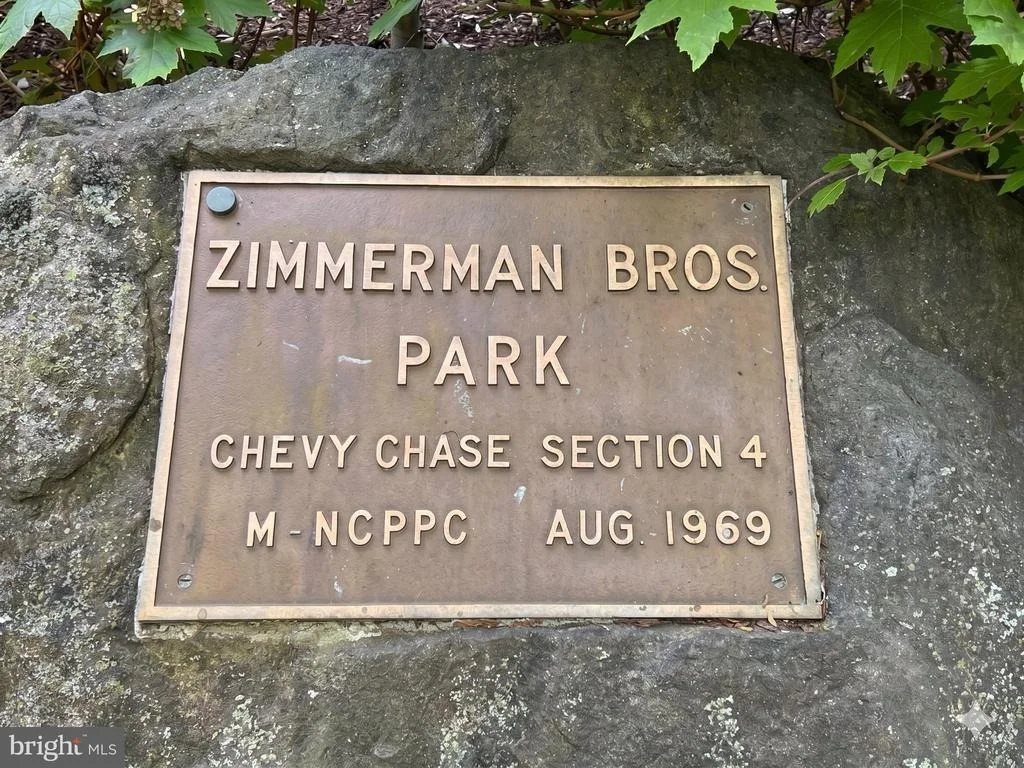
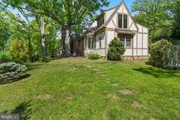
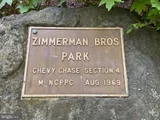
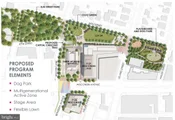
Every so often, the opportunity arises to own a truly special piece of Chevy Chase history. The storied home of Carl and Fred Zimmerman-the brothers who created and gifted Zimmerman Brothers' Park**-now offers a rare chance for its next steward.
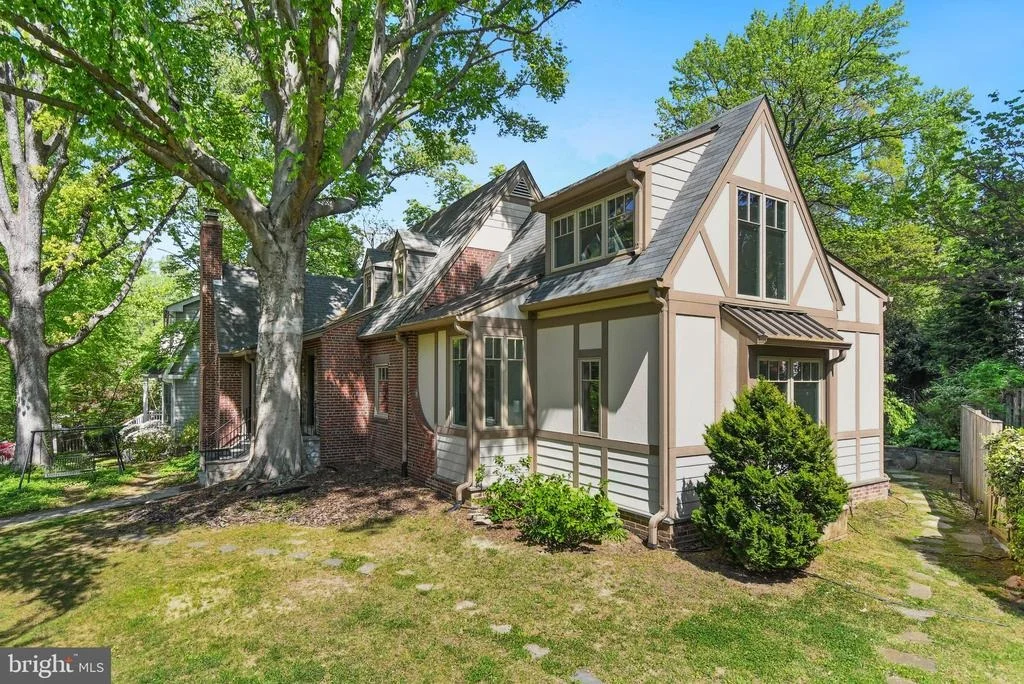
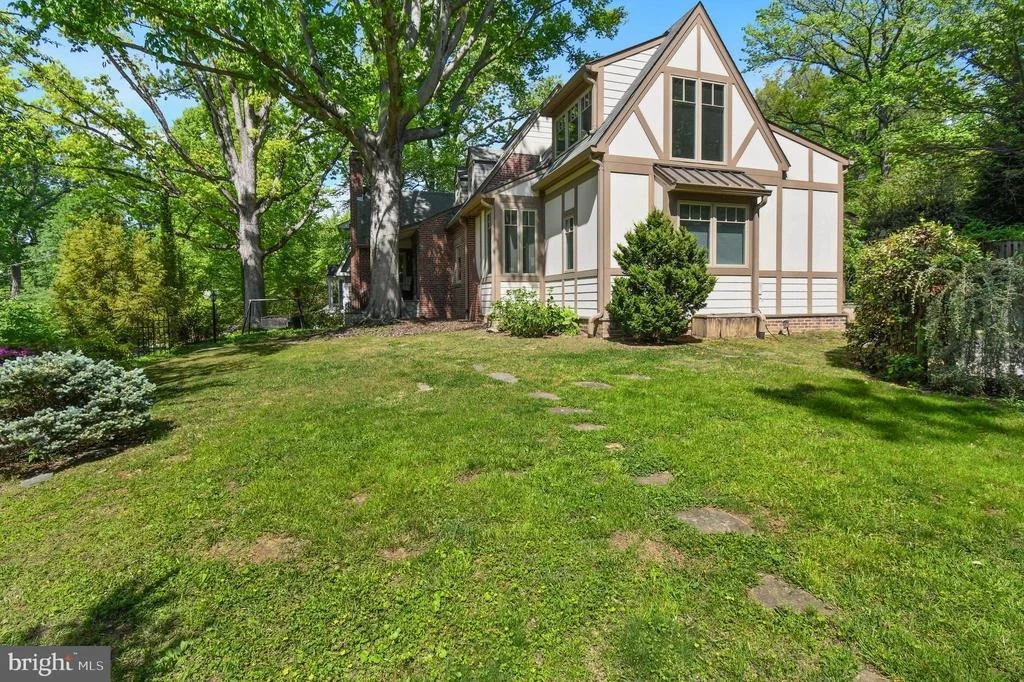
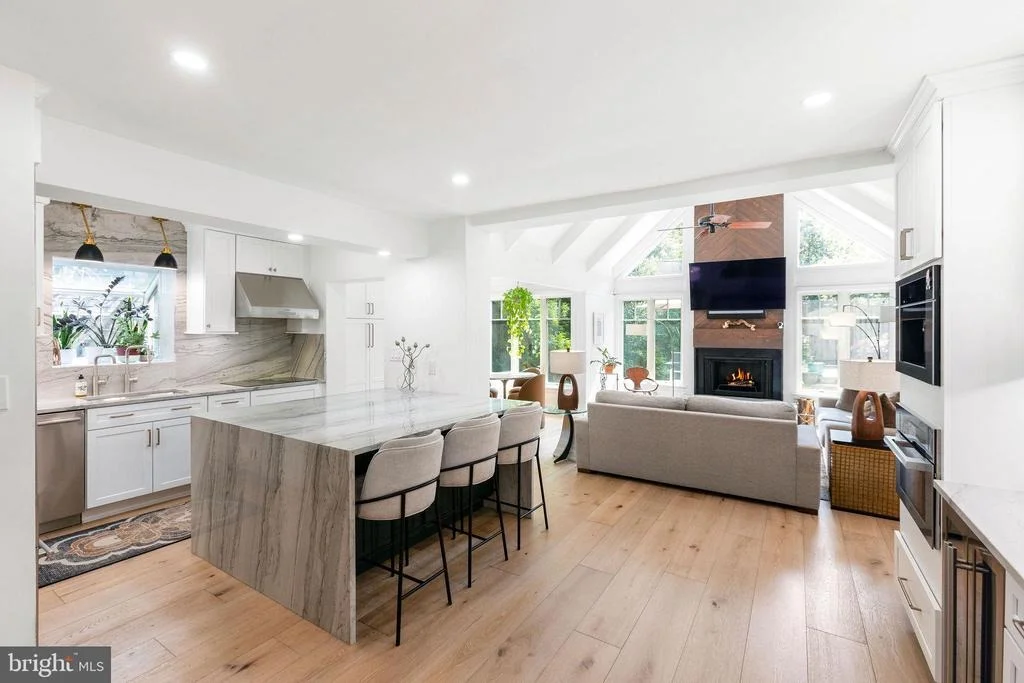
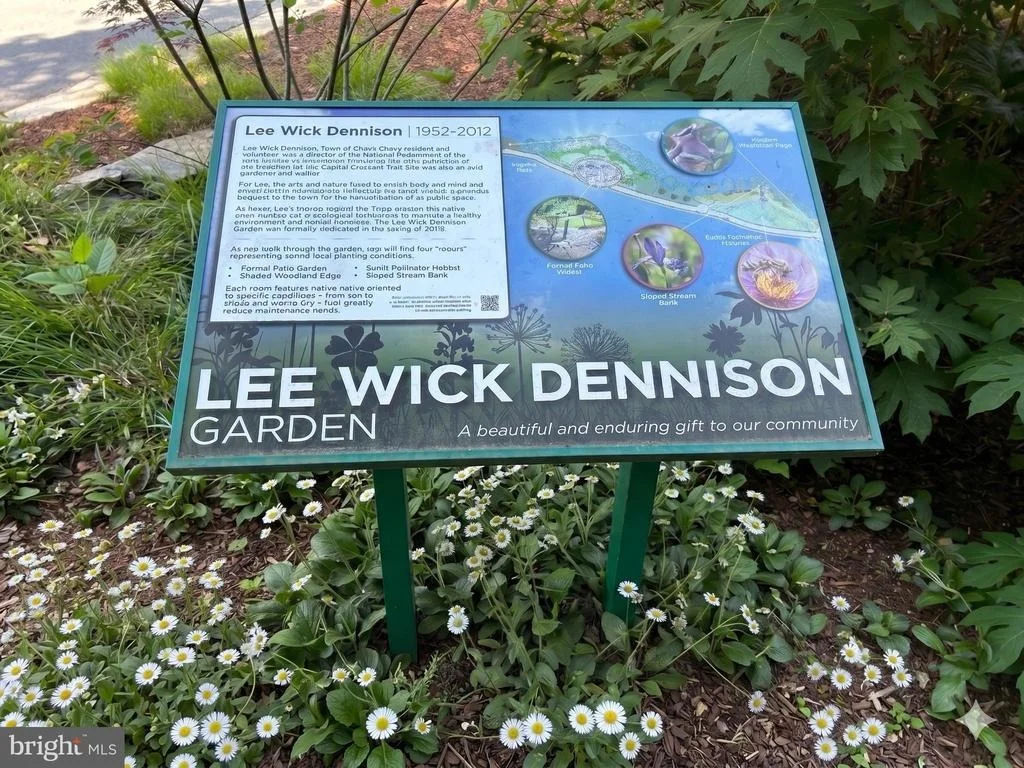
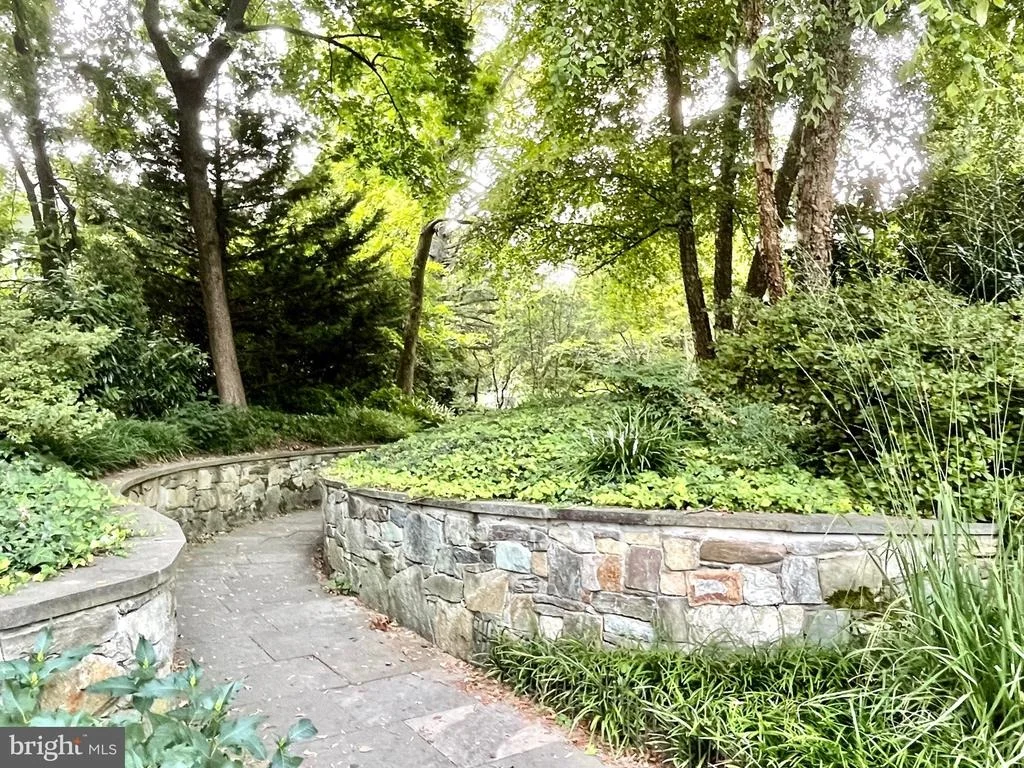
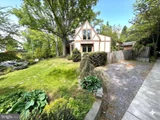
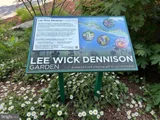
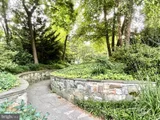
Rich local history, refined luxury, and classic elegance define this exceptional residence. Meticulously renovated and perfectly sited on a picturesque plateau, the home captures sweeping views of the Zimmerman Brothers' park and the Lee Wick Dennison Garden, all within the highly sought-after Town of Chevy Chase. Offering exceptional space and multiple indoor and outdoor living areas, this dramatic home blends timeless design with modern comfort. Thoughtfully expanded and meticulously renovated, it features an inviting, open floor plan ideal for both everyday living and sophisticated entertaining.
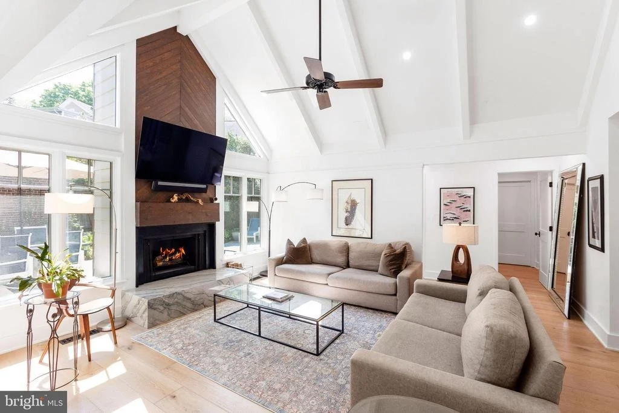
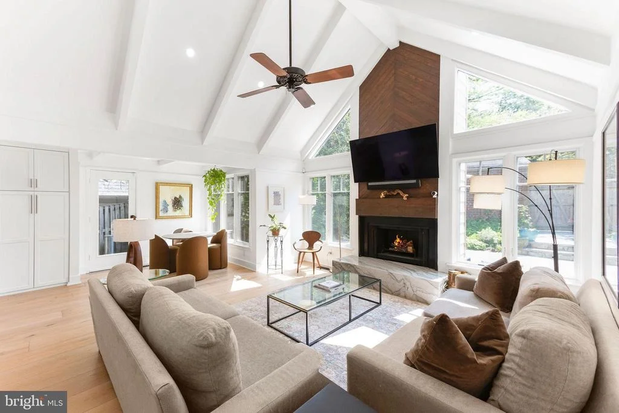
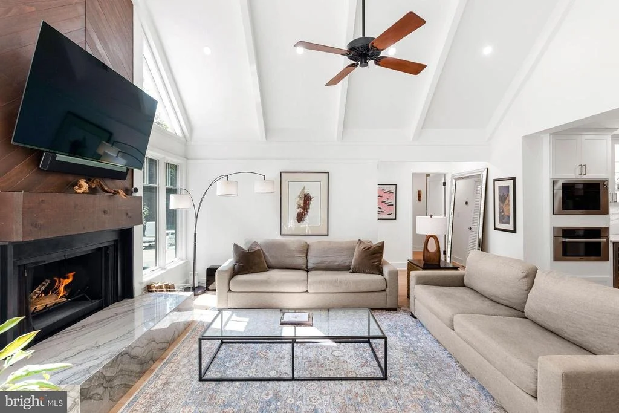
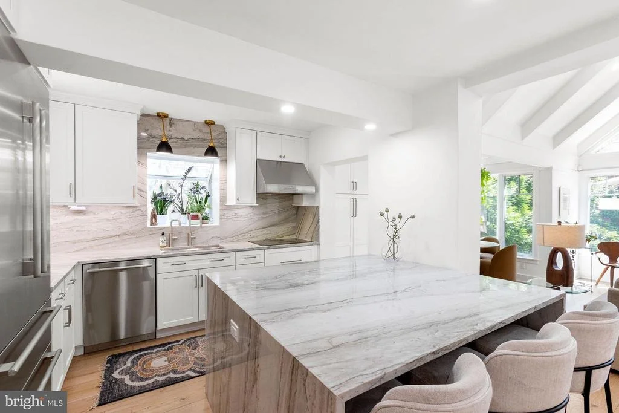
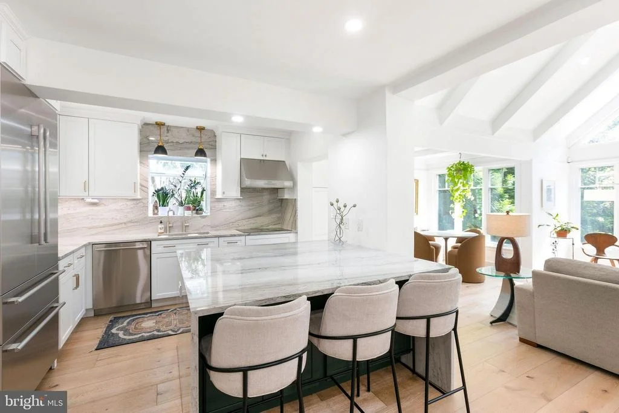
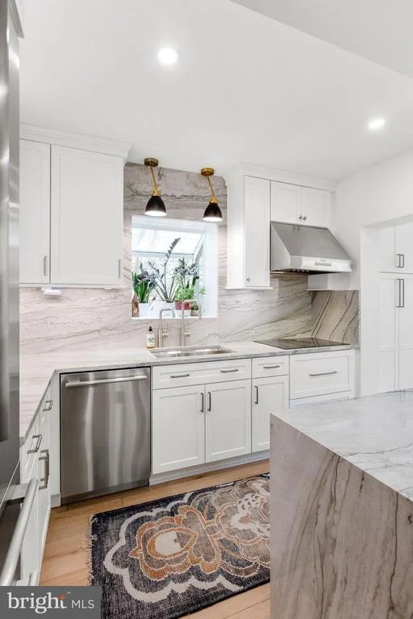
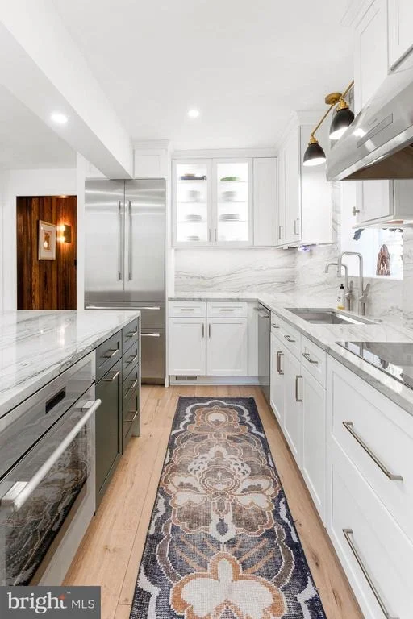
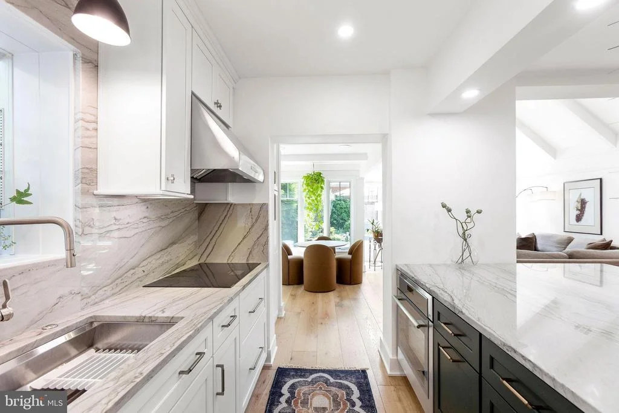
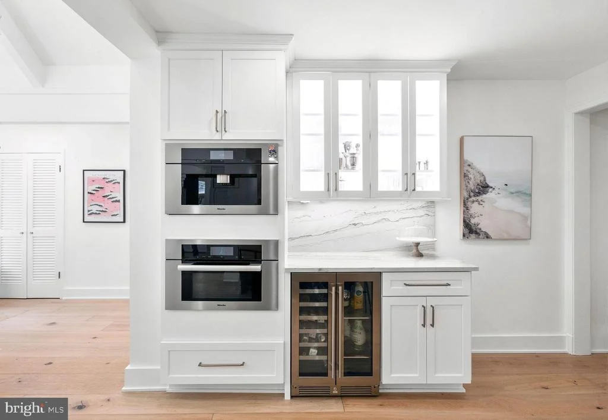
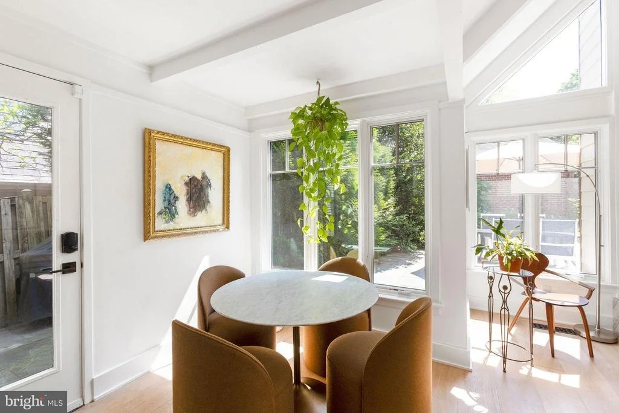
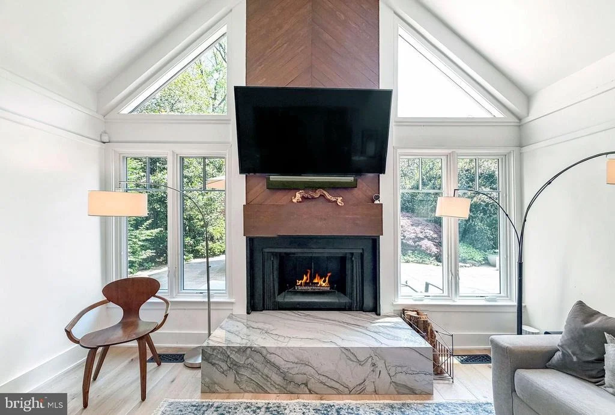
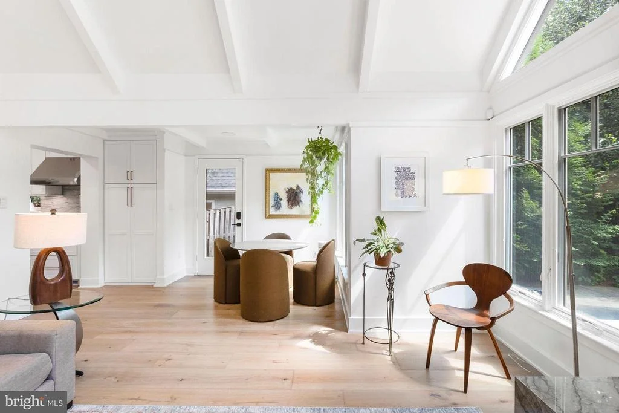
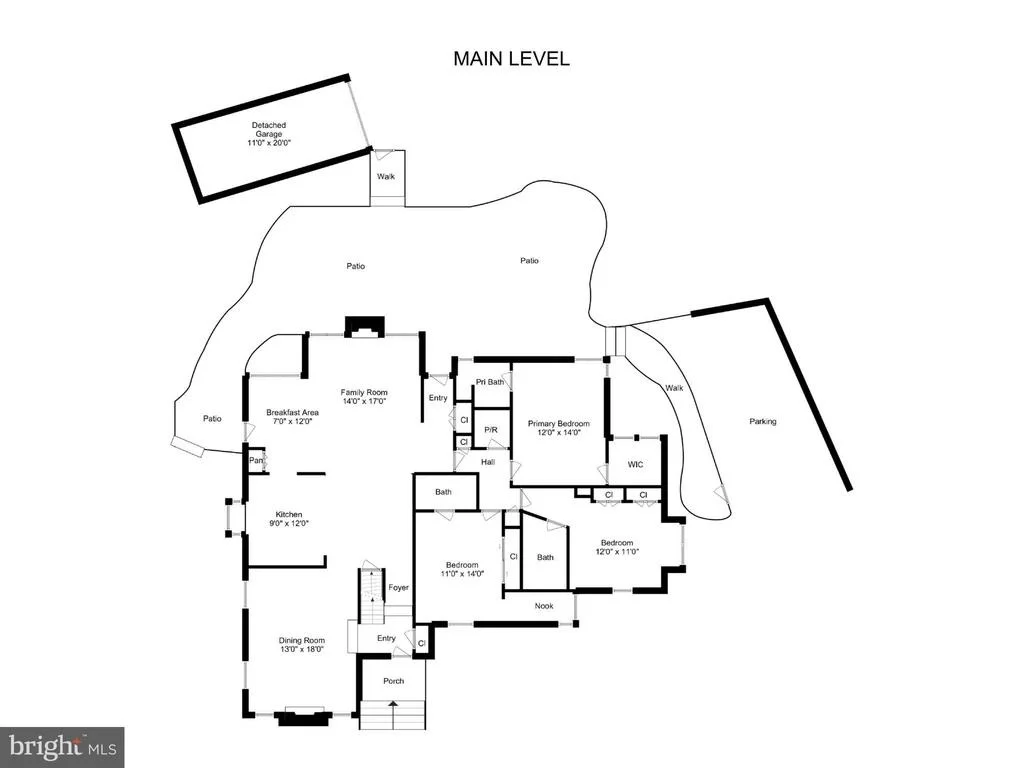
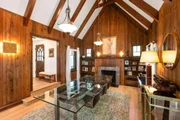
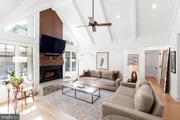
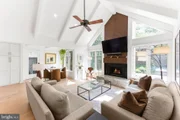
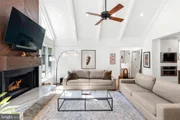
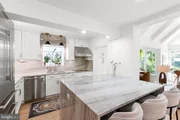
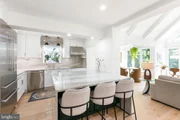
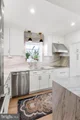
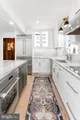
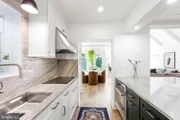
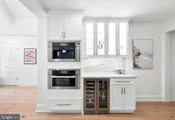
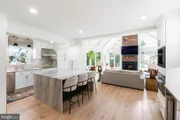
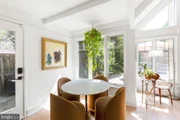
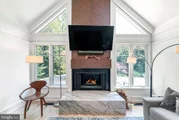
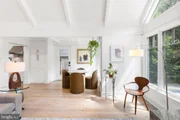
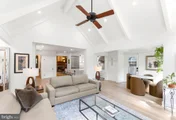
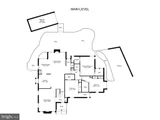
The main level showcases the original oversized dining room, elegant in scale and detail, with rich paneled walls, a cozy fireplace, a dramatic cathedral-beamed ceiling, and a hallmark Juliette balcony. Recently installed 10" wide plank flooring enhances the main-level living areas, adding warmth and a refined, modern aesthetic. The newly modernized kitchen is a true showpiece-timeless in design and outfitted with premium Thermador and Miele appliances-creating a chef's dream workspace. The expansive family room centers around a striking fireplace with stylish design elements, complemented by soaring cathedral ceilings, a dedicated breakfast room dining area, and a stunning wall of custom Pella windows that enrich the space with natural light and frame the surrounding landscape.
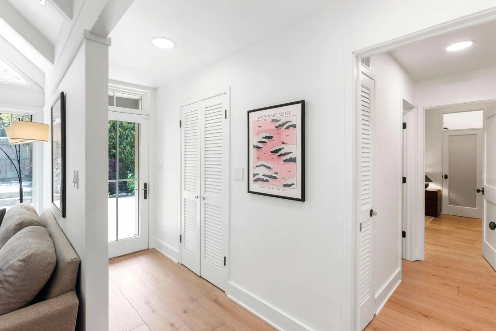
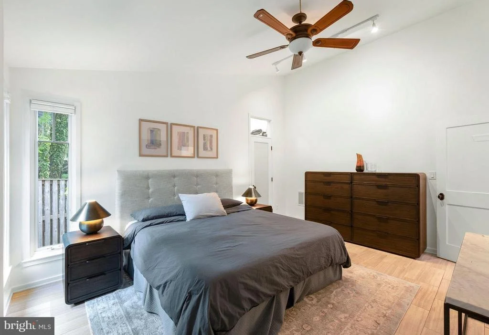
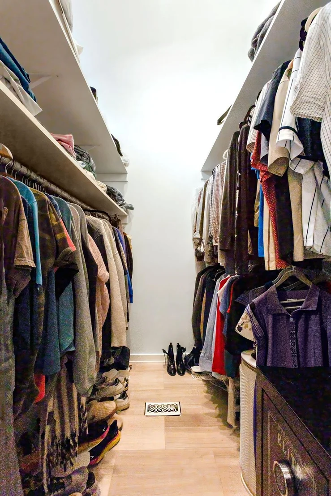
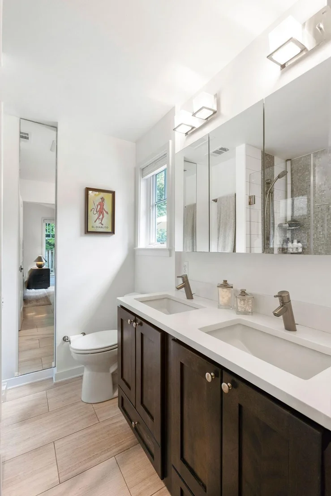
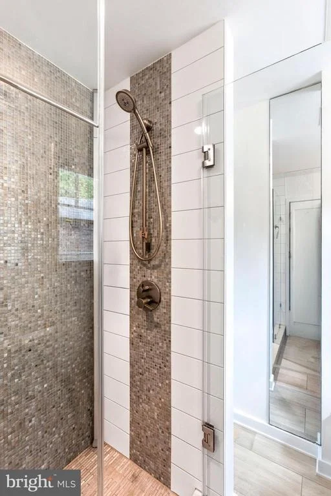
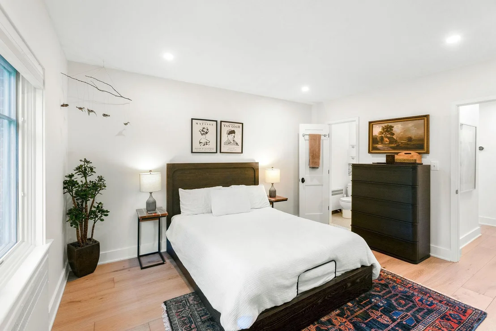
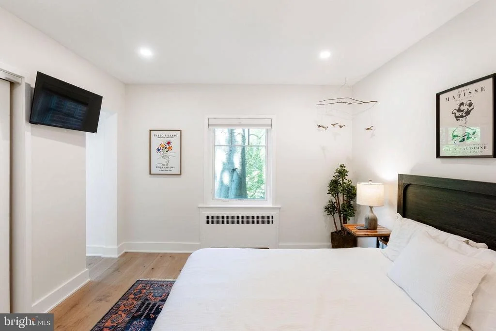
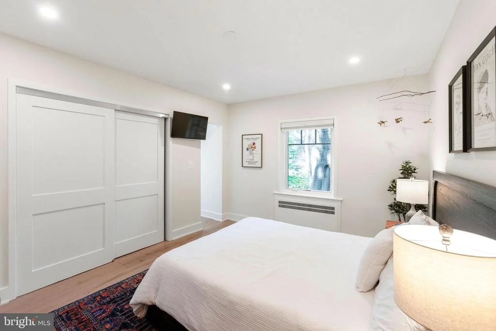
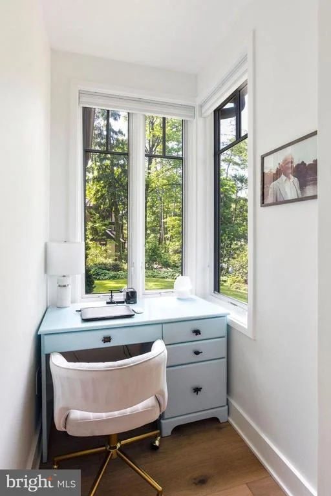
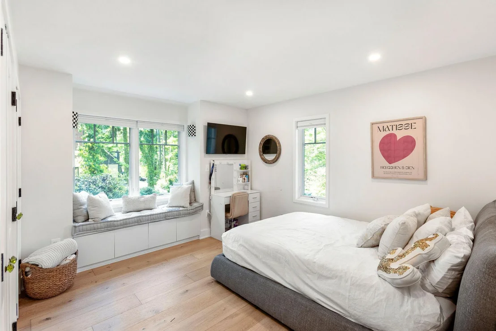
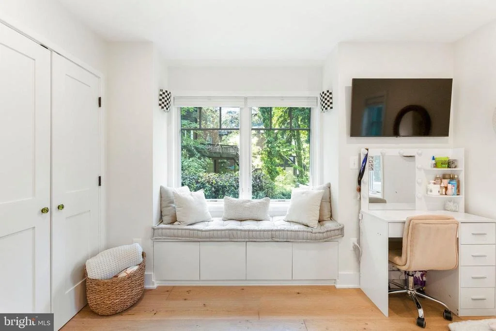
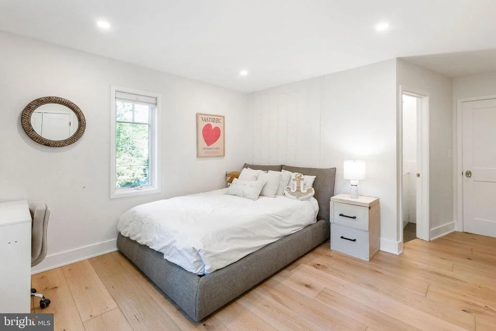
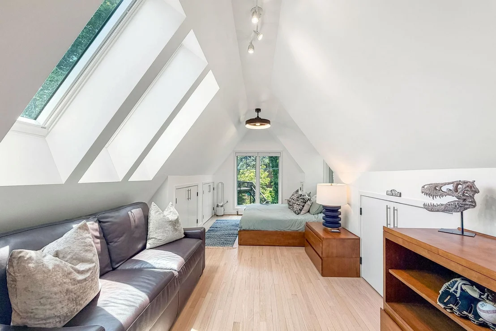
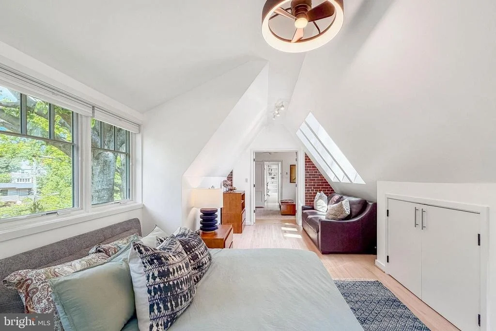
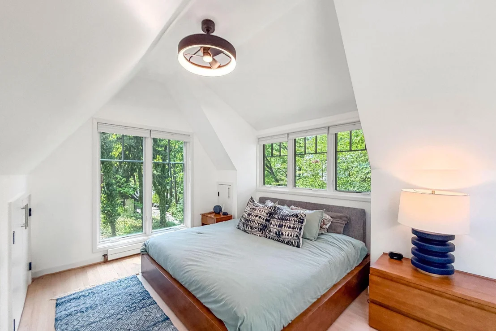
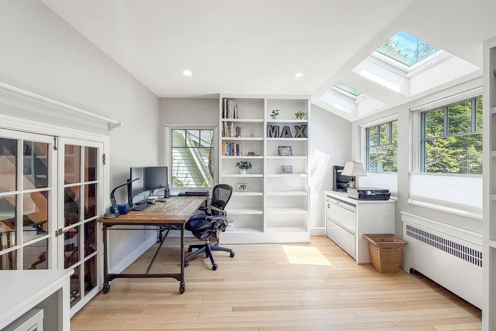
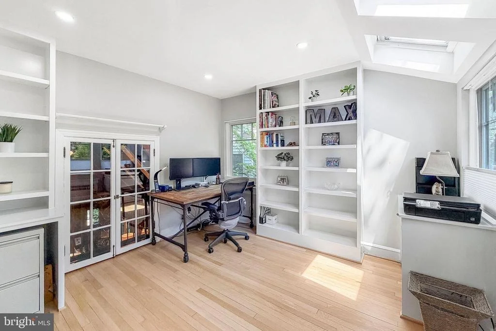
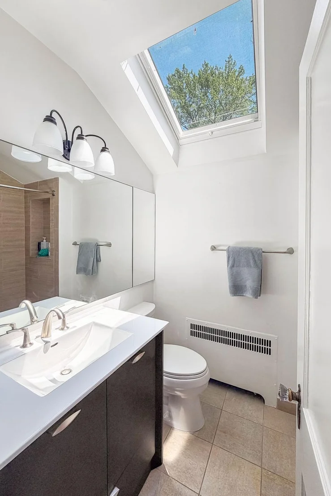
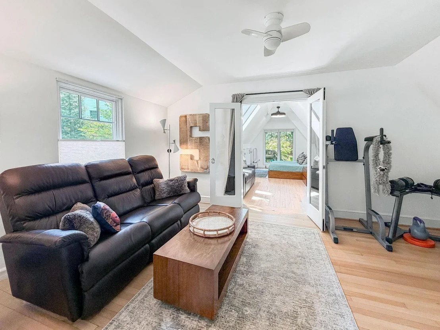
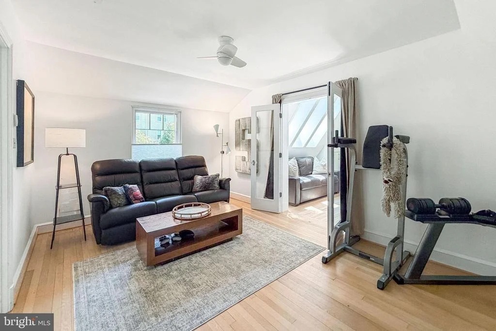
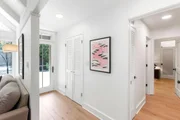
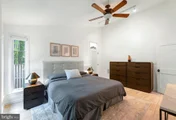
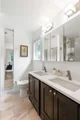
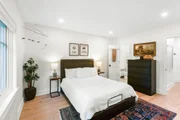
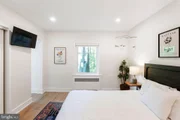
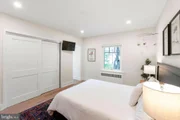
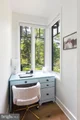
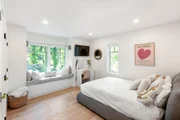
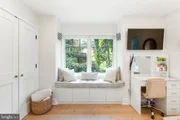
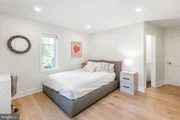
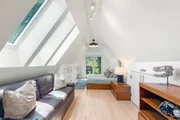
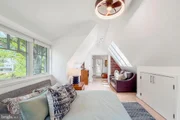
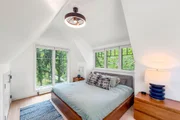
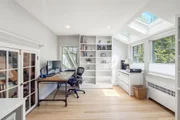
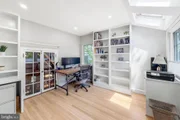
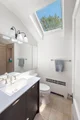
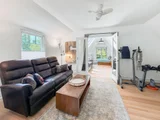
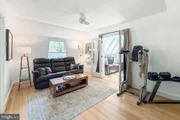
Three spacious main-level bedrooms, each with its own en-suite bath, offer comfort and privacy. The Owner's suite and all secondary bathrooms feature heated floors for an added touch of everyday luxury. The sun-filled upper level provides two versatile flex rooms-ideal as guest bedrooms, offices, or creative spaces-along with a full bath.
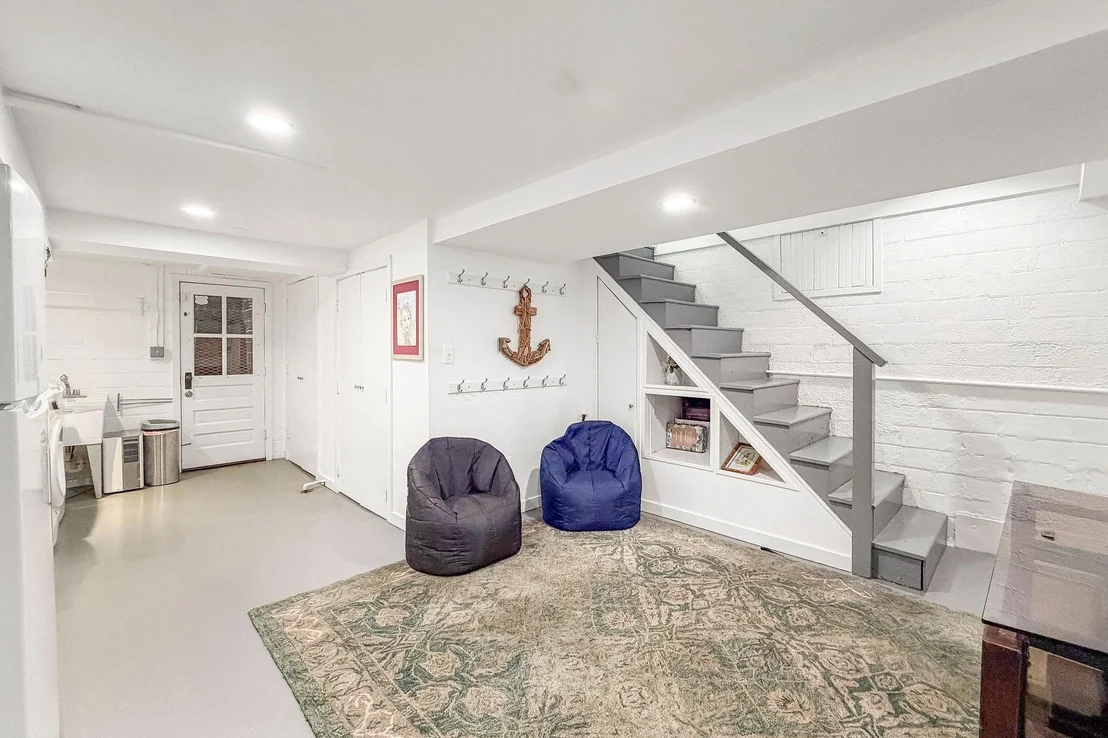
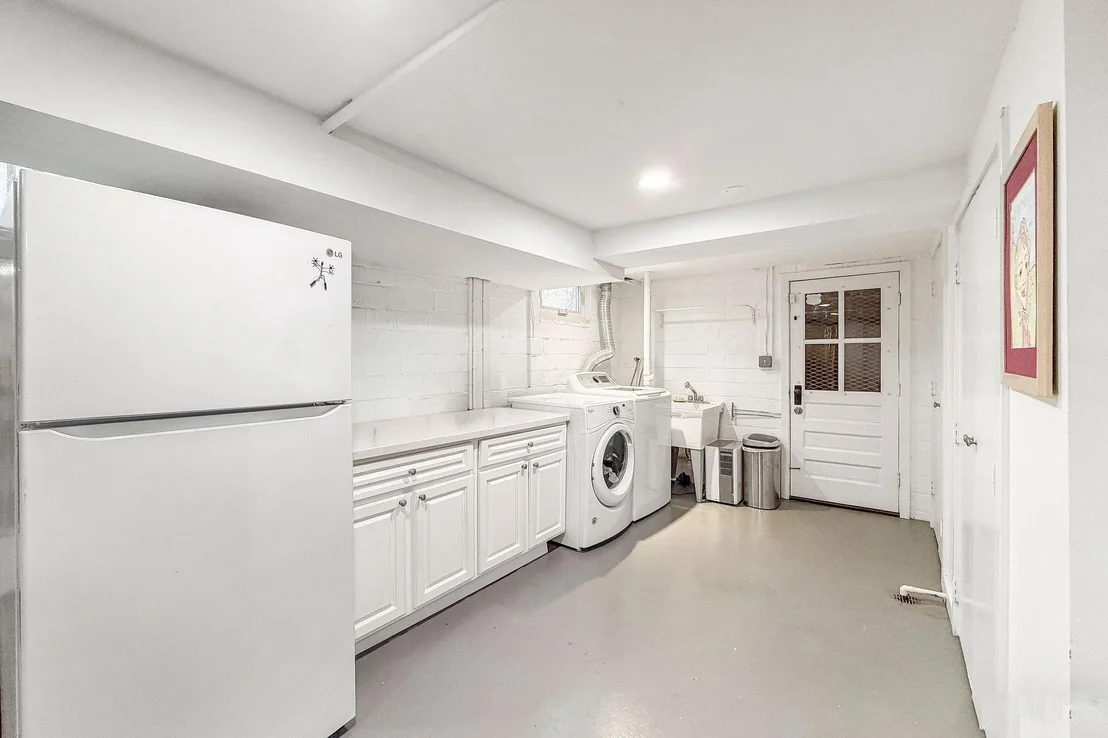
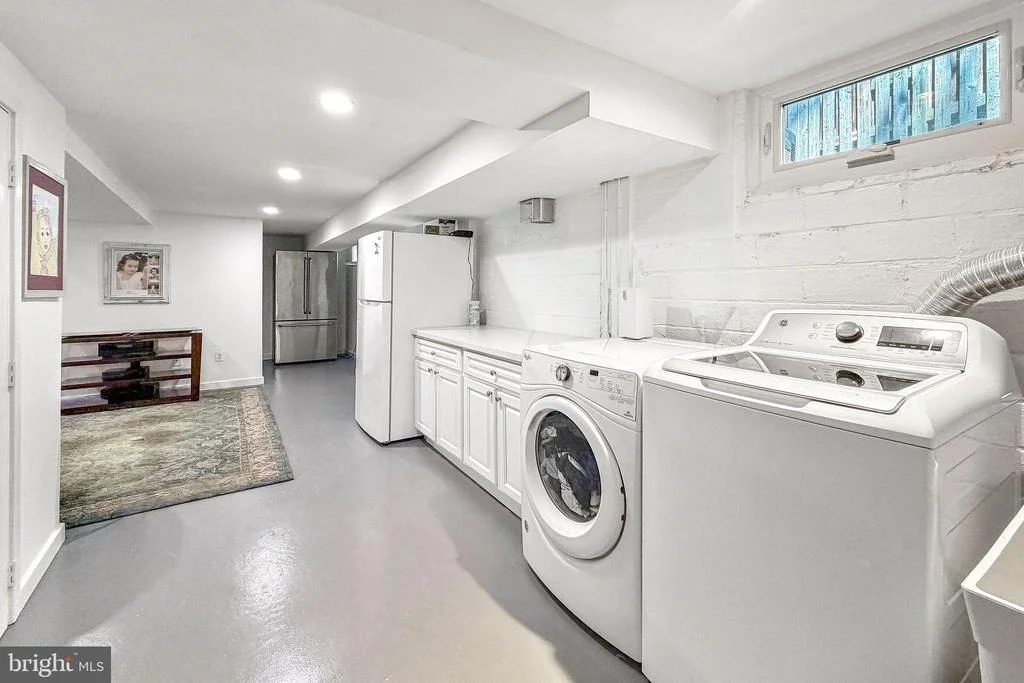
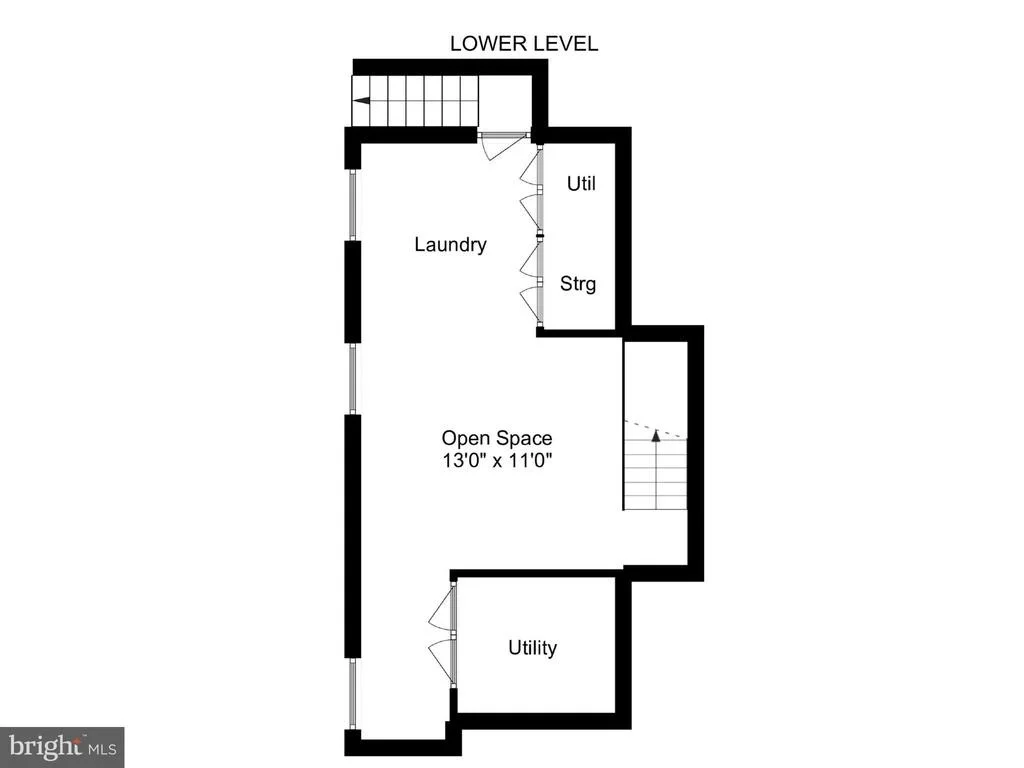
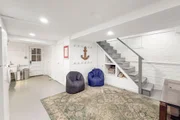
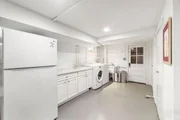
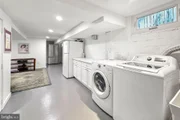
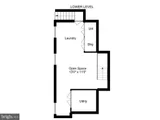
The lower level includes a laundry area, recreation/play space, and ample storage.
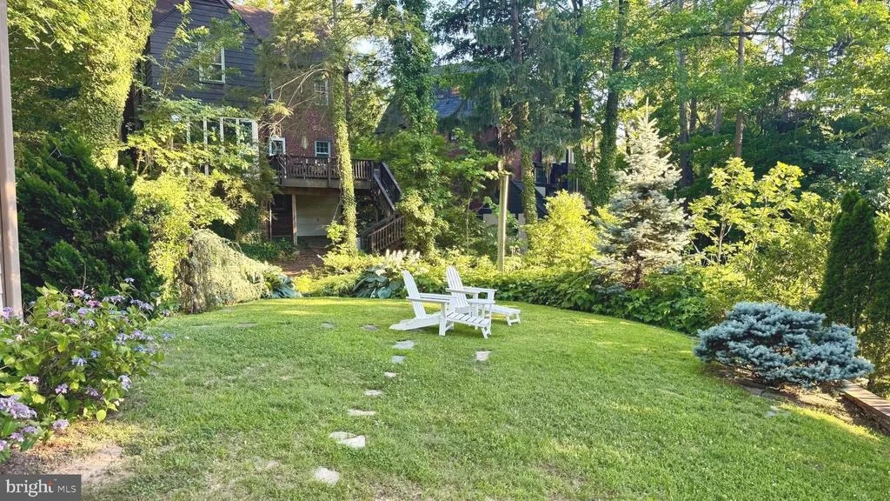
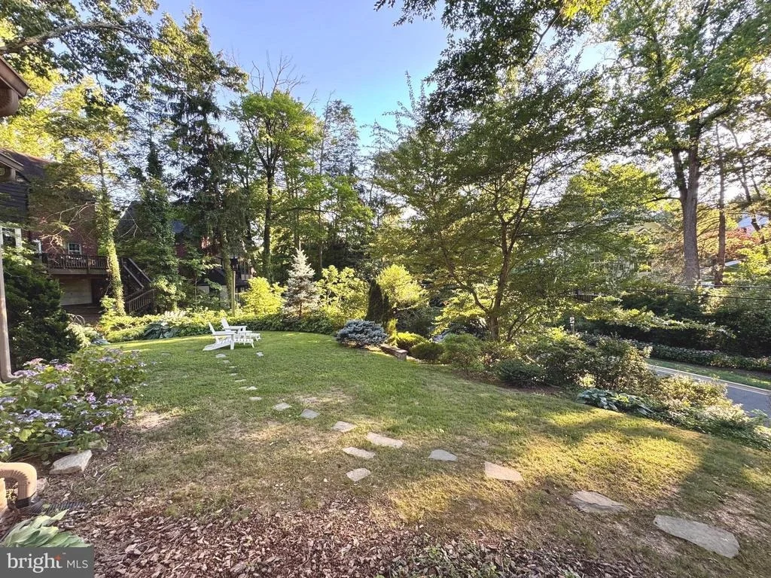
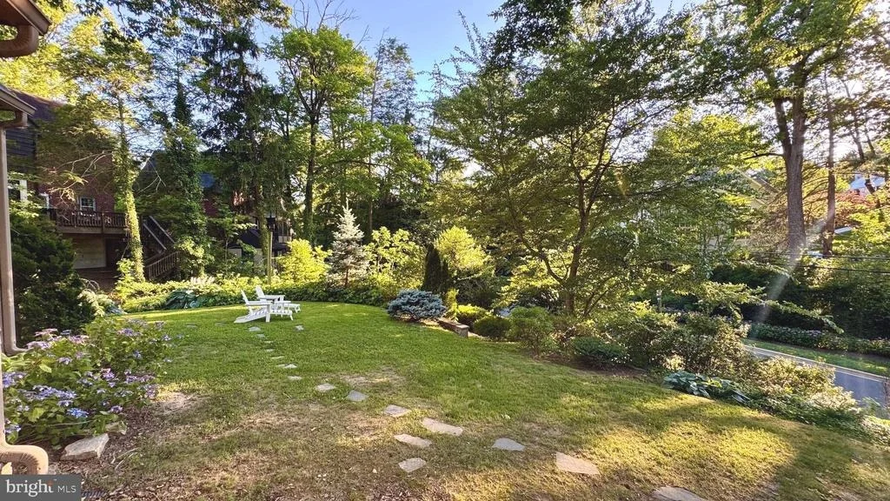
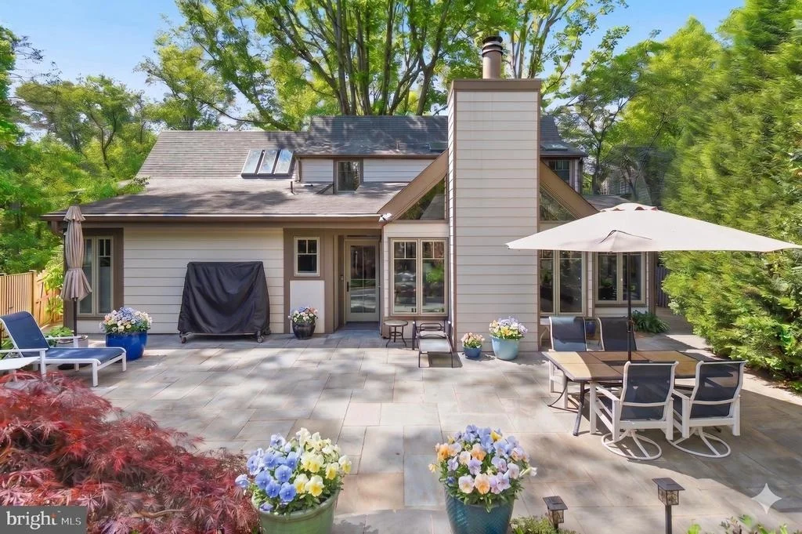
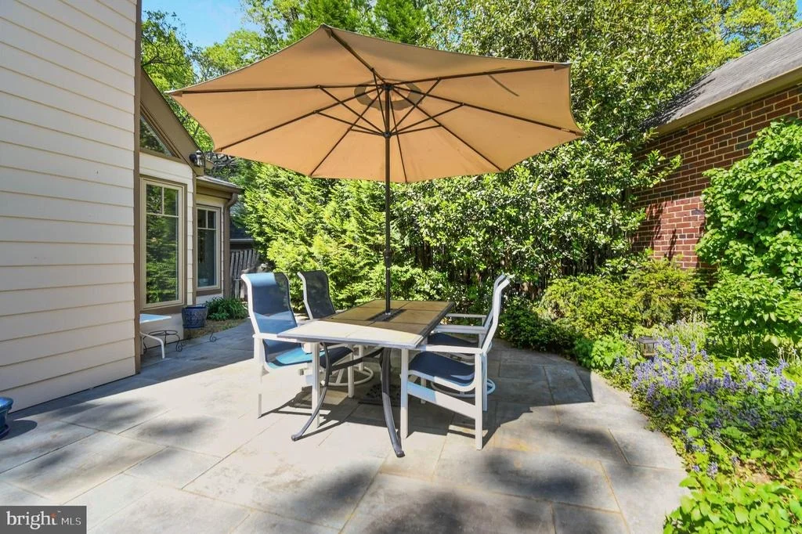
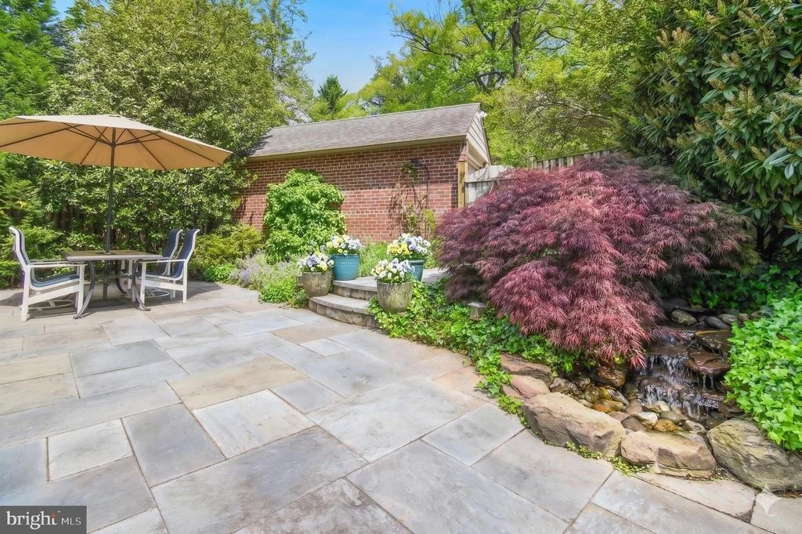
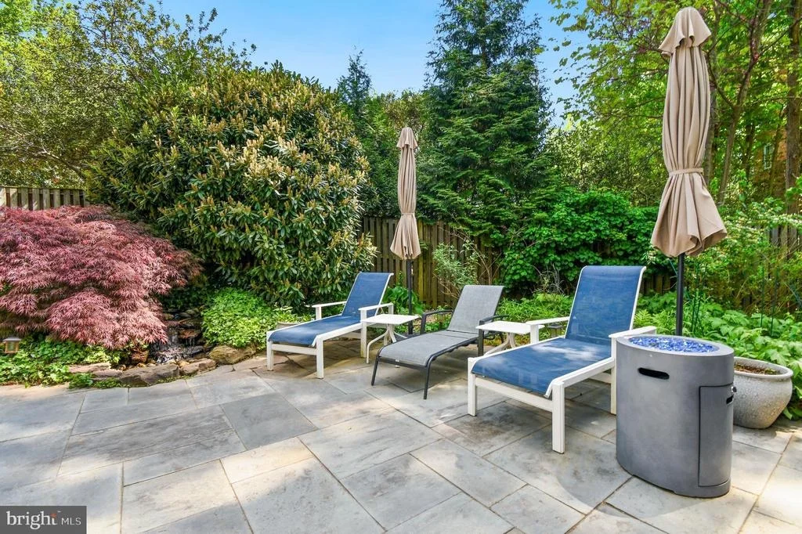
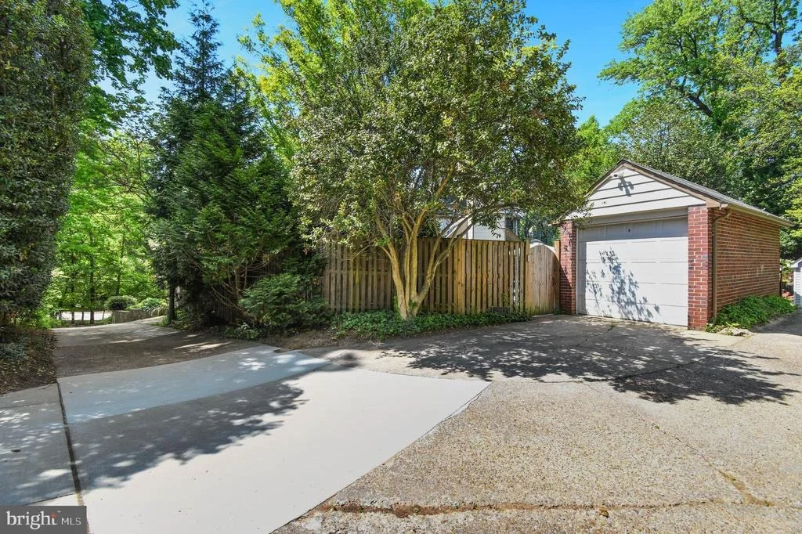
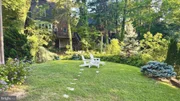
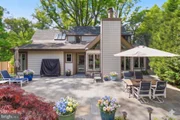
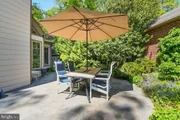
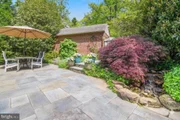
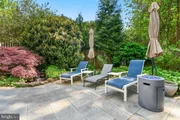
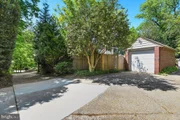
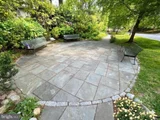
Outdoors, the grounds are highlighted by beautifully curated landscaping, featuring an expansive and private slate patio with a tranquil water feature, multiple stone retaining walls, and a broad, welcoming front yard. A spacious parking pad with EV charger, along with a detached garage and an additional parking space abutting the driveway, allows for very easy, level entry into the home.
*** The owners have provided a overview of recent improvements made in "documents" ***
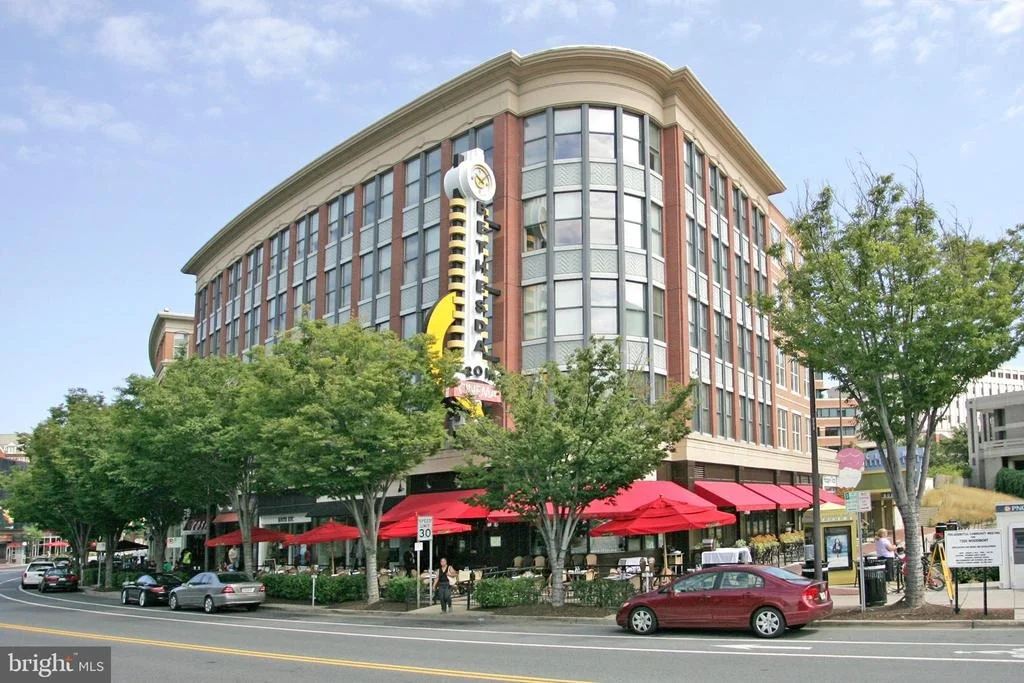
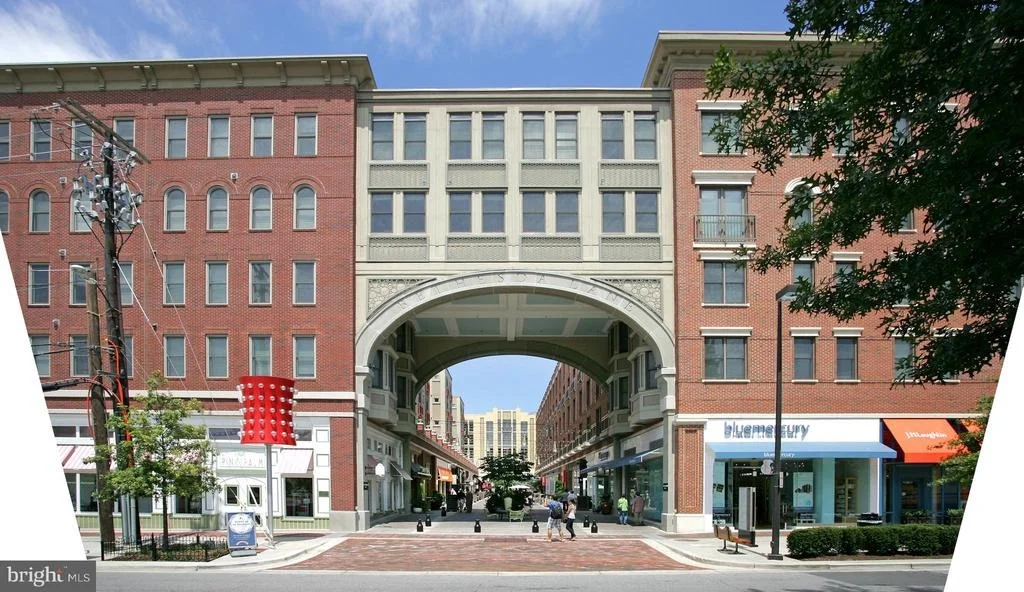
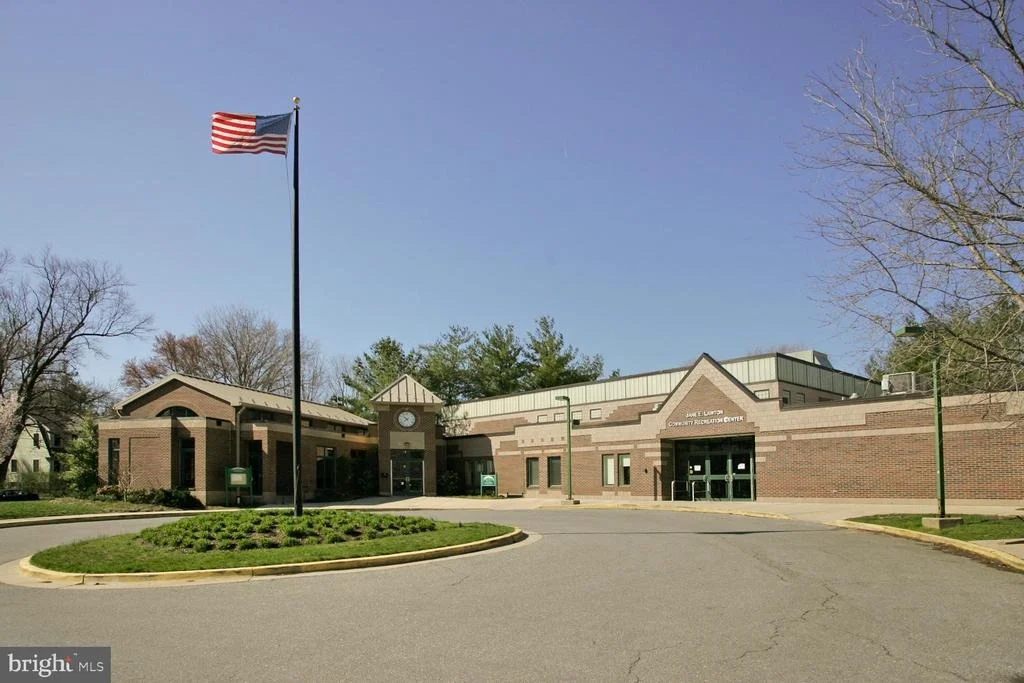
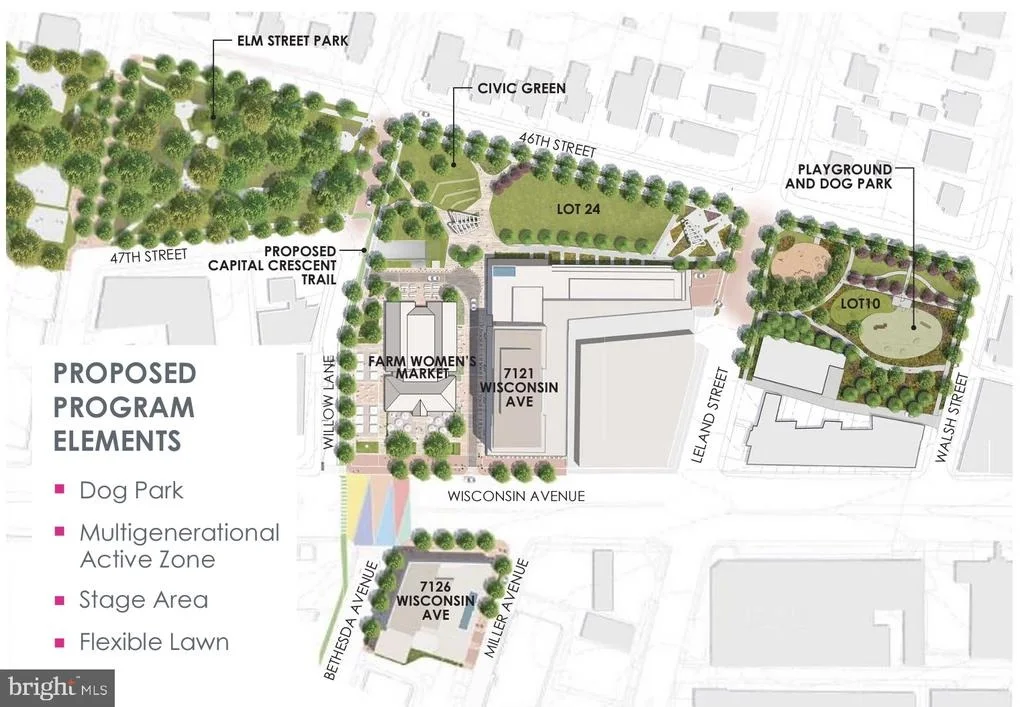
Conveniently located just moments from downtown Bethesda, the Metro, close to Bethesda-Chevy Chase High School and an array of upscale shopping and dining, as well as nearby parks, the Capital Crescent Trail, the Lawton Community Center, and the Farm Woman's Cooperative Market of Chevy Chase, this home offers a seamless blend of serene suburban living and effortless urban convenience-further enhanced by the exceptional amenities and services of the Town of Chevy Chase.
Listed By
Payment Calculator
Your Estimated Monthly Payment
Cap Rate Calculator
What does this mean?
Based on our analysis, the cap rate of this property is 1.25%. A negative cap rate indicates that the property might not be feasible as an income-producing asset. The median cap rate for a near zip code 11238 is 4.23%.
How much can I actually make?
Actual monthly rental income may vary between $4,760 and $7,140 depending on unit-specific characteristics. You can change the amount using the slider to further explore.
How is cap rate calculated?
Cap Rate = Net Operating Income (NOI) / Property Asset Value.
When calculating the cap rate, we assume 100% occupancy. Leverage (mortgage) is not considered.
Cap Rate provided by RealtyHop and RentHop, learn more about cap rate here.
Price History
| Date / Event | Date | Event | Price |
|---|---|---|---|
| Jul 10, 2026 | Price Decreased |
$2,280,000
↓ $70K
(3%) | |
| Price Decreased | |||
| May 29, 2026 | Price Decreased |
$2,350,000
↓ $75K
(3.1%) | |
| Price Decreased | |||
| May 7, 2026 | Listed by Long & Foster Real Estate, Inc. | $2,425,000 | |
| Listed by Long & Foster Real Estate, Inc. | |||
| Mar 20, 2024 | Sold | ||
| Sold | |||
| Feb 8, 2024 | Price Increased |
$1,795,000
↑ $200K
(12.5%) | |
| Price Increased | |||

Property Highlights
Building Info
Comparables
Status
Price/ft²
Listed On
Sold On
About Chevy Chase
Similar Homes for Sale
Currently no similar homes aroundNearby Rentals
$3,622 /mo
- 2 Beds
- 2 Baths
- 1,019 ft²
$5,700 /mo
- 2 Beds
- 2 Baths
- 1,533 ft²

Long & Foster Real Estate, Inc.
Last Updated: 5 hours ago
Data Source: Bright MLS , MLS# MDMC2230726






















 Your Privacy Choices
Phone: 425-283-2930
Address: 335 Madison Avenue, New York, NY 10017