


7605 BEECH TREE RD


About This Property
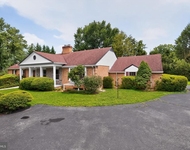
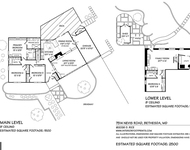
Ascend a gracious double-wide staircase to discover a great room boasting a 16 foot ceiling and a gas fireplace set within a stunning granite accent wall. A two-story wall of windows offers a view of the master gardener-maintained back garden, complete with an irrigation system. This space is enhanced by high ceilings and two contemporary ceiling fans. The dining room connects to the sunroom through two sets of sliding doors and leads to the recently renovated kitchen. The well-lit eat-in kitchen is equipped with contemporary cabinets, quartz countertops, under cabinet lighting, a beverage refrigerator, a state-of-the-art smart refrigerator, Thermador cooktop, wall oven and microwave, dual drawer dishwasher, granite backsplash, and porcelain floors. There is a desk area with built-ins and USB port. A wall of windows overlooks the backyard. In the living room, a retractable remote-controlled flat screen television adds a modern touch, with windows offering views of the backyard and a beautifully designed paved outdoor entertaining area. The sunroom provides access to the rear garden a master gardener's and bird watcher's delight including a water feature and numerous perennials and native plants along a paved pathway, as well as the outdoor entertainment area. Additionally, it offers convenient access to the detached garage featuring storage space and an EV charger. Ascend the curved staircase to the large sun-filled primary bedroom, featuring a high ceiling, seating area, and a recently renovated primary bath with a separate tub, state-of-the-art shower, two separate vanities, a smart one-piece toilet, and a prepped linen closet for a washer/dryer combo. Another bedroom suite with a private bath is also located on this level, providing ample space and privacy. The bedroom level is finished with pre-finished maple and mahogany Brazilian wood floors.The lower level, accessed from the first floor, serves as a multi-functional space with a recreation room, laundry, machine room, and storage area. This space is brightly lit with glass block walls and provides access to the garden with a well-lit service area. The home is equipped with recently installed Carrier air conditioning and gas heating in two zones, along with recently installed roofing. The exterior is finished with concrete stucco, and the separate 2-car garage structure is fitted with cabinets and an epoxy painted floor. This meticulously designed home seamlessly blends contemporary style, natural light, and functional living spaces, making it a truly exceptional residence. Don't miss the opportunity to make this remarkable property your own.
Payment Calculator
Your Estimated Monthly Payment
Cap Rate Calculator
What does this mean?
Based on our analysis, the cap rate of this property is 1.25%. A negative cap rate indicates that the property might not be feasible as an income-producing asset. The median cap rate for a near zip code 11238 is 4.23%.
How much can I actually make?
Actual monthly rental income may vary between $4,760 and $7,140 depending on unit-specific characteristics. You can change the amount using the slider to further explore.
How is cap rate calculated?
Cap Rate = Net Operating Income (NOI) / Property Asset Value.
When calculating the cap rate, we assume 100% occupancy. Leverage (mortgage) is not considered.
Cap Rate provided by RealtyHop and RentHop, learn more about cap rate here.
Price History
Property Highlights
Building Info
Comparables
Status
Price/ft²
Listed On
Sold On
About Bethesda
Similar Homes for Sale
Currently no similar homes aroundNearby Rentals

Compass
Last Updated: 3 hours ago
Data Source: Bright MLS , MLS# MDMC2121494
 Your Privacy Choices
Phone: 425-283-2930
Address: 335 Madison Avenue, New York, NY 10017