Check Availability
$320,000
↓ $5K (1.5%)
● House - For Sale

7604 Scarlet View Trail

Fort Worth, TX 76131
bedrooms
3 Beds
bathrooms
2 Baths
square feet
1,509 Ft²
$1,620
Est. Monthly
$48
HOA / Fees

About This Property

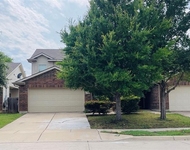
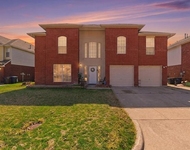
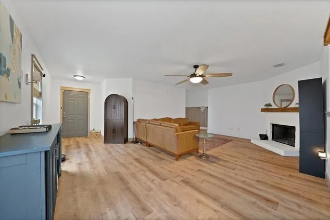
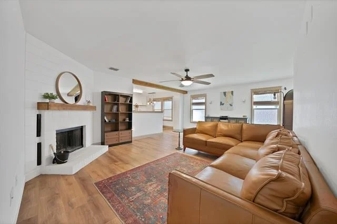
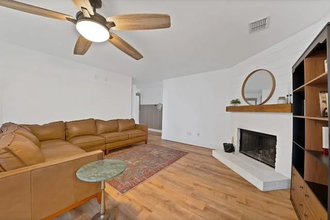
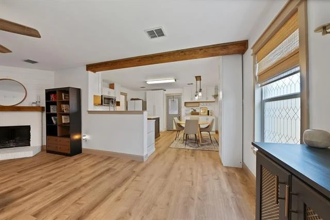
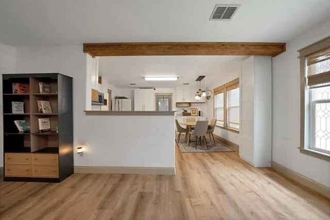
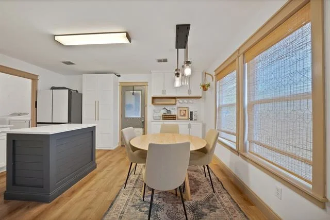
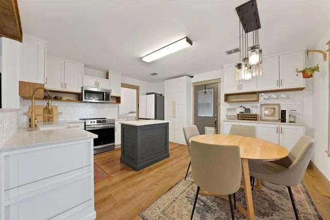
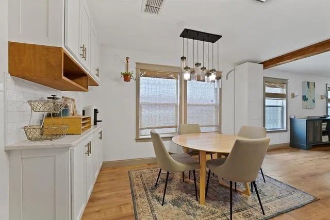
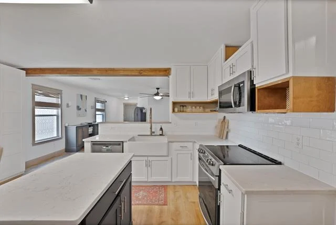
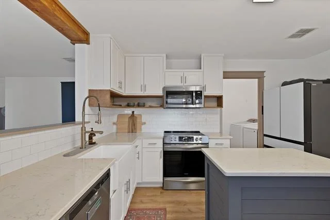
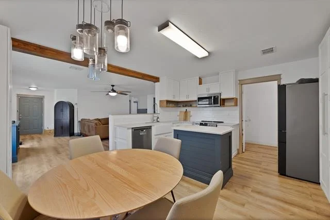
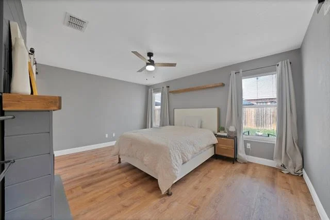
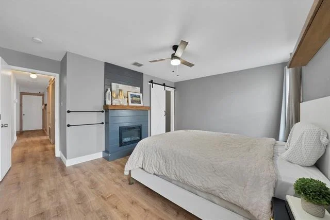
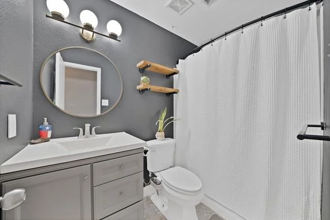
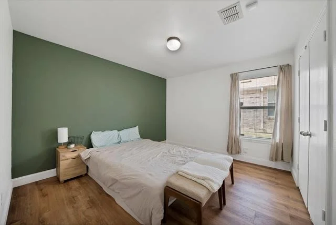
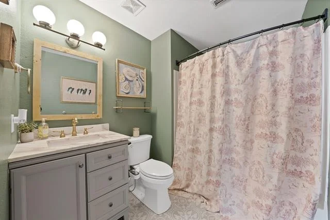
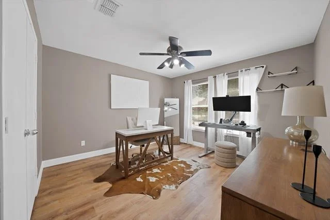
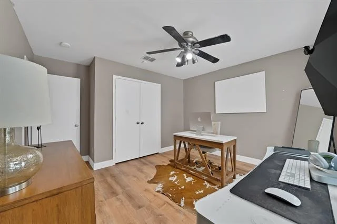
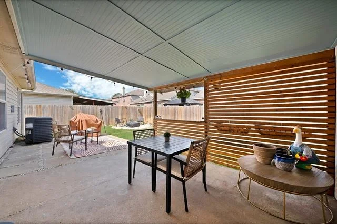
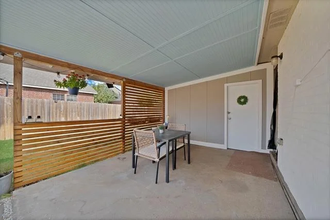
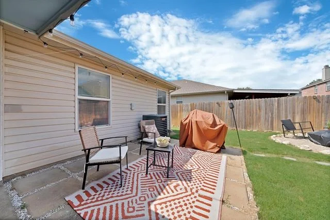
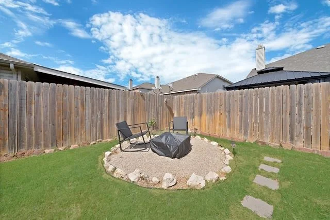
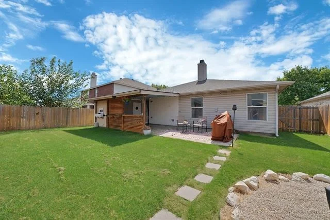
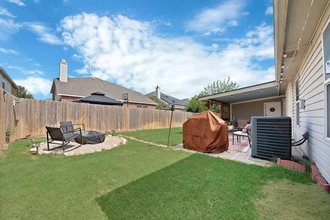
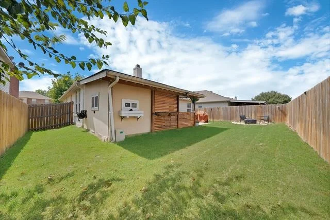
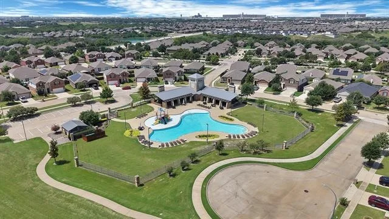
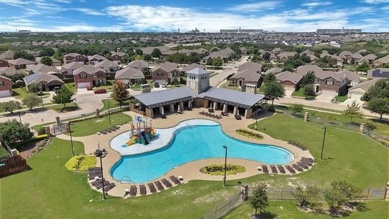
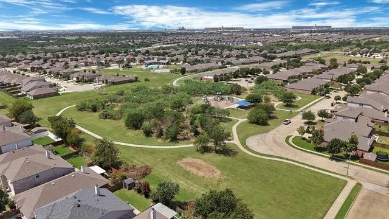
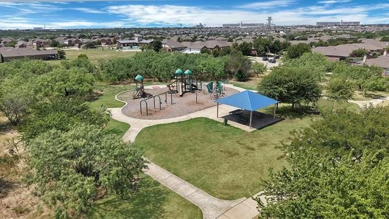
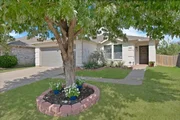
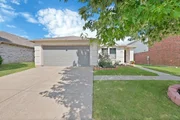
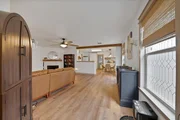
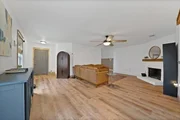
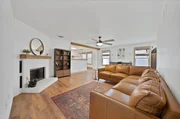
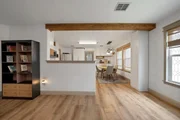
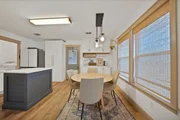
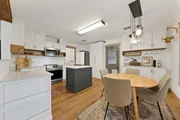
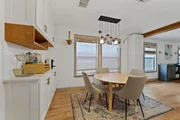
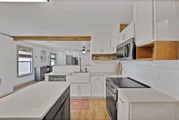
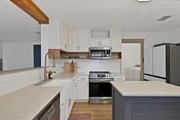
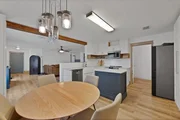
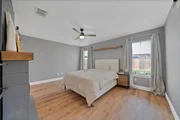
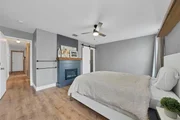
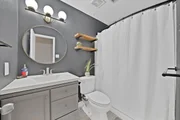
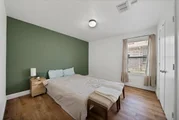
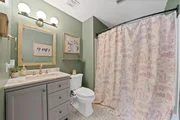
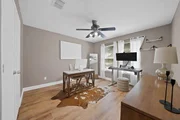
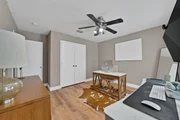
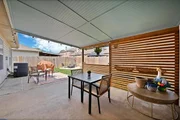
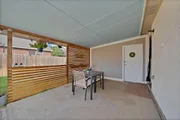
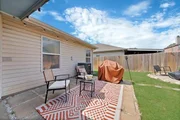
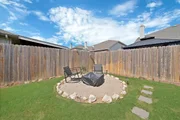
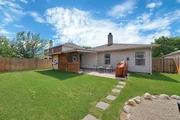
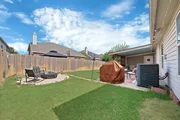
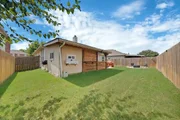
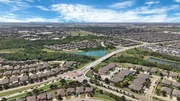
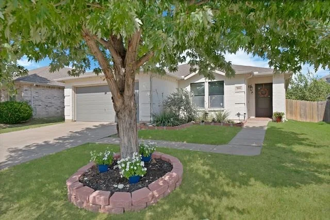
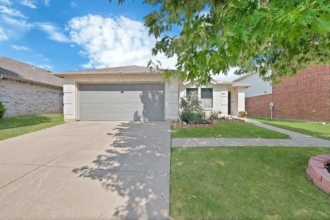
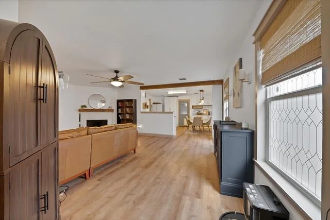
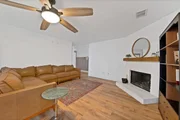
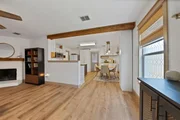
Located in the highly desirable Basswood Village community of north Fort Worth with convenient access to I-35W, Loop 820, shopping, dining, and major employers, this beautifully updated three-bedroom, two-bath home offers the perfect blend of style, comfort, and functionality. Thoughtfully renovated with a modern farmhouse design, the home features a completely remodeled kitchen with quartz countertops, a large island, farmhouse sink and faucet, and an open layout that flows seamlessly into the inviting living room centered around a cozy wood-burning fireplace. Luxury vinyl plank flooring extends throughout the living areas and brand new flooring has been installed in all bedrooms, combining durability with timeless appeal, while the bathrooms feature tile flooring. Additional upgrades include a roof replaced in 2023, permanent year-round exterior lighting, updated landscaping with decorative brick borders, and a newer privacy fence. The spacious primary suite offers a beautifully updated ensuite bath with a walk-in shower, while the secondary bedrooms provide flexibility for family, guests, or a home office. Outside, enjoy a covered patio designed for year-round outdoor living, complete with plenty of room for seating and entertaining. The beautifully landscaped backyard also features a dedicated fire pit gathering area, creating the perfect space to unwind with family and friends, while an attached exterior storage room provides convenient space for tools, lawn equipment, and seasonal storage, making the backyard as functional as it is inviting. Meticulously maintained and loaded with tasteful updates, this move-in ready home offers exceptional value in a neighborhood with limited inventory and is ready to welcome its next owners.
Unit Size
1,509 Ft²
Days on Market
-
Land Size
0.13 acres
Price per sqft
$212
Property Type
House
Property Taxes
-
HOA Dues
$48
Year Built
2006

Listed By

Payment Calculator

Cap Rate Calculator

Last updated: 2 months ago (NTREIS #21347025)

Price History

Date / Event Date Event Price
Aug 18, 2026 Price Decreased $320,000
↓ $5K (1.5%)
Price Decreased
Jul 31, 2026 Listed by Monument Realty $325,000
Listed by Monument Realty
Feb 10, 2023 Sold
Sold
Jan 2, 2023 Listed by Compass RE Texas, LLC $319,500
Listed by Compass RE Texas, LLC
Located north of Fort Worth with convenient access to I35W and 820 this inviting three bedroom two bath home is the perfect balance of charm and convenience. Meticulous attention has been placed on tasteful upgrades including new carpet in all bedrooms, recently added privacy fence and white painted brick. Inside a completely remodeled kitchen with quartz countertops, island and accompanying farmhouse sink and faucet. Walking in the home you are presented with a cozy comforting emotion as you enter the living room with wood burning fireplace and privacy film windows. Flooring was recently upgraded to lifeproof fresh oak vinyl planks offering durability and ease of maintenance. In the backyard a covered patio offers privacy and family entertainment. Inspiration taken from a modern farmhouse design that will make you fall in love with these recent upgrades. Brought to the market at a competitive price, this charming home won’t last long.
Jul 17, 2020 Sold
Sold
Show More

Property Highlights

Garage
Air Conditioning
Fireplace
Parking Details
Has Garage
Attached Garage
Parking Features: Driveway, Garage, Garage Faces Front, Garage Single Door
Garage Spaces: 2
Interior Details
Full Bathrooms: 2
Interior Features: Built-in Features, Eat-in Kitchen, High Speed Internet, Kitchen Island, Open Floorplan, Pantry, Walk-In Closet(s), Cable TV Available, Decorative Lighting
Appliances: Dishwasher, Disposal, Electric Range, Microwave
Flooring Type: Tile, Luxury Vinyl Plank
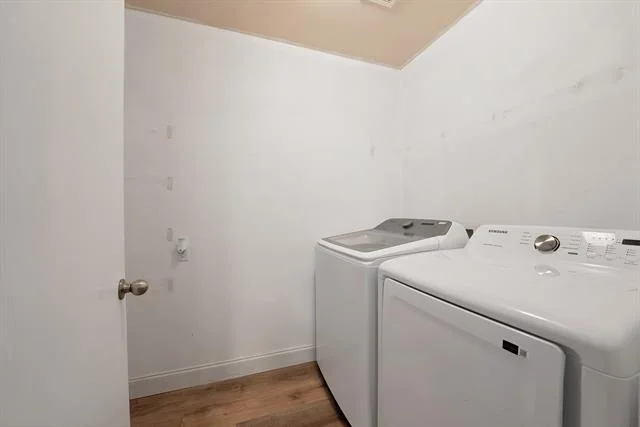
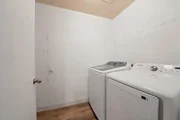
Laundry Features: Washer Hookup, Utility Room, Full Size W/D Area, Dryer Hookup
Has Fireplace
Fireplace Features: Bedroom, Decorative, Living Room
Fireplaces: 2
Exterior Details
Square Footage: 1509
Security Features: Smoke Detector(s)
Architectural Style: Traditional
Year Built: 2006
Levels: One
Window Features: Window Coverings
Construction Materials: Brick
Patio and Porch Features: Covered, Rear Porch
Lot Features: Few Trees, Interior Lot, Landscaped, Subdivision
Lot Size Area: 0.133
Lot Size Units: Acres
Lot Size Acres: 0.133
Lot Size Square Feet: 5793.48
Tax Lot: 9
Utilities Details
Cooling Type: Ceiling Fan(s), Central Air, Electric
Heating Type: Central, Electric
Location Details
HOA/Condo/Coop Fee Includes: Maintenance Structure, Full Use of Facilities, Management Fees
HOA Fee: $48
HOA Fee Frequency: Quarterly

Building Info

Overview

    General

  • Year Built: 2006
  • Effective Year Built: 2006
  • Building Count: 1
  • Bedroom Count: 3
  • Bathroom Count: 2
  • Full Bathrooms: 2
  • Partial Bathrooms: 2
  • Building Condition: 3
  • Building Quality: 7
  • Construction Type: 2
  • Building Style: 0
  • Exterior Walls Type: 0
  • Interior Walls Type: 0
  • Roof Shape Type: 0
  • Roof Cover Type: 0
  • Floor Count: 100
  • Floor Cover: 0
  • Basement Type: 0
  • Basement Area: 0
  • Garage Type: 7
  • Garage Square Area: 441
  • Parking Space Count: 2
  • Patio Type: 59
  • Porch Type: 36
  • Pool Type: 0

    Dimensions

  • Lot Size Square Feet: 5,775
  • Total Building Area: 1,509
  • Gross Building Area: 1,509
  • Building Area: 1,509
  • Building Area Measurement: L

    Heating and Cooling

  • Air Conditioning: 1
  • Heating: 3
  • Heated Square Feet: 1,509
  • Heating Fuel Type: 0

    Utilities

  • Sewer System: 0
  • Water Service: 0

Building

  • Building Type: 0
  • Property Class: R
  • Subdivision: BASSWOOD VILLAGE
  • Land Acres: 0000000133
  • Standard Land Use Code: 1001
  • County Land Use Code: A1
  • State Land Use Code: A
  • Legal Description 1: BASSWOOD VILLAGE BLOCK 6 LOT 9

Neighborhood

  • School District Name: Keller Independent School District
  • School Tax School District: KELLER
  • Census Tract: 113931

Geography

  • Assessors Map Reference: 35-P
  • Account Number: 40628167
  • District: 026
  • Parcel: 40628167
  • Block: 6
  • Lot: 9
  • Municipality: FORT WORTH
  • Latitude: 32.8774
  • Longitude: -97.3238

    Address

  • Full Address: 7604 Scarlet View Trl
  • Address - House Number: 7604
  • Address - Street Name: Scarlet View
  • Address - Suffix Type: Trl
  • State: TX
  • City Name: Fort Worth
  • Carrier Code: R133
  • 4-Digit Zip Code: 5114
  • Zip Code: 76131

Valuation

    Tax

  • Tax Year: 2023
  • Tax Amount: $549,576
  • Tax Rate Code Area: 907

    Appraisal Valuation

  • Standard Deviation: 0.2056
  • Valuation Date: Feb 21, 2024
  • Confidence Score: 72
  • Final Value: 314,439
  • High Value: 379,094
  • Low Value: 249,784

    Market Valuation

  • Market Total Value: $240,213
  • Market Land Value: $45,000
  • Market Improvement Value: $195,213

    Assessments Valuation

  • Assessed Year: 2023
  • Assessed Total Value: $240,213
  • Assessed Land Value: $45,000
  • Assessed Improvements Value: $195,213

    Sales

  • Current Sale Contract Date: Feb 10, 2023
  • Current Sale Recording Date: Feb 10, 2023
  • Current Sale Price:
  • Current Sale Document Type: 27
  • Current Sale Input Document Number: 22311
  • Previous Sale Recording Date: Jul 21, 2020
  • Previous Sale Contract Date: Jul 17, 2020
  • Previous Sale Amount: $185,600
  • Previous Sale Document Type: 70
Data used for valuation calculations is provided by RealtyHop, and other third party sources

Comparables

Unit
Status
Type
Beds
Baths
ft²
Price/ft²
Asking Price
Listed On
Closing Price
Sold On
HOA + Taxes

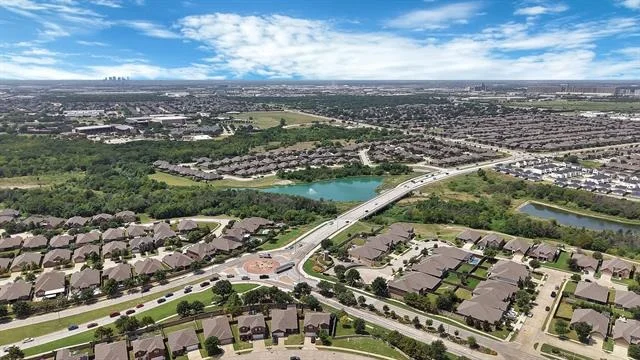
About Basswood Village


Similar Homes for Sale

Currently no similar homes around

Nearby Rentals

Unit for rent at 7561 Lazy Spur Boulevard, Fort Worth, TX, 76131

$1,975 /mo

  • 3 Beds
  • 2 Baths
  • 1,634 ft²
7561 Lazy Spur Boulevard, Fort Worth, TX, 76131 Listing by Krystal Garcia
Unit for rent at 3528 Paladin Place, Fort Worth, TX, 76137

$3,500 /mo

  • 6 Beds
  • 2 Baths
  • 3,990 ft²
3528 Paladin Place, Fort Worth, TX, 76137 Listing by Danita Woodhurst
Unit for rent at 1101 Highland Station Drive, Saginaw, TX, 76131

$2,400 /mo

  • 4 Beds
  • 2 Baths
  • 2,249 ft²
1101 Highland Station Drive, Saginaw, TX, 76131 Listing by Sergio DeSantiago


Frequently Asked Questions

When was property at 7604 Scarlet View Trail built and last sold?
The property at 7604 Scarlet View Trail was built in 2006 and last sold on Feb 10, 2023 for $317,346.
How much is this home worth?
The estimated value of the home located at 7604 Scarlet View Trail is $323,200.
What are some comparable homes to 7604 Scarlet View Trail?
There are currently no comparable homes to 7604 Scarlet View Trail.