


7602 RANGE ROAD


About This Property
Payment Calculator
Your Estimated Monthly Payment
Cap Rate Calculator
What does this mean?
Based on our analysis, the cap rate of this property is 1.25%. A negative cap rate indicates that the property might not be feasible as an income-producing asset. The median cap rate for a near zip code 11238 is 4.23%.
How much can I actually make?
Actual monthly rental income may vary between $4,760 and $7,140 depending on unit-specific characteristics. You can change the amount using the slider to further explore.
How is cap rate calculated?
Cap Rate = Net Operating Income (NOI) / Property Asset Value.
When calculating the cap rate, we assume 100% occupancy. Leverage (mortgage) is not considered.
Cap Rate provided by RealtyHop and RentHop, learn more about cap rate here.
Price History
| Date / Event | Date | Event | Price |
|---|---|---|---|
| Sep 26, 2024 | Sold | ||
| Sold | |||
| Aug 27, 2024 | In contract | - | |
| In contract | |||
| Aug 8, 2024 | Listed by Long & Foster Real Estate, Inc. | $1,999,999 | |
| Listed by Long & Foster Real Estate, Inc. | |||
| | |||
|
One of the most prestigious homes in Hollin Hills, this one-level mid-century modern residence was designed by renowned architect Charles Goodman. It has been meticulously renovated and expanded with a substantial addition, showcasing extremely high-quality workmanship and luxurious finishes throughout. The home is ideal for entertaining, featuring multiple indoor and outdoor spaces. It includes four bedrooms, three full baths, and one half bath. Upon entering through double glass doors, you are welcomed into a spacious foyer with soaring ceilings, an extra-large built-in coat closet with custom shelving, and a separate family entrance. The open floor plan flows into a living room and a separate dining area with glass doors leading to an inner courtyard. A custom steel and glass pocket door separates the great room and the open kitchen, which boasts custom cabinets, floor-to-ceiling glass tile, an 11-foot island, an eat-in kitchen area, and a great room with 16-20ft ceilings. A stunning wall of glass doors opens to a vaulted covered outdoor area and an expansive patio for entertaining. The very private backyard, backing onto parkland, offers ample space on the flat .39-acre lot, complemented by extensive landscaping and hardscaping, including a new concrete driveway and walkway. The sleeping area is designed for privacy, featuring a luxurious primary suite with spacious custom-built walk-in closets and an en-suite bathroom with a wall of glass shower. Two middle bedrooms share a remodeled hall bathroom, while the back guest bedroom has its own en-suite bathroom. Additionally, there is a separate office with glass pocket doors, perfect for working from home. Every detail in this sun-filled home is custom and intentional, blending mid-century modern design with contemporary luxury.
| |||
| Aug 29, 2018 | Sold | ||
| Sold | |||
| Jul 17, 2018 | Listed by Corcoran McEnearney | $759,900 | |
| Listed by Corcoran McEnearney | |||

Property Highlights
Building Info
Comparables
Status
Price/ft²
Listed On
Sold On
About Hybla Valley
Similar Homes for Sale
Currently no similar homes aroundNearby Rentals
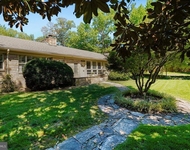
$6,000 /mo
- 4 Beds
- 4 Baths
- 3,051 ft²
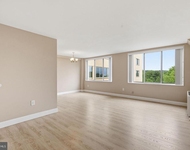
$1,800 /mo
- 1 Bed
- 1 Bath
- 714 ft²

Corcoran McEnearney
Last Updated: 2 hours ago
Data Source: Bright MLS , MLS# 1002055784
 Your Privacy Choices
Phone: 425-283-2930
Address: 335 Madison Avenue, New York, NY 10017