


7602 Northcrest BLVD #1


About This Property
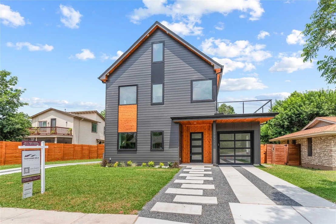
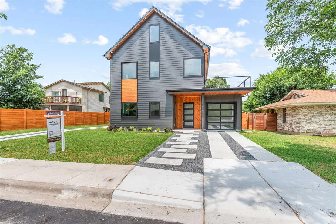
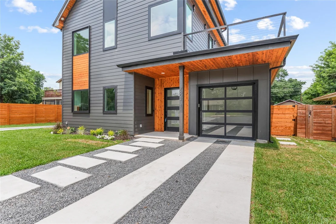
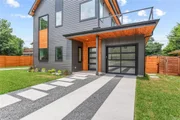
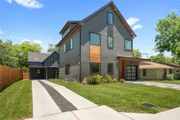
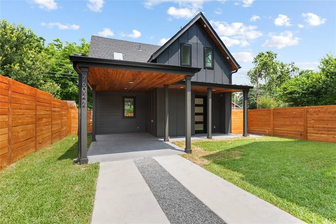
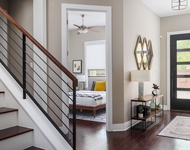
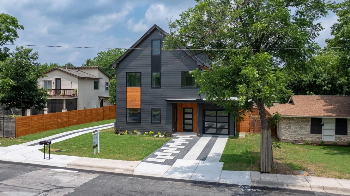
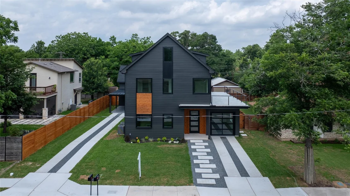
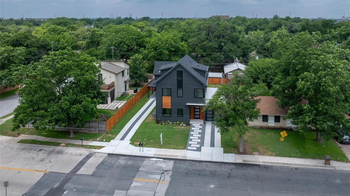
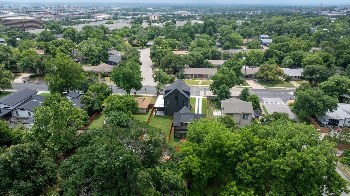
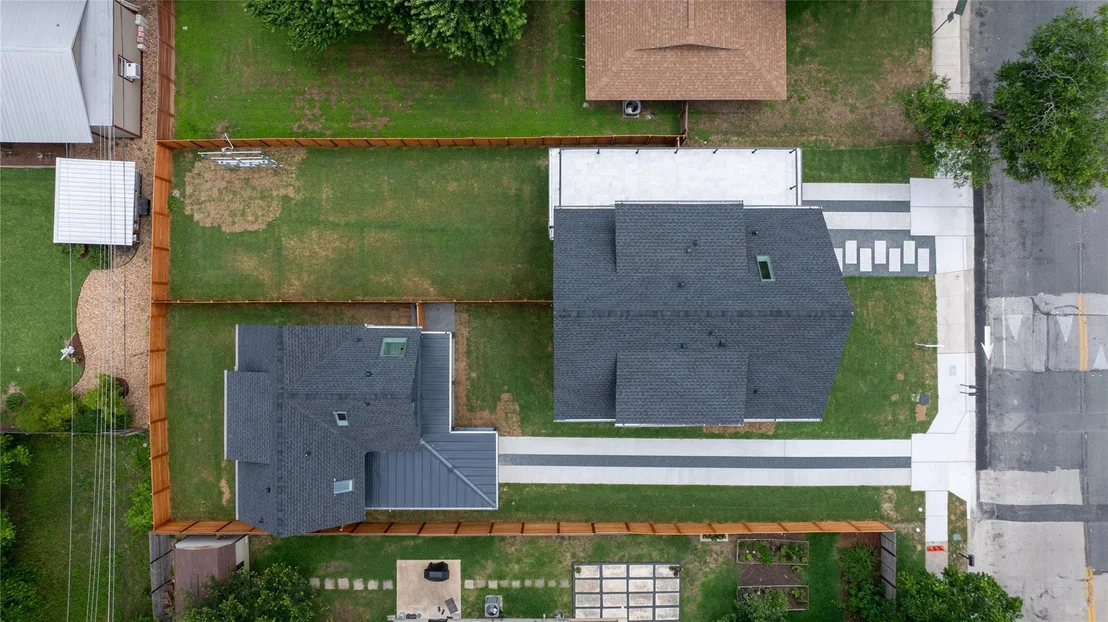
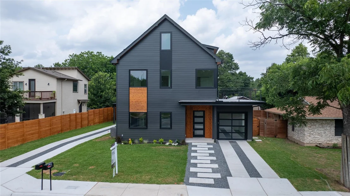
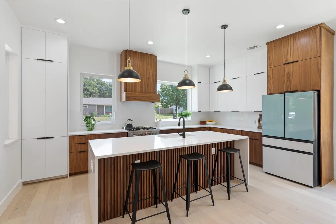
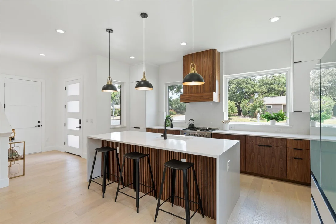
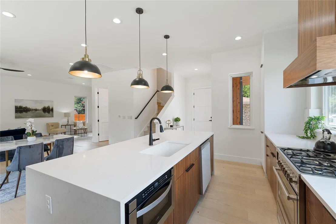
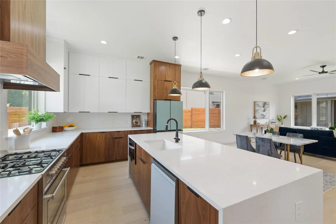
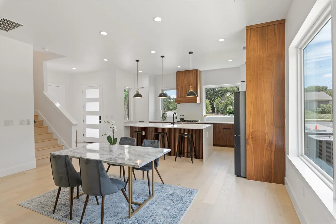
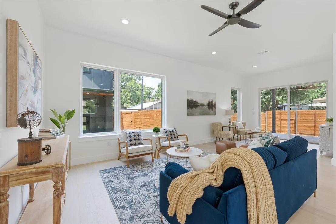
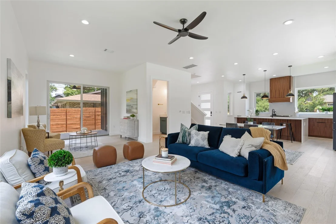
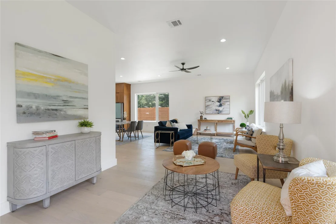
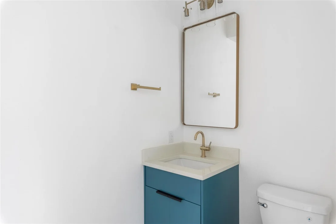
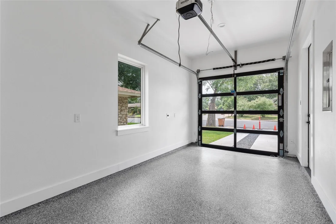
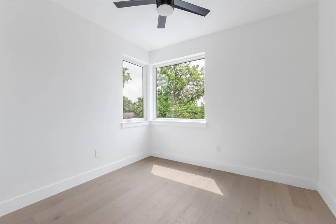
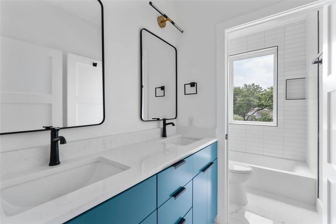
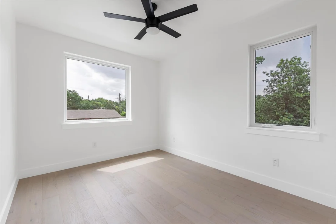
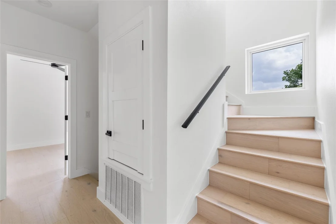
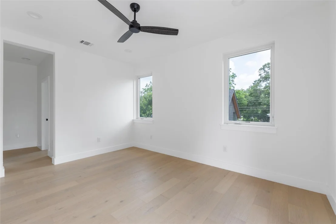
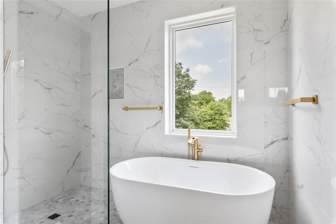
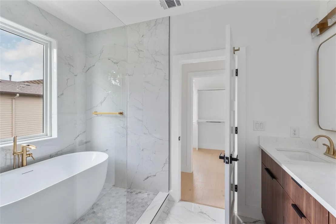
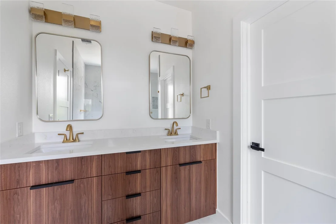
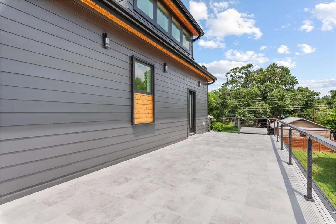
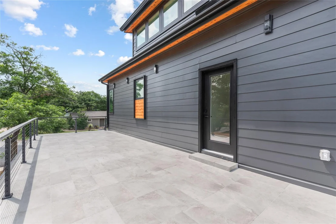
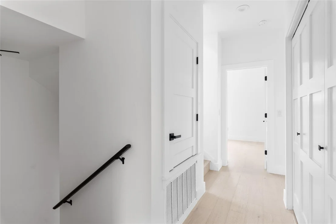
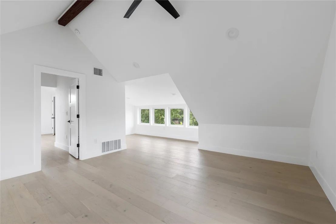
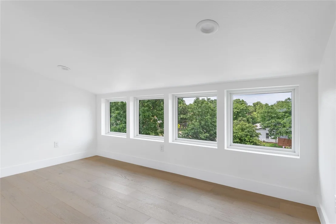
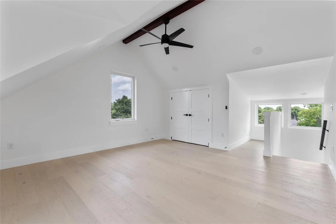
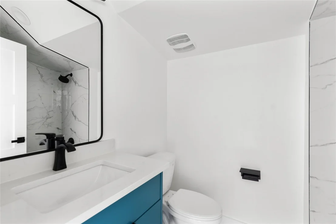
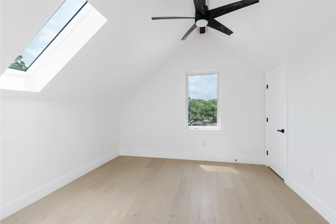
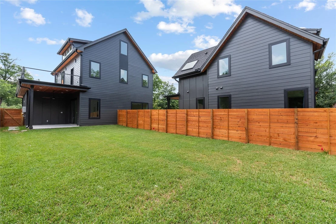
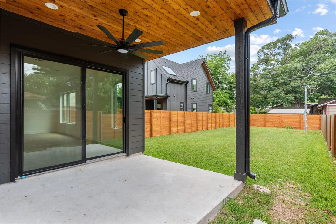
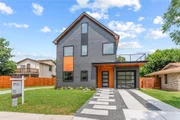
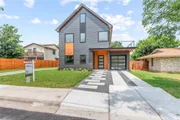
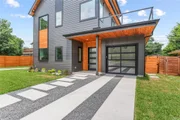
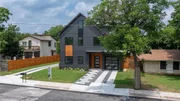
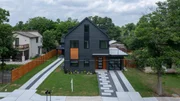
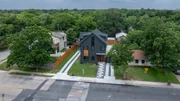
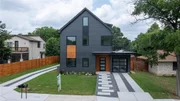
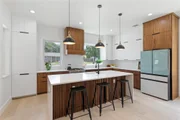
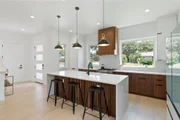
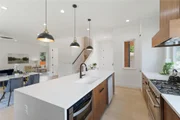
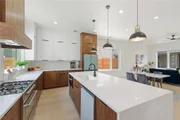
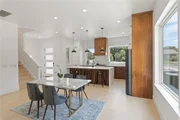
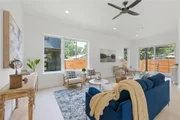
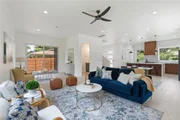
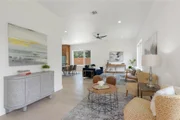
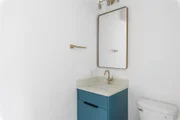
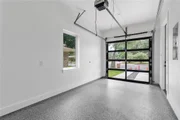
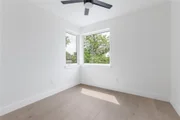
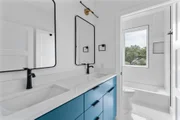
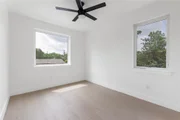
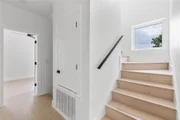
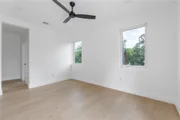
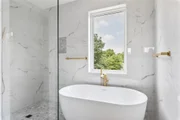
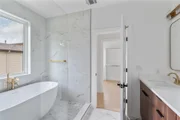
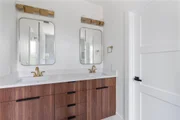
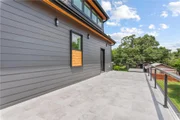
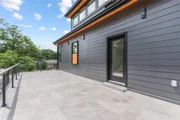
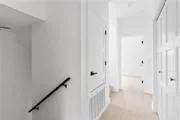
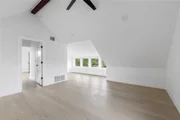
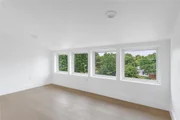
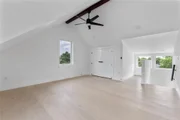
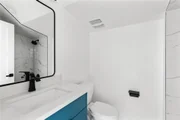
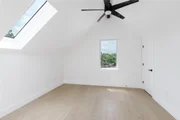
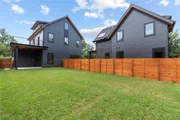
The specialty glass front door opens to the heart of the home; the open-concept main floor and modern kitchen. The kitchen features a gas 5-burner range, built-in microwave, Samsung dishwasher, oven, built-in fridge, soft-close drawers throughout, & kitchen cabinets up to the ceiling. With waterfall edges on the kitchen island and custom oak cabinetry (with matching vents), it is perfect for entertaining. There's a convenient half-bath on the main floor. Upstairs, the master suite awaits, complete with a spa-like ensuite bathroom which includes calcutta marble thorughout and oak cabinets to match the kitchen. Also off the primary suite is the laundry room, and a custom 500 sq ft owner's balcony with marble tile and smart lights along the fence to illuminate the warm evenings. Two additional bedrooms and a full bath complete the second floor. But wait, there's more! The finished third floor boasts a versatile bedroom and full bathroom with a flex space. It is ideal for a guest space, home office, or media room. The garage also features epoxy sealing as well as a steel and glass door. This stunning new build is waiting to be your forever home!
Payment Calculator
Your Estimated Monthly Payment
Cap Rate Calculator
What does this mean?
Based on our analysis, the cap rate of this property is 1.25%. A negative cap rate indicates that the property might not be feasible as an income-producing asset. The median cap rate for a near zip code 11238 is 4.23%.
How much can I actually make?
Actual monthly rental income may vary between $4,760 and $7,140 depending on unit-specific characteristics. You can change the amount using the slider to further explore.
How is cap rate calculated?
Cap Rate = Net Operating Income (NOI) / Property Asset Value.
When calculating the cap rate, we assume 100% occupancy. Leverage (mortgage) is not considered.
Cap Rate provided by RealtyHop and RentHop, learn more about cap rate here.
Price History
| Date / Event | Date | Event | Price |
|---|---|---|---|
| Jul 4, 2026 | Price Decreased |
$899,990
↓ $25K
(2.7%) | |
| Price Decreased | |||
| May 14, 2026 | Price Decreased |
$924,990
↓ $25K
(2.6%) | |
| Price Decreased | |||
| Feb 23, 2026 | Listed by The Seely Group LLC | $949,999 | |
| Listed by The Seely Group LLC | |||
   | |||
|
This brand new 3-story masterpiece offers modern living with unparalleled comfort. Featuring 4 spacious bedrooms
and 3.5 luxurious bathrooms, there's room for everyone to spread out and unwind. The specialty glass front door
opens to the heart of the home; the open-concept main floor and modern kitchen. The kitchen features a gas 5-burner
range, built-in microwave, Samsung dishwasher, oven, built-in fridge, soft-close drawers throughout, &
kitchen cabinets up to the ceiling. With waterfall edges on the kitchen island and custom oak cabinetry (with matching
vents), it is perfect for entertaining. There's a convenient half-bath on the main floor. Upstairs, the master suite
awaits, complete with a spa-like ensuite bathroom which includes calcutta marble thorughout and oak cabinets to
match the kitchen. Also off the primary suite is the laundry room, and a custom 500 sq ft owner's balcony with marble
tile and smart lights along the fence to illuminate the warm evenings. Two additional bedrooms and a full bath
complete the second floor. But wait, there's more! The finished third floor boasts a versatile bedroom and full
bathroom with a flex space. It is ideal for a guest space, home office, or media room. The garage also features epoxy
sealing as well as a steel and glass door. This stunning new build is waiting to be your forever home!
| |||
| Mar 11, 2025 | Withdrawn | - | |
| Withdrawn | |||
| Jan 29, 2025 | Price Decreased |
$934,000
↓ $15K
(1.6%) | |
| Price Decreased | |||

Property Highlights
Comparables
Status
Price/ft²
Listed On
Sold On
Past Sales
| Date | Unit | Beds | Baths | Sqft | Price | Closed | Listed By |
|---|---|---|---|---|---|---|---|
|
05/31/2024
|
2 Bed
|
2 Bath
|
1156 ft²
|
$649,900
2 Bed
2 Bath
1156 ft²
|
-
-
|
Amy Seely
The Seely Group LLC
| |
|
05/31/2024
|
4 Bed
|
3 Bath
|
2736 ft²
|
$1,095,000
4 Bed
3 Bath
2736 ft²
|
-
-
|
Amy Seely
The Seely Group LLC
| |
|
07/08/2022
| |
Loft
|
-
|
-
|
$539,000
Loft
-
|
-
-
|
Jedd Johnston
Keller Williams - Austin SW
|
|
08/20/2021
| |
3 Bed
|
1 Bath
|
1168 ft²
|
$525,000
3 Bed
1 Bath
1168 ft²
|
-
-
|
Lorrie Kennedy
Classic Realty
|
Building Info
- 2 Units for Sale
About Brentwood - Highland
Similar Homes for Sale
Currently no similar homes aroundNearby Rentals

Listed Office: The Seely Group LLC - Listing courtesy of Unlock MLS
Phone: (512) 228-6262
Last Updated: 2025-03-11 04:19:11
Data Source: Unlock MLS, MLS# ACT2018437
Based on information from Unlock MLS (alternatively, from ACTRIS). Neither the Board nor ACTRIS guarantees or is in any way responsible for its accuracy. All data is provided “AS IS” and with all faults. Data maintained by the Board or ACTRIS may not reflect all real estate activity in the market. Information being provided is for consumers’ personal, non-commercial use and may not be used for any purpose other than to identify prospective properties consumers may be interested in purchasing. Some IDX listings have been excluded from this website.






 Your Privacy Choices
Phone: 425-283-2930
Address: 335 Madison Avenue, New York, NY 10017