Check Availability
$305,000
● House - In Contract

7602 Florence Drive

Abilene, TX 79606
bedrooms
3 Beds
bathrooms
2 Baths
square feet
1,540 Ft²
$2,040
Est. Monthly

About This Property

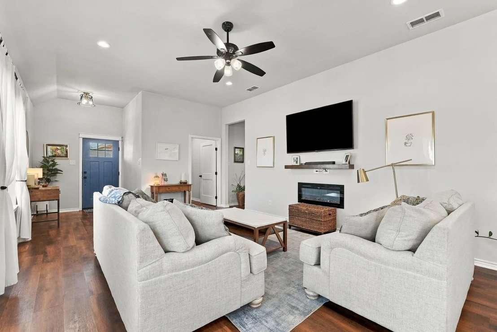
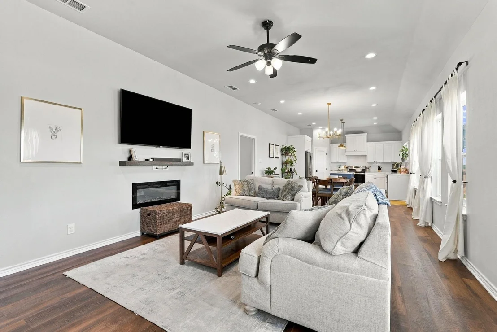
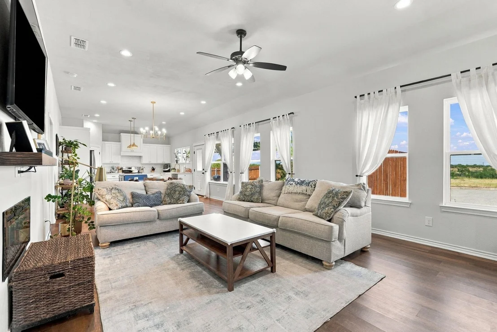
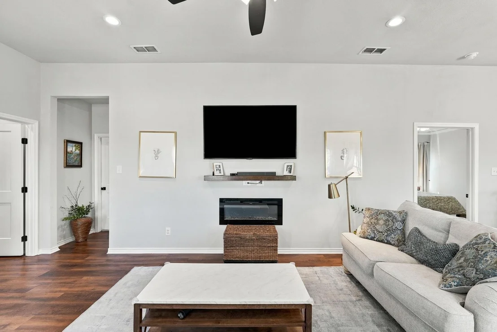
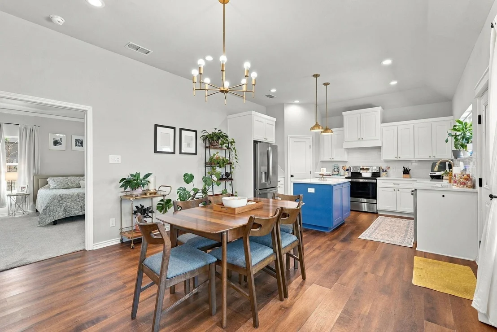
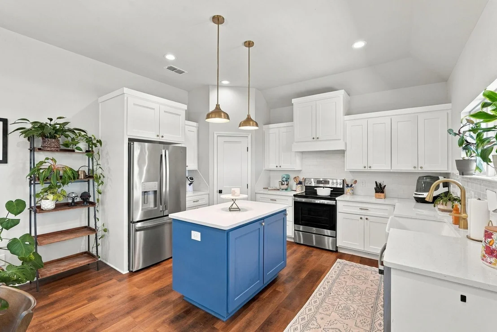
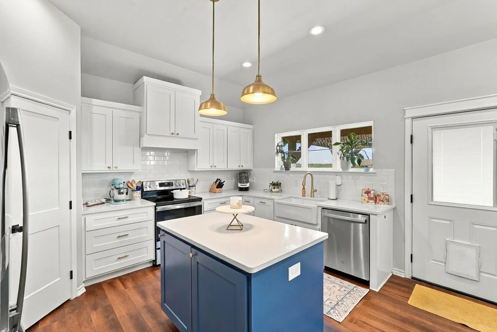
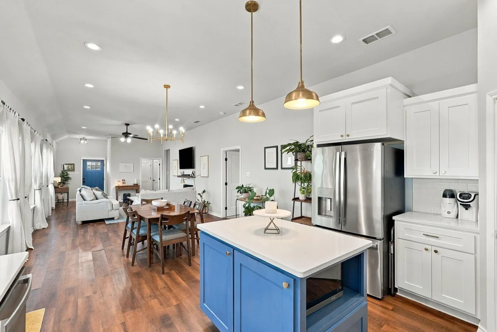
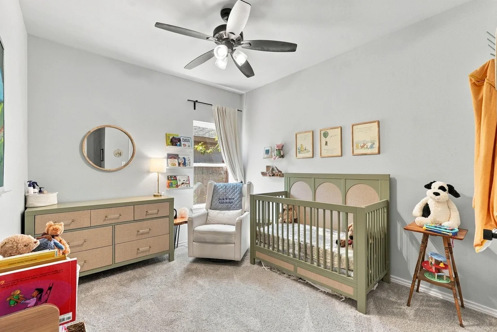
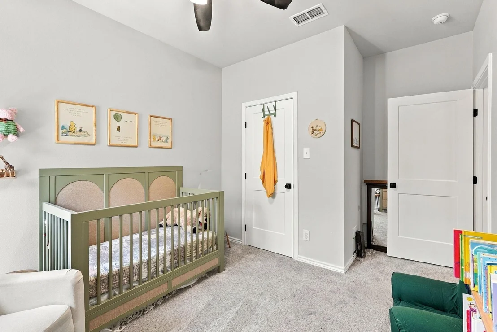
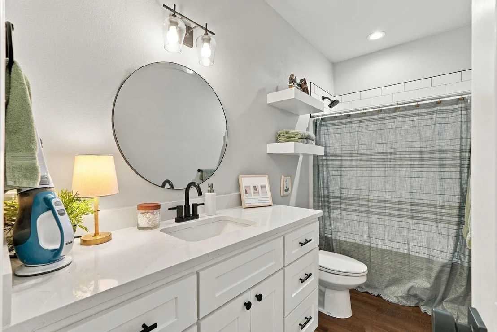
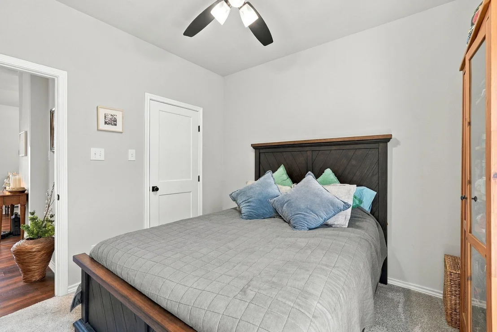
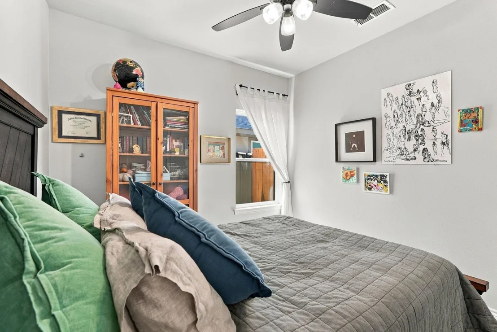
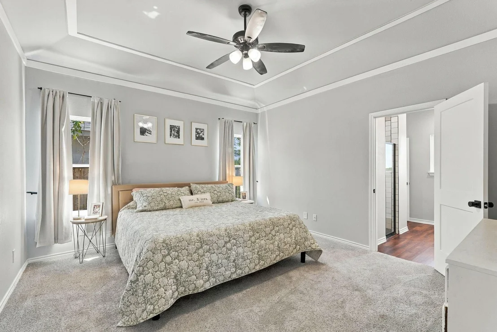
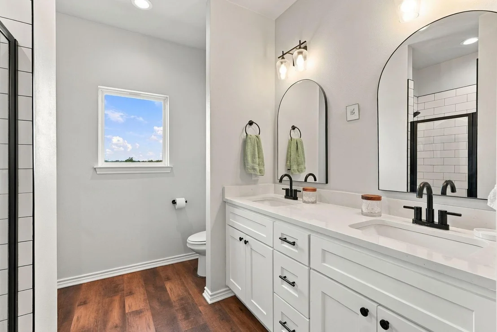
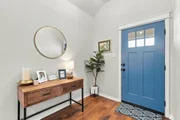
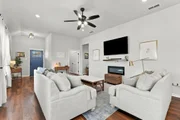
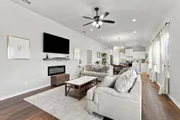
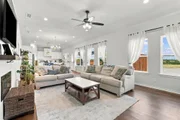
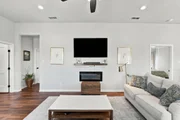
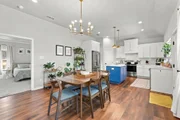
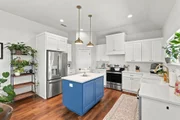
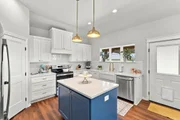
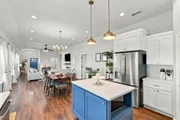
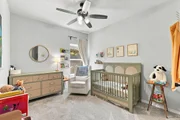
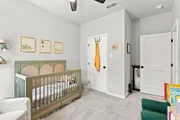
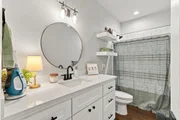
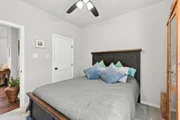
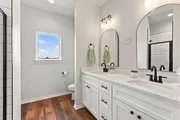
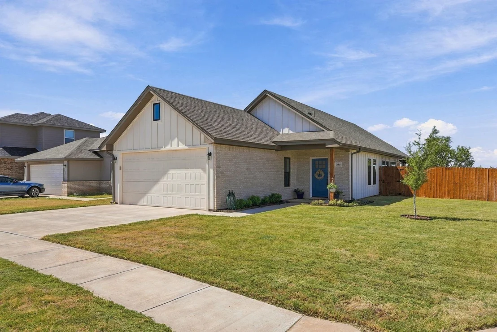
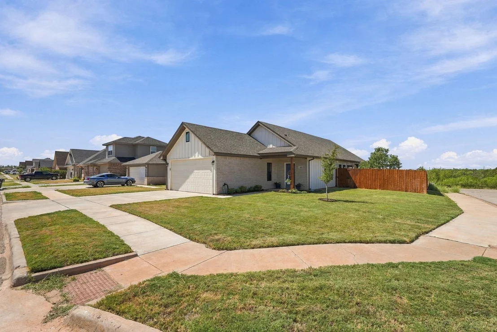
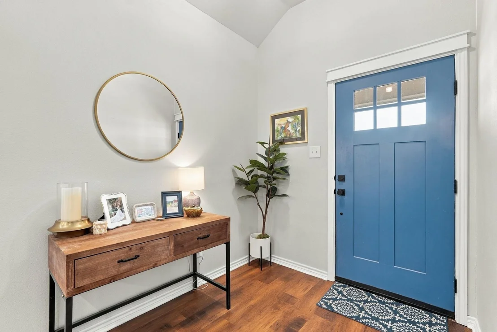
Welcome home to this beautifully maintained 3-bedroom, 2-bath home in Tuscany Trails! Built in 2022, this 1,540-square-foot home offers a bright, open floor plan designed for comfortable everyday living and easy entertaining. The kitchen features granite countertops, a center island, pantry, and plenty of workspace, opening seamlessly to the dining and living areas. A fireplace anchors the living room, creating a warm and inviting gathering space. The primary suite offers an ensuite bath with dual sinks, separate shower, and walk-in closet. Two additional bedrooms provide flexibility for family, guests, or a home office. A dedicated utility room with built-in cabinetry adds convenient storage and function.

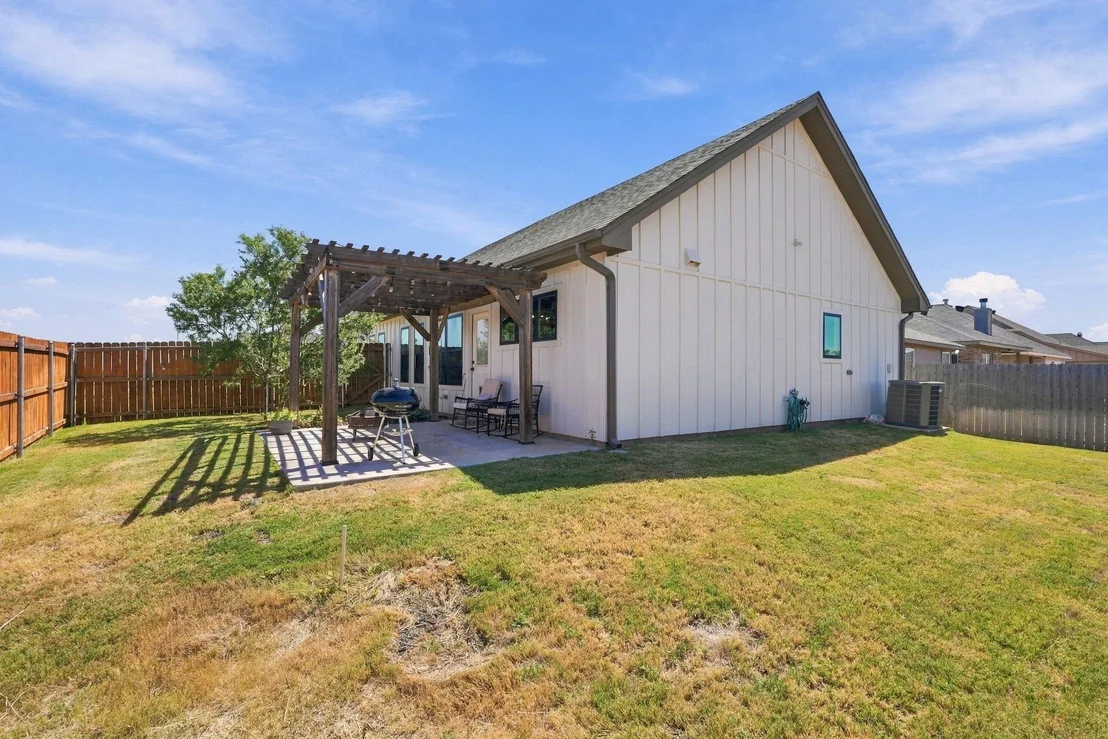
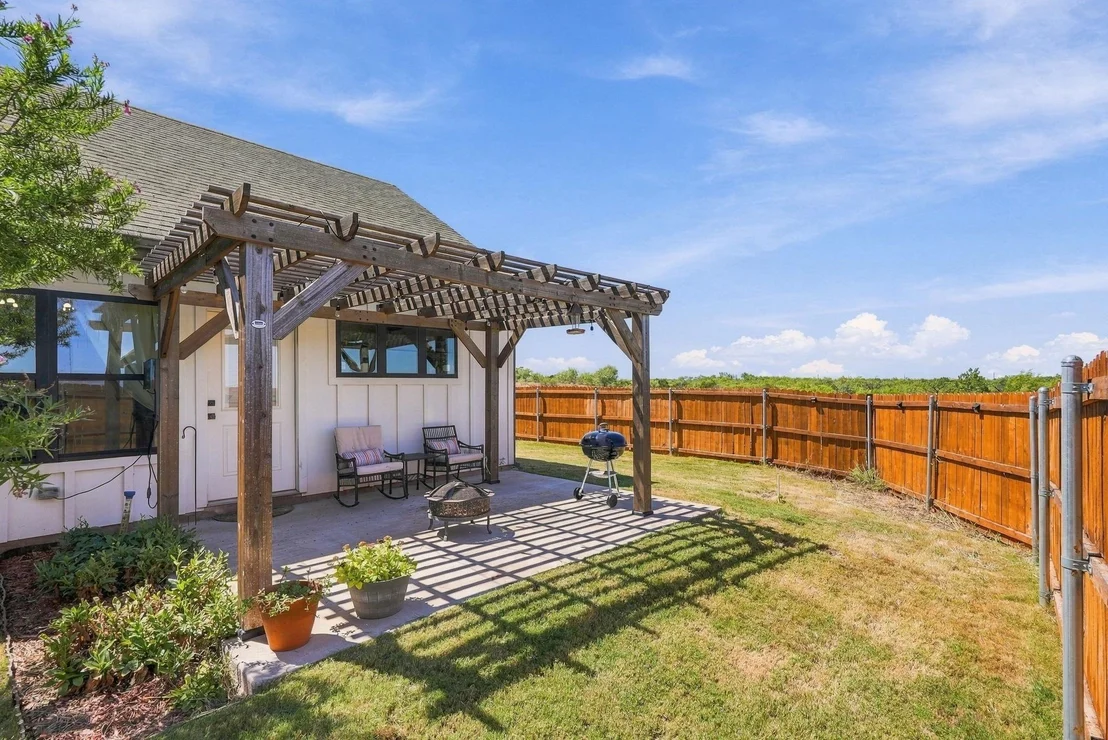
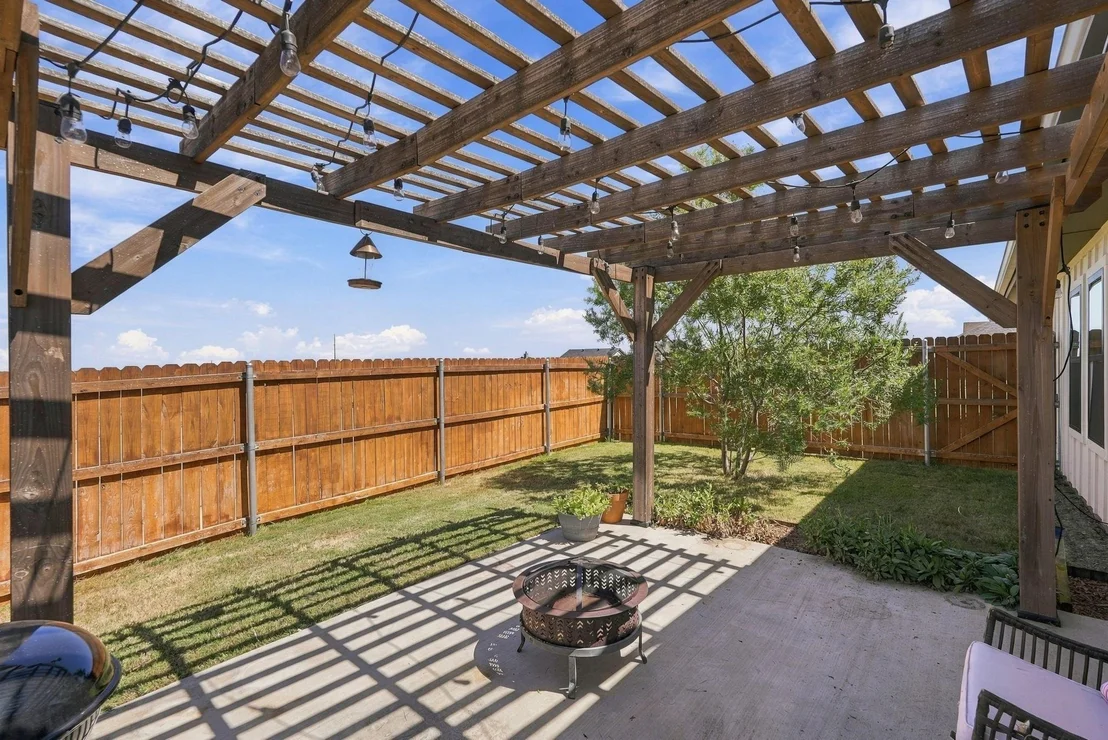
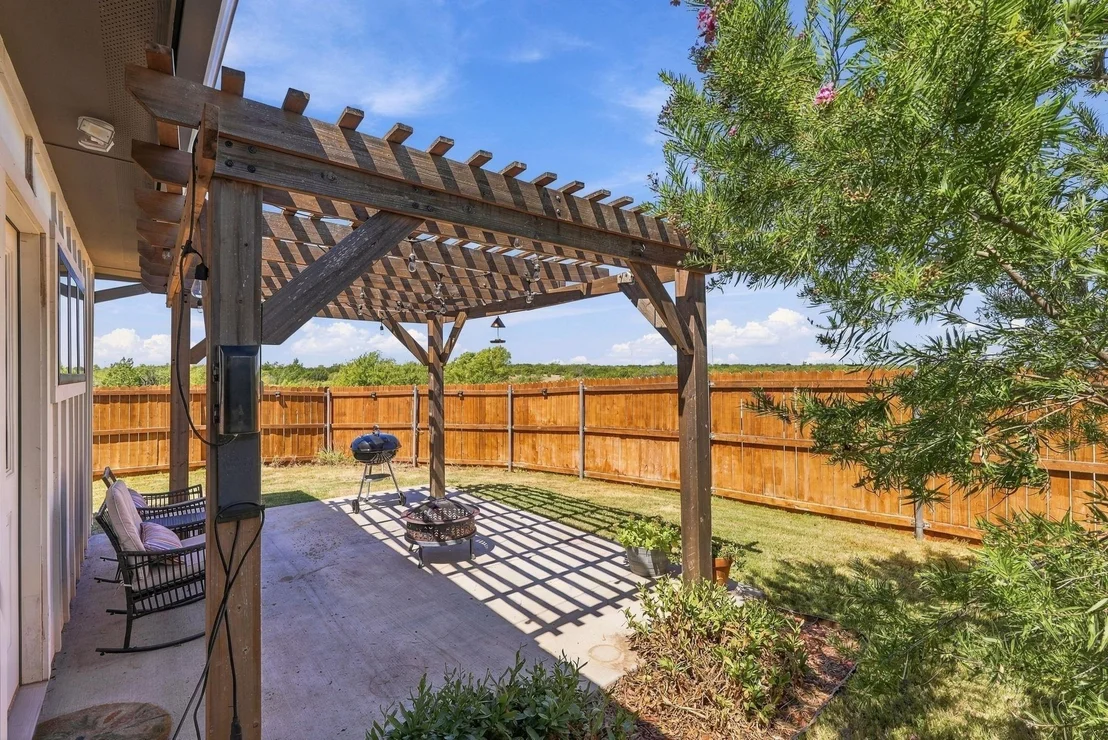
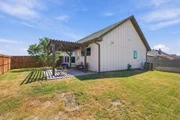
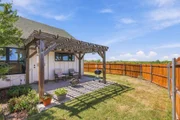
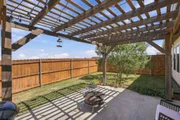
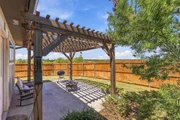
Step outside to a fenced backyard with plenty of room to enjoy the outdoors. The extended concrete patio and large wood pergola create a fantastic space for grilling, relaxing, or entertaining, while the established landscaping adds a welcoming touch. Additional features include a two-car attached garage, sprinkler system, covered front porch, and central electric HVAC. Located in Wylie ISD and ready for its next owner-come see what makes this one feel like home!
Unit Size
1,540 Ft²
Days on Market
-
Land Size
0.14 acres
Price per sqft
$198
Property Type
House
Property Taxes
$542
HOA Dues
-
Year Built
2022

Listed By

Robbie Johnson
Robbie Johnson
Keller Williams Realty

Payment Calculator

Cap Rate Calculator

Last updated: 4 days ago (NTREIS #21389597)

Price History

Date / Event Date Event Price
Sep 30, 2026 In contract -
In contract
Sep 17, 2026 Listed by Epique Realty LLC $305,000
Listed by Epique Realty LLC
Jun 5, 2022 No longer available -
No longer available
Jun 25, 2021 Relisted $35,000
Relisted
Jun 12, 2021 No longer available -
No longer available
Show More

Property Highlights

Garage
Air Conditioning
Fireplace
Parking Details
Has Garage
Attached Garage
Parking Features: Driveway, Garage, Garage Door Opener, Garage Faces Front
Garage Spaces: 2
Interior Details
Full Bathrooms: 2
Interior Features: Eat-in Kitchen, Granite Counters, Kitchen Island, Open Floorplan, Pantry, Walk-In Closet(s), Decorative Lighting
Appliances: Dishwasher, Disposal, Electric Range, Electric Water Heater
Flooring Type: Carpet, Luxury Vinyl Plank
Laundry Features: Washer Hookup, Utility Room, Dryer Hookup
Has Fireplace
Fireplace Features: Electric
Fireplaces: 1
Exterior Details
Square Footage: 1540
Security Features: Carbon Monoxide Detector(s), Smoke Detector(s)
Architectural Style: Traditional
Year Built: 2022
Levels: One
Construction Materials: Brick, Siding
Patio and Porch Features: Front Porch, Rear Porch
Lot Features: Landscaped, Level, Sprinkler System
Lot Size Area: 0.141
Lot Size Units: Acres
Lot Size Acres: 0.141
Lot Size Square Feet: 6141.96
Tax Lot: 1
Financial Details
Tax Annual Amount: $6,507
Utilities Details
Cooling Type: Ceiling Fan(s), Central Air
Heating Type: Central, Electric

Building Info

Overview

    General

  • Year Built: 2022
  • Effective Year Built: 2022
  • Building Count: 1
  • Bedroom Count: 3
  • Bathroom Count: 2
  • Full Bathrooms: 2
  • Partial Bathrooms: 2
  • Building Condition: 0
  • Building Quality: 0
  • Construction Type: 0
  • Building Style: 0
  • Exterior Walls Type: 0
  • Interior Walls Type: 0
  • Roof Shape Type: 8
  • Roof Cover Type: 15
  • Floor Count: 100
  • Floor Cover: 0
  • Basement Type: 0
  • Basement Area: 0
  • Garage Type: 1
  • Garage Square Area: 452
  • Parking Space Count: 0
  • Patio Type: 0
  • Porch Type: 102
  • Pool Type: 0

    Dimensions

  • Lot Size Square Feet: 6,142
  • Lot Size Depth Feet: 1,110
  • Lot Size Frontage Feet: 560
  • Total Building Area: 1,992
  • Gross Building Area: 1,991
  • Building Area: 1,540
  • Building Area Measurement: L

    Heating and Cooling

  • Air Conditioning: 1
  • Heating: 3
  • Heated Square Feet: 1,540
  • Heating Fuel Type: 0

    Utilities

  • Sewer System: 0
  • Water Service: 0

Building

  • Building Type: 0
  • Property Class: R
  • Subdivision: TUSCANY TRAILS SUB SEC 3
  • Land Acres: 0000000141
  • Standard Land Use Code: 1001
  • County Land Use Code: A1
  • State Land Use Code: A1
  • Legal Description 1: TUSCANY TRAILS SUB SEC 3, BLOCK B, LOT 1, ACRES .141

Neighborhood

  • School District Name: Wylie Independent School District
  • Census Tract: 013402

Geography

  • Parcel: 1012879
  • Block: B
  • Lot: 1
  • Municipality: ABILENE
  • Latitude: 32.3577
  • Longitude: -99.7658

    Address

  • Full Address: 7602 Florence Dr
  • Address - House Number: 7602
  • Address - Street Name: Florence
  • Address - Suffix Type: Dr
  • State: TX
  • City Name: Abilene
  • Carrier Code: R016
  • 4-Digit Zip Code: 2890
  • Zip Code: 79606

Valuation

    Tax

  • Tax Year: 2023
  • Tax Amount: $519,251
  • Initial Tax Delinquent Year: 2018
  • Tax Rate Code Area: SWY

    Appraisal Valuation

  • Standard Deviation: 0.2207
  • Valuation Date: Feb 14, 2024
  • Confidence Score: 69
  • Final Value: 296,389
  • High Value: 361,810
  • Low Value: 230,968

    Market Valuation

  • Market Total Value: $240,116
  • Market Land Value: $30,000
  • Market Improvement Value: $210,116

    Assessments Valuation

  • Assessed Year: 2023
  • Assessed Total Value: $240,116
  • Assessed Land Value: $30,000
  • Assessed Improvements Value: $210,116

    Exemptions

  • Homeowner Exemption: Yes

    Sales

  • Current Sale Contract Date: Sep 27, 2022
  • Current Sale Recording Date: Sep 27, 2022
  • Current Sale Price:
  • Current Sale Document Type: 27
  • Current Sale Input Document Number: 20180
  • Previous Sale Recording Date: Apr 07, 2022
  • Previous Sale Contract Date: Apr 07, 2022
  • Previous Sale Amount: $275,044
  • Previous Sale Document Type: 68
Data used for valuation calculations is provided by RealtyHop, and other third party sources

Comparables

Unit
Status
Type
Beds
Baths
ft²
Price/ft²
Asking Price
Listed On
Closing Price
Sold On
HOA + Taxes

About Far Southside


Similar Homes for Sale

Currently no similar homes around

Nearby Rentals

Unit for rent at 7017 Springwater Avenue, Abilene, TX, 79606

$2,600 /mo

  • 3 Beds
  • 2 Baths
  • 1,823 ft²
7017 Springwater Avenue, Abilene, TX, 79606 Listing by Tammy Kister
Unit for rent at 7802 Enderby Lane, Abilene, TX, 79606

$5,999 /mo

  • 5 Beds
  • 3 Baths
  • 2,700 ft²
7802 Enderby Lane, Abilene, TX, 79606 Listing by Ashleigh Wright
Unit for rent at 5033 Wagon Wheel Avenue, Abilene, TX, 79606

$3,000 /mo

  • 3 Beds
  • 2 Baths
  • 1,130 ft²
5033 Wagon Wheel Avenue, Abilene, TX, 79606 Listing by Valarie Kennedy


Frequently Asked Questions

When was property at 7602 Florence Drive built and last sold?
The property at 7602 Florence Drive was built in 2022 and last sold on Sep 27, 2022 for $296,922.
How much is this home worth?
The estimated value of the home located at 7602 Florence Drive is $308,382.
What are some comparable homes to 7602 Florence Drive?
There are currently no comparable homes to 7602 Florence Drive.