


38
Map
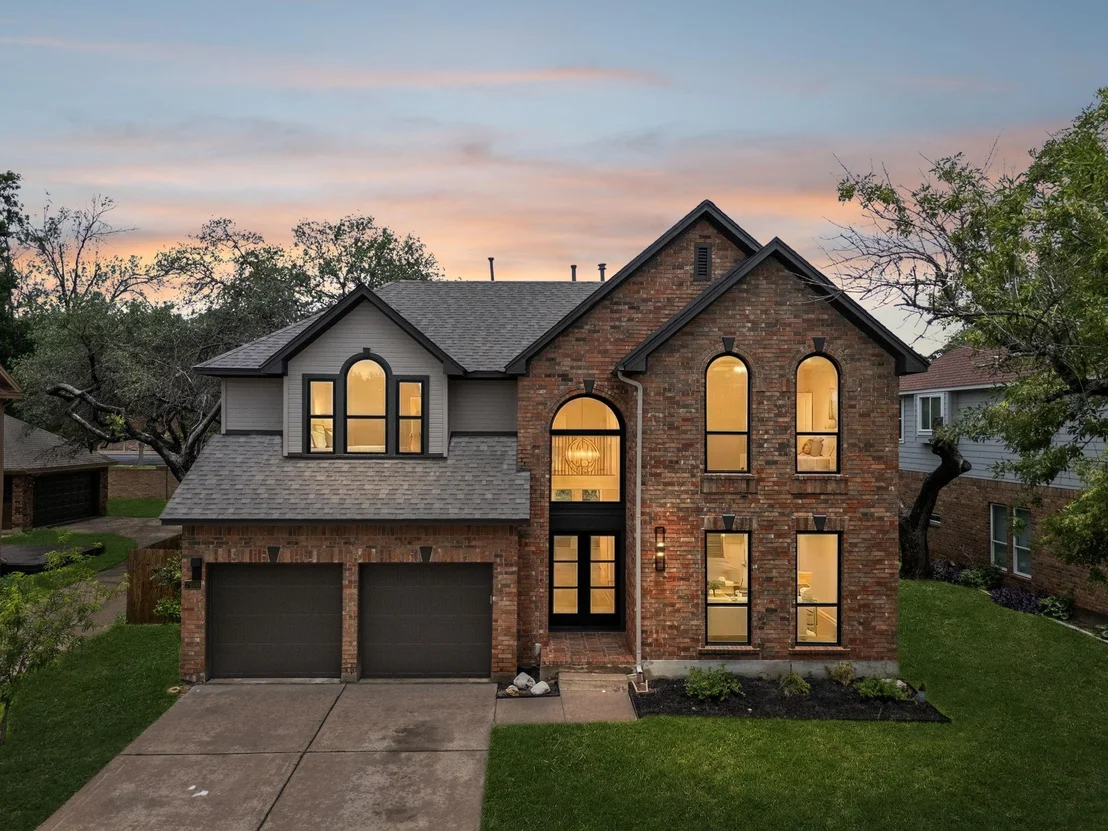
7600 Mifflin Kenedy TER


About This Property
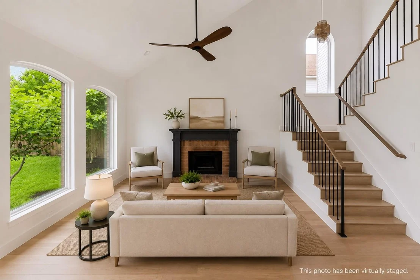
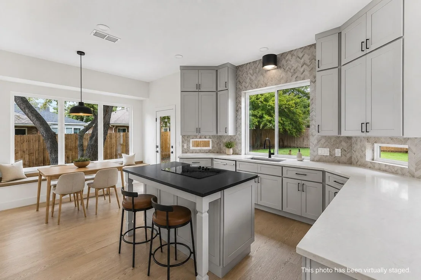
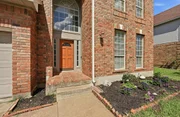
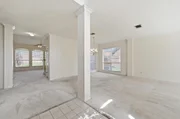
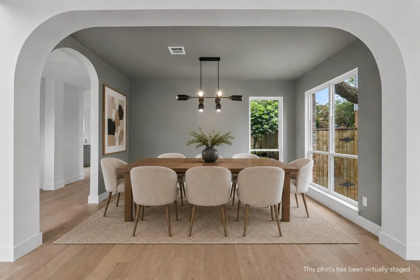
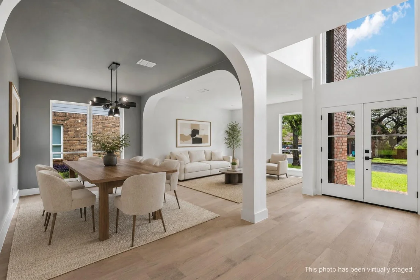
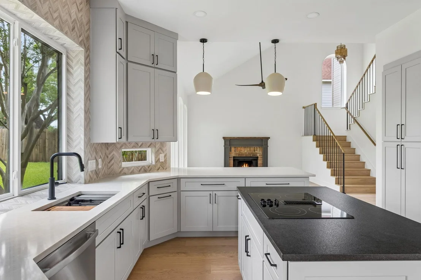
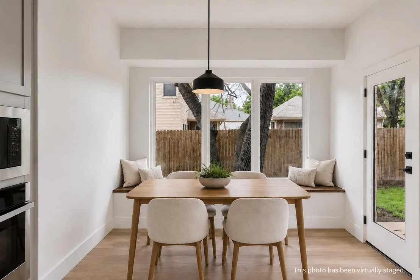
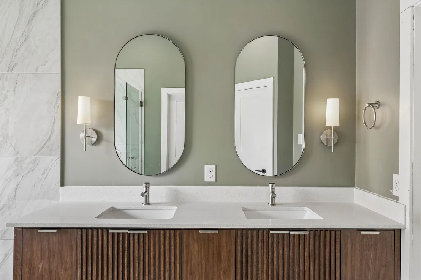
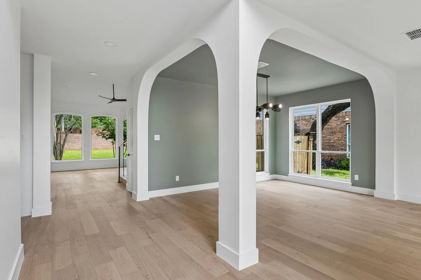
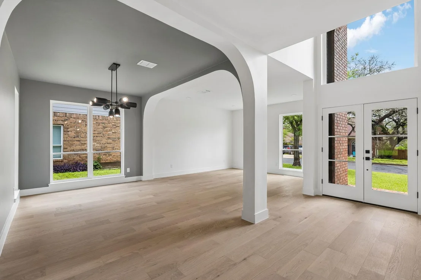
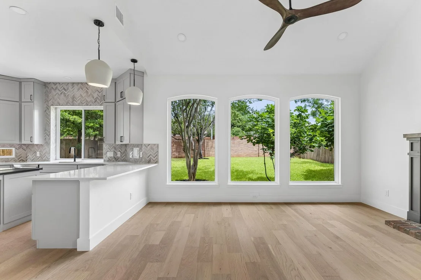
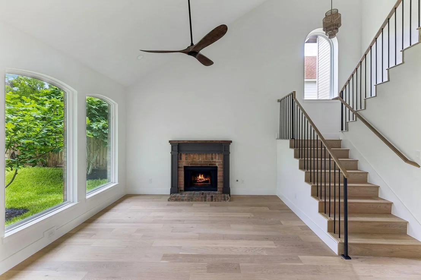
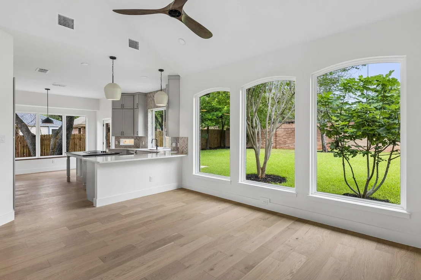
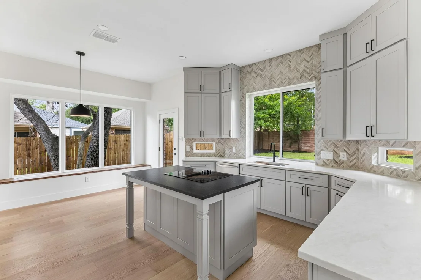
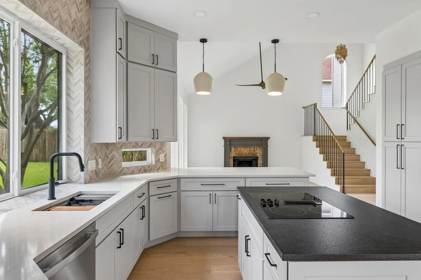
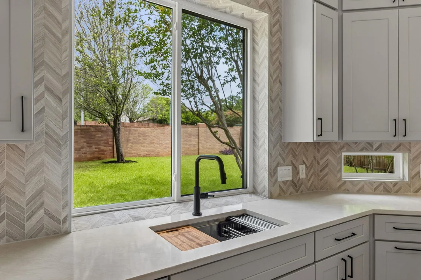
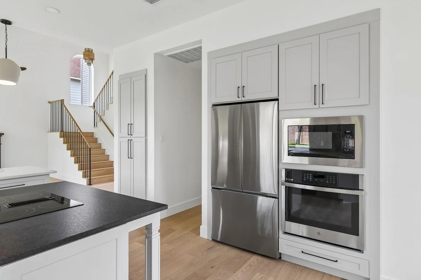
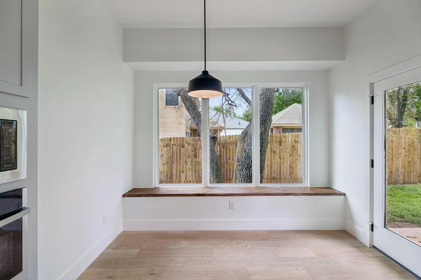
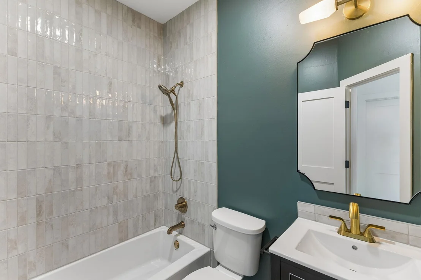
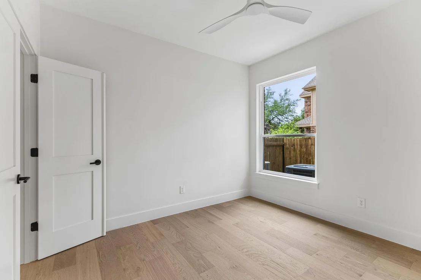
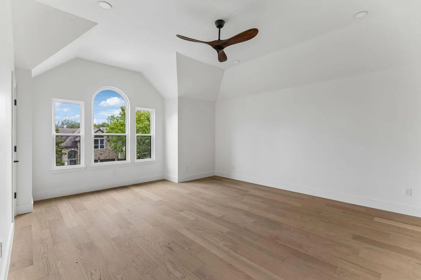
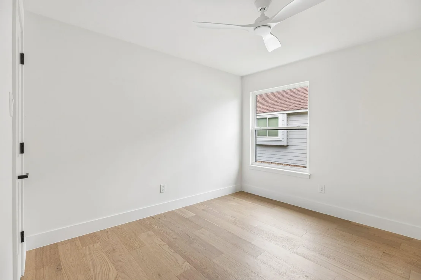
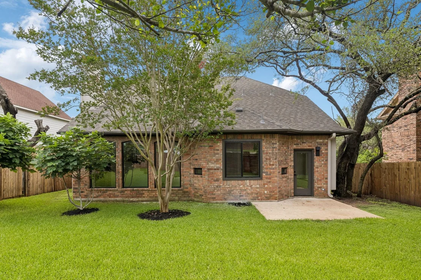
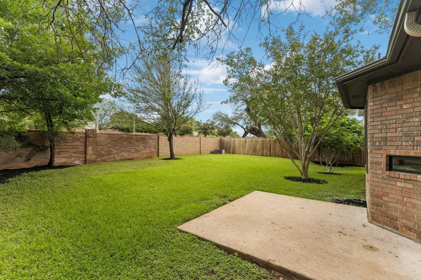
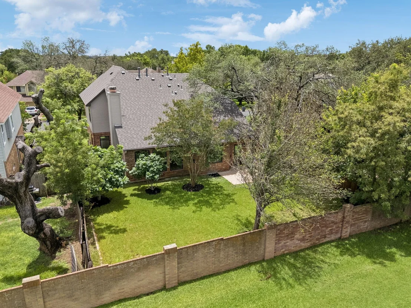
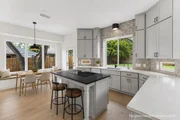
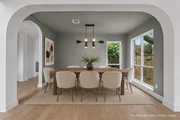
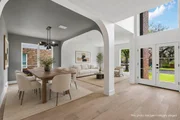
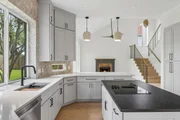
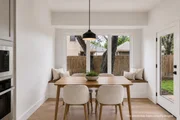
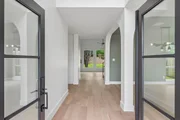
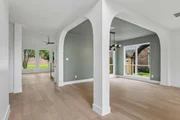
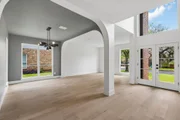
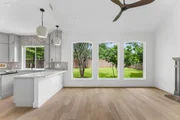
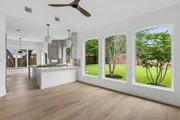
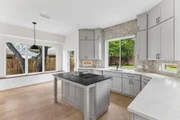
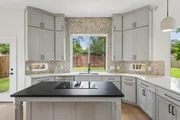
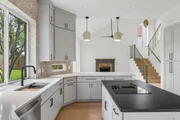
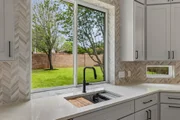
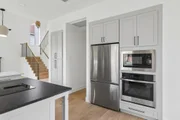
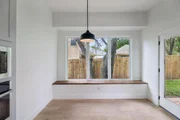
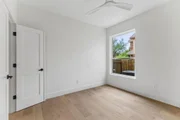
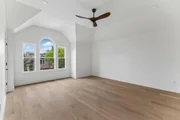
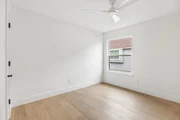
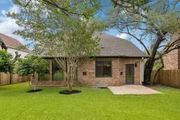
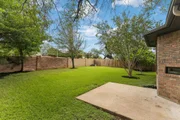
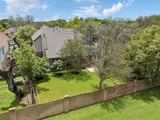
Culinary enthusiasts will gravitate toward the reimagined kitchen, anchored by a contrasting dark-countertop center island with furniture-style legs and dual breakfast bars. Fresh shaker cabinets, quartz and granite surfaces, and premium built-in appliances are beautifully framed by a stunning herringbone-patterned tile backsplash. The adjacent sunlit breakfast nook features cozy integrated window seating looking out to the yard. Anchoring the main common areas is a spacious family room, centered around a refreshed brick fireplace with a new firebox and gas line, complemented by a massive wall of windows drawing the outdoors in. The versatile floor plan intelligently hosts two distinct living and dining zones downstairs, alongside a convenient guest bedroom and full bath. Upstairs, architectural vaulted ceilings crown the bedrooms. The expansive primary retreat serves as a private oasis, boasting a dedicated sitting area, walk-in closet, and a spa-like en suite bathroom complete with a double vanity, freestanding soaking tub, and a frameless glass shower. Out back, a concrete patio oversees a generous yard offering exceptional privacy with no direct rear neighbors. Residents enjoy premier community amenities, including a neighborhood pool, playground, and tennis courts, with swift access to Escarpment Village, Arbor Trails, scenic greenbelts, and major highways. For more info, go to: https://wkf.ms/4x0FmU8
Payment Calculator
Your Estimated Monthly Payment
Cap Rate Calculator
What does this mean?
Based on our analysis, the cap rate of this property is 1.25%. A negative cap rate indicates that the property might not be feasible as an income-producing asset. The median cap rate for a near zip code 11238 is 4.23%.
How much can I actually make?
Actual monthly rental income may vary between $4,760 and $7,140 depending on unit-specific characteristics. You can change the amount using the slider to further explore.
How is cap rate calculated?
Cap Rate = Net Operating Income (NOI) / Property Asset Value.
When calculating the cap rate, we assume 100% occupancy. Leverage (mortgage) is not considered.
Cap Rate provided by RealtyHop and RentHop, learn more about cap rate here.
Price History
| Date / Event | Date | Event | Price |
|---|---|---|---|
| Jun 24, 2026 | In contract | - | |
| In contract | |||
| Jun 18, 2026 | Listed by Compass RE Texas, LLC | $849,000 | |
| Listed by Compass RE Texas, LLC | |||
| Mar 28, 2026 | In contract | - | |
| In contract | |||
| Mar 13, 2026 | Listed by Keller Williams Realty | $520,000 | |
| Listed by Keller Williams Realty | |||
   | |||
|
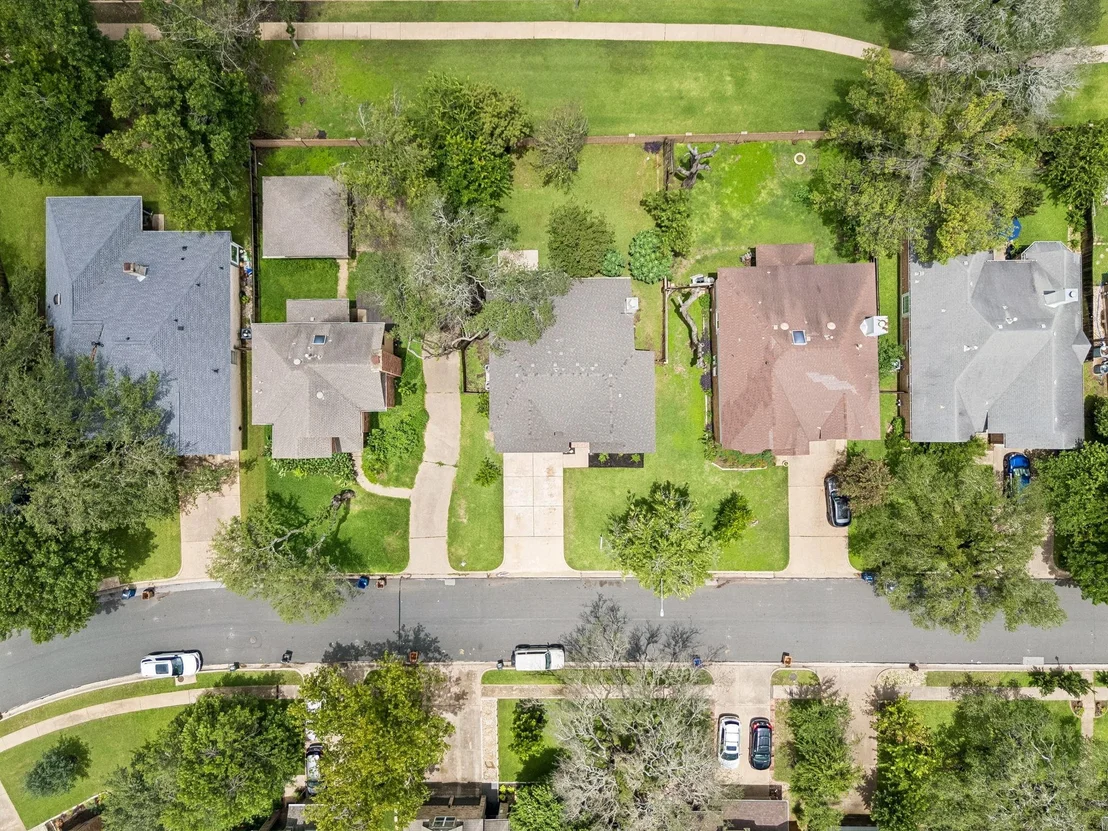
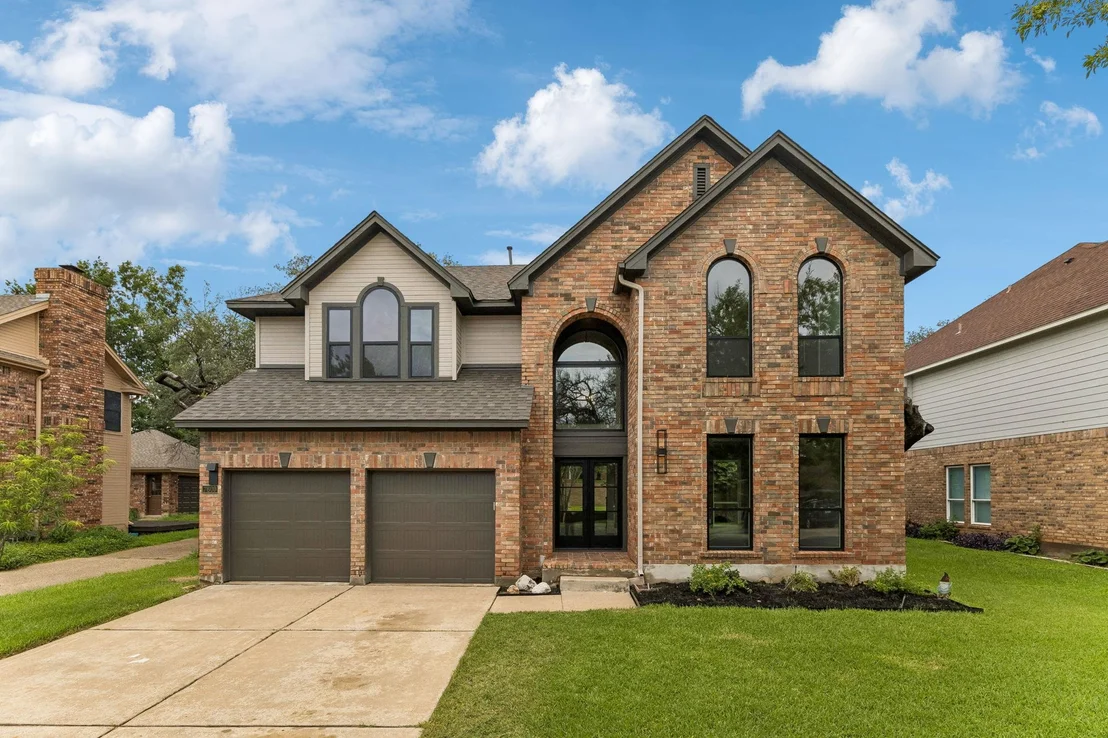
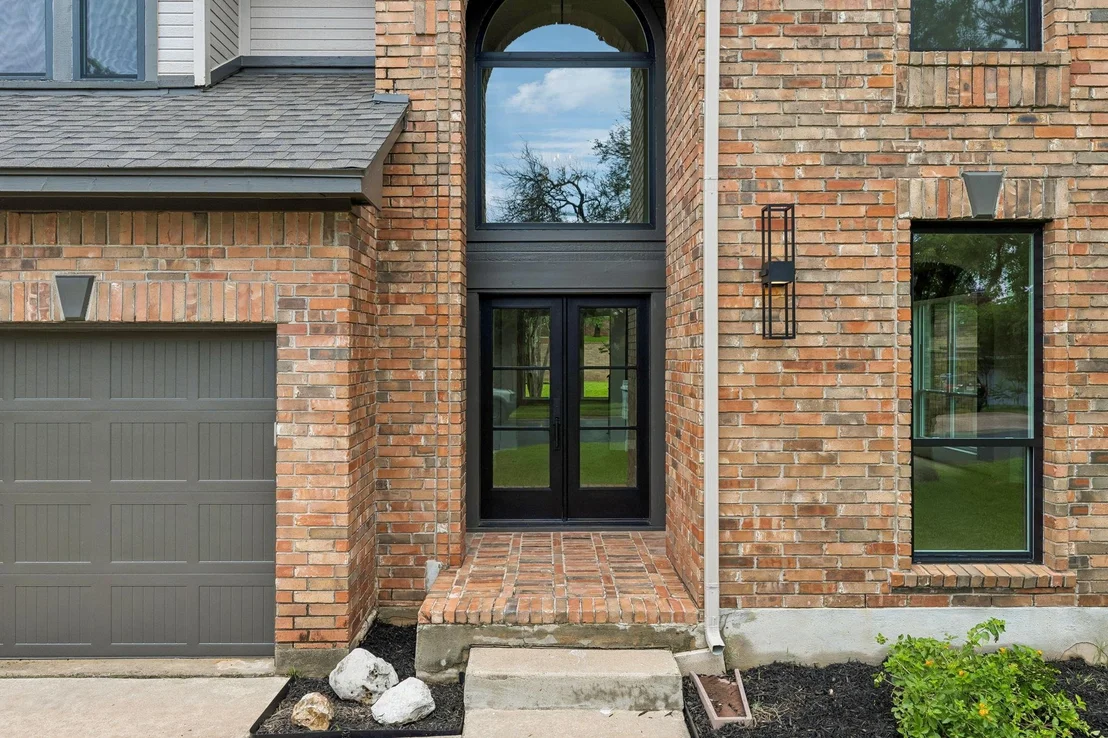
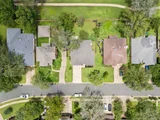
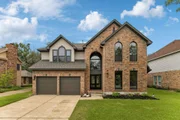
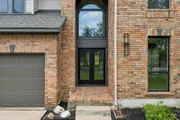
Welcome to this charming home nestled on a tree-lined street in the highly desirable Legend Oaks community, offering a wonderful opportunity to remodel and build equity to your taste. Inside, soaring two-story ceilings and large windows in the family room fill the space with natural light and an open, airy feel. The kitchen overlooks the family room and features a large island, dual breakfast bars, and a cozy window seat in the breakfast nook. The thoughtful floor plan includes two living areas and two dining spaces downstairs, along with a guest bedroom and full bath — ideal for multi-generational living. Upstairs, the updated secondary bath boasts a walk-in shower, while the spacious primary suite impresses with a sitting area, walk-in closet, dual vanity, garden tub, and separate shower. Out back, a large patio and generous yard offer privacy with no direct rear neighbor. Residents enjoy access to a community pool, playground, and tennis court, with convenient proximity to Escarpment Village, Arbor Trails, greenbelts, and major highways. Don't miss your chance to make this one yours!
| |||
Property Highlights
Building Info
Comparables
Status
Price/ft²
Listed On
Sold On
About Legend Oaks
Similar Homes for Sale
Currently no similar homes aroundNearby Rentals

Listed Office: Compass RE Texas, LLC - Listing courtesy of Unlock MLS
Phone: (512) 575-3644
Last Updated: 2026-07-15 04:05:39
Data Source: Unlock MLS, MLS# ACT5847660
Based on information from Unlock MLS (alternatively, from ACTRIS). Neither the Board nor ACTRIS guarantees or is in any way responsible for its accuracy. All data is provided “AS IS” and with all faults. Data maintained by the Board or ACTRIS may not reflect all real estate activity in the market. Information being provided is for consumers’ personal, non-commercial use and may not be used for any purpose other than to identify prospective properties consumers may be interested in purchasing. Some IDX listings have been excluded from this website.


















 Your Privacy Choices
Phone: 425-283-2930
Address: 335 Madison Avenue, New York, NY 10017