Check Availability
$7,995,000
● House - For Sale

7600 EXETER ROAD

BETHESDA, MD 20814
bedrooms
8 Beds
bathrooms
7 Baths, 1 Half Bath
square feet
7,585 Ft²
$44,524
Est. Monthly

About This Property

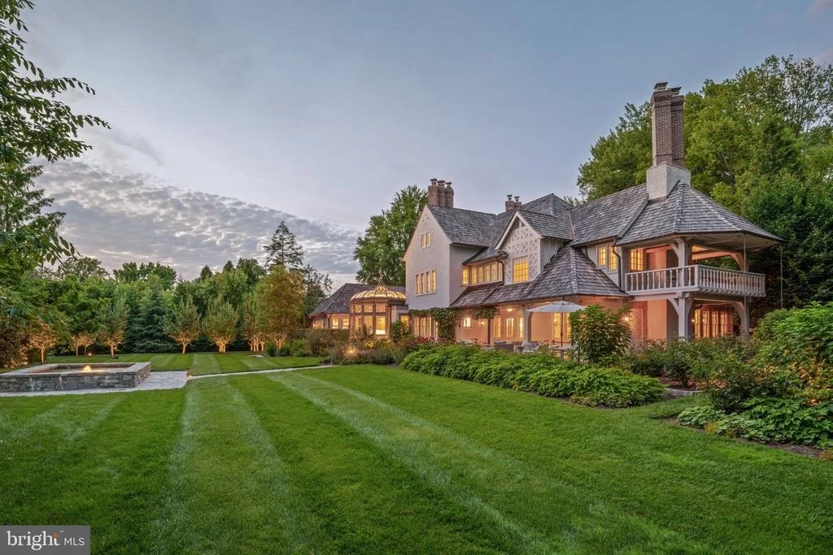
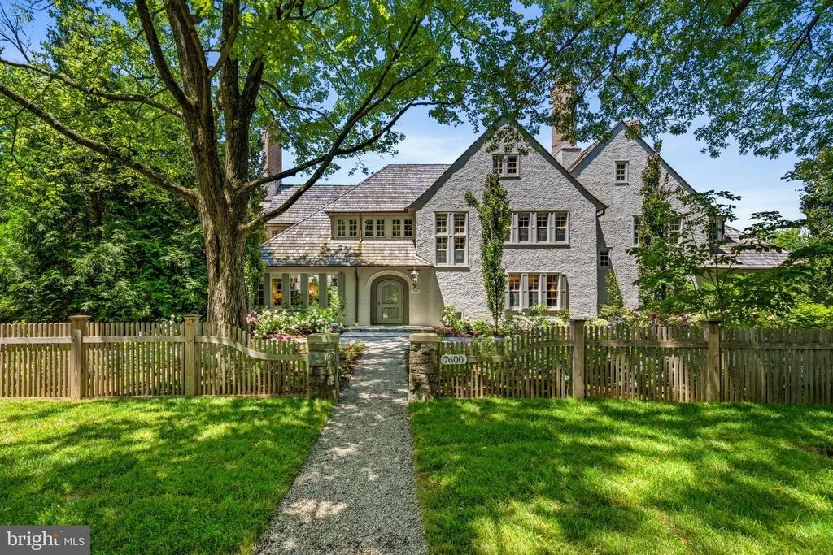
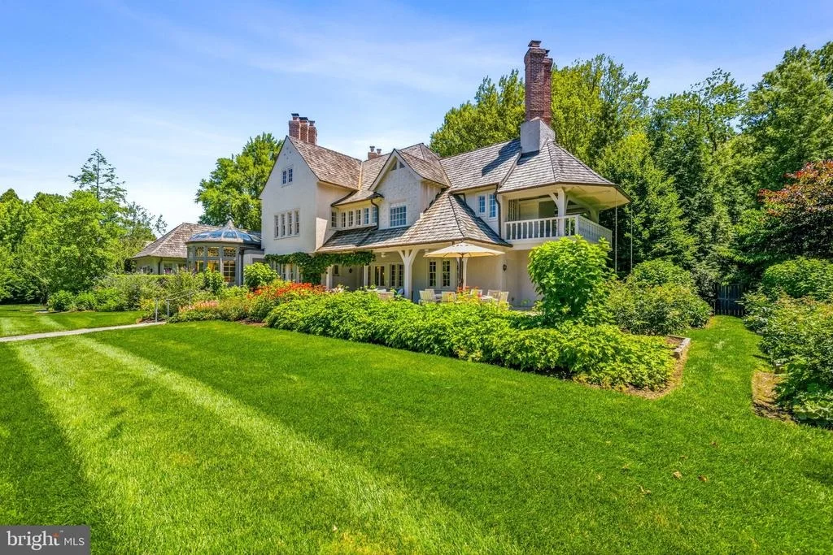
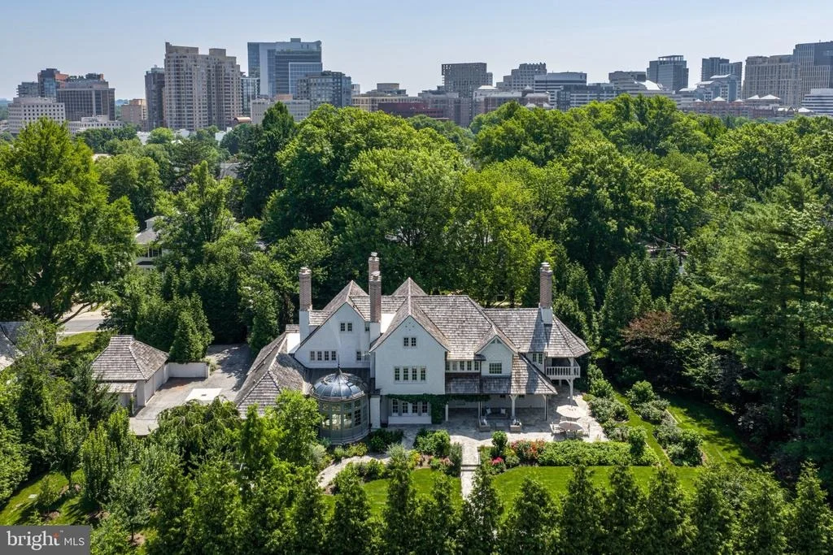
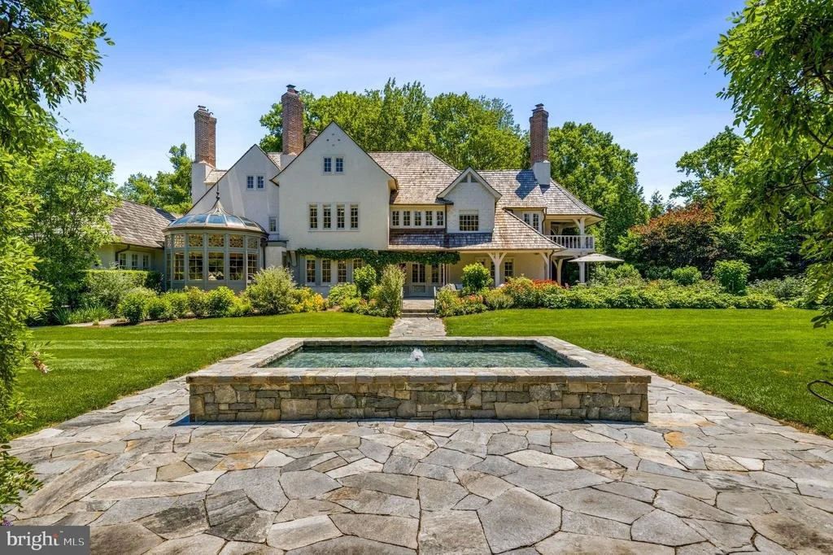
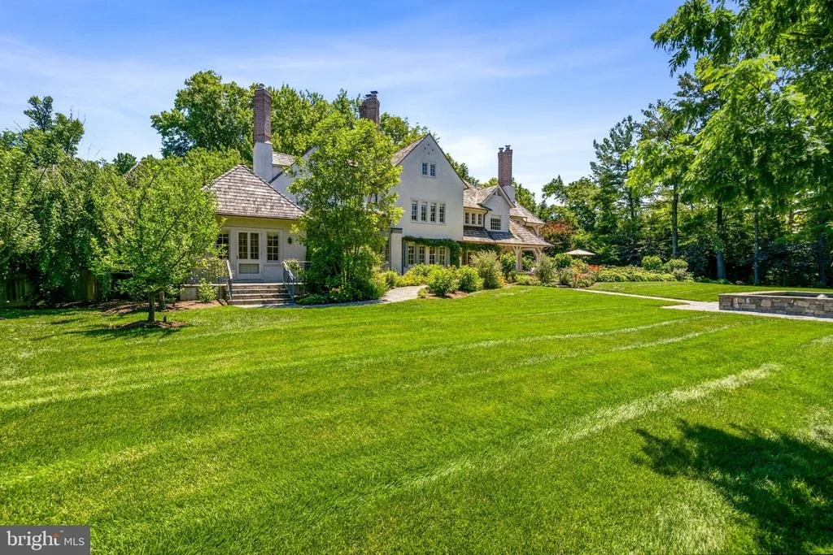
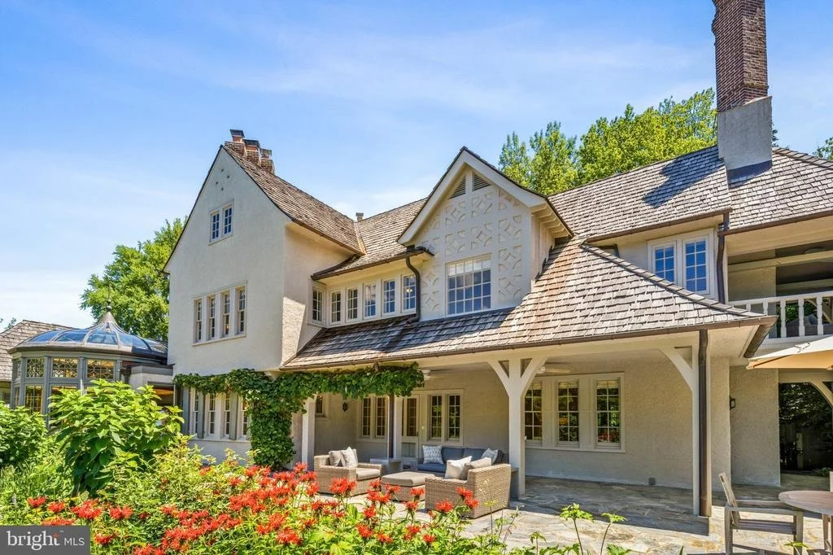
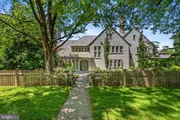
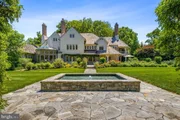
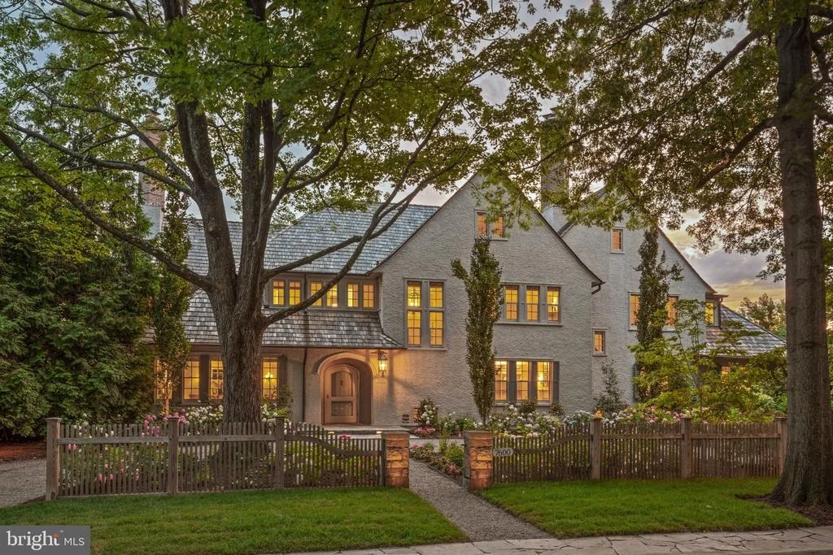
Originally built in 1918 by renowned Washington architect Robert F. Beresford, this extraordinary Tudor Revival estate stands as one of Edgemoor's most significant grande dames. More than a century later, the home continues to embody the timeless elegance and architectural integrity that first distinguished it. From 2016 to 2018, the residence underwent a comprehensive restoration and renovation led by Hutchinson & Associates LLC in conjunction with John L. duFief, Inc., with interiors curated by Maureen A. Daly & Associates. Set on a remarkably serene and impeccably landscaped one-acre lot, this exceptional property combines historic significance, meticulous craftsmanship, and thoughtful architectural design rarely found today.

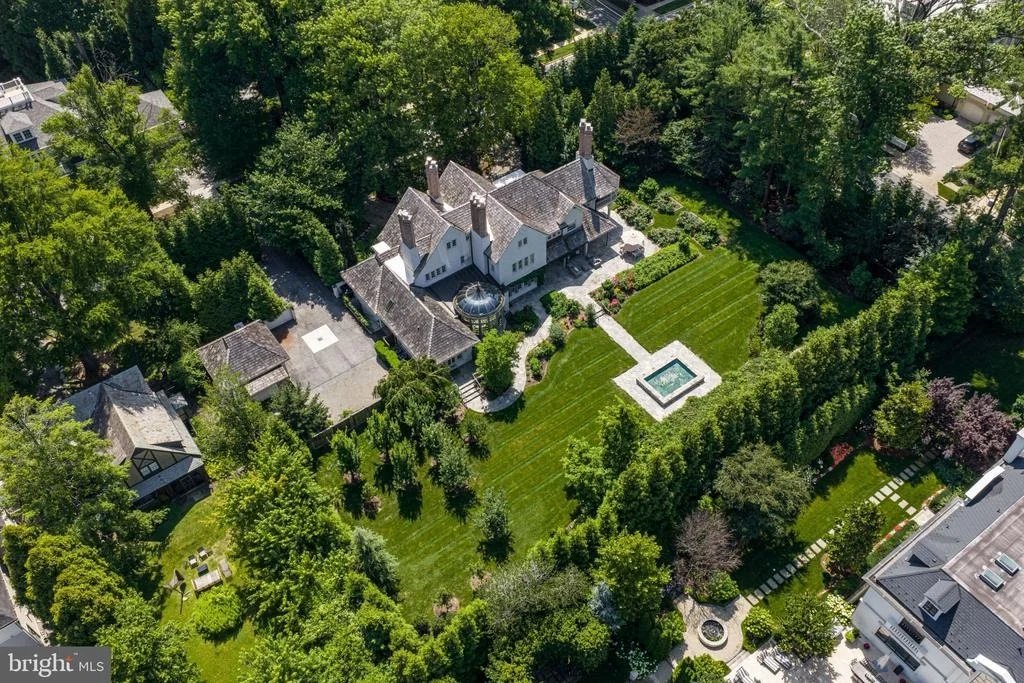
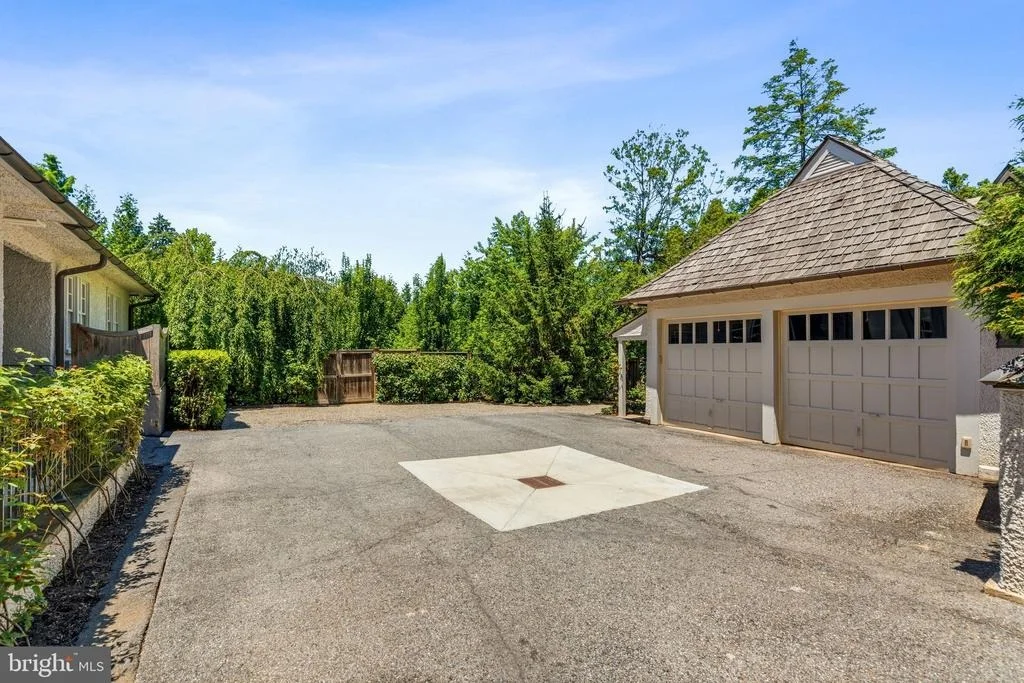
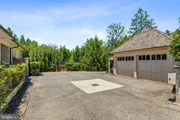
Spanning more than 7,500 square feet of finished interior space, 7600 Exeter Road offers eight bedrooms and seven-and-a-half bathrooms. Ideal for Washington's most discreet homeowner, the welcoming horseshoe driveway provides an elegant entrance for entertaining, while everyday access flows from a side entrance through a separate driveway and expansive motor court with parking for six vehicles, complemented by an oversized two-car detached garage.

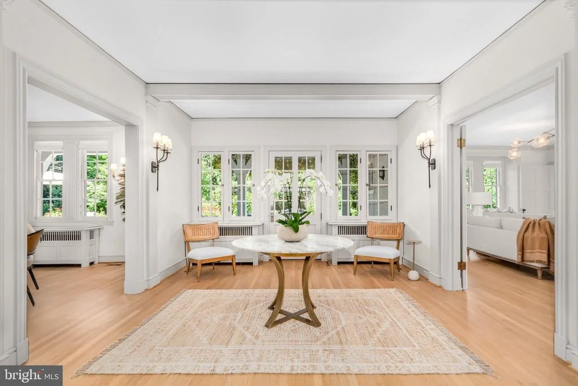
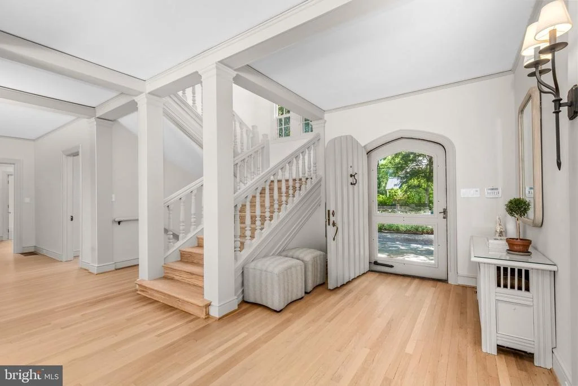
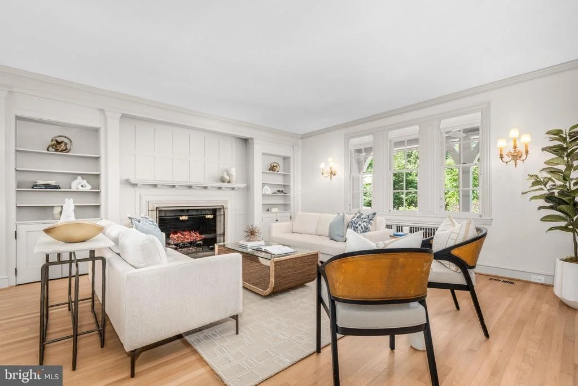
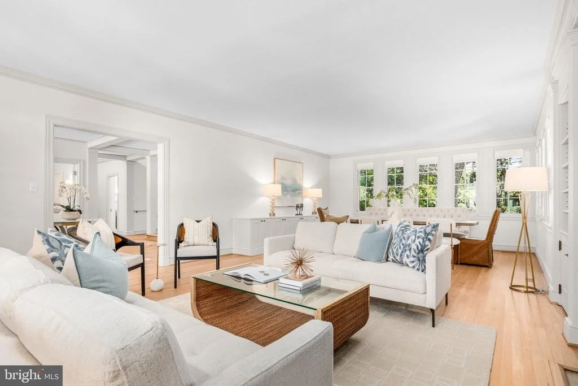
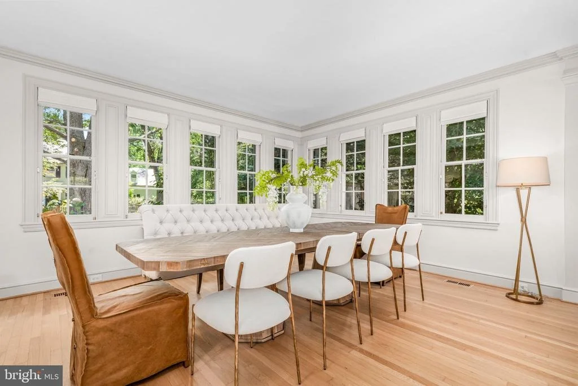
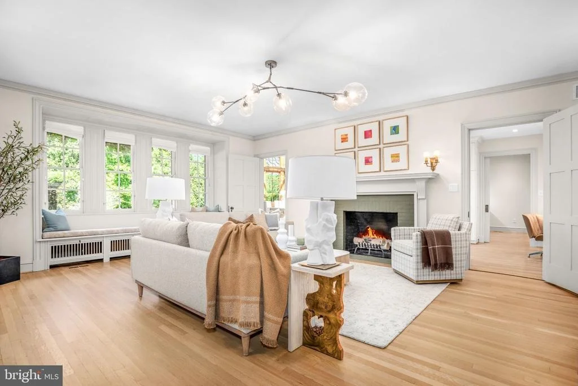
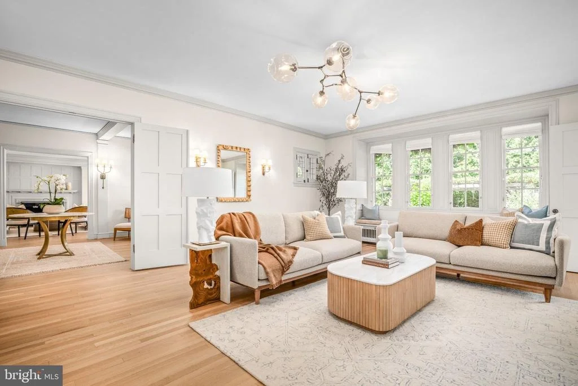
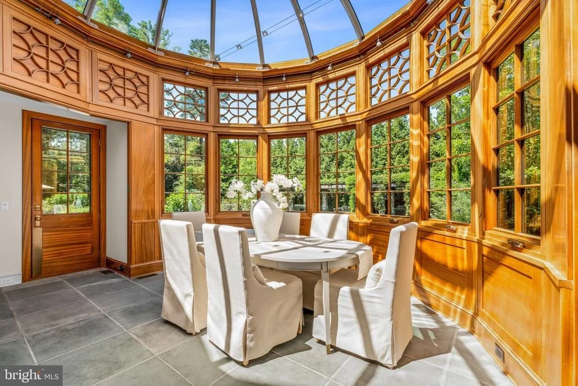
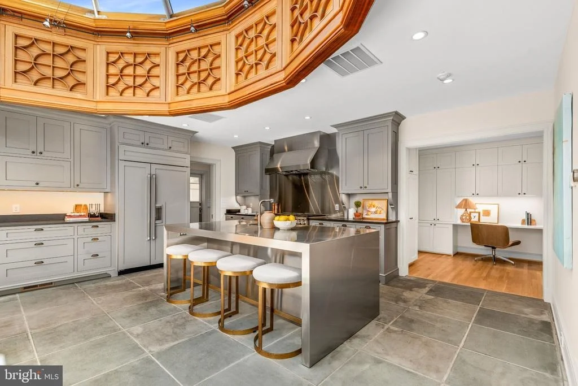
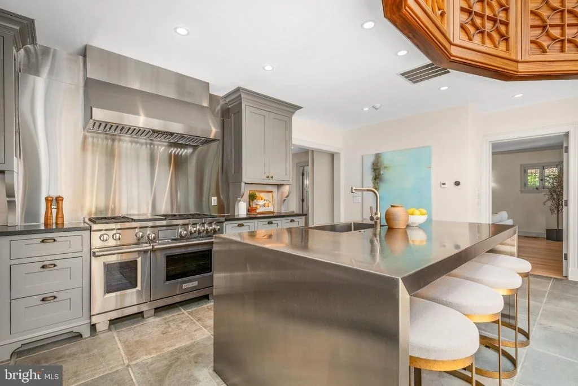
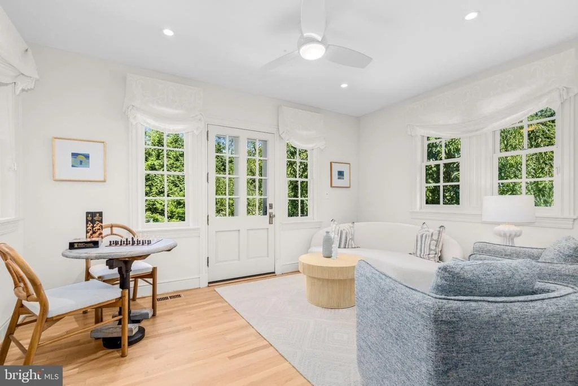
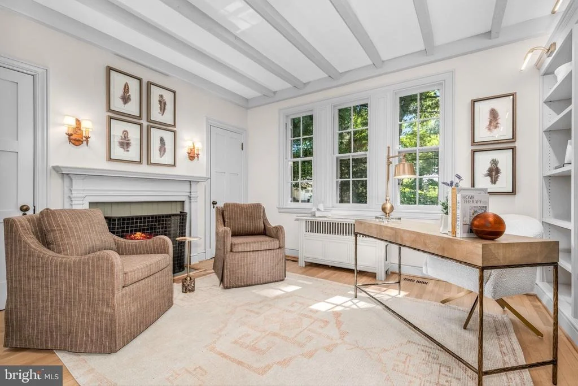
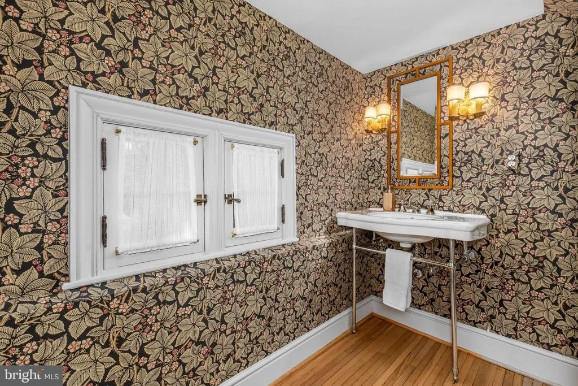
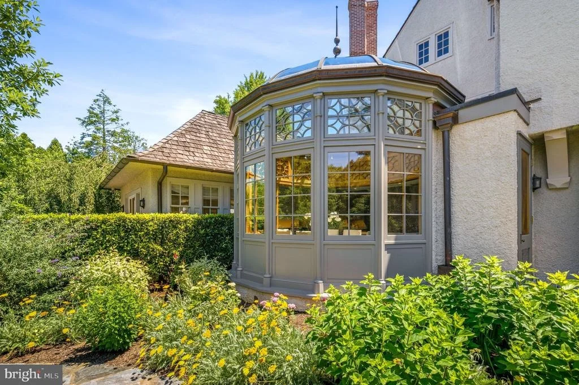
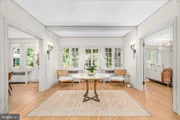
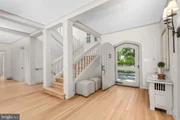
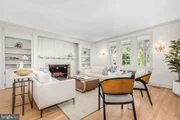
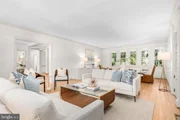
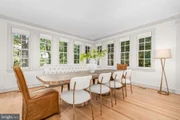
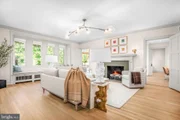
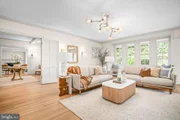
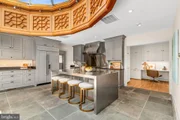
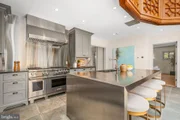
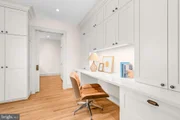
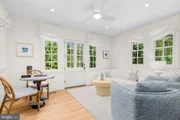
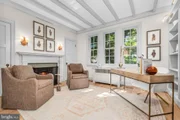
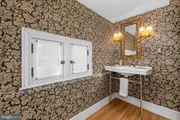
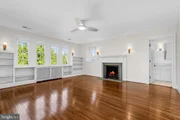
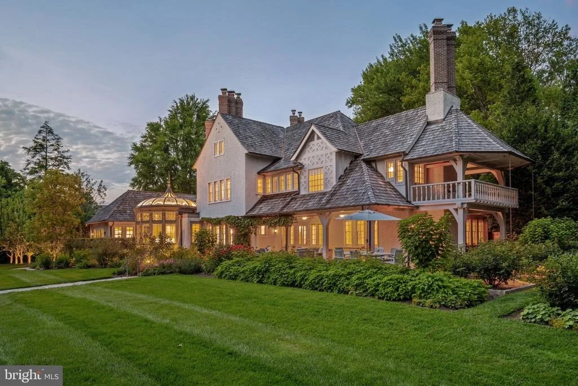
The grand entrance foyer introduces exquisitely restored interiors, with direct views of the estate's majestic rear grounds designed by Fritz & Gignoux Landscape Architects. Beautifully proportioned entertaining spaces include a formal living room with custom built-ins and fireplace, a spacious family room or formal dining room with window seat and fireplace, and a handsome library with custom built-ins and fireplace. A spectacular conservatory-style eat-in kitchen addition by Tanglewood Conservatories serves as the heart of the home, featuring custom sapele mahogany millwork, radiant-heated bluestone flooring, top-of-the-line appliances, a large stainless-steel island, butler's pantry, and abundant natural light. The northern wing includes a sitting room with private garden access, kitchenette, laundry area, guest bedroom suite with sitting area and ensuite bath, additional full bath, and oversized laundry room. A secluded powder room, multiple coat closets, and back staircase complete the main level.

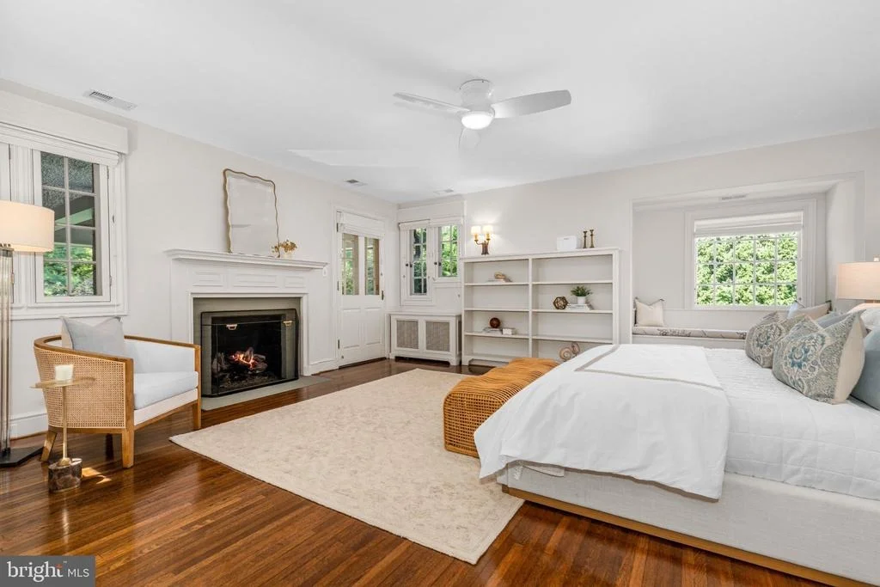
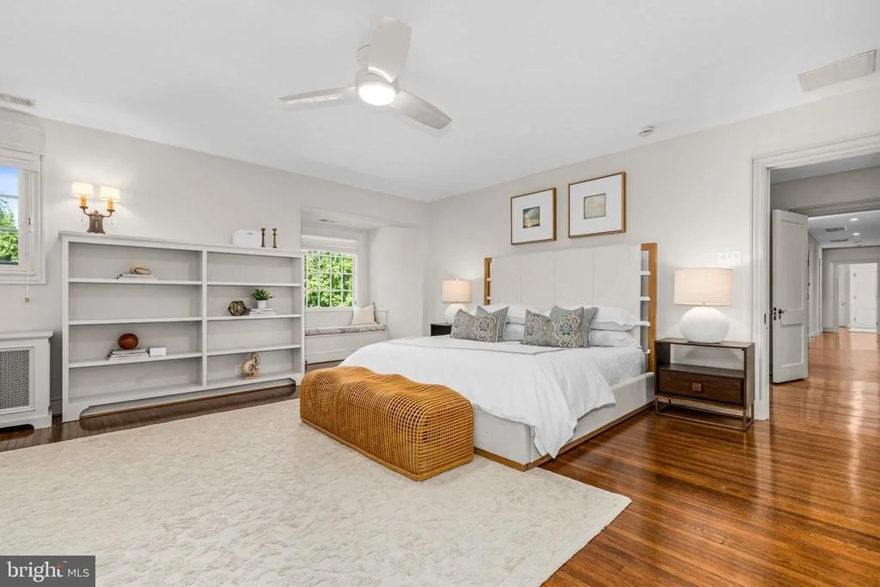
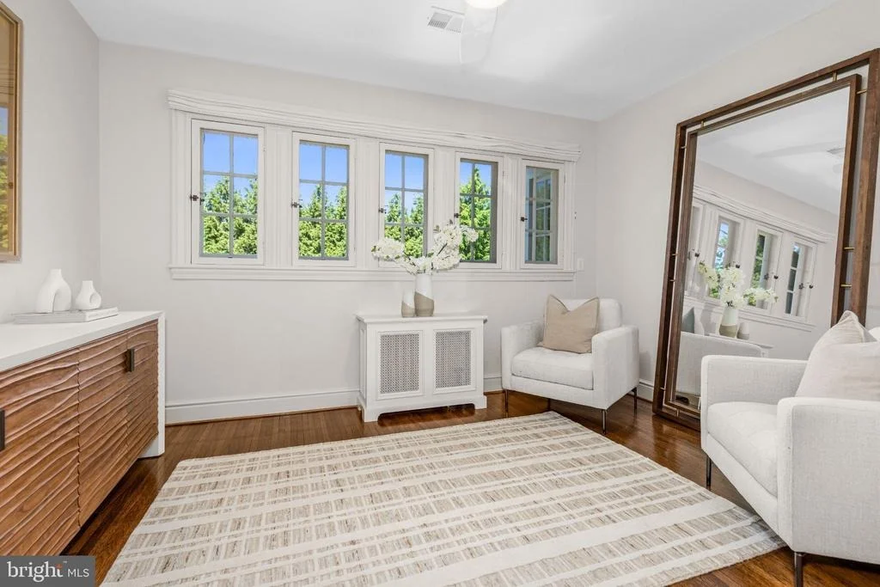
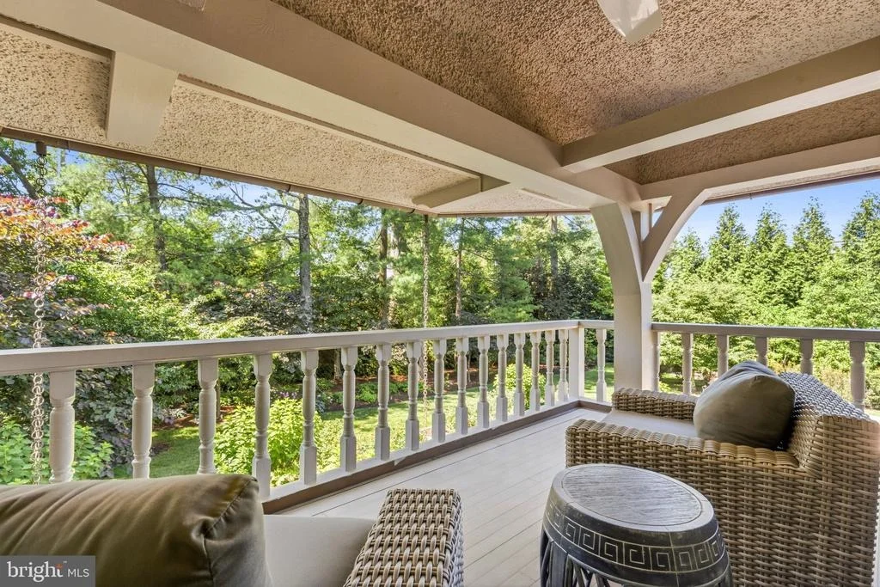
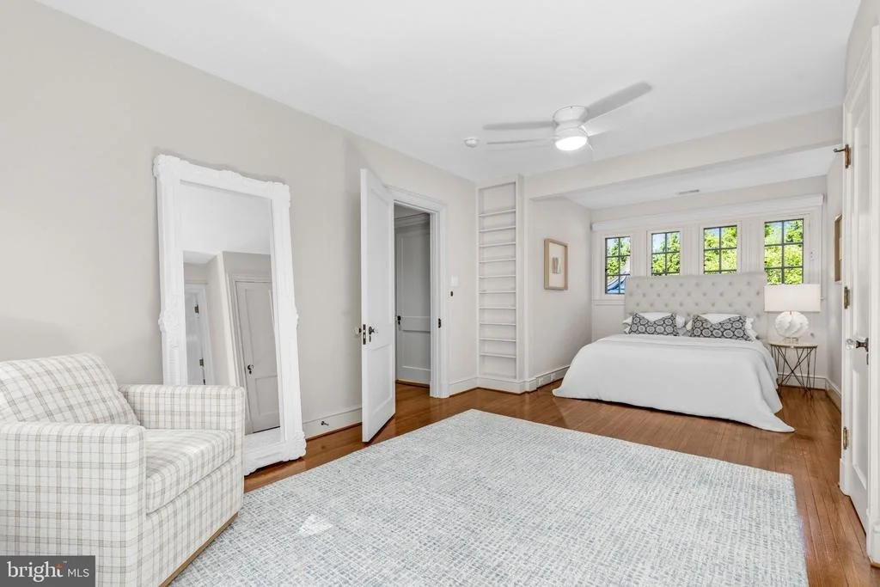
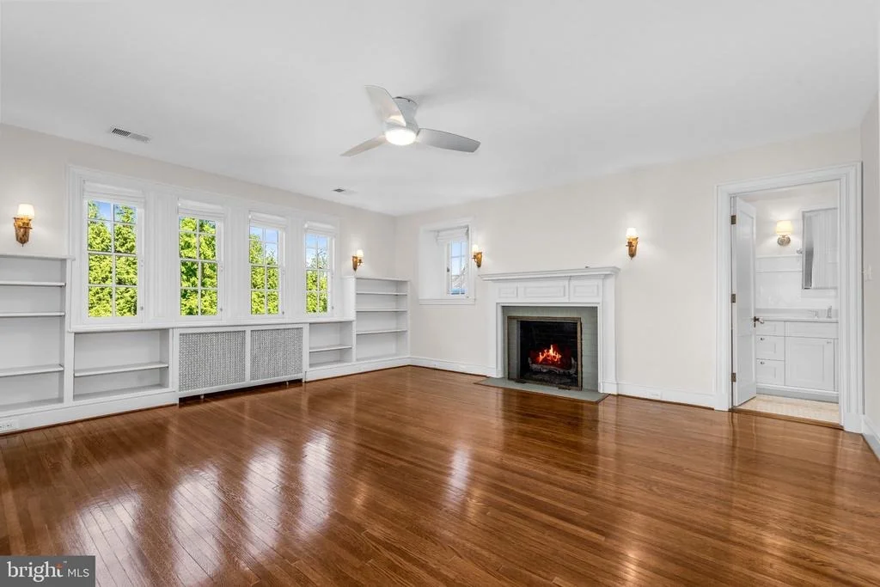
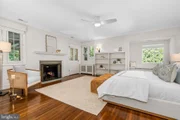
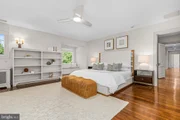
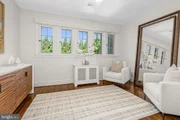
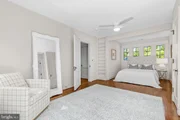
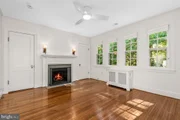
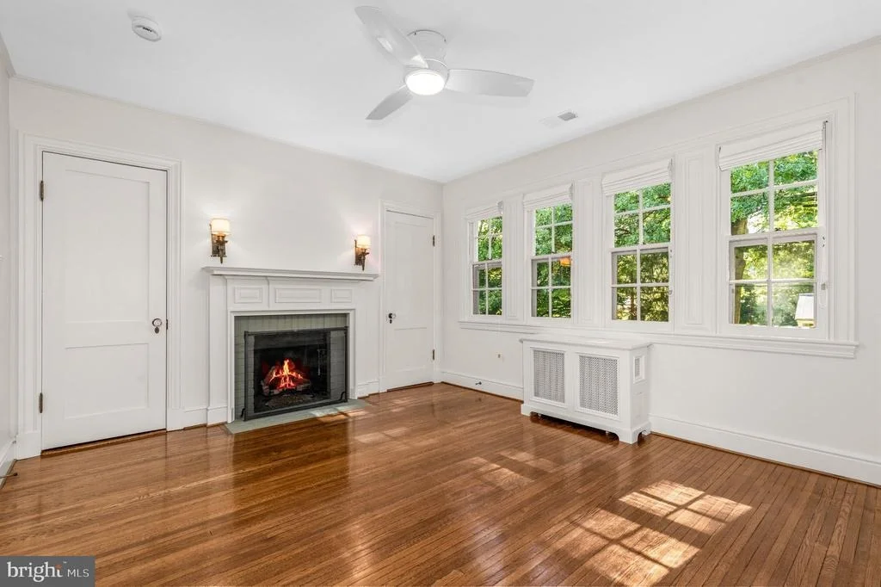
The sun-drenched front staircase leads to a luxurious primary suite with fireplace, private sleeping porch, multiple walk-in closets, dedicated dressing room, and dual primary bathrooms. Three additional bedrooms-two with fireplaces and ensuite baths-plus a full hallway bath and laundry/linen closet complete the second level. The third floor offers three additional bedrooms, a full hallway bath, laundry room, and large conditioned attic storage. The lower level provides finished space ideal for recreation or future customization, along with a large utility room with exterior access.

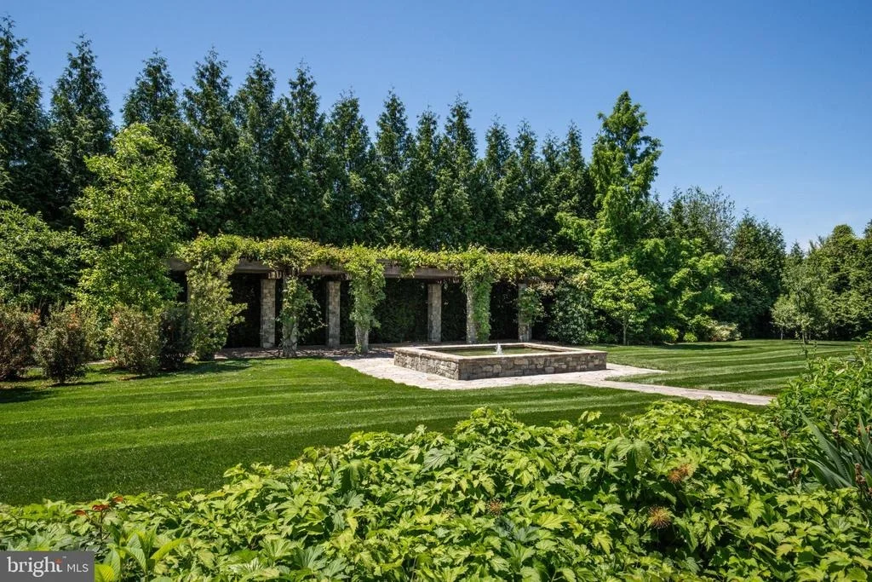
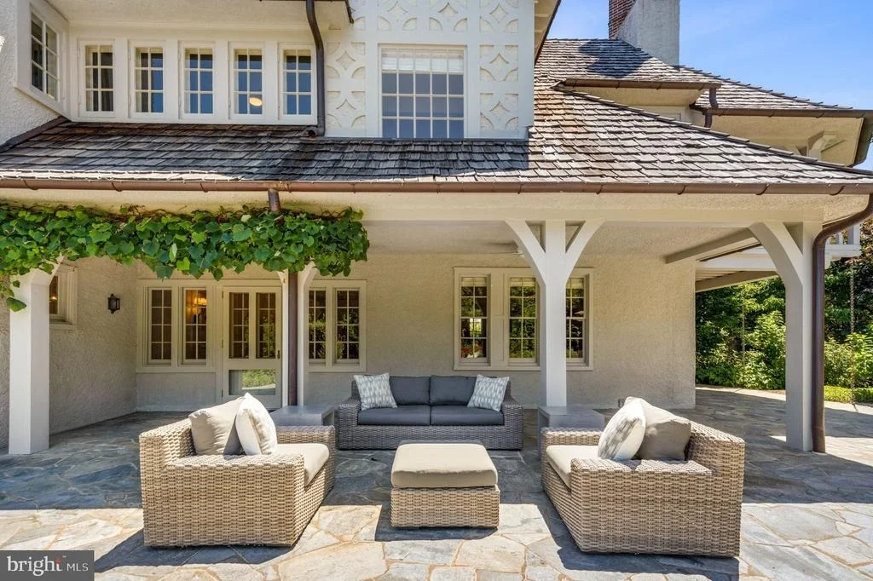
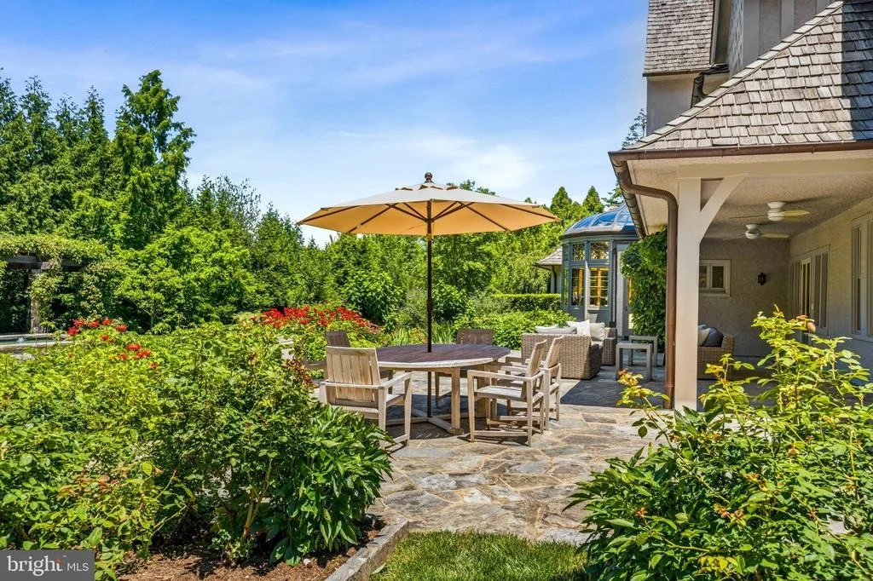
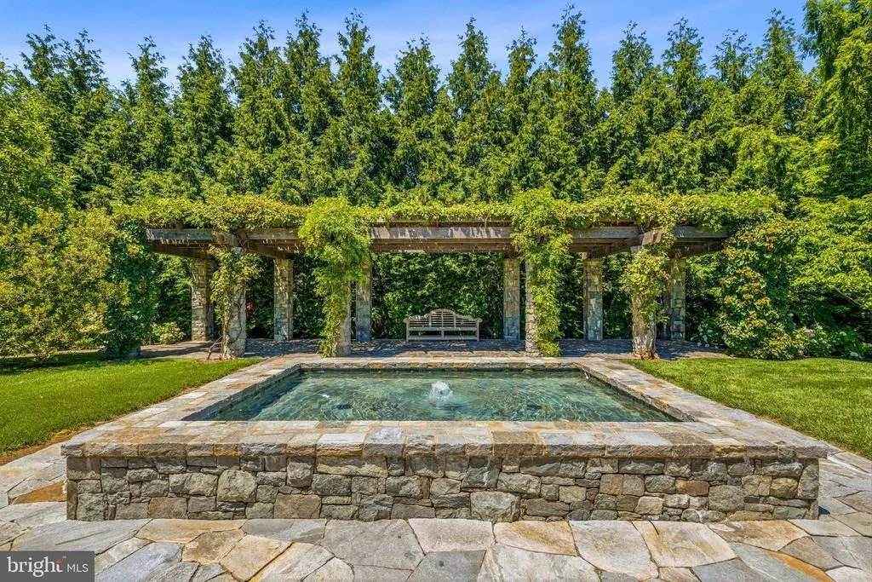
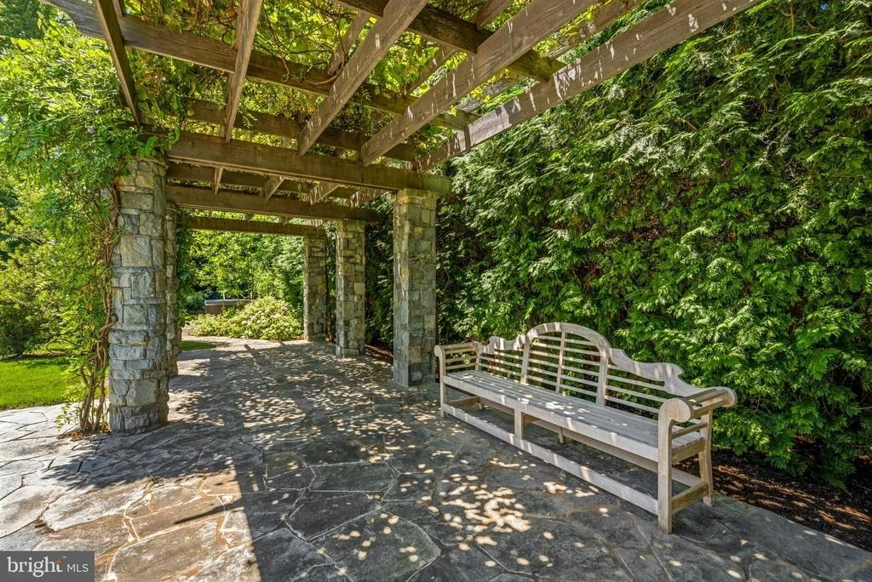
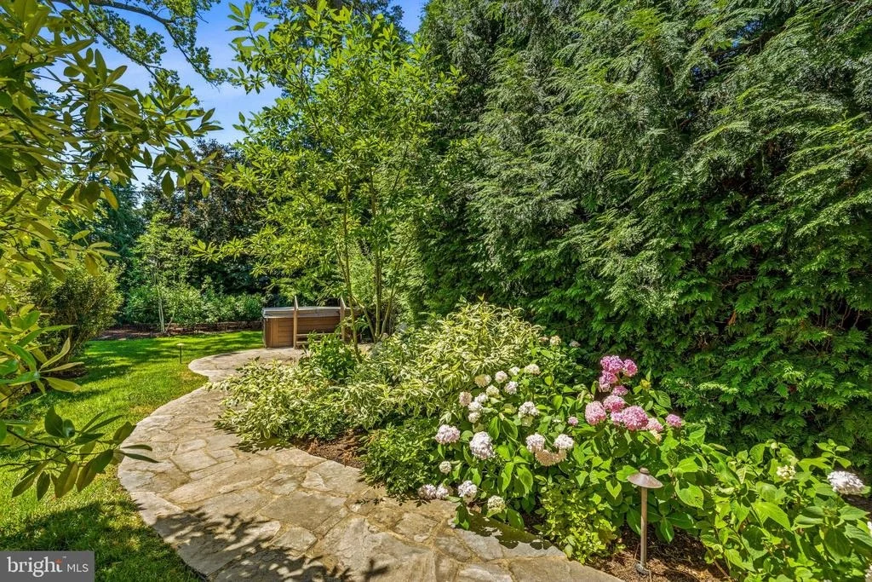
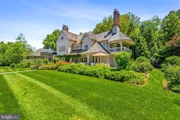
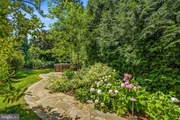
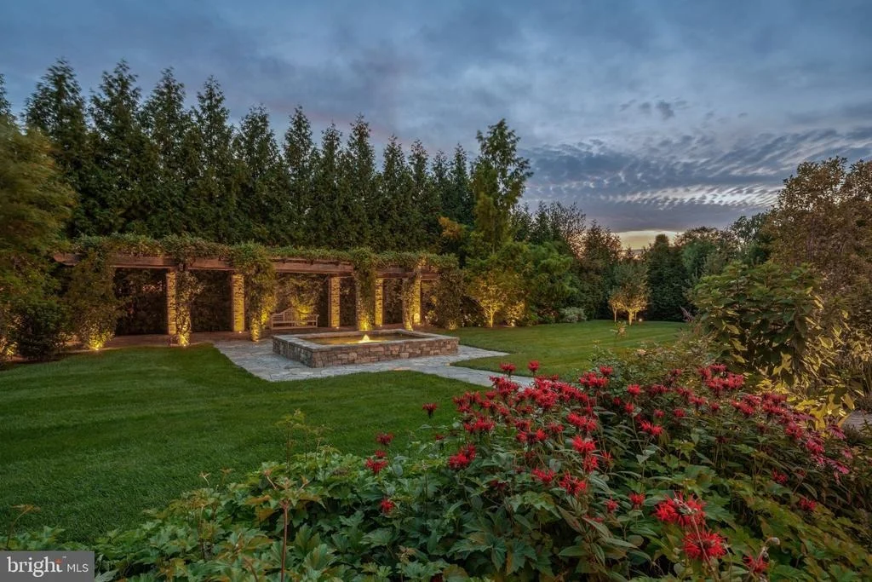
The estate's rear grounds are among its most coveted features. Mature trees and established landscape screening create a rare level of seclusion, while award-winning landscape designers reimagined the property with extensive plantings, a fruit orchard, multi-zone irrigation, landscape lighting, enclosed fencing, elegant Serra Stone masonry, an enchanting water feature, and an oversized pergola draped with cascading vines. Ample space for recreation and gatherings is complemented by a secluded spa surrounded by lush greenery.

Despite its exceptional privacy, 7600 Exeter Road is within easy walking distance of downtown Bethesda's boutique shopping, acclaimed dining, parks, trails, entertainment, and public transportation. The historic Edgemoor Club, with swimming and tennis facilities, is just down the block. Conveniently positioned in the Capital Region, the property also offers easy access to multiple airports and rail services. An exceptional one-of-a-kind offering, this English-style estate presents a rare opportunity to own a piece of history in one of the region's most prestigious neighborhoods.
Unit Size
7,585 Ft²
Days on Market
-
Land Size
1.00 acres
Price per sqft
$1,054
Property Type
House
Property Taxes
$5,267
HOA Dues
-
Year Built
2017

Listed By

Nancy W Taylor Bubes
Washington Fine Properties, LLC
Marion Smith Buglione
Washington Fine Properties, LLC

Payment Calculator

Cap Rate Calculator

Last updated: 8 days ago (Bright MLS #MDMC2241764)

Price History

Date / Event Date Event Price
Oct 1, 2026 Listed by Washington Fine Properties, LLC $7,995,000
Listed by Washington Fine Properties, LLC
Oct 20, 2016 Sold
Sold

Property Highlights

Garage
Air Conditioning
Fireplace
Parking Details
Has Garage
Has Open Parking
Parking Features: Circular Driveway, Detached, Garage, Driveway, Off Site
Garage Spaces: 2
Interior Details
Half Bathrooms: 1
Full Bathrooms: 7
Interior Features: Breakfast Bar, Built-in Features, Cedar Closet(s), Ceiling Fan(s), Crown Molding, Eat-in Kitchen, Kitchen Island, Pantry, Recessed Lighting, Walk-In Closet(s), Other, 2nd Kitchen, Additional Stairway, Attic, Attic/House Fan, Bathroom - Walk-In Shower, Butlers Pantry, Carpet, Chair Railings, Dining Area, Entry Level Bedroom, Exposed Beams, Family Room Off Kitchen, Floor Plan - Traditional, Formal/Separate Dining Room, Kitchen - Gourmet, Kitchen - Table Space, Kitchenette, Laundry Chute, Primary Bath(s), Upgraded Countertops, Window Treatments, Wood Floors
Appliances: Built-In Range, Microwave, Dishwasher, Disposal, Dryer, Refrigerator, Freezer, Ice Maker, Double Oven, Gas Oven, Range Hood, Stainless Steel Appliance(s), Washer, Washer/Dryer Stacked, Oven - Wall, Six Burner Stove
Flooring Type: Hardwood, Stone, Wood, Heated
Has Fireplace
Fireplace Features: Propane, Wood
Fireplaces: 6
Basement: Concrete, Connecting Stairway, Interior Access, Outside Entrance, Side Entrance
Exterior Details
Square Footage: 7585
Square Footage Source: $0
Property Condition: Excellent
Architectural Style: Tudor
Year Built Source: Assessor
Year Built: 1918
Builder Name: John L. duFief, Inc.
Levels: 4
Other Structures: Above Grade, Below Grade
Window Features: Screens, Bay/Bow
Construction Materials: Stucco, Stone
Patio and Porch Features: Patio, Porch, Terrace, Wrap Around, Balcony
Lot Size Area: 43487
Lot Size Units: Square Feet
Lot Size Acres: 1
Lot Size Square Feet: 43487
Tax Lot: 7
Water Source: Public
Financial Details
Tax Assessed Value: $5,385,000
Tax Annual Amount: $63,205
Utilities Details
Cooling Type: Central Air
Heating Type: Central, Steam, Radiant, Radiator
Sewer : Public Sewer

Building Info

Overview

    General

  • Year Built: 2017
  • Effective Year Built: 2017
  • Bedroom Count: 0
  • Bathroom Count: 5
  • Full Bathrooms: 4
  • Partial Bathrooms: 5
  • Building Condition: 6
  • Building Quality: 13
  • Construction Type: 0
  • Building Style: 0
  • Exterior Walls Type: 12
  • Interior Walls Type: 0
  • Roof Shape Type: 0
  • Roof Cover Type: 3
  • Floor Count: 200
  • Living Units: 1
  • Floor Cover: 0
  • Basement Type: 9
  • Basement Area: 0
  • Garage Type: 4
  • Garage Square Area: 380
  • Parking Space Count: 1
  • Patio Type: 20
  • Porch Type: 7
  • Pool Type: 0

    Dimensions

  • Lot Size Square Feet: 43,487
  • Total Building Area: 6,128
  • Gross Building Area: 6,128
  • Building Area: 6,128
  • Building Area Measurement: T

    Heating and Cooling

  • Fireplace Count: 1
  • Air Conditioning: 13
  • Heating: 13
  • Heated Square Feet: 5,572
  • Heating Fuel Type: 0

    Utilities

  • Sewer System: 5
  • Water Service: 0

Building

  • Building Type: 0
  • Property Class: R
  • Subdivision: EDGEWOOD
  • Land Acres: 0000000998
  • Standard Land Use Code: 1001
  • County Land Use Code: R-A001
  • Legal Description 1: LOT 8 EDGEMOOR

Neighborhood

  • School District Name: Montgomery County Public Schools
  • Census Tract: 704700

Zoning

  • Zoning: R60

Geography

  • Assessors Map Reference: HN22
  • Account Number: 00490581
  • District: 07
  • Parcel: 07-00490581
  • Block: 4
  • Lot: 7
  • Latitude: 38.9863
  • Longitude: -77.1036

    Address

  • Full Address: 7600 Exeter Rd
  • Address - House Number: 7600
  • Address - Street Name: Exeter
  • Address - Suffix Type: Rd
  • State: MD
  • City Name: Bethesda
  • Carrier Code: C011
  • 4-Digit Zip Code: 6128
  • Zip Code: 20814

Valuation

    Tax

  • Tax Year: 2022
  • Tax Amount: $4,840,445

    Market Valuation

  • Market Total Value: $5,382,000
  • Market Land Value: $1,494,600
  • Market Improvement Value: $3,887,400

    Assessments Valuation

  • Assessed Year: 2023
  • Assessed Total Value: $5,299,700

    Exemptions

  • Homeowner Exemption: Yes

    Sales

  • Current Sale Contract Date: Oct 18, 2016
  • Current Sale Recording Date: Oct 20, 2016
  • Current Sale Price:
  • Current Sale Document Type: 27
  • Previous Sale Recording Date: Oct 12, 2016
  • Previous Sale Contract Date: Aug 17, 2016
  • Previous Sale Amount: $4,400,000
  • Previous Sale Document Type: 27
Data used for valuation calculations is provided by RealtyHop, and other third party sources

Comparables

Unit
Status
Type
Beds
Baths
ft²
Price/ft²
Asking Price
Listed On
Closing Price
Sold On
HOA + Taxes

About Bethesda


Similar Homes for Sale

Currently no similar homes around

Nearby Rentals

Unit for rent at 5301 Westbard Circle, BETHESDA, MD, 20816

$2,490 /mo

  • 2 Beds
  • 2 Baths
  • 925 ft²
5301 Westbard Circle #346, BETHESDA, MD, 20816 Listing by John B McShane
Unit for rent at 8551 Connecticut Avenue, CHEVY CHASE, MD, 20815

$8,900 /mo

  • 3 Beds
  • 2 Baths
  • 1,756 ft²
8551 Connecticut Avenue #610, CHEVY CHASE, MD, 20815 Listing by Andrew N Nelson
Unit for rent at 4440 Willard Ave., Chevy Chase, MD, 20815

$3,860 /mo

  • 2 Beds
  • 2 Baths
  • 1,072 ft²
4440 Willard Ave. #2 Bedrooms S, Chevy Chase, MD, 20815 Listing by Equity Residential


Frequently Asked Questions

When was property at 7600 Exeter Road built and last sold?
The property at 7600 Exeter Road was built in 2017 and last sold on Oct 18, 2016 for $535,000.
How much is this home worth?
The estimated value of the home located at 7600 Exeter Road is $8,074,950.
What are some comparable homes to 7600 Exeter Road?
There are currently no comparable homes to 7600 Exeter Road.