Check Availability
Listing Courtesy of: STEWART HAMMOND, HOME Luxury Real Estate, 404-451-4602
$1,300,000
● House - In Contract

760 Denards Mill SE

Marietta, GA 30067
bedrooms
4 Beds
bathrooms
3 Baths, 1 Half Bath
square feet
3,959 Ft²
$6,721
Est. Monthly
$115
HOA / Fees

About This Property

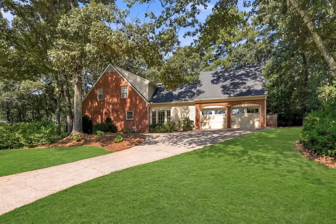
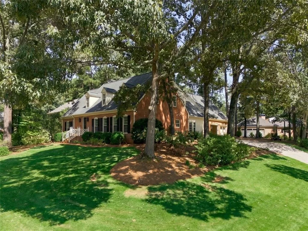
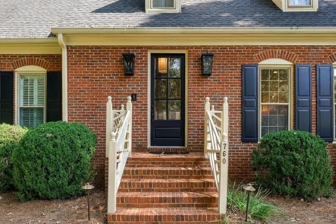
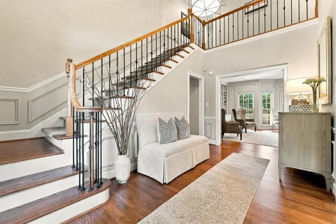
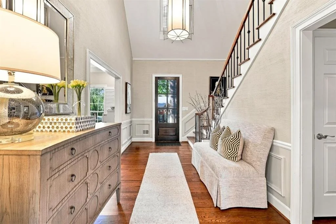
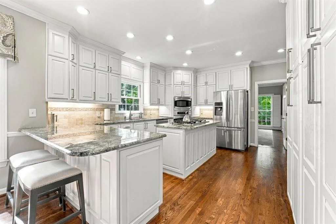
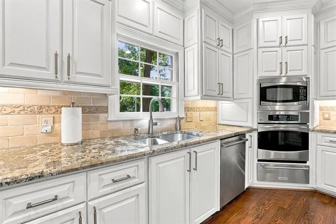
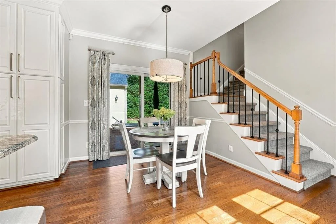
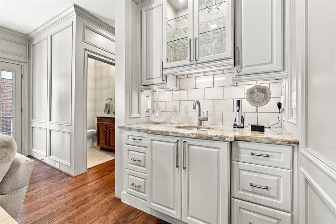
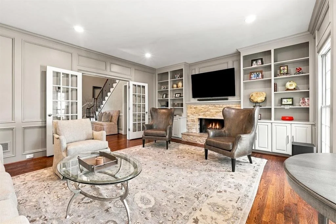
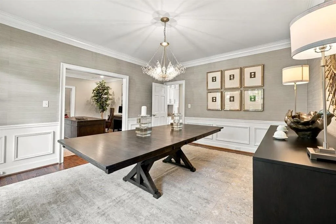
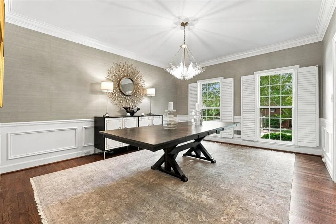
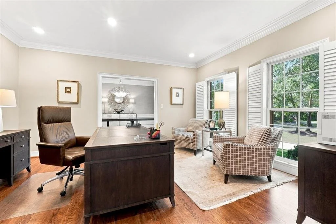
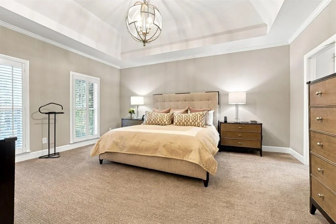
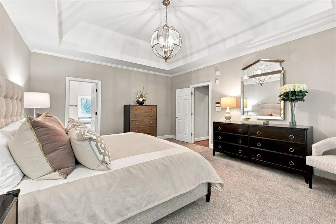
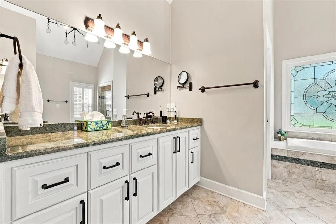
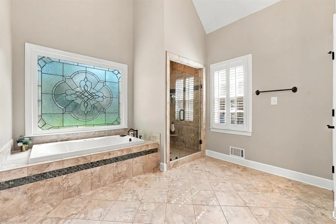
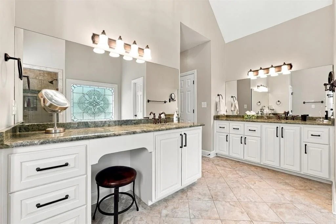
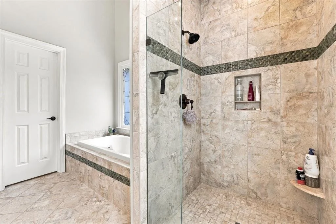
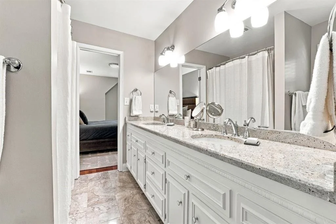
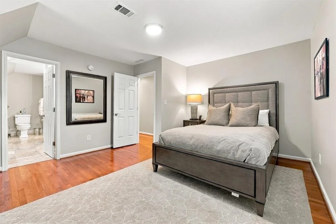
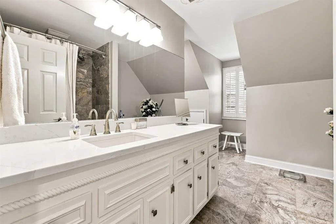
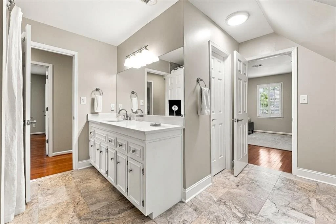
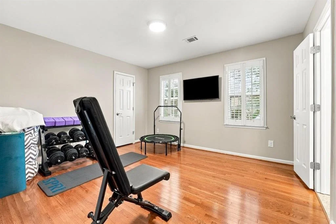
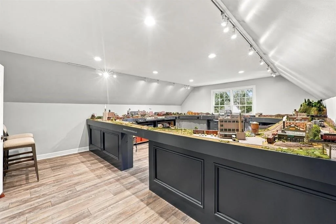
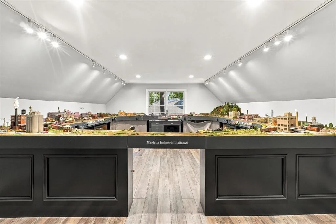
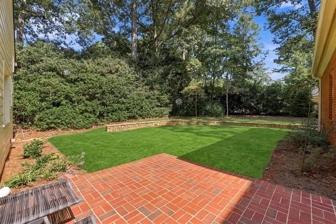
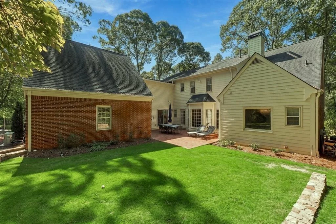
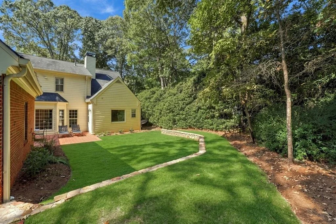
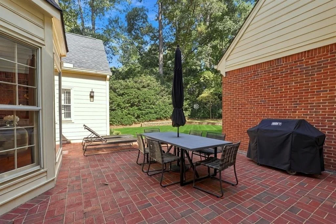
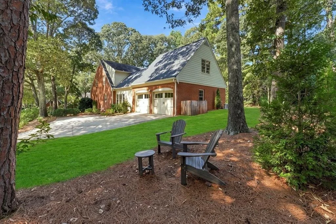
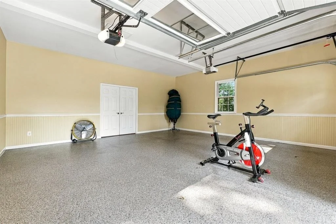
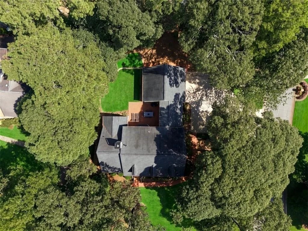
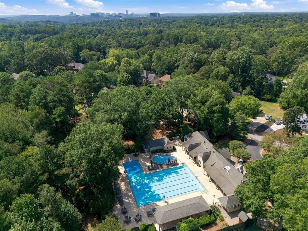
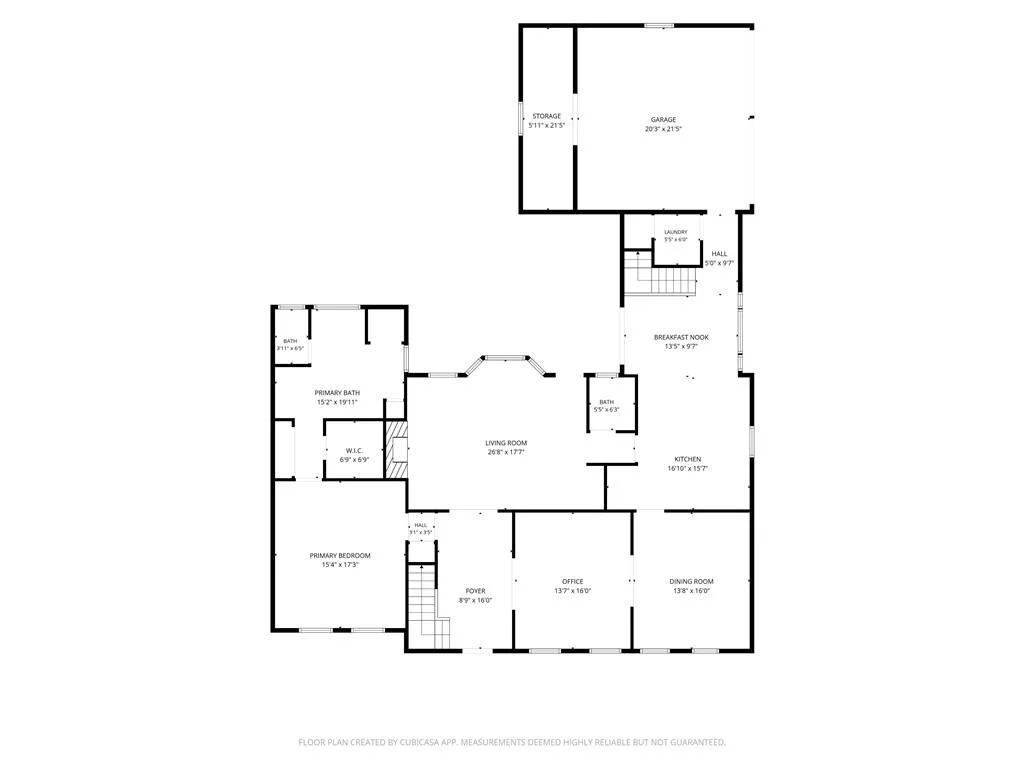
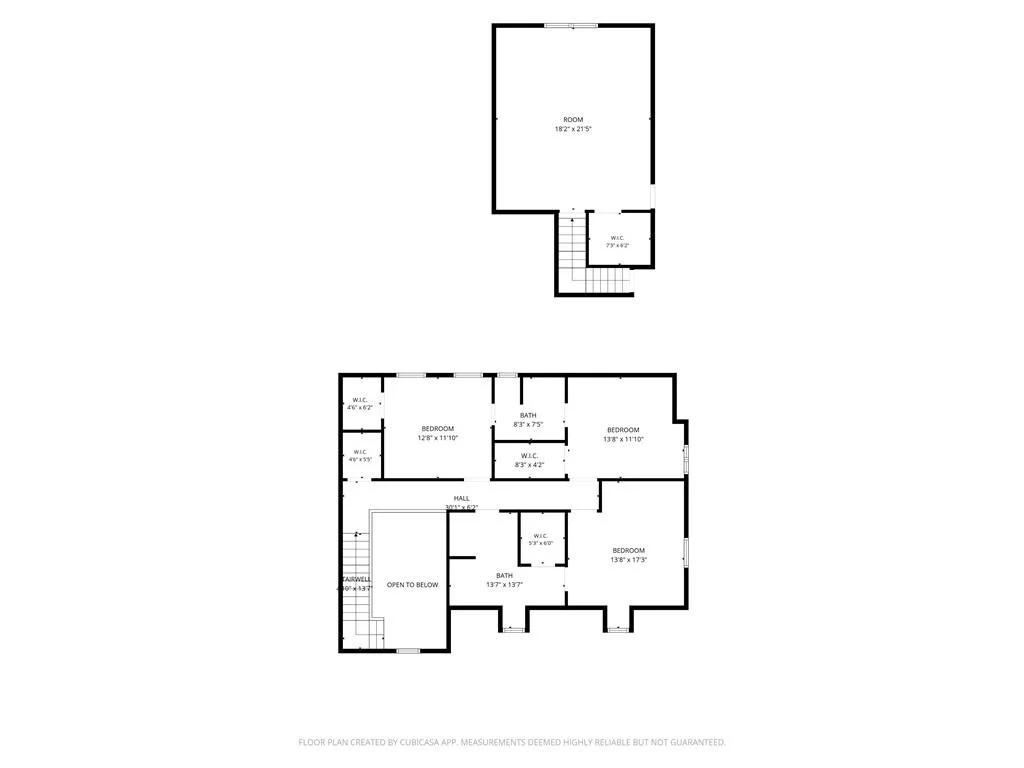
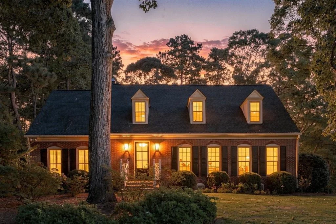
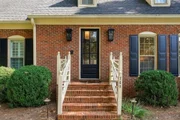
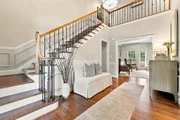
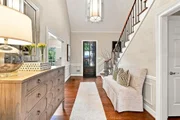
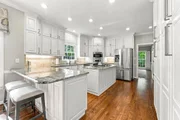
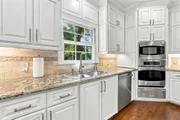
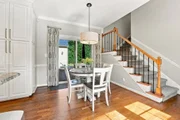
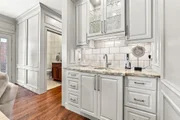
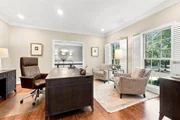
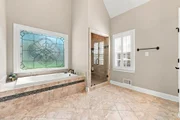
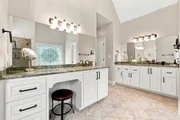
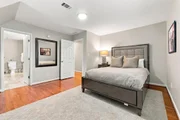
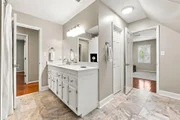
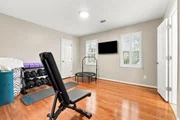
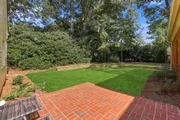
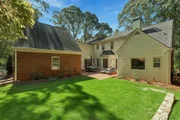
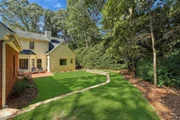
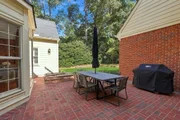
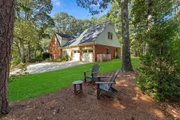
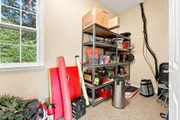
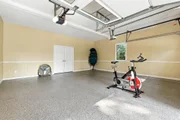
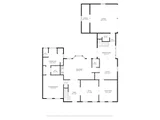
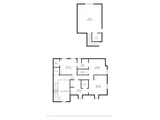
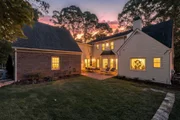
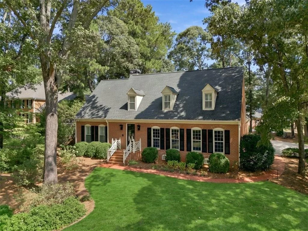
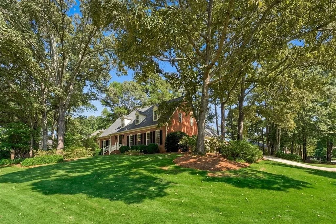
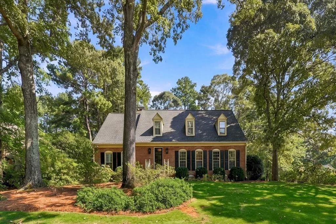
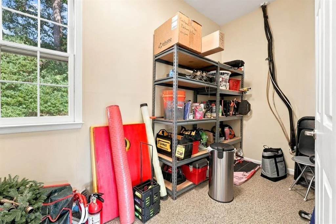
COME SEE OCT 11 TWO TO FOUR.  Welcome to 760 Denards Mill SE, an immaculate, beautifully updated home tucked away on a quiet cul-de-sac in sought-after Sibley Forest. Set on approximately half an acre with exceptional curb appeal, this lovingly maintained three-sided brick home offers generous living spaces, thoughtful upgrades, and a wonderfully private backyard-all in an incredibly convenient East Cobb location. Inside, you'll find 4 bedrooms, 3½ baths, nine-foot ceilings on the main level, beautiful hardwood floors, plantation shutters, extensive molding and trim work, and recessed lighting throughout. The spacious family room features a wet bar with sink, while the elegant dining room makes a sophisticated statement with designer grasscloth wallpaper. The large chef's kitchen is designed for both everyday living and entertaining, offering abundant cabinetry, stainless steel appliances, a gas range, and a warming drawer with slow-cooker functionality. A true highlight is the main-level primary suite, featuring a tray ceiling, chandelier, and spacious bath with a Jacuzzi tub and heated floors. Upstairs, additional bedrooms provide plenty of space for family and guests. A versatile bonus room offers even more flexibility and is ideal as a recreation room, home office, hobby space, or home gym. Outside, enjoy the beautifully landscaped grounds and brick patio overlooking a private, protected backyard. The two-car garage features custom-coated floors and excellent storage. Major home systems are newer and have been regularly maintained and serviced, making this exceptional property truly move-in ready. Sibley Forest is one of the area's most desirable and active communities, with 301 homes and amenities that include a 25-meter pool plus kiddie pool, six tennis courts, four pickleball courts, playground, renovated clubhouse, and an active HOA with neighborhood events and social groups. Private neighborhood entrances provide direct access to the Chattahoochee River National Recreation Area and miles of scenic hiking and biking trails leading to the Chattahoochee River. Two private walkways also provide convenient access to highly regarded Sope Creek Elementary. Just minutes from I-75 and I-285, this exceptional home combines a peaceful neighborhood setting, outstanding community amenities, highly sought-after schools, and a close-in location.
Unit Size
3,959 Ft²
Days on Market
-
Land Size
0.45 acres
Price per sqft
$328
Property Type
House
Property Taxes
$222
HOA Dues
$115
Year Built
1984

Listed By

Stewart Hammond
HOME Real Estate, LLC

Payment Calculator

Cap Rate Calculator

Last updated: 16 days ago (FMLS #7850198)

Price History

Date / Event Date Event Price
Oct 21, 2026 In contract -
In contract
Oct 9, 2026 Listed by HOME Luxury Real Estate $1,300,000
Listed by HOME Luxury Real Estate
Jan 12, 2019 Sold
Sold

Property Highlights

Garage
Air Conditioning
Fireplace
Parking Details
Has Garage
Parking Features: Garage, Garage Door Opener, Garage Faces Side, Kitchen Level
Garage Spaces: 2
Interior Details
Half Bathrooms: 1
Full Bathrooms: 3
Interior Features: Bookcases, Crown Molding, Double Vanity, Entrance Foyer, High Ceilings, High Speed Internet, His and Hers Closets, Recessed Lighting, Tray Ceiling(s), Walk-In Closet(s), Wet Bar
Appliances: Dishwasher, Disposal, Double Oven, Gas Cooktop, Microwave, Refrigerator, Tankless Water Heater
Flooring Type: Carpet, Hardwood
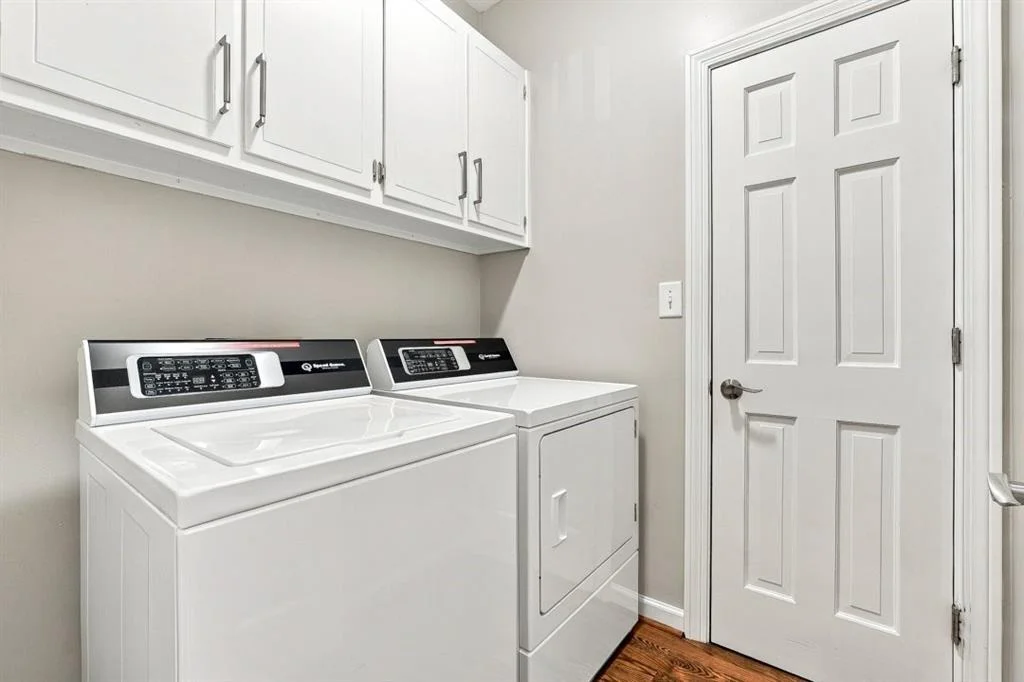
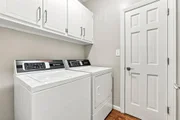
Laundry Features: Laundry Room, Main Level
Has Fireplace
Fireplace Features: Family Room
Fireplaces: 1
Basement: None
Exterior Details
Square Footage: 3959
Security Features: Fire Alarm, Secured Garage/Parking, Security System Owned, Smoke Detector(s)
Property Condition: Resale
Architectural Style: Traditional
Year Built: 1984
Waterfront Features: None
Waterbody Name: None
Building Area Total: 3959
Levels: Two
Other Structures: None
Window Features: Plantation Shutters, Storm Window(s)
Construction Materials: Frame, Brick 3 Sides
Patio and Porch Features: Patio
Pool Features: None
Lot Features: Back Yard, Corner Lot, Cul-De-Sac, Front Yard, Landscaped, Private
Lot Size Area: 19602
Lot Size Units: Square Feet
Lot Size Acres: 0.45
Lot Size Square Feet: 19602
Lot Size Dimensions: x
Water Source: Public
Financial Details
Tax Annual Amount: $2,667
Utilities Details
Cooling Type: Central Air
Heating Type: Central, Forced Air, Natural Gas
Sewer : Public Sewer
Location Details
HOA/Condo/Coop Fee Includes: Trash, Swim, Tennis
HOA Fee: $1,380
HOA Fee Frequency: Annually

Building Info

Overview

    General

  • Year Built: 1984
  • Effective Year Built: 1984
  • Total Rooms: 9
  • Bedroom Count: 4
  • Bathroom Count: 4
  • Full Bathrooms: 3
  • Partial Bathrooms: 4
  • Bathroom Plumbing Fixtures: 15
  • Building Condition: 1
  • Building Quality: 1
  • Construction Type: 6
  • Building Style: 0
  • Exterior Walls Type: 17
  • Interior Walls Type: 0
  • Roof Shape Type: 1
  • Roof Cover Type: 0
  • Floor Count: 200
  • Floor Cover: 0
  • Basement Type: 0
  • Basement Area: 0
  • Garage Type: 7
  • Garage Square Area: 1,334
  • Parking Space Count: 2
  • Patio Type: 20
  • Porch Type: 8
  • Pool Type: 0

    Dimensions

  • Lot Size Square Feet: 19,604
  • Total Building Area: 3,959
  • Building Area: 3,959
  • Building Area Measurement: L

    Heating and Cooling

  • Fireplace Count: 1
  • Air Conditioning: 1
  • Heating: 8
  • Heated Square Feet: 3,959
  • Heating Fuel Type: 3

    Utilities

  • Sewer System: 0
  • Water Service: 0

Building

  • Building Type: 0
  • Property Class: R
  • Subdivision: SIBLEY FOREST
  • Land Acres: 0000000450
  • Standard Land Use Code: 1001
  • County Land Use Code: 101

Neighborhood

  • School District Name: Cobb County School District
  • Census Tract: 030354

Geography

  • District: 9
  • Parcel: 17104100200
  • Municipality: UNINCORPORATED
  • Latitude: 33.9329
  • Longitude: -84.4493

    Address

  • Full Address: 760 Denards Ml Se
  • Address - House Number: 760
  • Street Segment Direction: SE
  • Address - Street Name: Denards
  • Address - Suffix Type: Ml
  • State: GA
  • City Name: Marietta
  • Carrier Code: C098
  • 4-Digit Zip Code: 5148
  • Zip Code: 30067

Valuation

    Tax

  • Tax Year: 2022
  • Tax Amount: $234,043
  • Tax Rate Code Area: 9

    Appraisal Valuation

  • Standard Deviation: 0.1866
  • Valuation Date: Sep 06, 2023
  • Confidence Score: 75
  • Final Value: 924,167
  • High Value: 1,096,672
  • Low Value: 751,662

    Market Valuation

  • Market Total Value: $571,140
  • Market Land Value: $145,000
  • Market Improvement Value: $426,140

    Assessments Valuation

  • Assessed Year: 2022
  • Assessed Total Value: $228,456
  • Assessed Land Value: $58,000
  • Assessed Improvements Value: $170,456

    Exemptions

  • Homeowner Exemption: Yes

    Sales

  • Current Sale Contract Date: Jan 12, 2019
  • Current Sale Recording Date: Jan 12, 2019
  • Current Sale Price:
  • Current Sale Document Type: 71
Data used for valuation calculations is provided by RealtyHop, and other third party sources

Comparables

Unit
Status
Type
Beds
Baths
ft²
Price/ft²
Asking Price
Listed On
Closing Price
Sold On
HOA + Taxes

About East Cobb


Similar Homes for Sale

Currently no similar homes around

Nearby Rentals

Unit for rent at 3022 Canton Pines Place, Marietta, GA, 30068

$5,200 /mo

  • 4 Beds
  • 3 Baths
  • 4,023 ft²
3022 Canton Pines Place, Marietta, GA, 30068 Listing by In Lloyd
Unit for rent at 1565 Terrell Mill Place Se, Marietta, GA, 30067

$1,650 /mo

  • 2 Beds
  • 2 Baths
  • 1,223 ft²
1565 Terrell Mill Place Se #I, Marietta, GA, 30067
Unit for rent at 4563 Fountain Drive, Marietta, GA, 30067

$5,500 /mo

  • 4 Beds
  • 3 Baths
4563 Fountain Drive, Marietta, GA, 30067 Listing by Jordan Herlitz


Frequently Asked Questions

When was property at 760 Denards Mill Southeast built and last sold?
The property at 760 Denards Mill Southeast was built in 1984 and last sold on Jan 12, 2019 for $627,200.
How much is this home worth?
The estimated value of the home located at 760 Denards Mill Southeast is $1,288,791.
What are some comparable homes to 760 Denards Mill Southeast?
There are currently no comparable homes to 760 Denards Mill Southeast.