Check Availability
Walton 30656
760 Carl Davis Road
Listing Courtesy of: The Eterno Realty Group, The Rezerve, LLC, 770-299-9529
$943,000
↓ $7K (0.7%)
● House - For Sale

760 Carl Davis Road

Monroe, GA 30656
bedrooms
5 Beds
bathrooms
4 Baths
square feet
3,770 Ft²
$5,353
Est. Monthly

About This Property

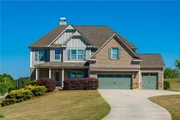
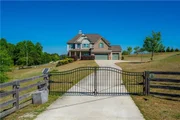
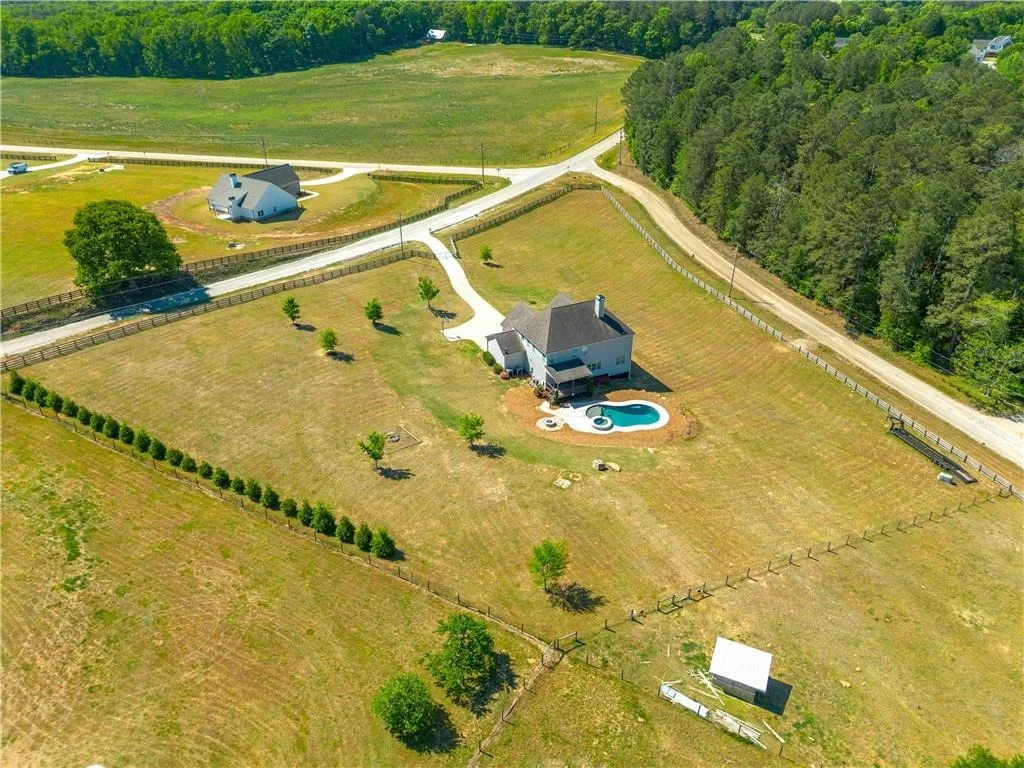
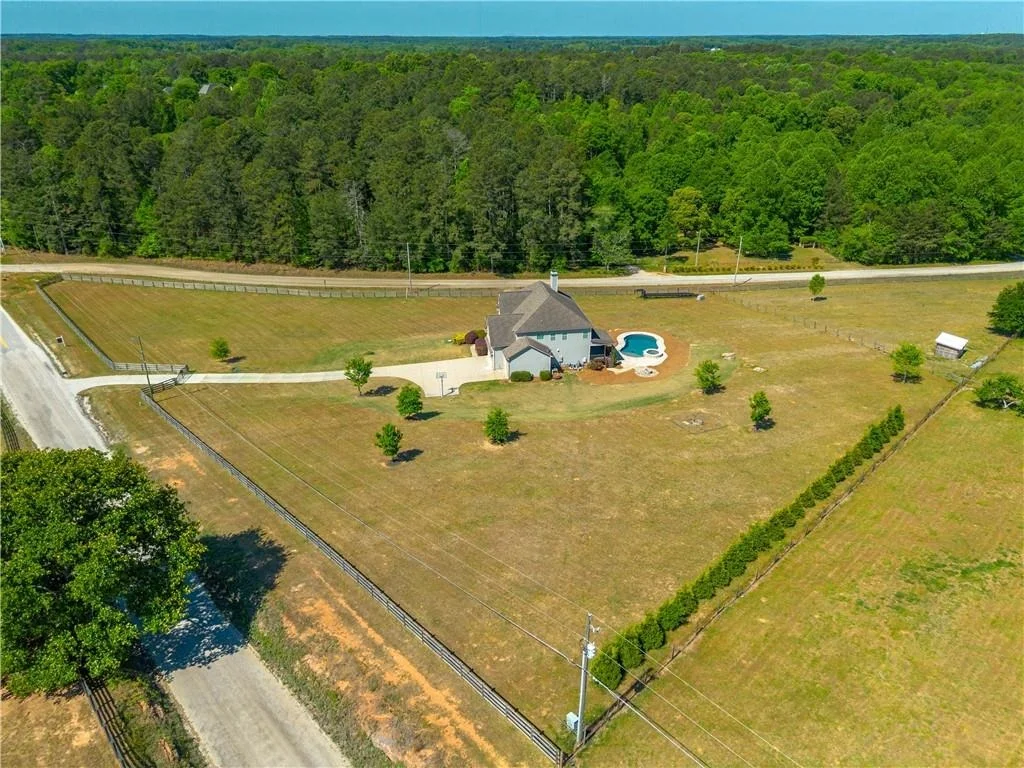
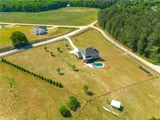
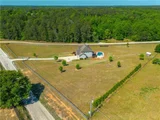
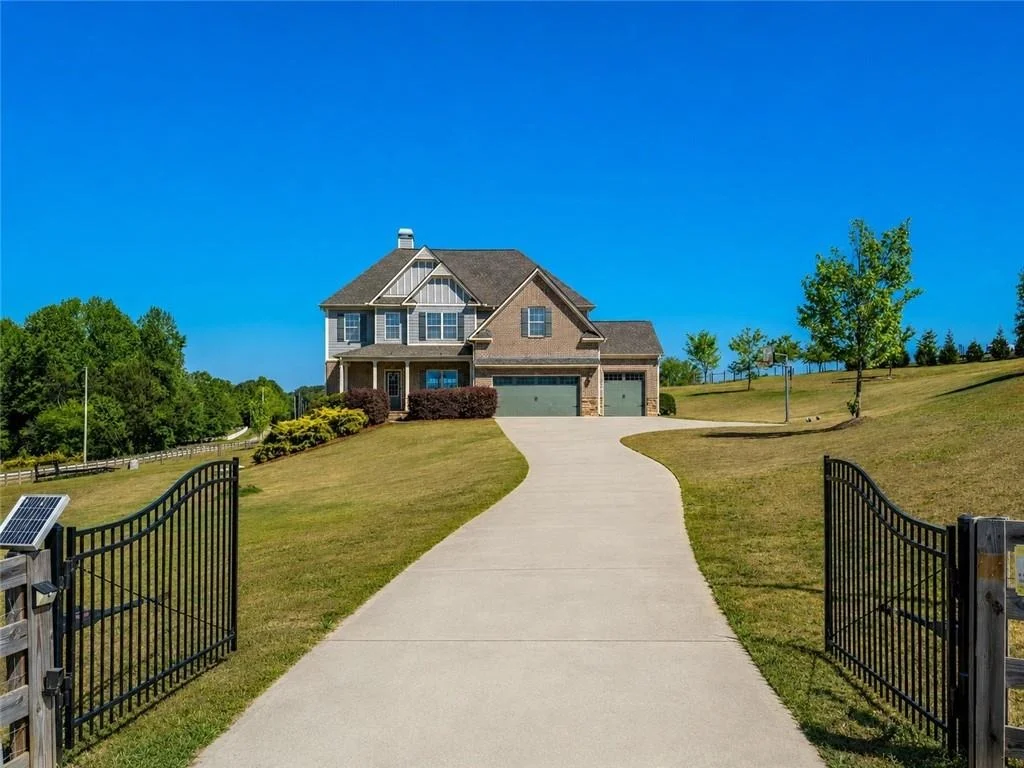
The moment you pull through the private gated entrance, you'll appreciate what makes this property so special-five fully fenced acres offering privacy, space and a slower pace of life, all while being just minutes from downtown Monroe and providing convenient access to Hwy 316 for an easy commute to Athens or Atlanta.

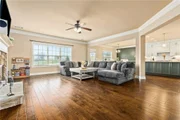
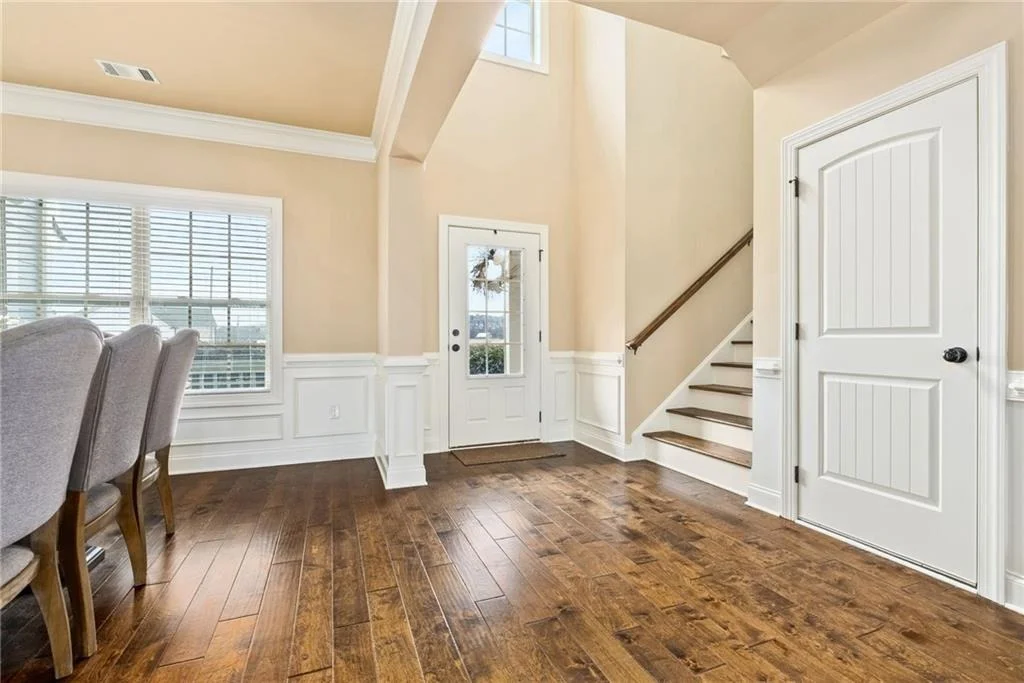
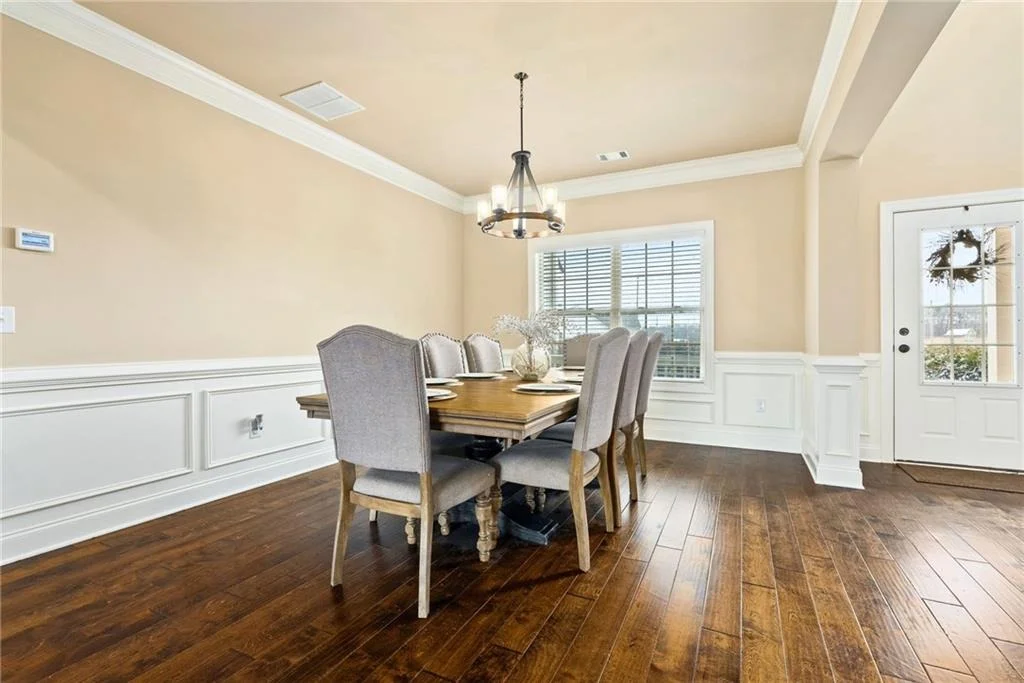
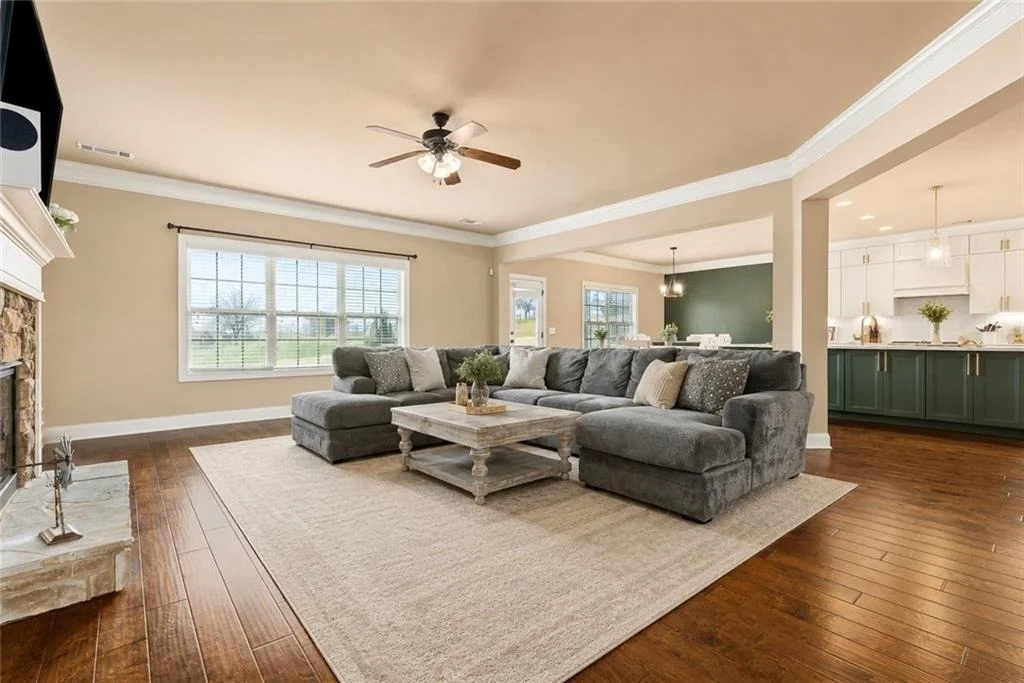
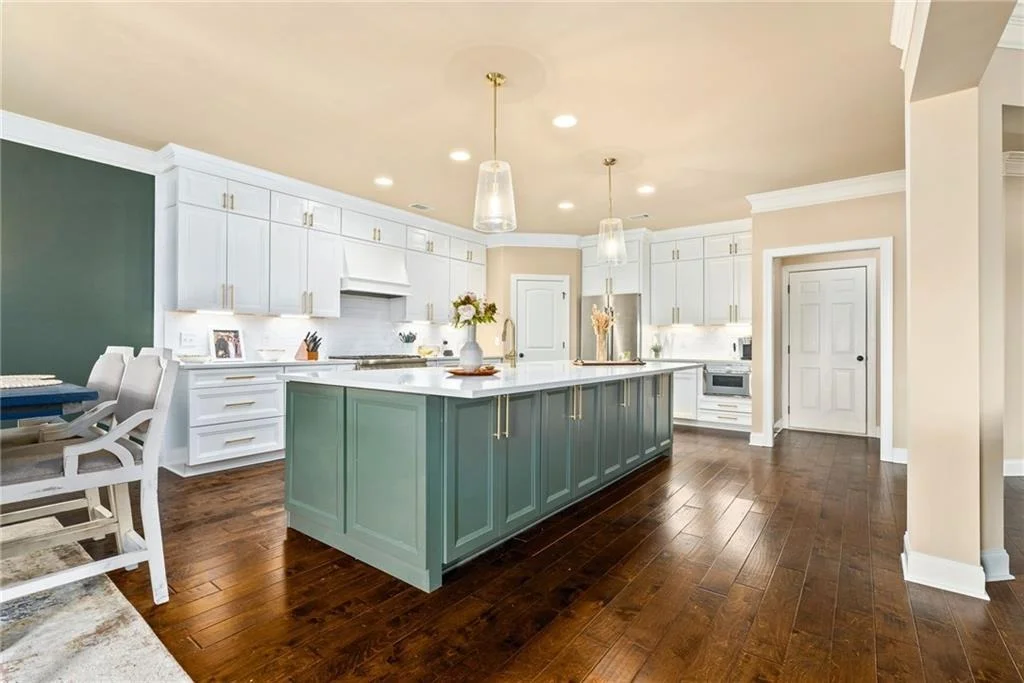
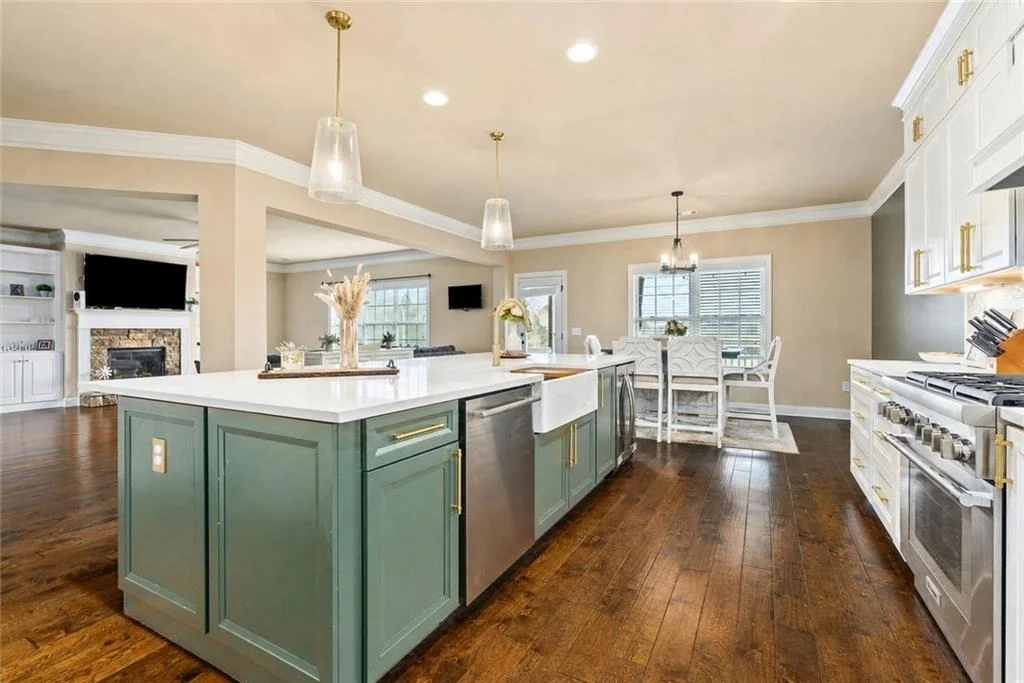
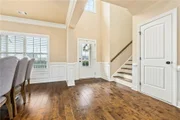
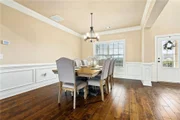
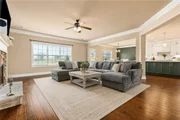
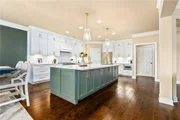
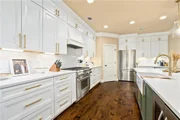
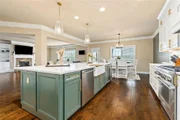
A welcoming front porch and impressive two-story foyer set the tone for a home that was thoughtfully designed for both everyday living and entertaining. Rich hardwood floors lead into the beautifully remodeled chef's kitchen, featuring an oversized island, quartz countertops, abundant cabinetry, a walk-in pantry, stainless steel appliances and a wine fridge. The open-concept layout flows seamlessly into the family room, where a cozy fireplace creates a warm and inviting gathering space.

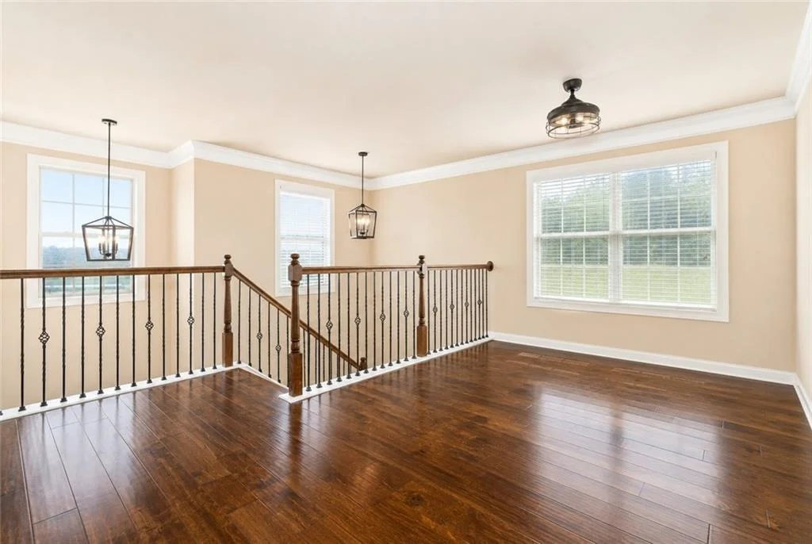
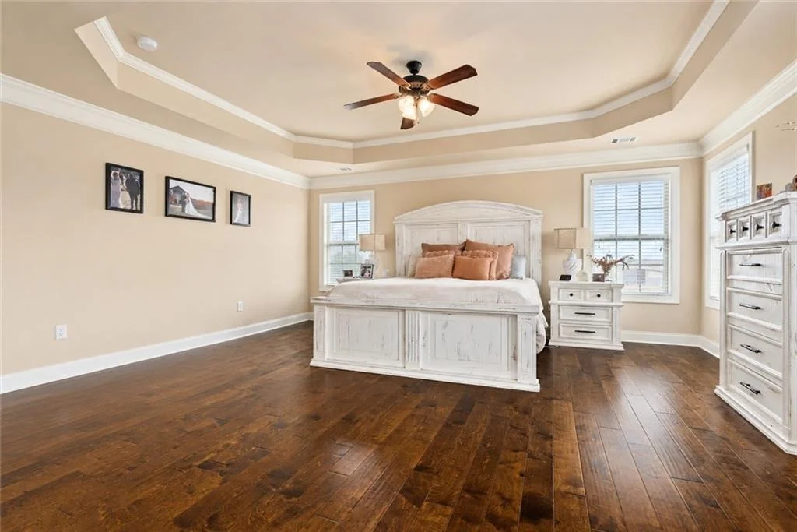
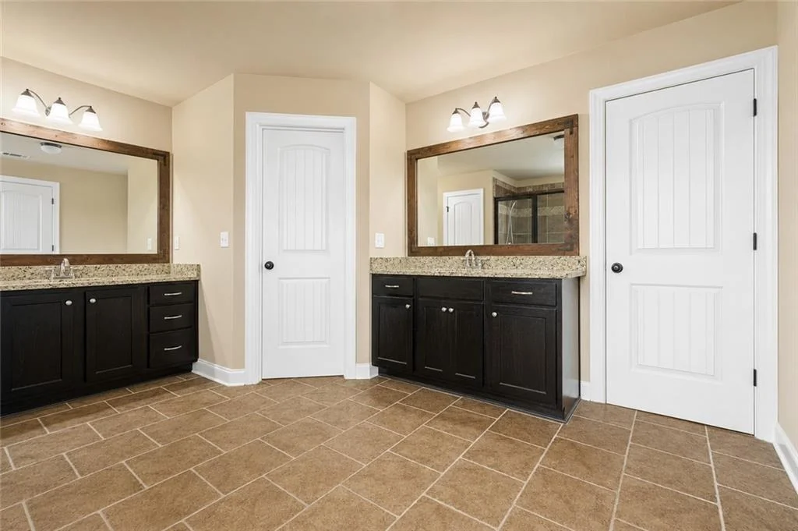
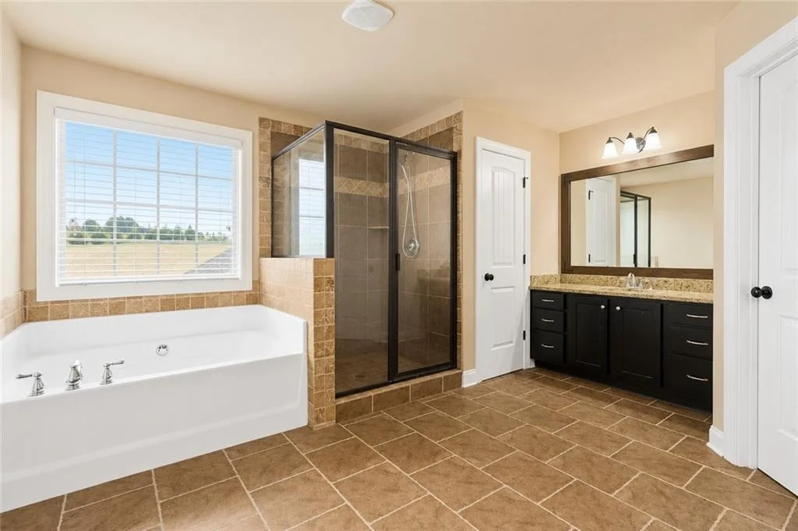
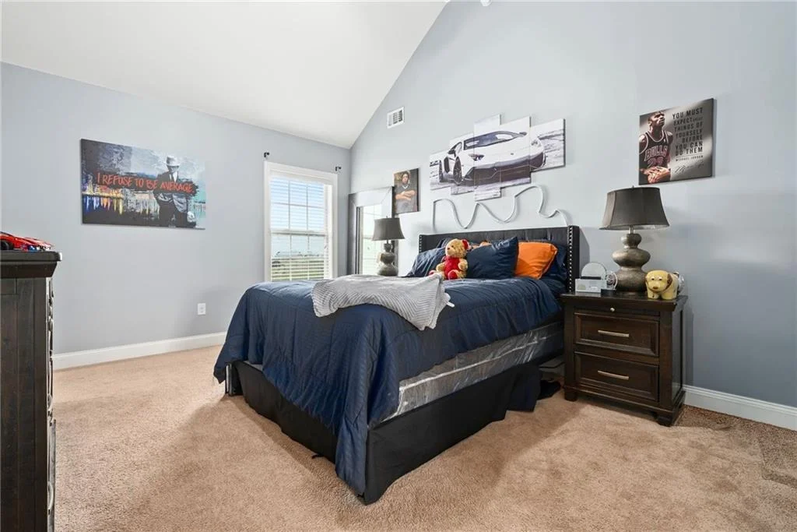
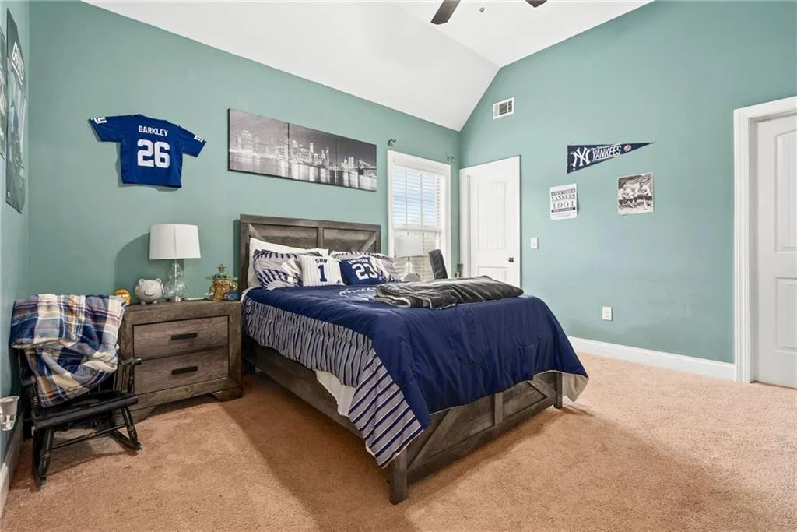
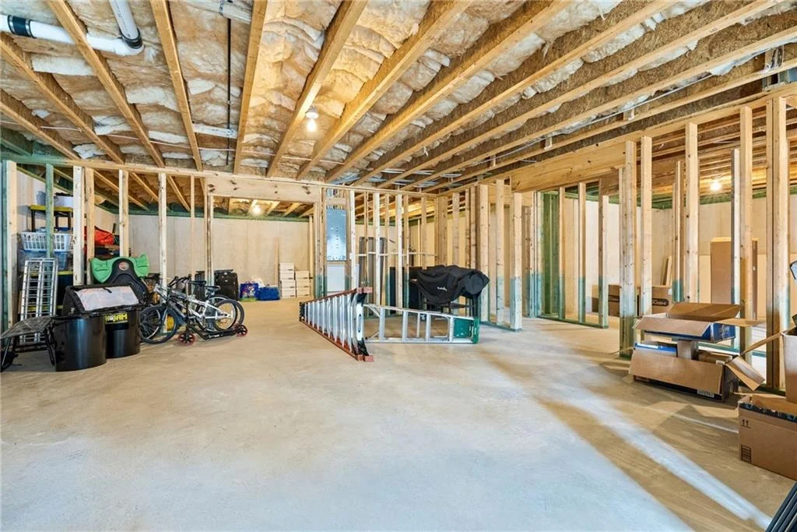
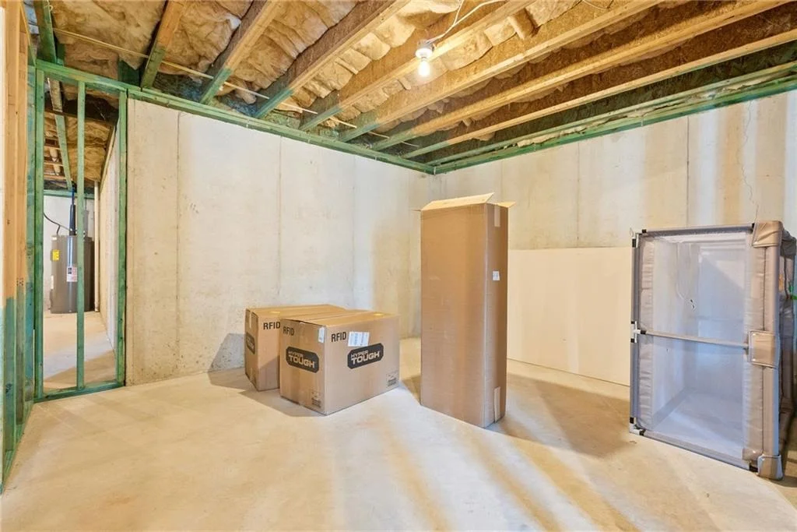
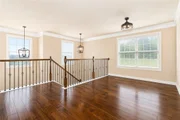
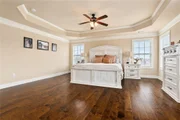
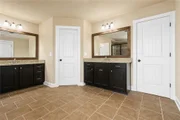
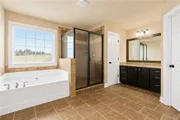
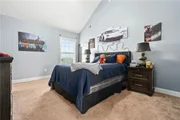
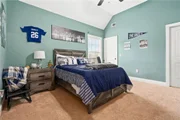
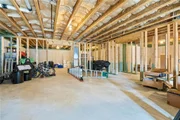
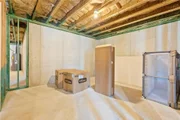
The spacious primary suite offers a peaceful place to unwind, while generously sized secondary bedrooms and a versatile loft provide flexibility for guests, hobbies, or additional living space. An upgraded HVAC system with enhanced air purification adds year-round comfort and the full unfinished basement offers endless possibilities for future expansion, recreation, or storage.

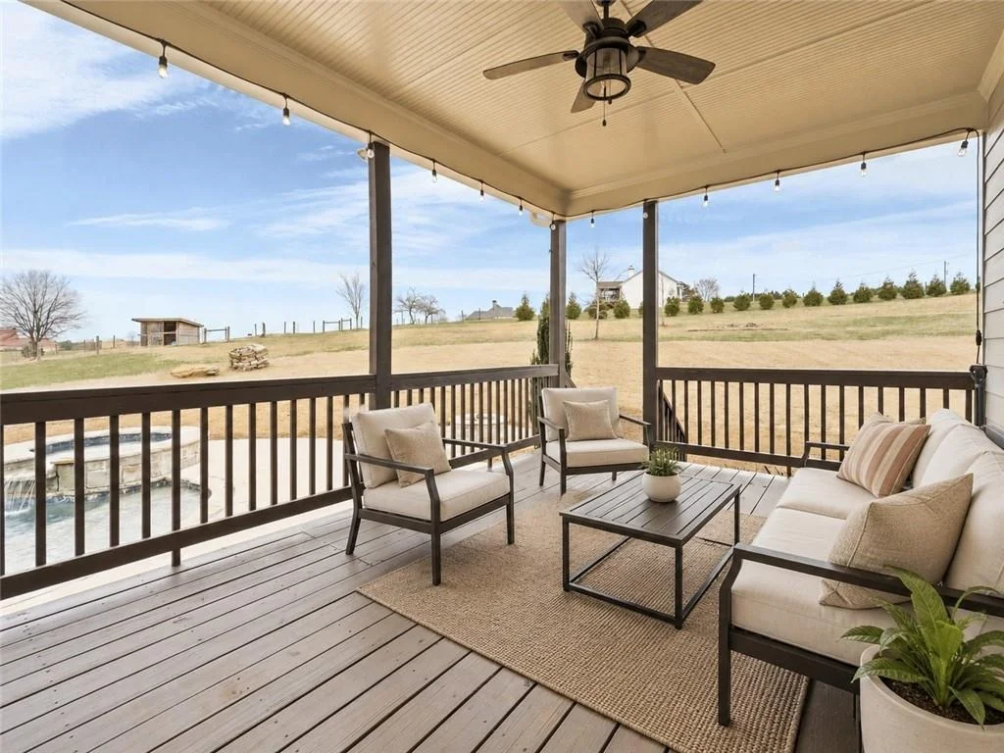
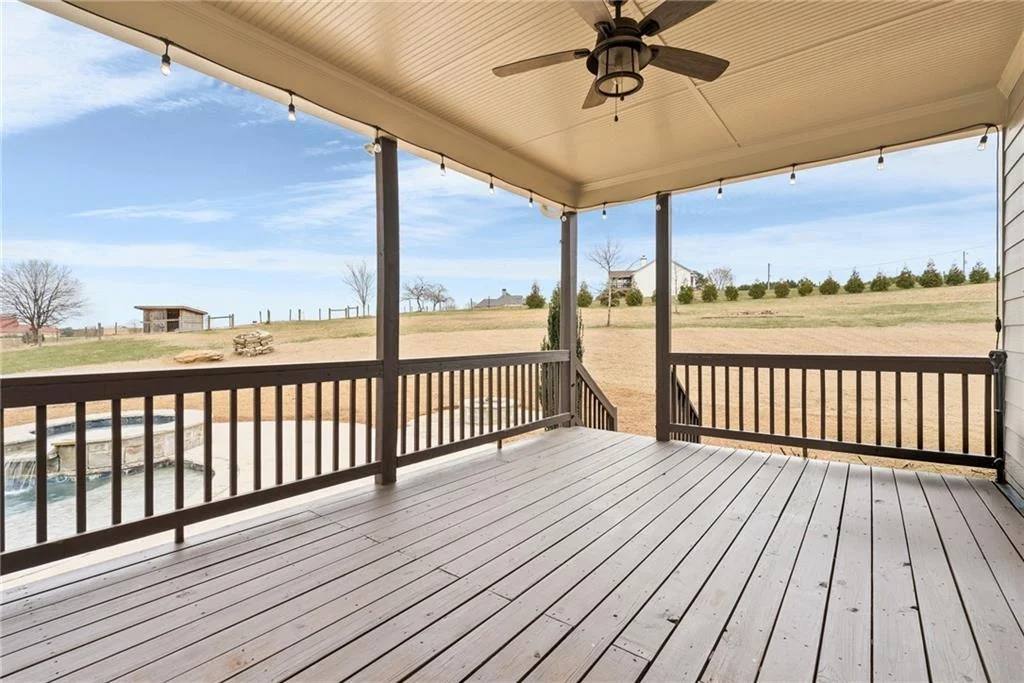
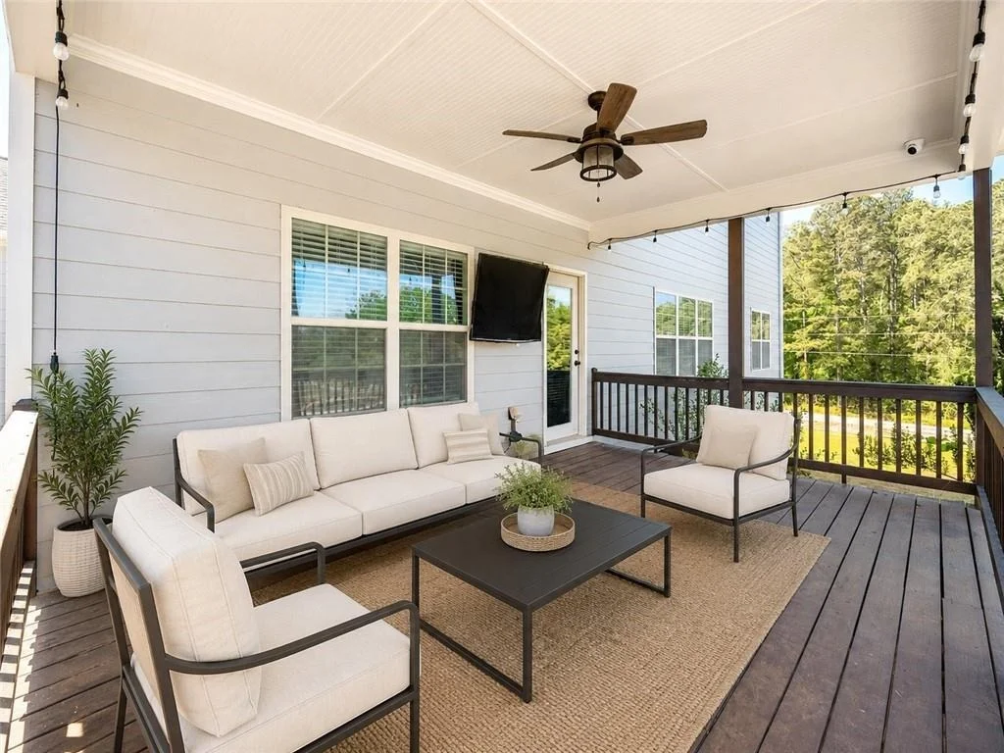
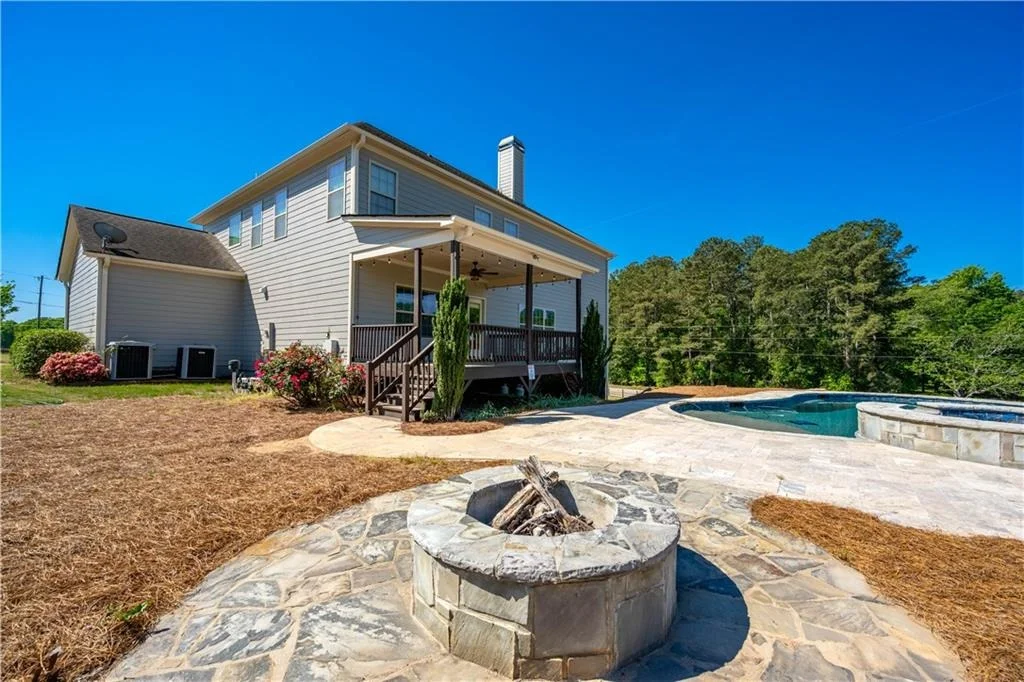
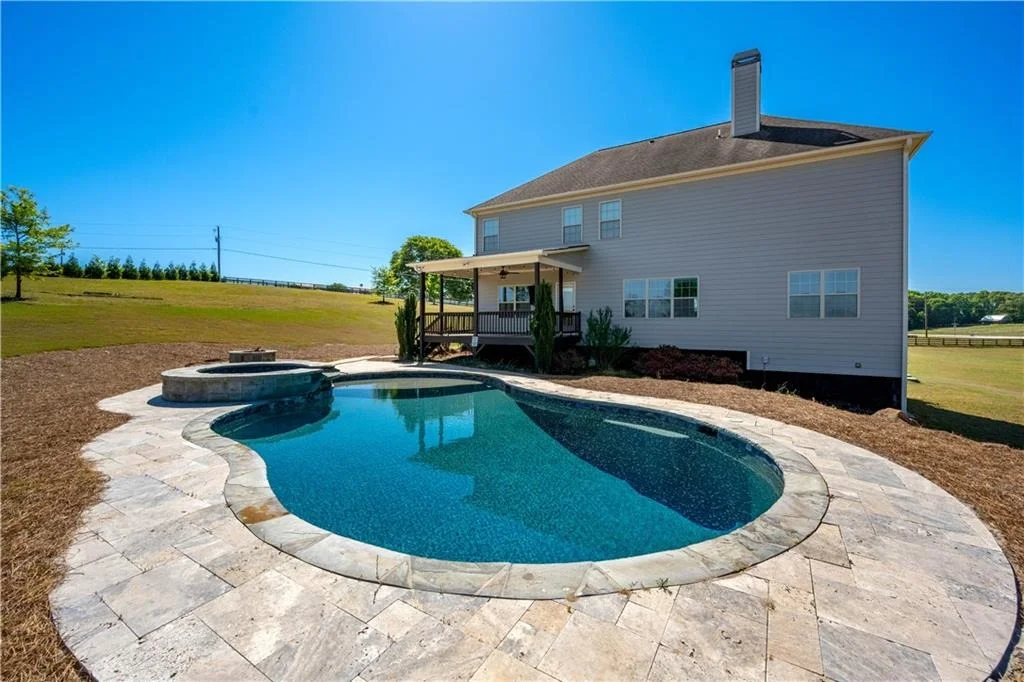
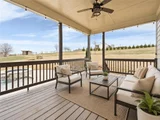
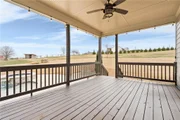
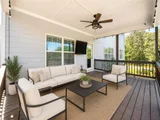
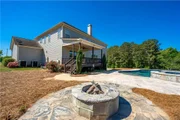
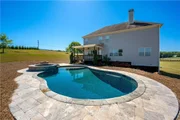
Step outside and discover the space you'll enjoy year-round. A large covered patio overlooks the fully fenced backyard, complete with a heated saltwater pool, hot tub and fire pit-perfect for quiet evenings at home or weekends spent entertaining family and friends.

Beautifully updated and thoughtfully maintained, this exceptional Monroe property offers the rare opportunity to enjoy acreage living without sacrificing convenience.
Unit Size
3,770 Ft²
Days on Market
-
Land Size
5.00 acres
Price per sqft
$250
Property Type
House
Property Taxes
$722
HOA Dues
-
Year Built
2013

Listed By

The CALL CAT NO Group
RE/MAX Town And Country

Payment Calculator

Cap Rate Calculator

Last updated: 6 days ago (FMLS #7812975)

Price History

Date / Event Date Event Price
Oct 10, 2026 Price Decreased $943,000
↓ $7K (0.7%)
Price Decreased
Jul 29, 2026 Withdrawn -
Withdrawn
Jul 29, 2026 Listed by The Rezerve, LLC $950,000
Listed by The Rezerve, LLC
Apr 25, 2026 Price Decreased $985,000
↓ $14K (1.4%)
Price Decreased
Mar 5, 2026 Listed by The Rezerve, LLC $999,000
Listed by The Rezerve, LLC
Stunning custom-built estate situated on 5 private acres in desirable Walton County. A welcoming front porch and impressive two-story entry set the tone for this beautifully designed home. Rich hardwood floors flow throughout the main living areas, leading into a remodeled chef's kitchen featuring an oversized island, tons of storage, a walk-in pantry, quartz countertops, stainless steel appliances, and a wine fridge. The open-concept layout is ideal for entertaining, anchored by a cozy fireplace in the family room. The luxurious and sprawling primary suite offers a private retreat, while the additional spacious bedrooms and loft area provide both comfort and functionality. Designed for efficiency and year-round comfort, the home includes an upgraded HVAC system with enhanced air purification. A full unfinished basement offers endless possibilities for expansion, storage, or recreation. As you step outside to your private outdoor oasis, a large covered patio/deck overlooks the completely fenced yard and sparkling inground heated saltwater pool and hot tub, perfect for relaxing, entertaining, or enjoying warm Georgia summers. A fire pit area adds charm for evening gatherings under the stars. This home is awaiting its new owners!
Show More

Property Highlights

Garage
Air Conditioning
Fireplace
Parking Details
Has Garage
Parking Features: Attached, Garage
Garage Spaces: 3
Interior Details
Full Bathrooms: 4
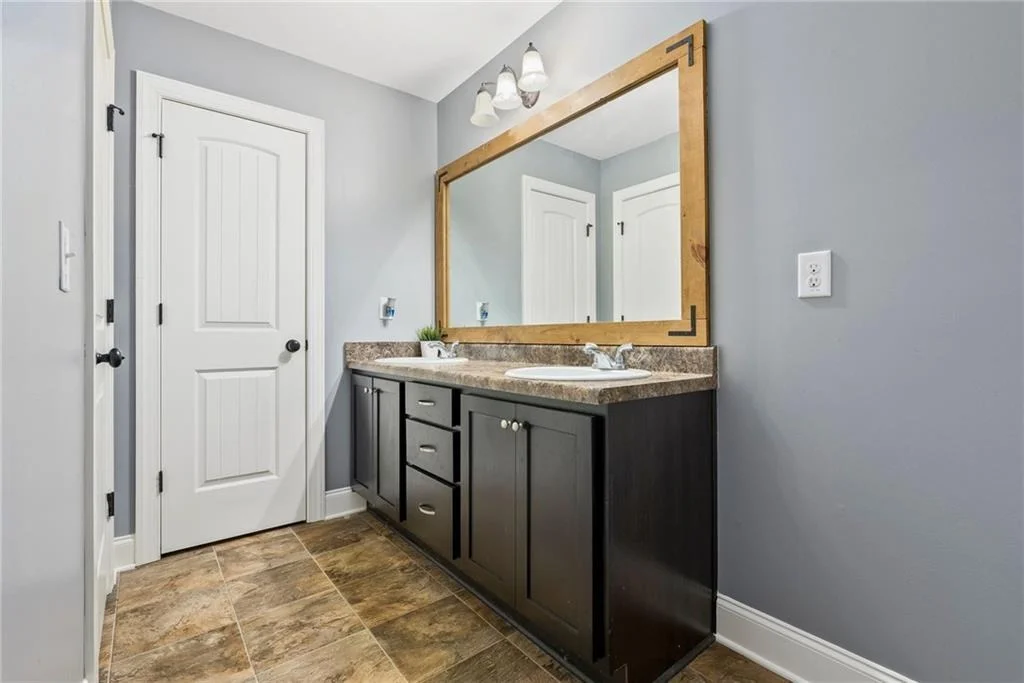
Interior Features: Bookcases, Double Vanity, Dry Bar, Tray Ceiling(s), Walk-In Closet(s), Other
Appliances: Dishwasher, Electric Cooktop, Electric Oven, Electric Water Heater, Microwave, Refrigerator, Other
Flooring Type: Carpet, Hardwood, Tile
Laundry Features: Laundry Room, Upper Level
Has Fireplace
Fireplace Features: Family Room
Fireplaces: 1
Basement: Bath/Stubbed, Exterior Entry, Full, Interior Entry, Unfinished
Exterior Details
Square Footage: 3770
Security Features: Smoke Detector(s)
Property Condition: Resale
Architectural Style: Craftsman
Year Built: 2013
Waterfront Features: None
Waterbody Name: None
Building Area Total: 3770
Levels: Two
Other Structures: None
Window Features: Double Pane Windows
Construction Materials: HardiPlank Type
Patio and Porch Features: Covered, Deck, Front Porch, Patio, Rear Porch
Pool Features: In Ground, Salt Water, Waterfall
Lot Features: Back Yard, Front Yard, Landscaped, Level, Private, Sloped
Lot Size Area: 217800
Lot Size Units: Square Feet
Lot Size Acres: 5
Lot Size Square Feet: 217800
Lot Size Dimensions: x
Water Source: Private
Financial Details
Tax Annual Amount: $8,661
Utilities Details
Cooling Type: Ceiling Fan(s), Central Air, Electric
Heating Type: Central, Electric
Sewer : Septic Tank

Building Info

Overview

    General

  • Year Built: 2013
  • Effective Year Built: 2013
  • Bedroom Count: 0
  • Bathroom Count: 4
  • Full Bathrooms: 3
  • Partial Bathrooms: 4
  • Building Condition: 6
  • Building Quality: 0
  • Construction Type: 0
  • Building Style: 0
  • Exterior Walls Type: 18
  • Interior Walls Type: 3
  • Roof Shape Type: 7
  • Roof Cover Type: 12
  • Floor Count: 200
  • Floor Cover: 15
  • Basement Type: 7
  • Basement Area: 1,756
  • Garage Type: 7
  • Garage Square Area: 462
  • Parking Space Count: 0
  • Patio Type: 0
  • Porch Type: 0
  • Pool Type: 0

    Dimensions

  • Lot Size Square Feet: 217,800
  • Total Building Area: 3,770
  • Building Area: 3,770
  • Building Area Measurement: E

    Heating and Cooling

  • Fireplace Count: 1
  • Air Conditioning: 1
  • Heating: 3
  • Heated Square Feet: 3,770
  • Heating Fuel Type: 0

    Utilities

  • Sewer System: 0
  • Water Service: 0

Building

  • Building Type: 0
  • Property Class: R
  • Subdivision: HIGH MEADOWS
  • Land Acres: 0000005000
  • Standard Land Use Code: 1001
  • County Land Use Code: R3
  • Legal Description 1: 9/HIGH MEADOWS

Neighborhood

  • School District Name: Walton County School District
  • School Tax School District: WALTON COUNTY
  • Census Tract: 110101

Zoning

  • Zoning: A1

Geography

  • Account Number: 28979
  • District: 3
  • Parcel: N084A-009
  • Lot: 91
  • Municipality: WALTON COUNTY UNINCORPORATED
  • Latitude: 33.8853
  • Longitude: -83.75
    Address

  • Full Address: 760 Carl Davis Rd
  • Address - House Number: 760
  • Address - Street Name: Carl Davis
  • Address - Suffix Type: Rd
  • State: GA
  • City Name: Monroe
  • Carrier Code: R011
  • 4-Digit Zip Code: 8561
  • Zip Code: 30656

Valuation

    Tax

  • Tax Year: 2023
  • Tax Amount: $822,577
  • Tax Rate Code Area: 04

    Appraisal Valuation

  • Standard Deviation: 0.0909
  • Valuation Date: Mar 06, 2024
  • Confidence Score: 91
  • Final Value: 680,846
  • High Value: 744,043
  • Low Value: 617,649

    Market Valuation

  • Market Total Value: $696,200
  • Market Land Value: $107,500
  • Market Improvement Value: $588,700

    Assessments Valuation

  • Assessed Year: 2023
  • Assessed Total Value: $278,480
  • Assessed Land Value: $43,000
  • Assessed Improvements Value: $235,480

    Exemptions

  • Homeowner Exemption: Yes

    Sales

  • Current Sale Contract Date: Mar 01, 2022
  • Current Sale Recording Date: Mar 07, 2022
  • Current Sale Price:
  • Current Sale Document Type: 71
  • Current Sale Input Document Number: 2022-001120
  • Previous Sale Recording Date: Nov 18, 2011
  • Previous Sale Contract Date: Nov 18, 2011
  • Previous Sale Amount: $38,000
  • Previous Sale Document Type: 71
Data used for valuation calculations is provided by RealtyHop, and other third party sources

Comparables

Unit
Status
Type
Beds
Baths
ft²
Price/ft²
Asking Price
Listed On
Closing Price
Sold On
HOA + Taxes

About Walton


Similar Homes for Sale

Currently no similar homes around

Nearby Rentals

Unit for rent at 211 Ravenwood Court, Bethlehem, GA, 30620

$1,945 /mo

  • 3 Beds
  • 2 Baths
211 Ravenwood Court, Bethlehem, GA, 30620 Listing by Marielis Almanzar


Frequently Asked Questions

When was property at 760 Carl Davis Road built and last sold?
The property at 760 Carl Davis Road was built in 2013 and last sold on Mar 1, 2022 for $678,000.
How much is this home worth?
The estimated value of the home located at 760 Carl Davis Road is $930,543.
What are some comparable homes to 760 Carl Davis Road?
There are currently no comparable homes to 760 Carl Davis Road.