| Date / Event | Date | Event |
Price
|
| Jan 13, 2026 | Sold | |
|
Sold
|
| Nov 26, 2025 | In contract |
-
|
|
In contract
|
| Oct 7, 2025 | Price Decreased |
$595,000
↓ $135K
(18.5%) |
|
Price Decreased
|
| Sep 8, 2025 | Price Increased |
$729,900
↑ $180K
(32.7%) |
|
Price Increased
|
| Sep 6, 2025 | Listed by Coldwell Banker Realty - Framingham |
$550,000
|
|
Listed by Coldwell Banker Realty - Framingham
|
| |
|
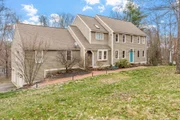
AUCTON ENDS 11/13/25! This 4-BR, 3.5-BA home is brimming w/ potential & ready for your creative vision. The main level boasts an open-concept layout, ideal for gatherings. The finished lower level offers flexible space for recreation or extra storage. A separate in-law apt adds even more versatility. Conveniently located near downtown Hudson, Rtes. 9, 20, 290, 495, & Mass Pike. This home sits w/in the sought-after Nashoba Regional school district—where a brand-new high school is currently underway. With a little TLC, this property could become your dream home & a smart investment. Sweat equity never looked so promising! Disclosing: As-is short sale. House is winterized & electricity is off. Arsenic remediation system needed for well. Unsure of age/condition of roof. Grinder pump should be serviced. Woodpecker damage/leak in rear of home, wood rot, potential of mold. Lender requires all offers be submitted through its website & are subj. to lender's review & approval.
|
| Sep 5, 2025 | Temporarily off market |
-
|
|
Temporarily off market
|
| May 22, 2025 | Temporarily off market |
-
|
|
Temporarily off market
|
| May 22, 2025 | Listed by Coldwell Banker Realty - Framingham |
$730,000
|
|
Listed by Coldwell Banker Realty - Framingham
|
| |
|
Short sale bank approved for $730K with $870K bank appraisal. Welcome to this spacious home, perfect canvas for your personal touch. This 4-BR/3.5 home features ample space for comfortable living and entertaining. The main floor features an open layout, ideal for gatherings. Downstairs, you’ll find a finished basement, providing additional space for recreation or storage. Plus, there’s a separate in-law apartment! Near downtown Hudson, Rts 9, 20, 290, 495 & Mass Pike. Highly desirable Nashoba Regional school district with new HS currently being built. Don’t be afraid of turning a little sweat into a lot of equity with this versatile home! Disclosing: As-is short sale. House is vacant and has been winterized and electricity is off, well water has high arsenic; remediation system needed, unsure of age/condition of roof, grinder pump should be serviced, woodpecker damage/leak in rear of home, wood rot, potential of mold.
|
| Dec 1, 2024 | In contract |
-
|
|
In contract
|
| Nov 18, 2024 | Price Decreased |
$699,900
↓ $80K
(10.3%) |
|
Price Decreased
|
| Nov 14, 2024 | Relisted |
$779,900
|
|
Relisted
|
| Oct 2, 2024 | In contract |
-
|
|
In contract
|
| Sep 10, 2024 | Price Decreased |
$724,900
↓ $25K
(3.3%) |
|
Price Decreased
|
| Jul 18, 2024 | Listed |
$749,900
|
|
Listed
|
| |
|
BOM due to prior buyer financing. Welcome to this spacious home, perfect canvas for your personal touch. This 4-BR/3.5 home features ample space for comfortable living and entertaining. The main floor features an open layout, ideal for gatherings. Downstairs, you’ll find a finished basement, providing additional space for recreation or storage. Plus, there’s a separate in-law apartment! Near downtown Hudson, Rts 9, 20, 290, 495 & Mass Pike. Don’t miss out on this versatile home!
|
| Jul 17, 2024 | Temporarily off market |
-
|
|
Temporarily off market
|
| Jul 9, 2024 | Price Decreased |
$779,900
↓ $10K
(1.3%) |
|
Price Decreased
|
| Jun 4, 2024 | Price Increased |
$789,900
↑ $41K
(5.5%) |
|
Price Increased
|
| Apr 23, 2024 | Relisted |
$749,000
|
|
Relisted
|
| Apr 17, 2024 | In contract |
-
|
|
In contract
|
| Apr 4, 2024 | Listed by Coldwell Banker Realty - Framingham |
$800,000
|
|
Listed by Coldwell Banker Realty - Framingham
|
| |
|
BUYER FINANCING FELL THRU Quick closing possible! Welcome to your spacious retreat nestled in sought after Bolton! This delightful 4-bedroom home offers ample space for comfortable living & entertaining, w/ a finished basement & a separate in-law apt. The heart of the home is the kitchen w/ a SS refrigerator, dishwasher & microwave, granite countertops, & ample cabinet space await the culinary enthusiast. The main level also boasts a comfortable open style family room w/ fireplace. French doors lead to an ideal office nook. Savor your morning coffee or unwind with a good book while enjoying the tranquility of the outdoors from your 3-season covered porch. Upstairs you will find the primary bedroom, complete with a walk-in closet & ensuite! The finished basement adds even more versatility to this already impressive home, w/ a spacious rec room that can be used as a game room, home gym, or media room – the possibilities are endless. Near downtown Hudson, Rts 9, 20, 290, 495 & Mass Pike.
|
| Jun 17, 2022 | Sold | |
|
Sold
|
| Mar 31, 2022 | Listed by RE/MAX Realty Experts |
$749,000
|
|
Listed by RE/MAX Realty Experts
|
| Nov 19, 1998 | Sold | |
|
Sold
|
| Apr 22, 1998 | Listed by RE/MAX Realty Experts |
$344,900
|
|
Listed by RE/MAX Realty Experts
|
| Sep 11, 1995 | Sold | |
|
Sold
|





 Your Privacy Choices
Phone: 425-283-2930
Address: 335 Madison Avenue, New York, NY 10017