Check Availability
Hampshire 01002
76 Stony Hill Rd
$489,000
● House - In Contract

76 Stony Hill Rd

Amherst, MA 01002
bedrooms
3 Beds
bathrooms
1 Bath
square feet
1,282 Ft²
$2,963
Est. Monthly
$8
HOA / Fees

About This Property

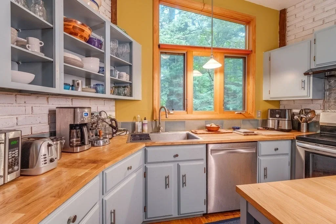
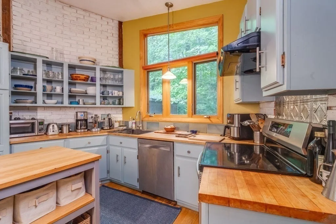
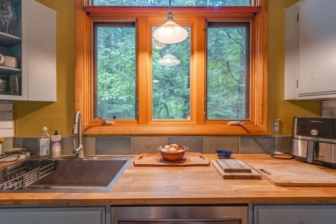
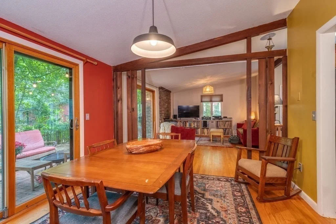
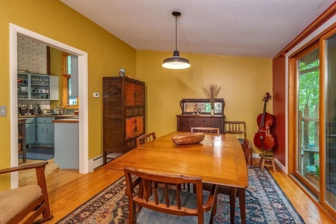
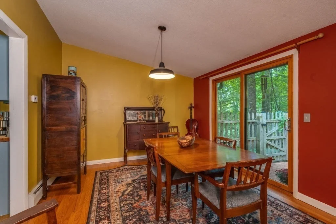
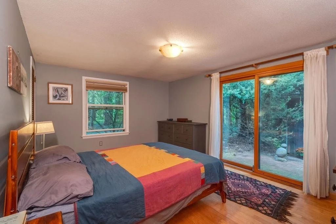
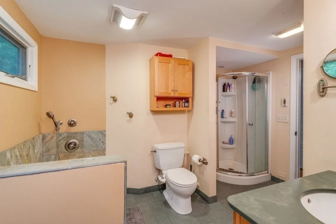
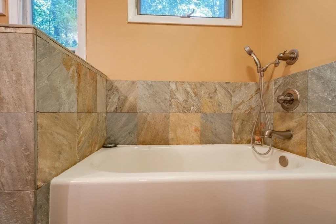
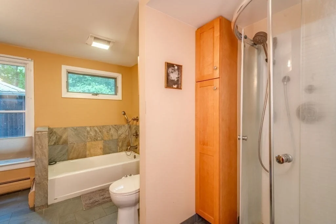
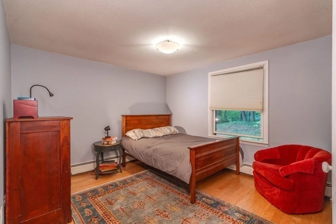
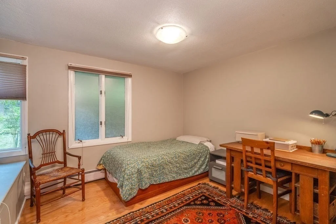
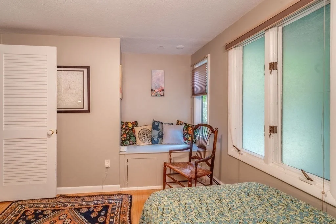
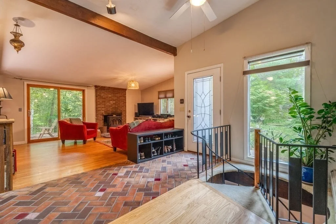
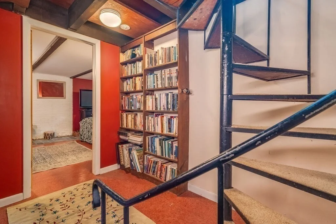
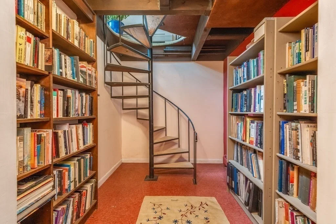
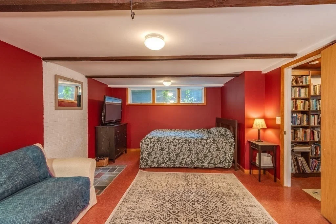
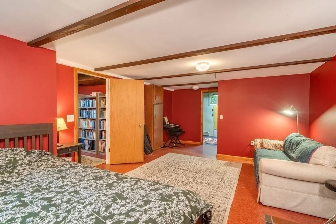
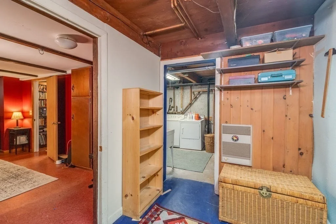
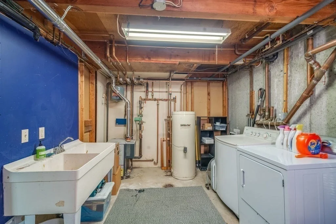
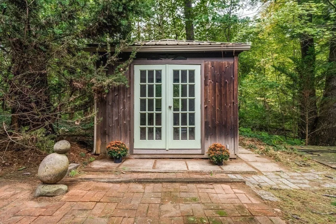
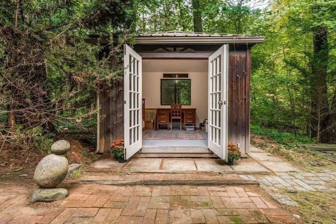
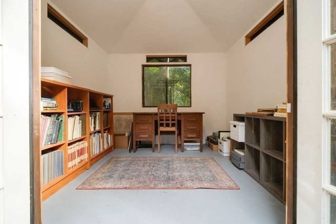
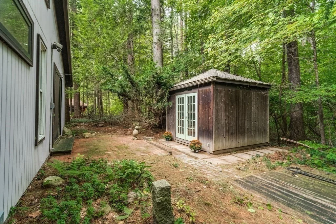
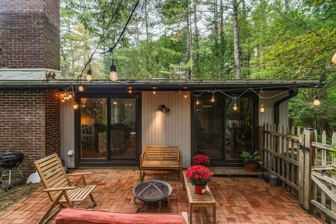
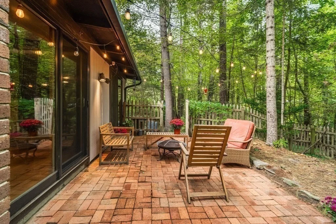
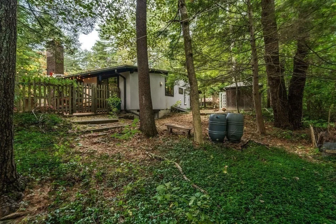
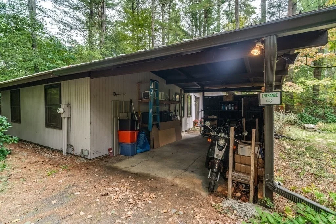
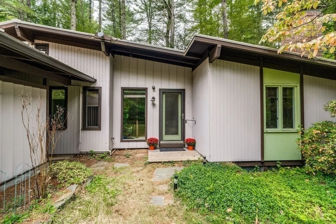
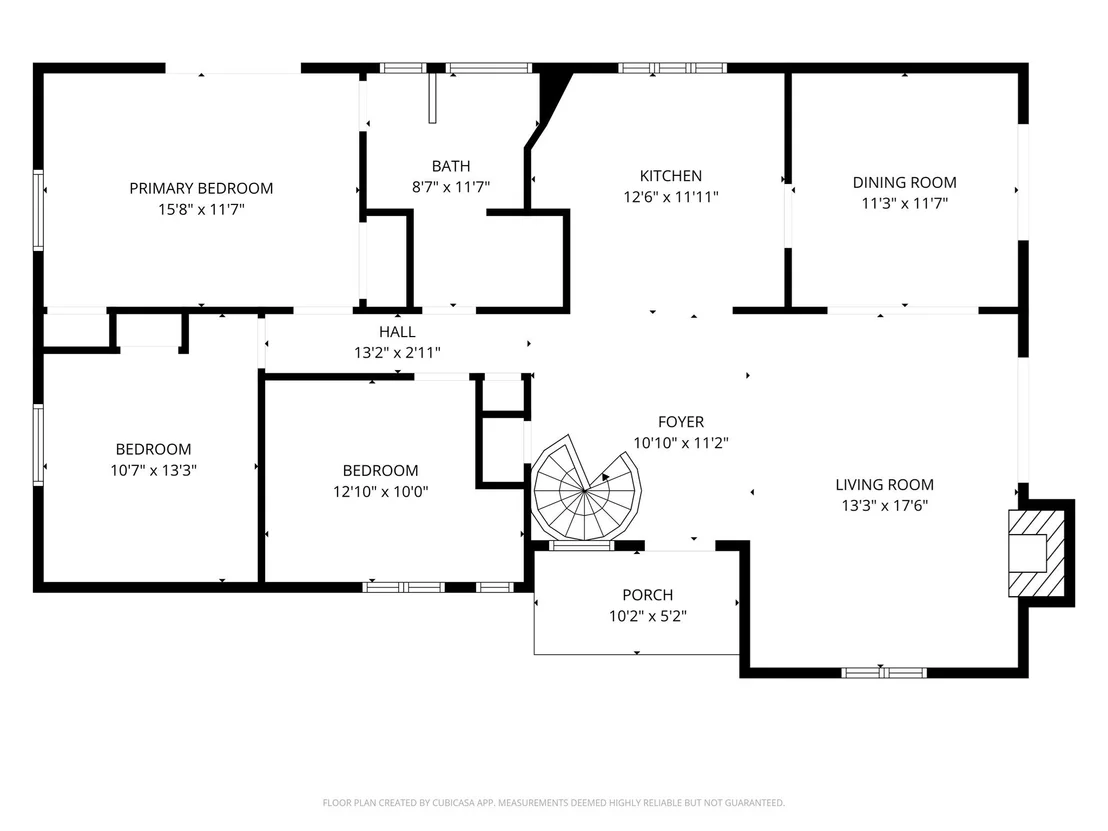
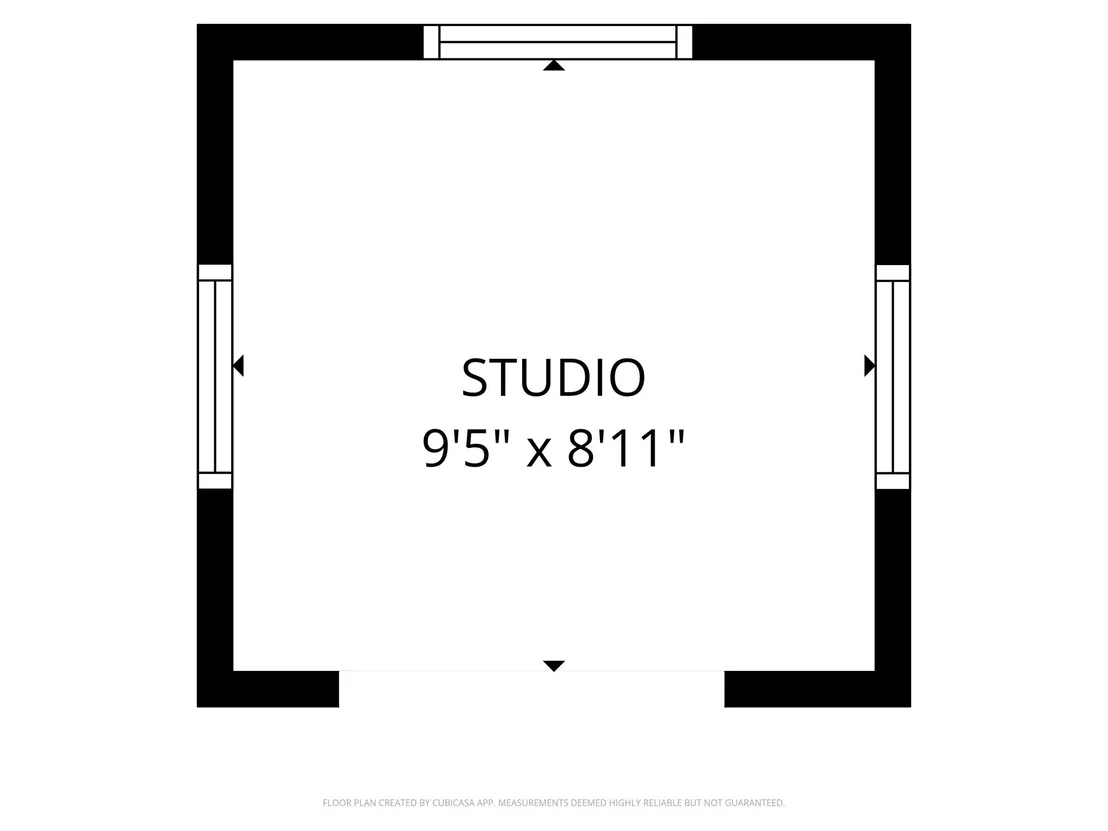
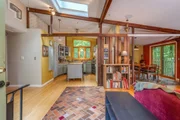
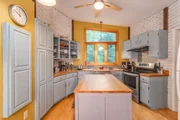
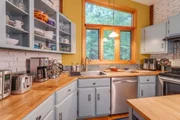
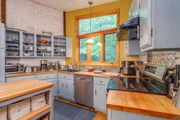
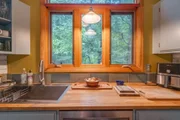
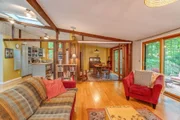
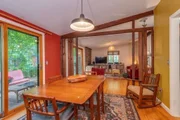
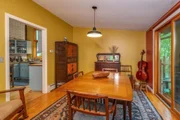
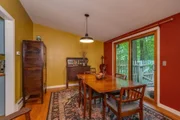
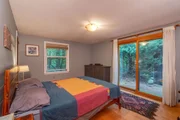
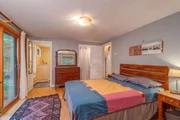
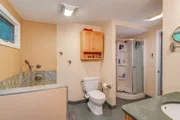
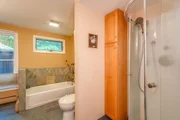
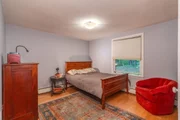
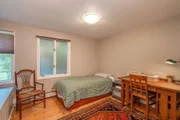
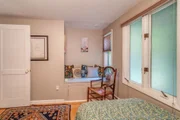
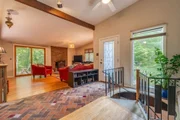
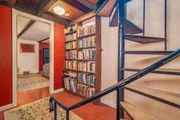
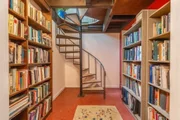
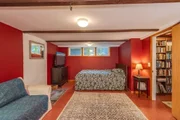
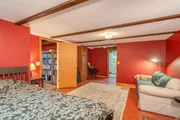
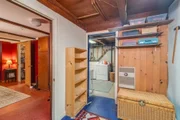
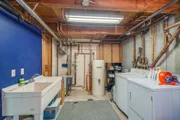
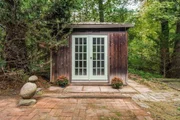
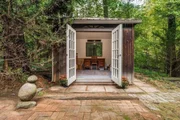
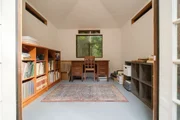
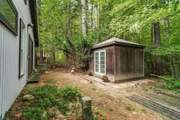
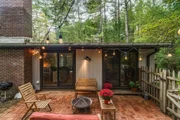
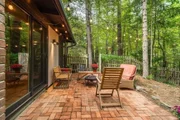
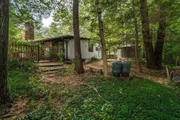
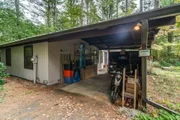
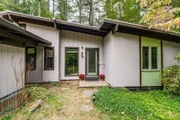
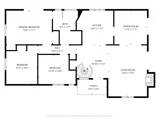
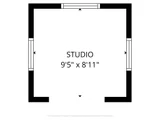
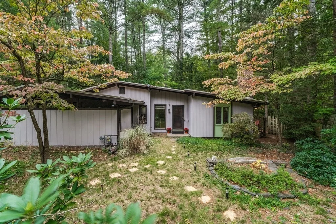
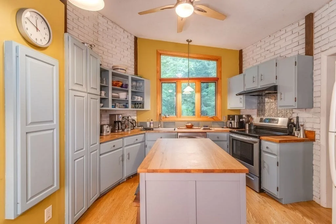
Enchanting mid-century ranch in Amherst's Echo Hill neighborhood! This open-concept 3-bedroom home retains its mid-century character with rich wood accents, vaulted ceilings, and skylights. A warm wood-stove-centered living room opens into the full dining room with slider access to the woodland patio. The kitchen features an induction stove and a vaulted skylit ceiling. Convenient single-level living includes three bedrooms and a full bath featuring a shower, separate tub, and radiant heated tile floors. Bonus living space and laundry await in the partially finished basement. Outside, an insulated studio with electricity provides the ideal retreat for art, writing, or remote work. Complete with a metal roof, 200-amp electrical service, and a carport on a private, wooded lot, this move-in ready home offers a peaceful setting near conservation trails, public transit, and is located just two miles from downtown Amherst.
Unit Size
1,282 Ft²
Days on Market
-
Land Size
0.27 acres
Price per sqft
$381
Property Type
House
Property Taxes
$553
HOA Dues
$8
Year Built
1969

Listed By

Lindsey Rothschild
Keller Williams - Pioneer Valley

Payment Calculator

Cap Rate Calculator

Last updated: 23 days ago (MLSPIN #73586930)

Price History

Date / Event Date Event Price
Oct 12, 2026 In contract -
In contract
Oct 6, 2026 Listed by River Flows Realty LLC $489,000
Listed by River Flows Realty LLC
Feb 1, 2021 Sold
Sold
Dec 2, 2020 Listed by River Flows Realty LLC $295,500
Listed by River Flows Realty LLC
Dec 5, 2005 Sold
Sold
Show More

Property Highlights

Parking Available
Garage
Air Conditioning
Parking Details
Has Garage
Attached Garage
Has Carport
Parking Features: Attached, Carport, Off Street
Open Parking Spaces: 4
Interior Details
Full Bathrooms: 1
Interior Features: Bonus Room
Appliances: Gas Water Heater, Range, Dishwasher, Refrigerator, Washer, Dryer
Flooring Type: Wood, Tile
Laundry Features: Electric Dryer Hookup, Washer Hookup, In Basement
Rooms: 6
Basement: Full, Partially Finished, Bulkhead
Exterior Details
Square Footage: 1282
Architectural Style: Ranch, Mid-Century Modern
Year Built Source: Public Records
Year Built: 1969
Building Area Total: 1282
Building Area Units: Square Feet
Construction Materials: Frame
Patio and Porch Features: Patio
Lot Features: Wooded
Lot Size Area: 0.27
Lot Size Units: Acres
Lot Size Acres: 0.27
Lot Size Square Feet: 11878
Water Source: Public
Financial Details
Tax Assessed Value: $392,700
Tax Annual Amount: $6,641
Utilities Details
Cooling Type: Window Unit(s)
Heating Type: Baseboard, Radiant, Natural Gas, Wood Stove
Sewer : Public Sewer
Location Details
HOA Fee: $100
HOA Fee Frequency: Annually

Building Info

Overview

    General

  • Year Built: 1969
  • Effective Year Built: 1969
  • Building Count: 1
  • Total Rooms: 6
  • Bedroom Count: 3
  • Bathroom Count: 2
  • Full Bathrooms: 1
  • Partial Bathrooms: 2
  • Building Condition: 6
  • Building Quality: 0
  • Construction Type: 0
  • Building Style: 11
  • Exterior Walls Type: 10
  • Interior Walls Type: 0
  • Roof Shape Type: 1
  • Roof Cover Type: 15
  • Floor Count: 100
  • Living Units: 1
  • Floor Cover: 0
  • Basement Type: 0
  • Basement Area: 0
  • Garage Type: 0
  • Parking Space Count: 0
  • Patio Type: 0
  • Porch Type: 0
  • Pool Type: 0

    Dimensions

  • Lot Size Square Feet: 11,878
  • Total Building Area: 1,282
  • Gross Building Area: 2,526
  • Building Area: 1,282
  • Building Area Measurement: L

    Heating and Cooling

  • Air Conditioning: 0
  • Heating: 10
  • Heated Square Feet: 1,282
  • Heating Fuel Type: 3

    Utilities

  • Sewer System: 0
  • Water Service: 0

Building

  • Building Type: 0
  • Property Class: R
  • Land Acres: 0000000273
  • Standard Land Use Code: 1001
  • County Land Use Code: 101

Neighborhood

  • School District Name: Amherst School District
  • Census Tract: 820700

Geography

  • Account Number: 18B000269
  • District: 8
  • Parcel: AMHE M:0018B B:0000 L:0269
  • Lot: 269
  • Municipality: AMHERST
  • Latitude: 42.3635
  • Longitude: -72.4816

    Address

  • Full Address: 76 Stony Hill Rd
  • Address - House Number: 76
  • Address - Street Name: Stony Hill
  • Address - Suffix Type: Rd
  • State: MA
  • City Name: Amherst
  • Carrier Code: R004
  • 4-Digit Zip Code: 2862
  • Zip Code: 01002

Valuation

    Tax

  • Tax Year: 2024
  • Tax Amount: $634,700

    Appraisal Valuation

  • Standard Deviation: 0.194
  • Valuation Date: Mar 13, 2024
  • Confidence Score: 74
  • Final Value: 409,154
  • High Value: 488,560
  • Low Value: 329,749

    Assessments Valuation

  • Assessed Year: 2024
  • Assessed Total Value: $342,900
  • Assessed Land Value: $173,000
  • Assessed Improvements Value: $169,900

    Sales

  • Current Sale Contract Date: Jan 29, 2021
  • Current Sale Recording Date: Feb 01, 2021
  • Current Sale Price:
  • Current Sale Document Type: 71
  • Current Sale Input Document Number: 2527
  • Previous Sale Recording Date: Dec 05, 2005
  • Previous Sale Amount: $234,400
  • Previous Sale Document Type: 27
Data used for valuation calculations is provided by RealtyHop, and other third party sources

Comparables

Unit
Status
Type
Beds
Baths
ft²
Price/ft²
Asking Price
Listed On
Closing Price
Sold On
HOA + Taxes

About Hampshire


Similar Homes for Sale

Currently no similar homes around

Nearby Rentals


Frequently Asked Questions

When was property at 76 Stony Hill Road built and last sold?
The property at 76 Stony Hill Road was built in 1969 and last sold on Jan 29, 2021 for $321,000.
How much is this home worth?
The estimated value of the home located at 76 Stony Hill Road is $471,497.
What are some comparable homes to 76 Stony Hill Road?
There are currently no comparable homes to 76 Stony Hill Road.