by RH Advisors

Check Availability
Dutchess 12569
76 Rockledge Drive
$649,000
● House - In Contract

76 Rockledge Drive

LaGrange, NY 12569
bedrooms
3 Beds
bathrooms
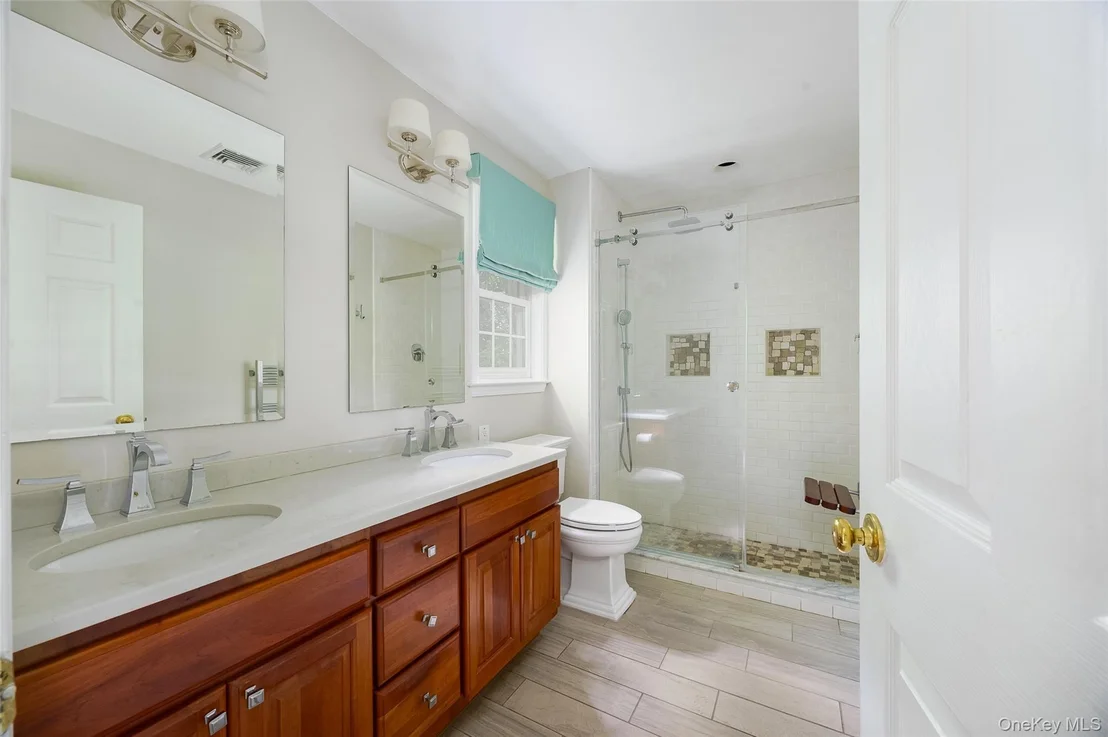
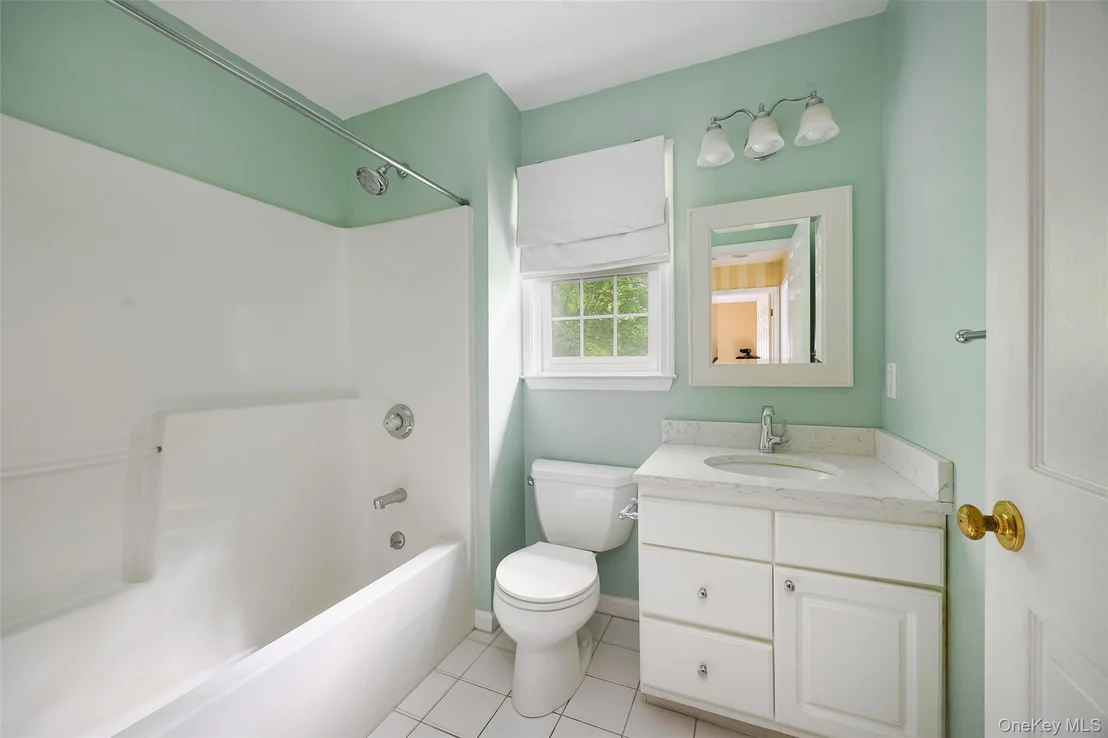
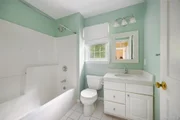
2 Baths, 1 Half Bath
square feet
2,483 Ft²
$4,455
Est. Monthly

About This Property

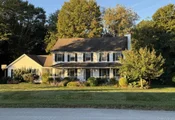
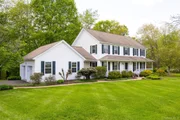
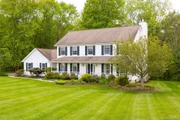
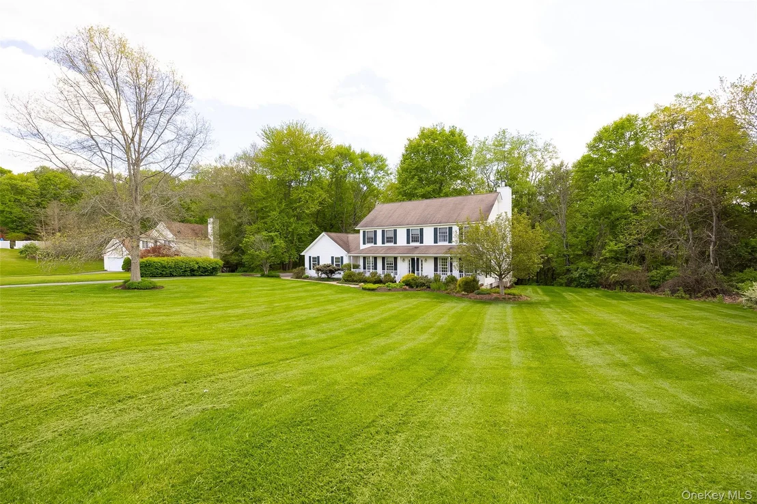
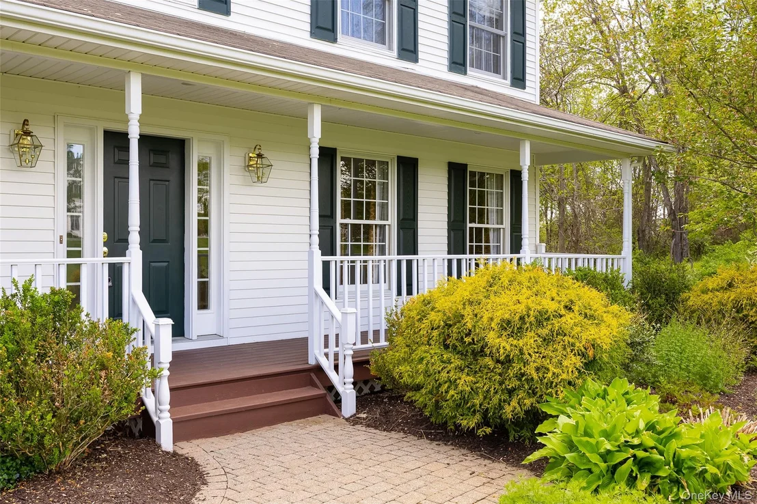
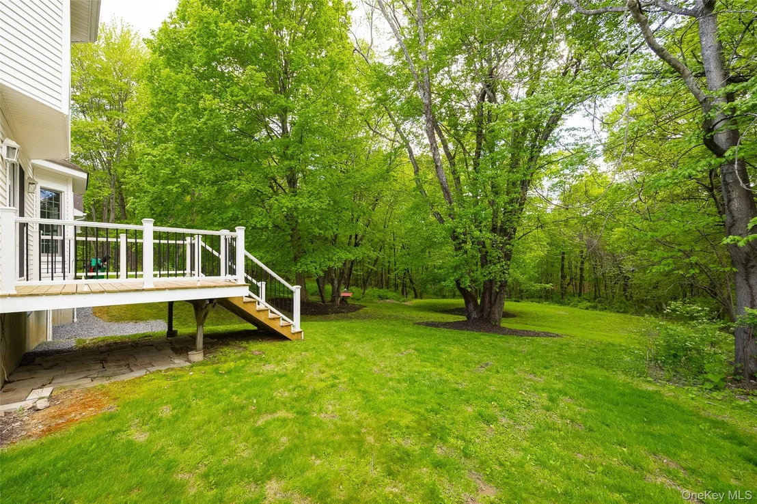
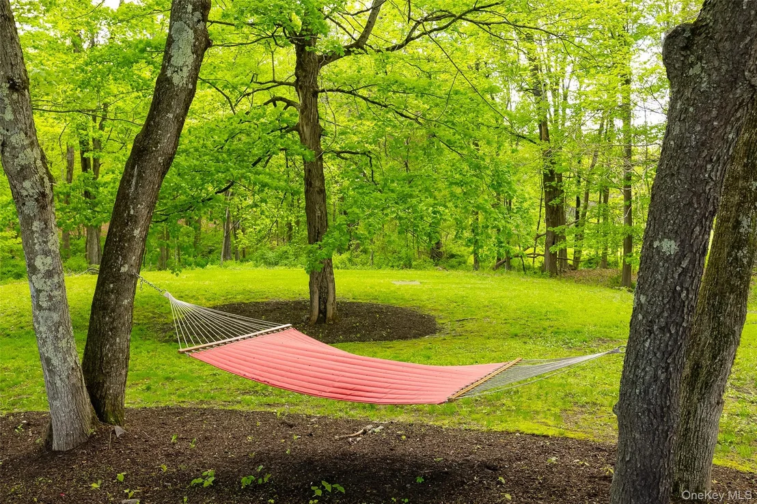
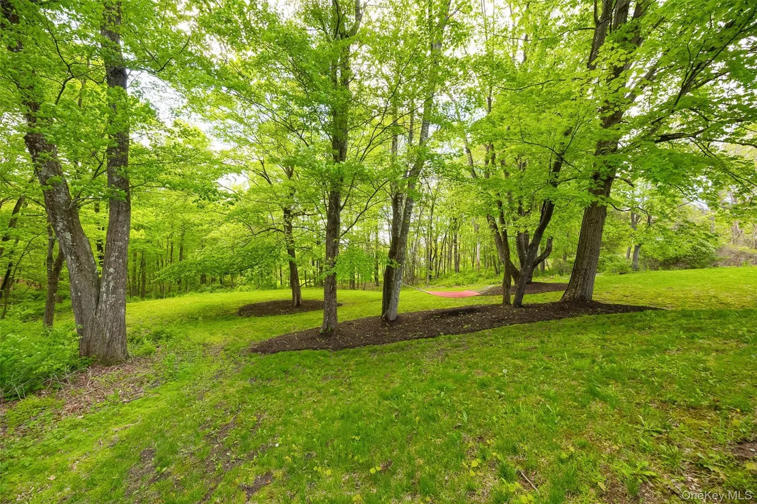
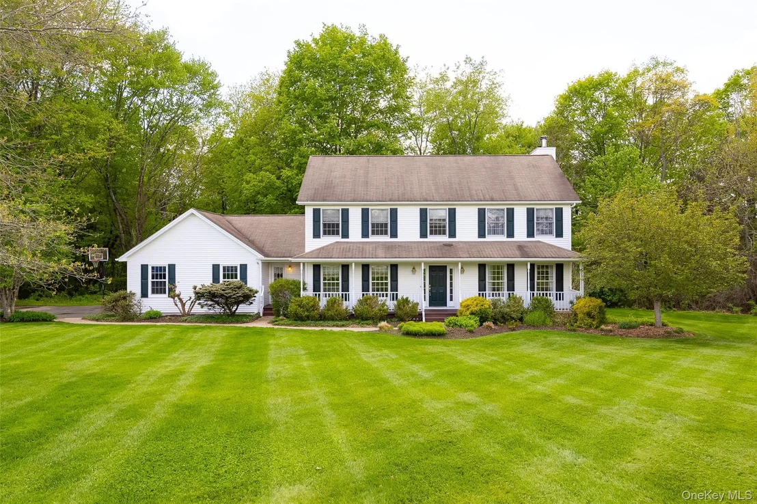
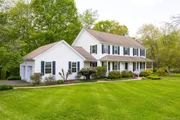
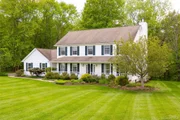
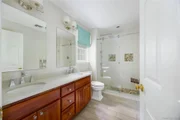
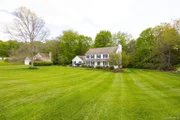
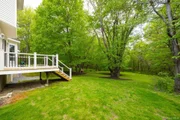
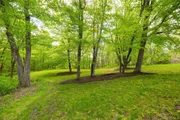
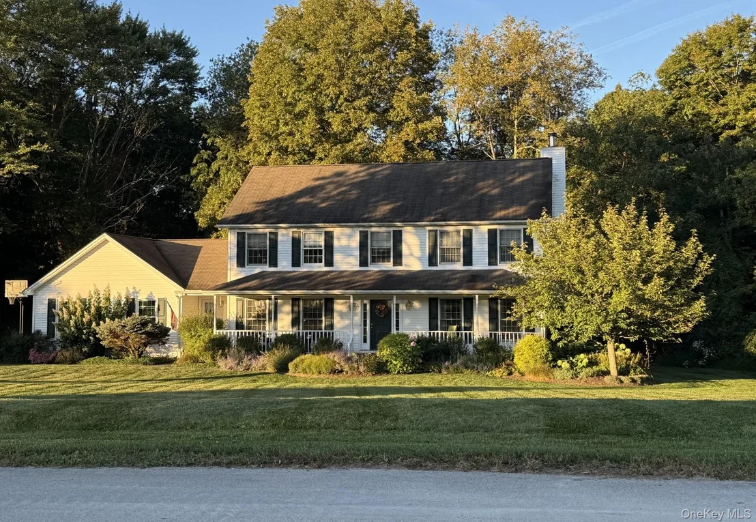
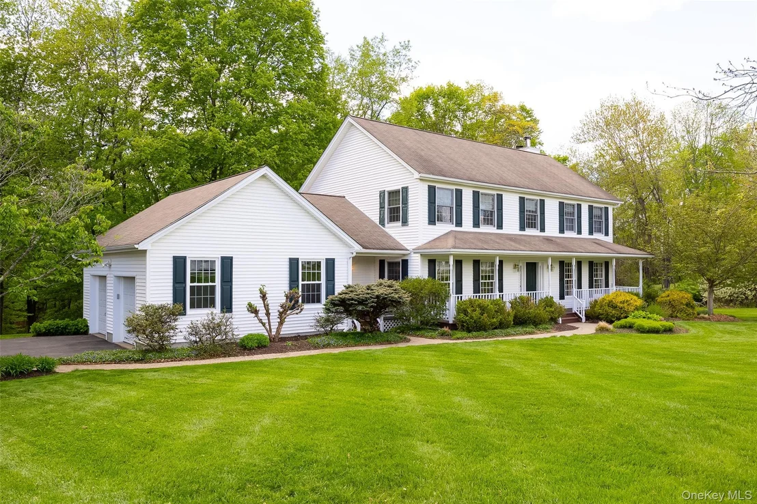
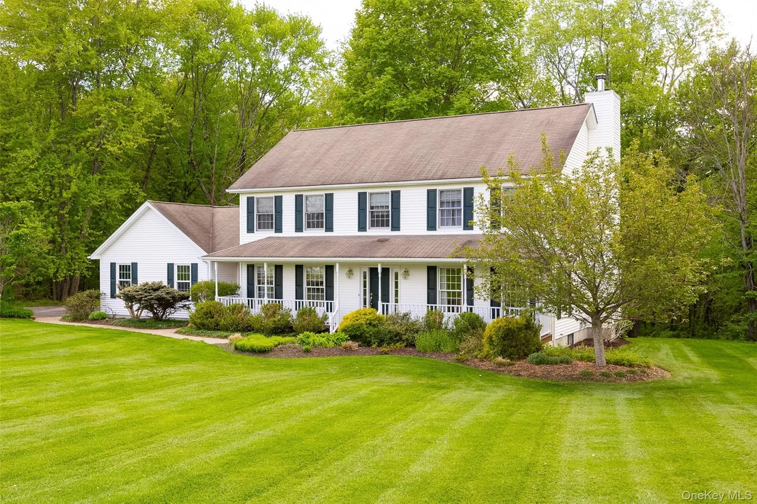
Classic styling and a superb location await you in this well maintained home offered for sale by the original owners. Set on 1.34 mostly wooded acres in one of LaGrange's most desirable neighborhoods, this 3 br, 2.5 bath home is located less than 8 minutes from the Taconic Parkway, all schools, Baird Park and LaGrange Town Center. The private and secluded 30 home neighborhood is built around a loop, so there is almost no car traffic.

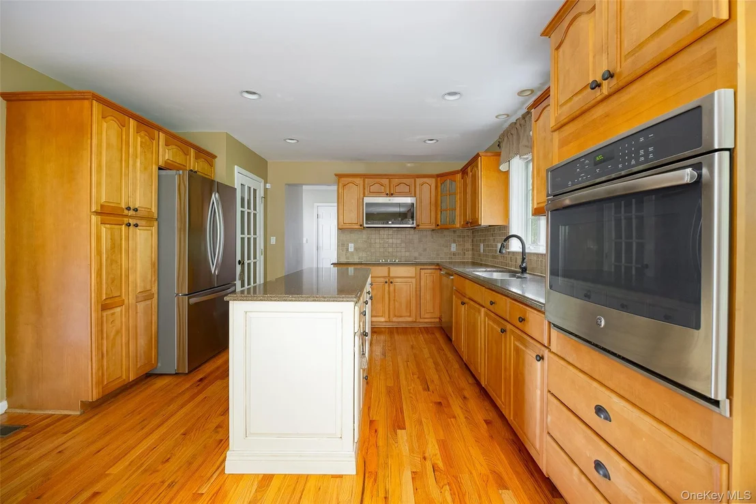
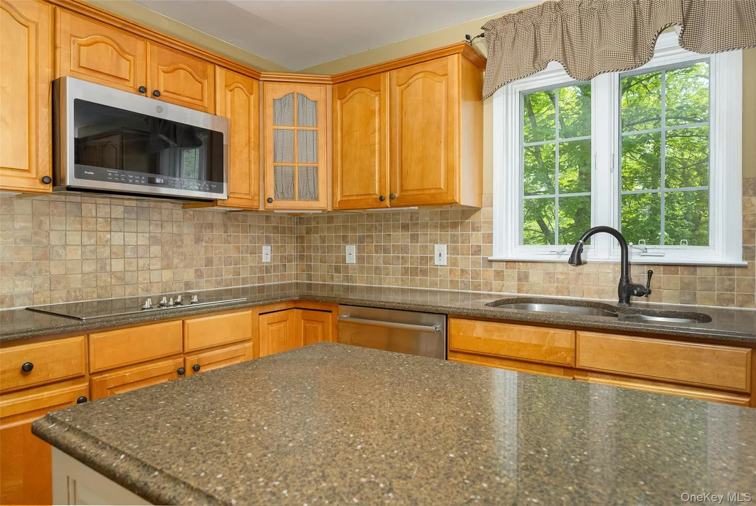
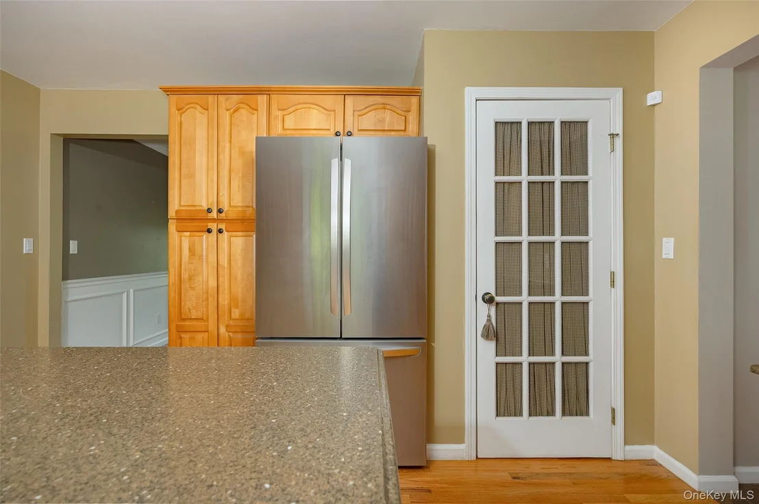
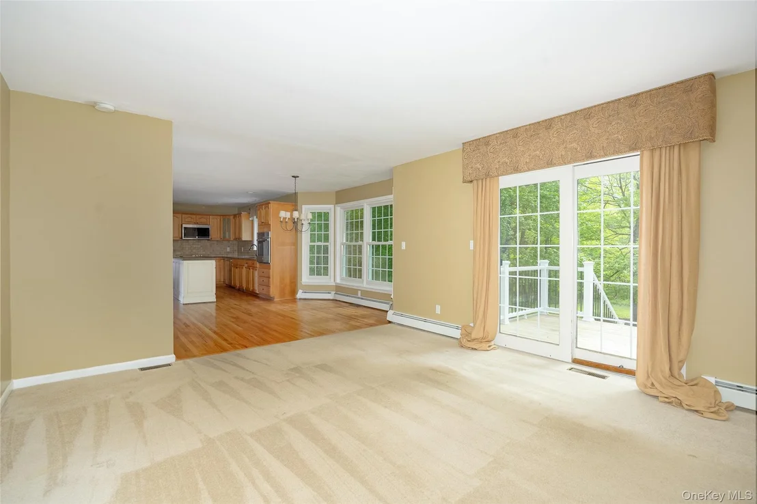
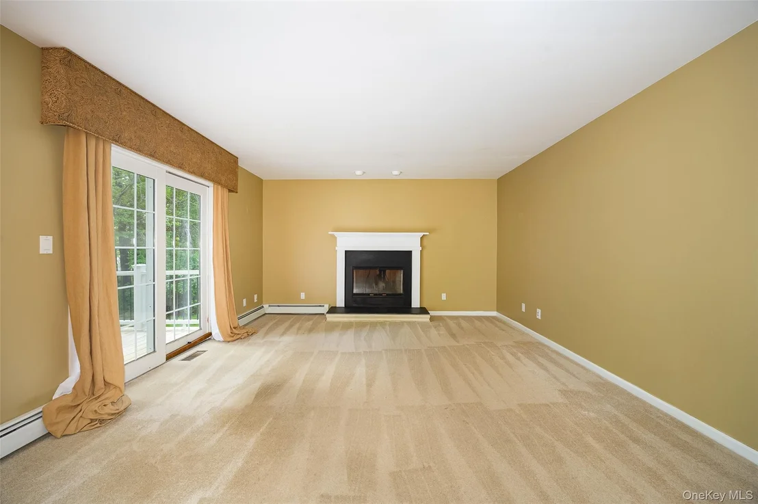
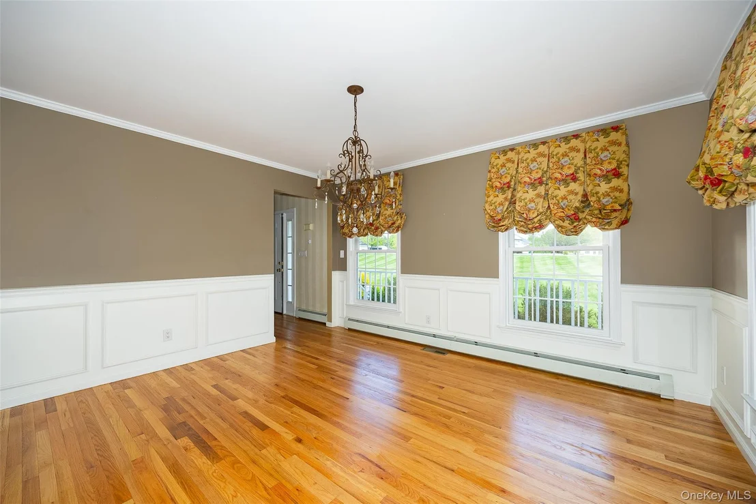
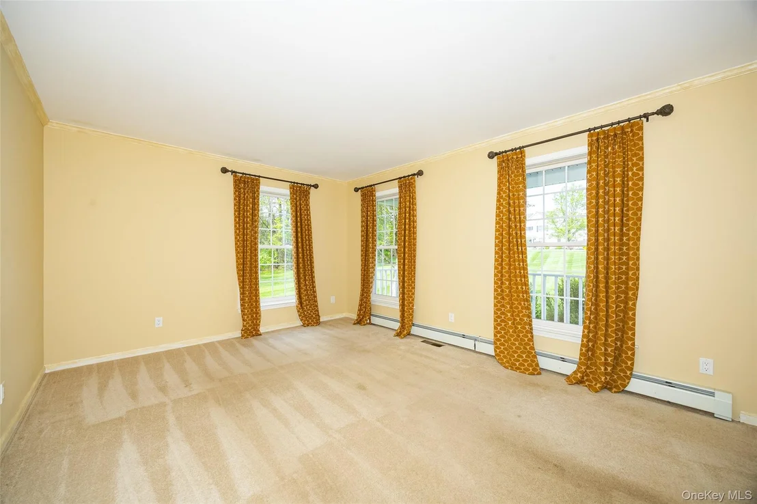
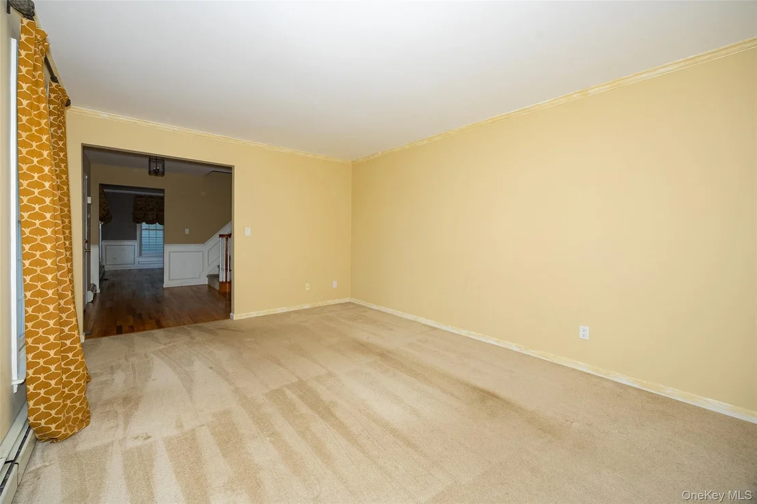
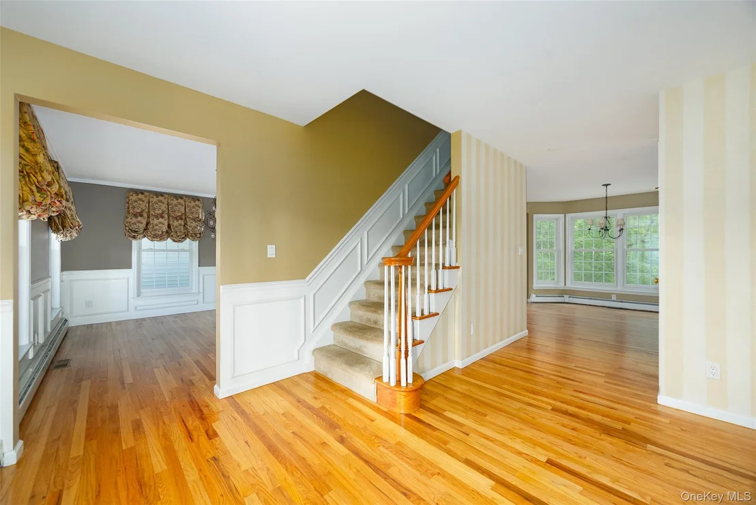
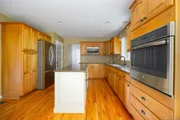
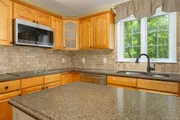
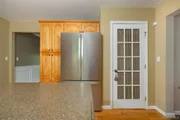
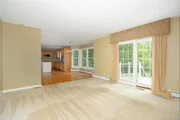
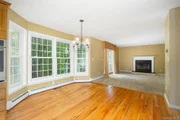
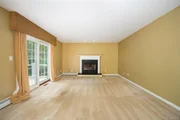
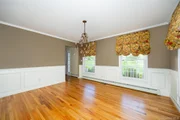
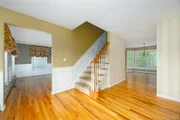
The open kitchen/breakfast nook/family room design is great for gathering and get togethers. As the days get shorter and temperatures fall, the fireplace in the family room will become an everyday place to gather with loved ones. If you desire solitude, the formal living room is just the place to put your most comfortable chair and stack of books. The formal dining room with hardwood floors will be part of every holiday celebration.

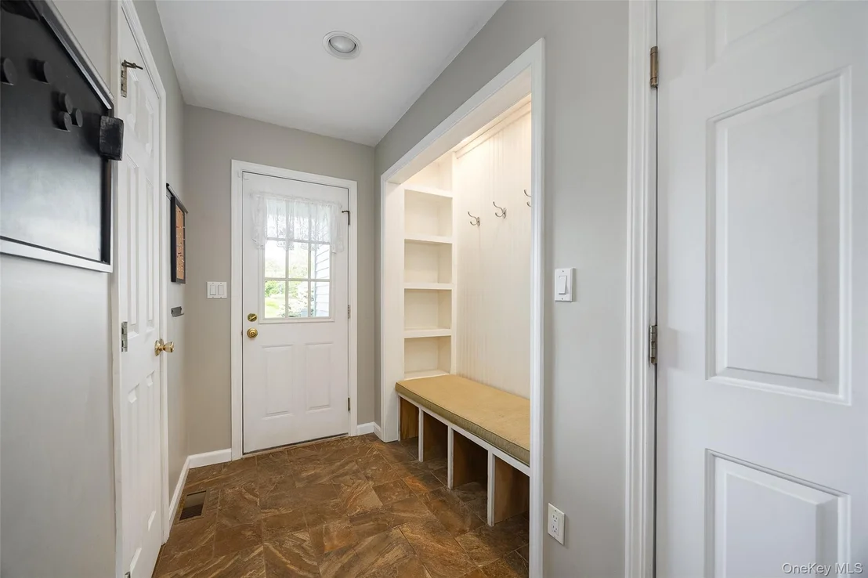
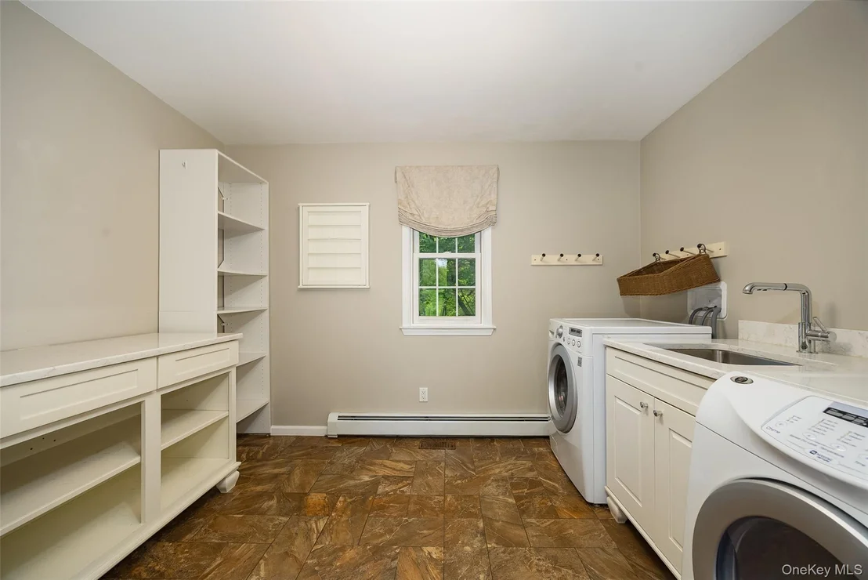
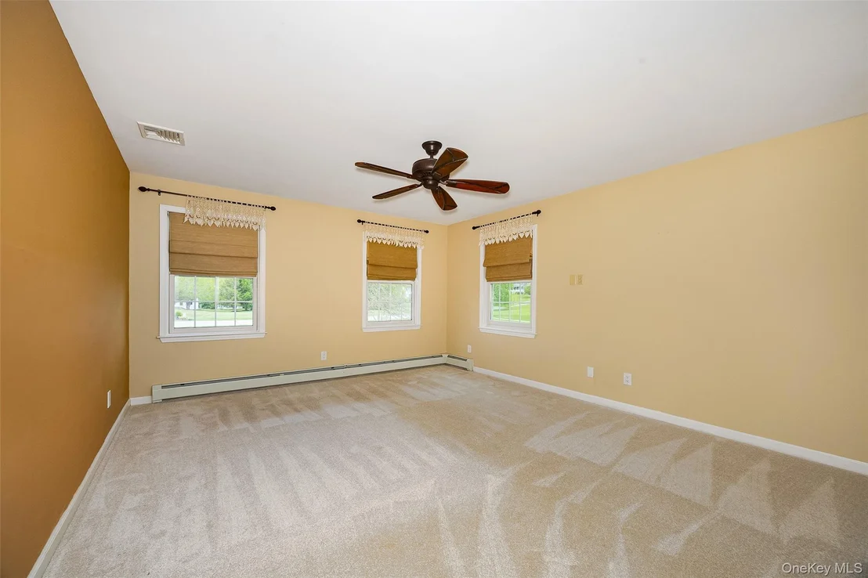
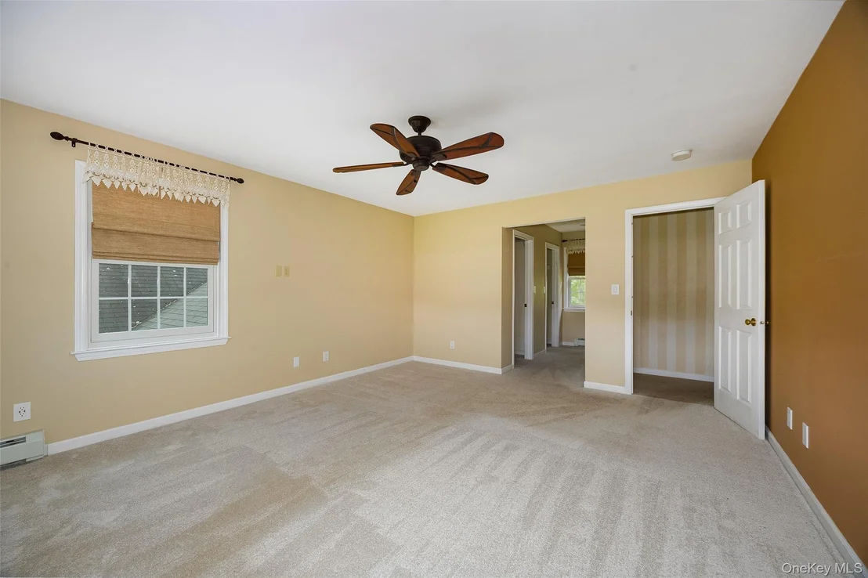
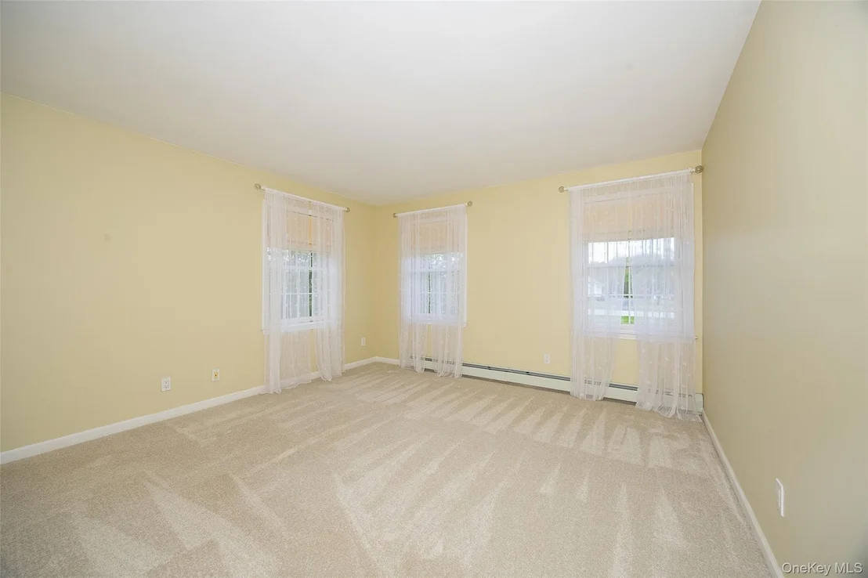
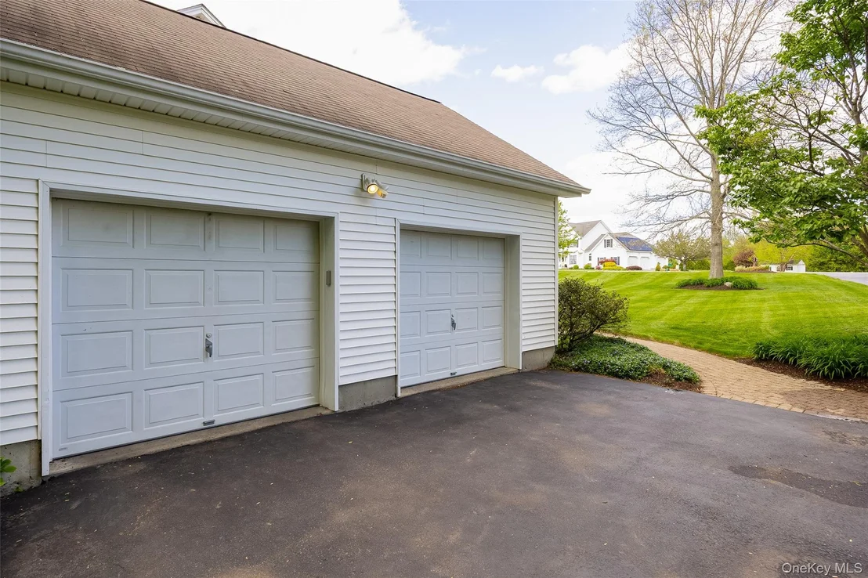
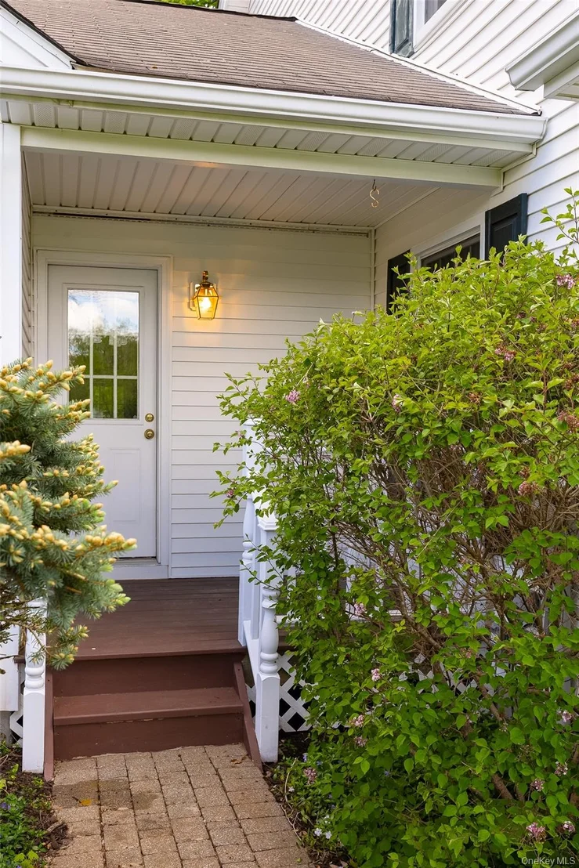
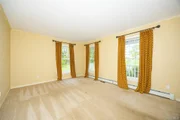
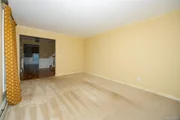
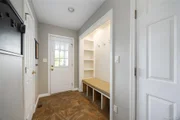
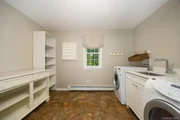
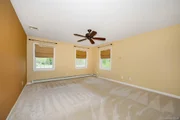
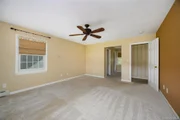
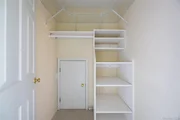
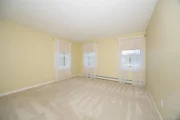
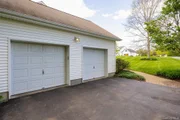
The bedrooms are all spacious and bright. There is easy access to the attic via pull down stairs, the walk out basement is lined with shelves as is the side entry 2 car garage. The large laundry area will make your life easier and the convenient mudroom will give everyone space to leave their muddy shoes, keeping your house cleaner.

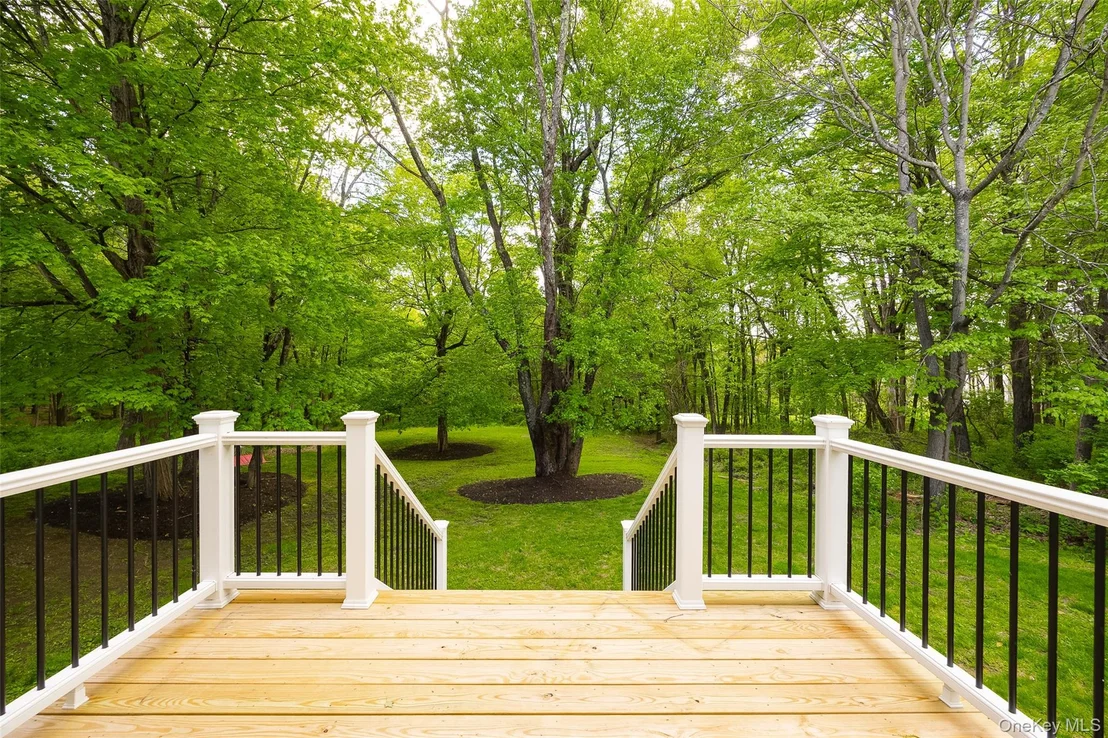
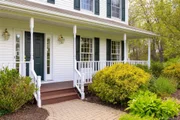
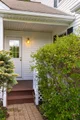
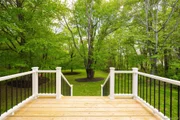
The full length front porch is a favored place to relax and the new back deck is perfect for backyard barbeques.

The boiler, water heater, garage doors, garage door openers and deck have all been updated since 2024.

A classic center hall colonial in a private and quiet neighborhood, located just minutes to schools - it's all here.
Unit Size
2,483 Ft²
Days on Market
-
Land Size
1.34 acres
Price per sqft
$261
Property Type
House
Property Taxes
$1,268
HOA Dues
-
Year Built
1998

Listed By

DANIEL AXTMANN
DANIEL AXTMANN
BHHS HUDSON VALLEY PROPERTIES LG

Payment Calculator

Cap Rate Calculator

Last updated: 24 days ago (OneKey MLS #KEY1051434)

Price History

Date / Event Date Event Price
Oct 6, 2026 In contract -
In contract
Sep 16, 2026 Temporarily off market -
Temporarily off market
Sep 16, 2026 Listed by BHHS Hudson Valley Properties $649,000
Listed by BHHS Hudson Valley Properties
Sep 6, 2026 Price Decreased $649,900
↓ $10K (1.5%)
Price Decreased
Aug 3, 2026 Price Decreased $659,900
↓ $10K (1.5%)
Price Decreased
Show More

Property Highlights

Garage
Fireplace
Parking Details
Has Garage
Parking Features: Garage
Garage Spaces: 2
Interior Details
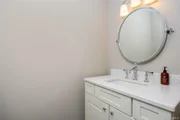
Half Bathrooms: 1
Full Bathrooms: 2
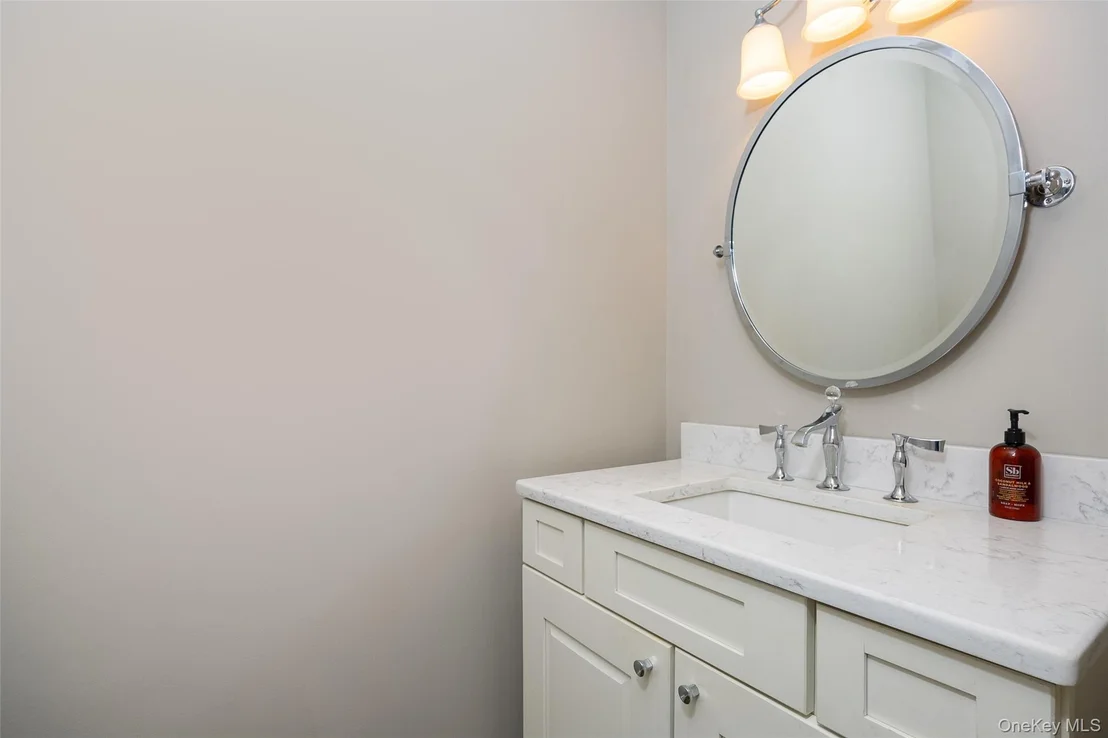
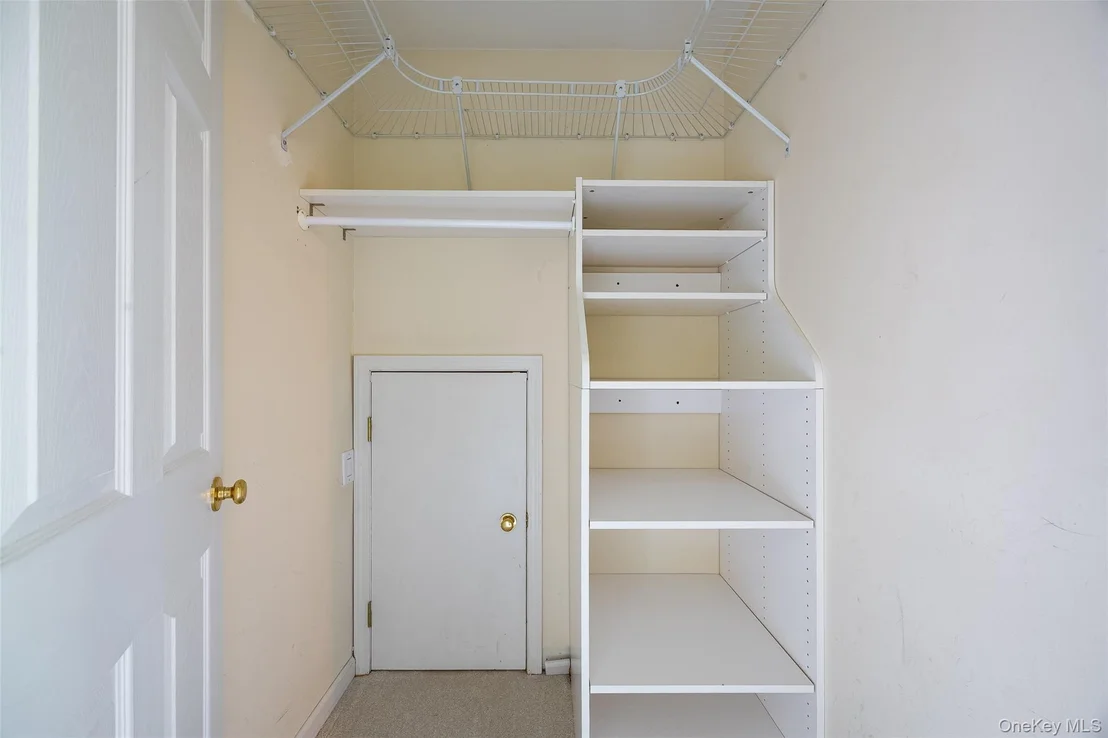
Interior Features: Crown Molding, Eat-in Kitchen, Entrance Foyer, Pantry, Walk-In Closet(s), Formal Dining, Quartz/Quartzite Counters, Washer/Dryer Hookup
Appliances: Cooktop, Dishwasher, Dryer, Microwave, Refrigerator, Washer
Rooms: 10
Has Fireplace
Fireplace Features: Family Room, Wood Burning
Fireplaces: 1
Basement: Unfinished
Exterior Details
Square Footage: 2483
Square Footage Source: $0
Architectural Style: Colonial
Year Built: 1998
Building Area Units: Square Feet
Construction Materials: Frame, Vinyl Siding
Patio and Porch Features: Deck, Porch
Lot Size Area: 58370
Lot Size Units: Square Feet
Lot Size Acres: 1.34
Lot Size Square Feet: 58370
Water Source: Well
Financial Details
Tax Assessed Value: $652,900
Tax Annual Amount: $15,218
Utilities Details
Cooling Type: Wall/Window Unit(s)
Heating Type: Baseboard, Hot Water, Oil
Sewer : Septic Tank

Building Info

Overview

    General

  • Year Built: 1998
  • Effective Year Built: 1998
  • Bedroom Count: 4
  • Bathroom Count: 3
  • Full Bathrooms: 2
  • Partial Bathrooms: 3
  • Building Condition: 3
  • Building Quality: 4
  • Construction Type: 0
  • Building Style: 5
  • Exterior Walls Type: 19
  • Interior Walls Type: 0
  • Roof Shape Type: 0
  • Roof Cover Type: 0
  • Floor Count: 200
  • Floor Cover: 0
  • Basement Type: 2
  • Basement Area: 0
  • Garage Type: 1
  • Parking Space Count: 0
  • Patio Type: 0
  • Porch Type: 6
  • Pool Type: 0

    Dimensions

  • Lot Size Square Feet: 58,370
  • Total Building Area: 2,483
  • Building Area: 2,483
  • Building Area Measurement: L

    Heating and Cooling

  • Fireplace Count: 1
  • Air Conditioning: 0
  • Heating: 4
  • Heated Square Feet: 2,483
  • Heating Fuel Type: 0

    Utilities

  • Sewer System: 2
  • Water Service: 3

Building

  • Building Type: 0
  • Property Class: R
  • Land Acres: 0000001340
  • Standard Land Use Code: 1001
  • County Land Use Code: 210
  • Legal Description 1: 1.34 AC (S) 2010 0274 1721 0386

Neighborhood

  • School District Name: Arlington Central School District
  • School Tax School District: ARLINGTON
  • Census Tract: 080103

Zoning

  • Zoning: RFD

Geography

  • District: 133400
  • Section: 6.361
  • Parcel: 133400 6361-02-794550-0000
  • Block: 2
  • Lot: 794.550
  • Municipality: LA GRANGE
  • Latitude: 41.6886
  • Longitude: -73.828

    Address

  • Full Address: 76 Rockledge Dr
  • Address - House Number: 76
  • Address - Street Name: Rockledge
  • Address - Suffix Type: Dr
  • State: NY
  • City Name: Pleasant Valley
  • Carrier Code: R081
  • 4-Digit Zip Code: 5131
  • Zip Code: 12569

Valuation

    Tax

  • Tax Year: 2023
  • Tax Amount: $1,641,959
  • Tax Rate Code Area: 134601

    Appraisal Valuation

  • Standard Deviation: 0.1872
  • Valuation Date: Feb 07, 2024
  • Confidence Score: 75
  • Final Value: 564,119
  • High Value: 669,749
  • Low Value: 458,489

    Market Valuation

  • Market Total Value: $539,700
  • Market Land Value: $105,468
  • Market Improvement Value: $434,232

    Assessments Valuation

  • Assessed Year: 2023
  • Assessed Total Value: $384,300
  • Assessed Land Value: $75,100
  • Assessed Improvements Value: $309,200

    Exemptions

  • Homeowner Exemption: Yes

    Sales

  • Current Sale Contract Date: Oct 22, 1998
  • Current Sale Recording Date: Oct 29, 1998
  • Current Sale Price:
  • Current Sale Document Type: 27
  • Previous Sale Recording Date: Jun 05, 1998
  • Previous Sale Contract Date: Jun 05, 1998
  • Previous Sale Amount: $55,000
  • Previous Sale Document Type: 27
Data used for valuation calculations is provided by RealtyHop, and other third party sources

Comparables

Unit
Status
Type
Beds
Baths
ft²
Price/ft²
Asking Price
Listed On
Closing Price
Sold On
HOA + Taxes

About Dutchess


Similar Homes for Sale

Currently no similar homes around

Nearby Rentals

Unit for rent at 18 Page Court, Poughkeepsie, NY, 12603

$4,150 /mo

  • 4 Beds
  • 2 Baths
  • 2,400 ft²
18 Page Court, Poughkeepsie, NY, 12603 Listing by John DiDio


Frequently Asked Questions

When was property at 76 Rock Ledge Drive built and last sold?
The property at 76 Rock Ledge Drive was built in 1998 and last sold on Oct 22, 1998 for $276,900.
How much is this home worth?
The estimated value of the home located at 76 Rock Ledge Drive is $658,381.
What are some comparable homes to 76 Rock Ledge Drive?
There are currently no comparable homes to 76 Rock Ledge Drive.