by RH Advisors

Check Availability
Westchester 10506
76 Pine Brook Road
$1,595,000
● House - In Contract

76 Pine Brook Road

Bedford, NY 10506
bedrooms
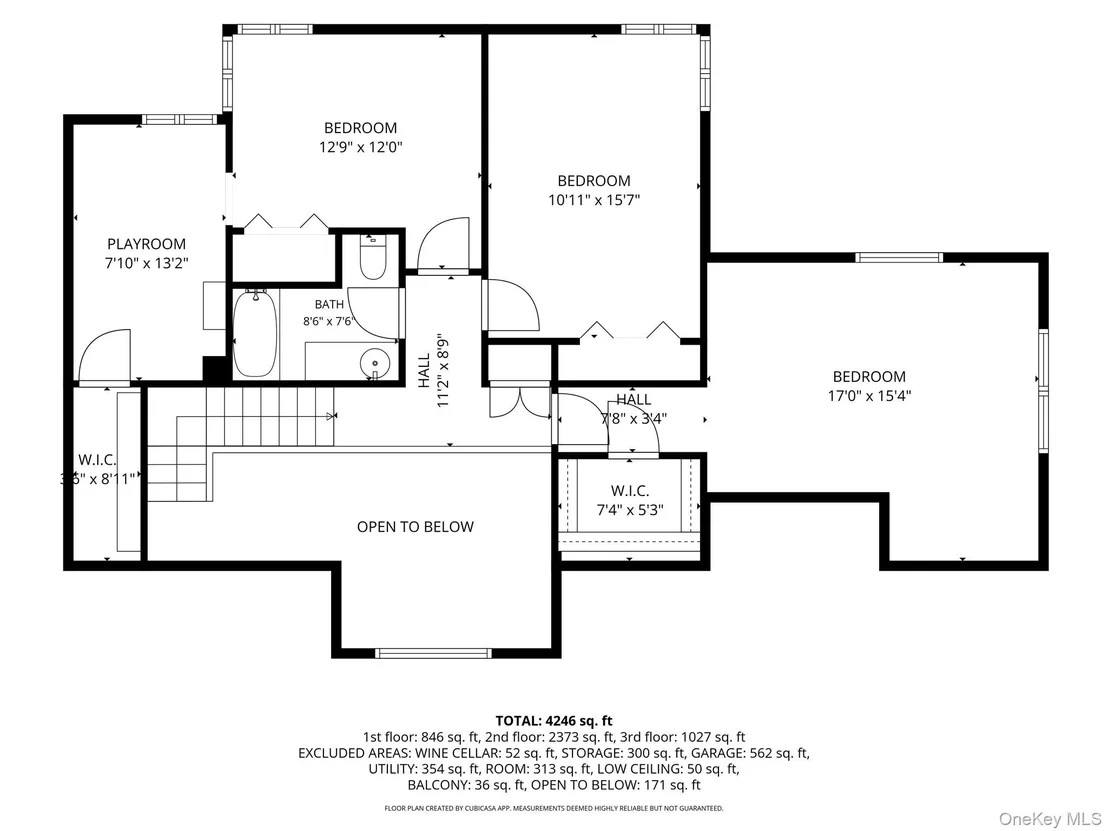
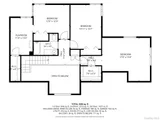
4 Beds
bathrooms
2 Baths, 1 Half Bath
square feet
3,457 Ft²
$10,457
Est. Monthly

About This Property

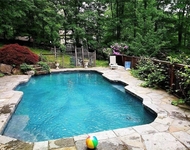
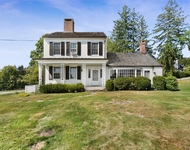
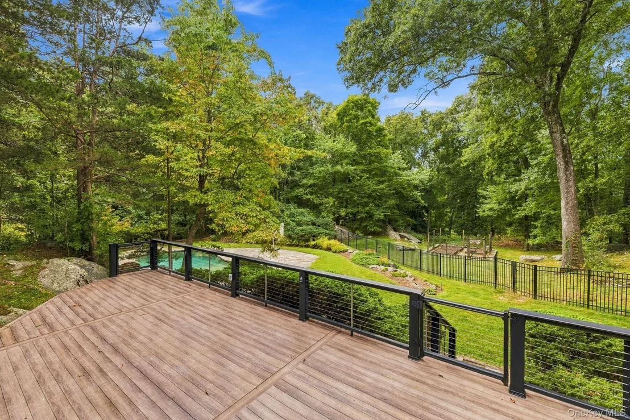
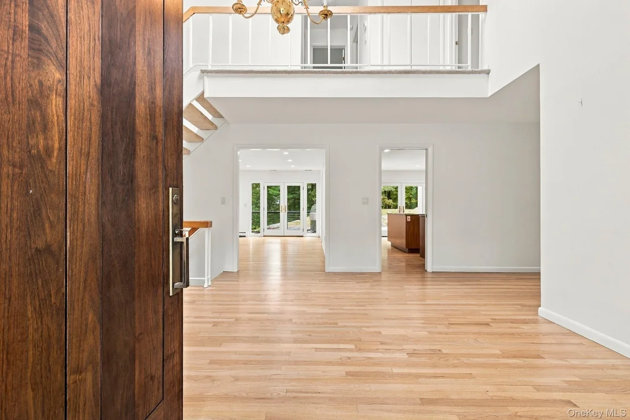
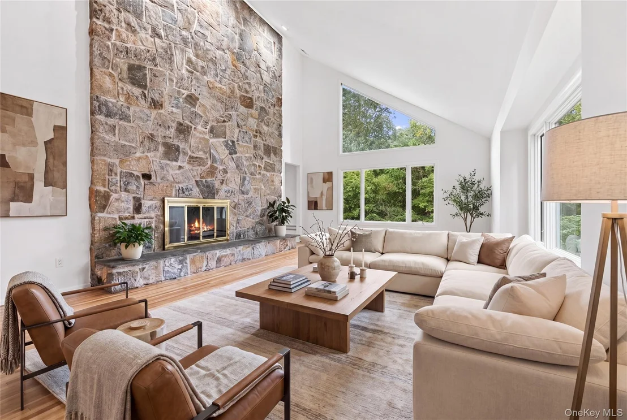
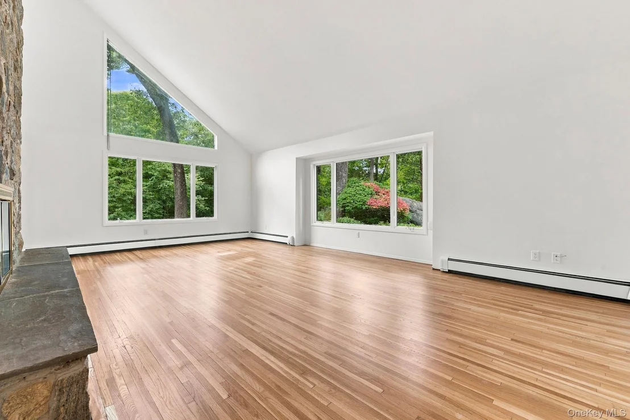
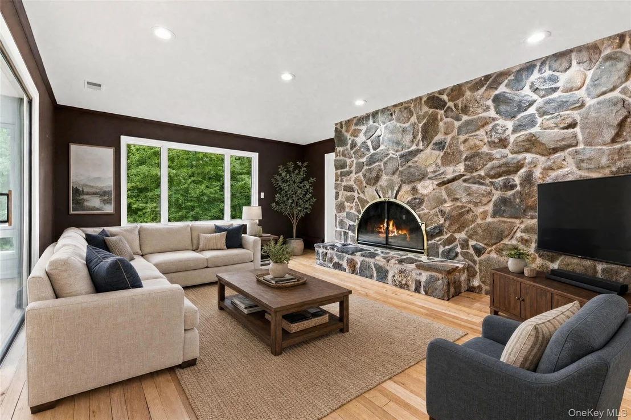
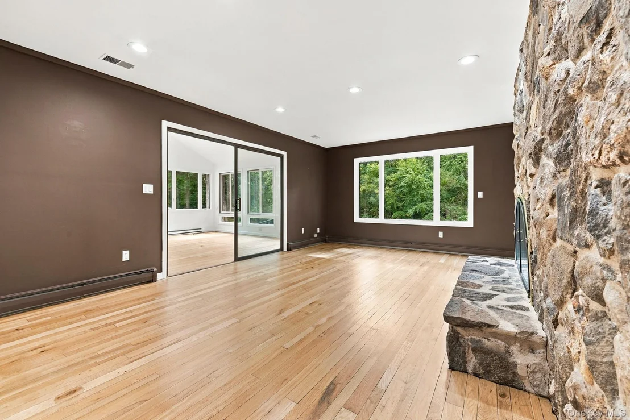
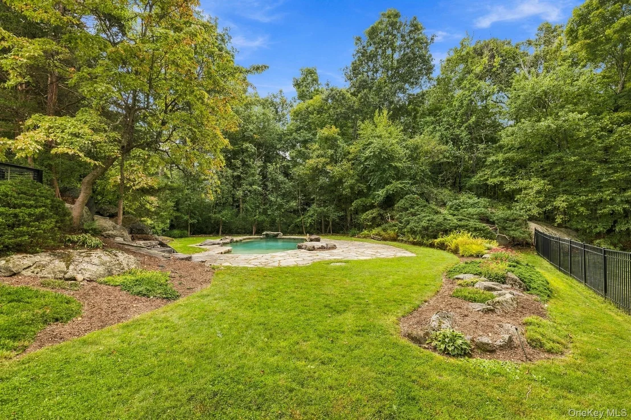
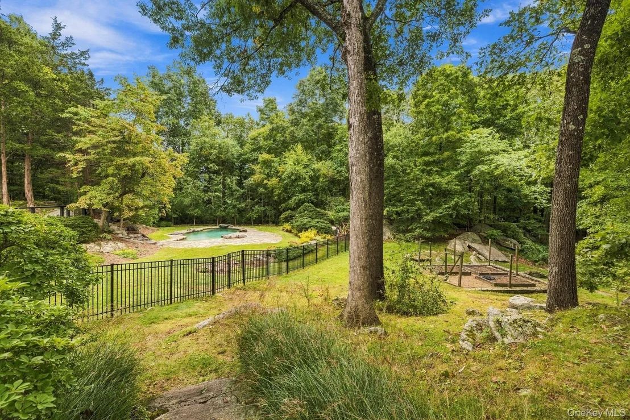
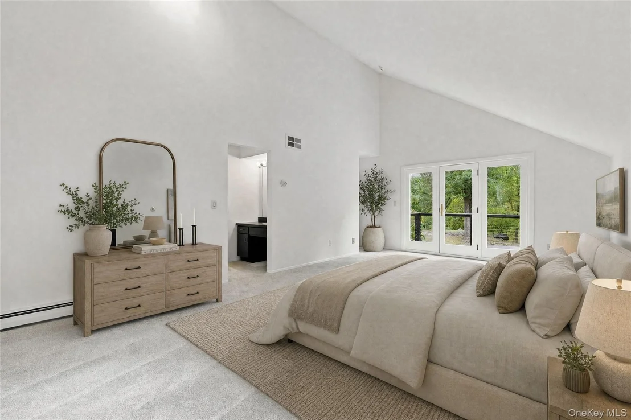
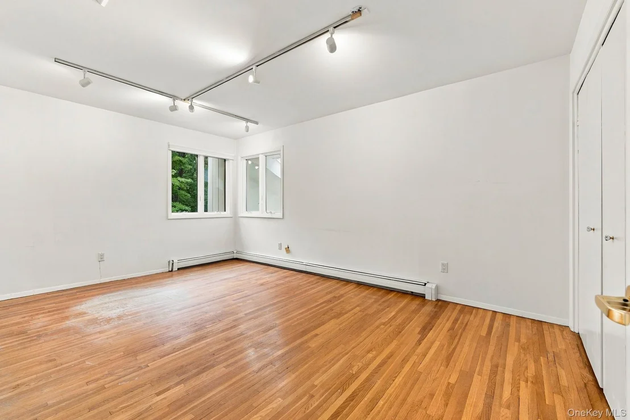
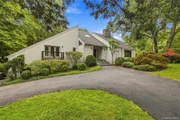
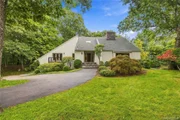
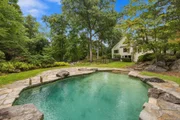
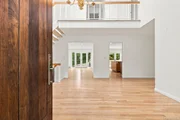
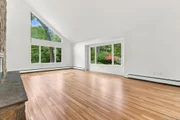
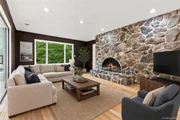
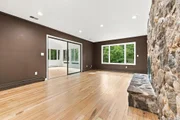
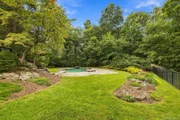
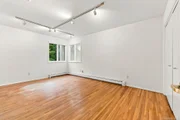
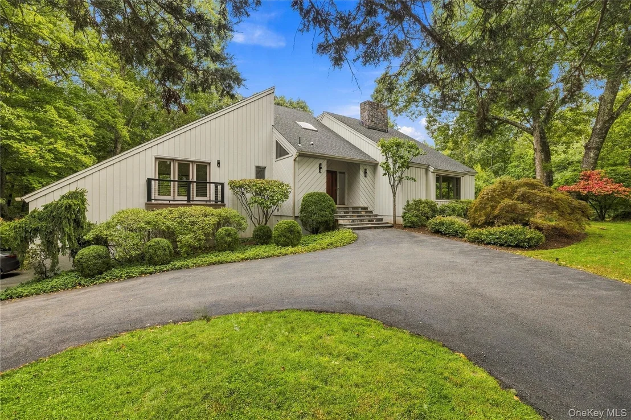
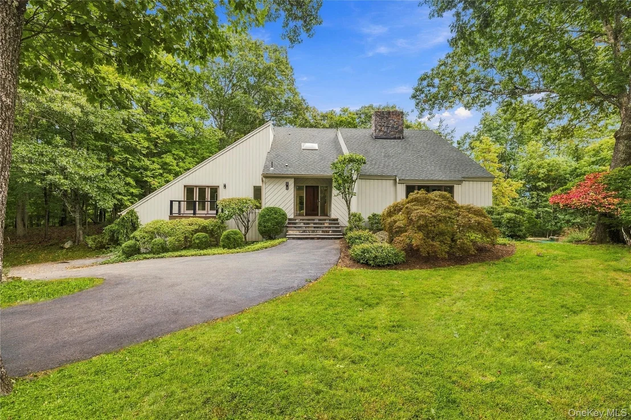
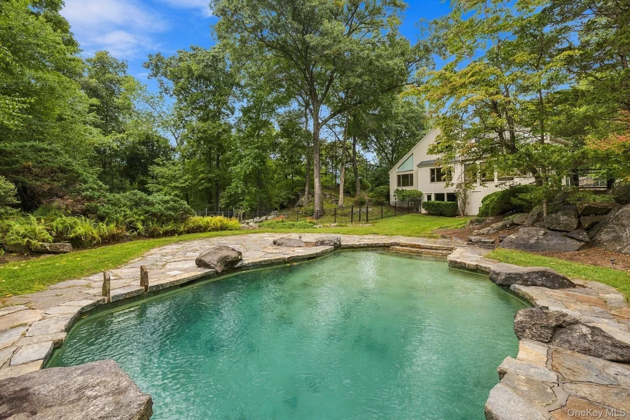
Offered for the first time by its original owners, this immaculate 4-bedroom Bedford Village contemporary sits on 4 picturesque acres along a sought-after country road, just minutes from town. Lovingly maintained throughout, the house  has all hardwood floors, a new AC system, new windows, a rebuilt double tiered deck, a new steam washer/dryer, an epoxy finished garage floor and is freshly painted inside and out.  The property is totally private and is centered around a free-form heated saltwater pool that blends seamlessly into the landscape. This home is streaming with natural light and the sunroom is simply magical.

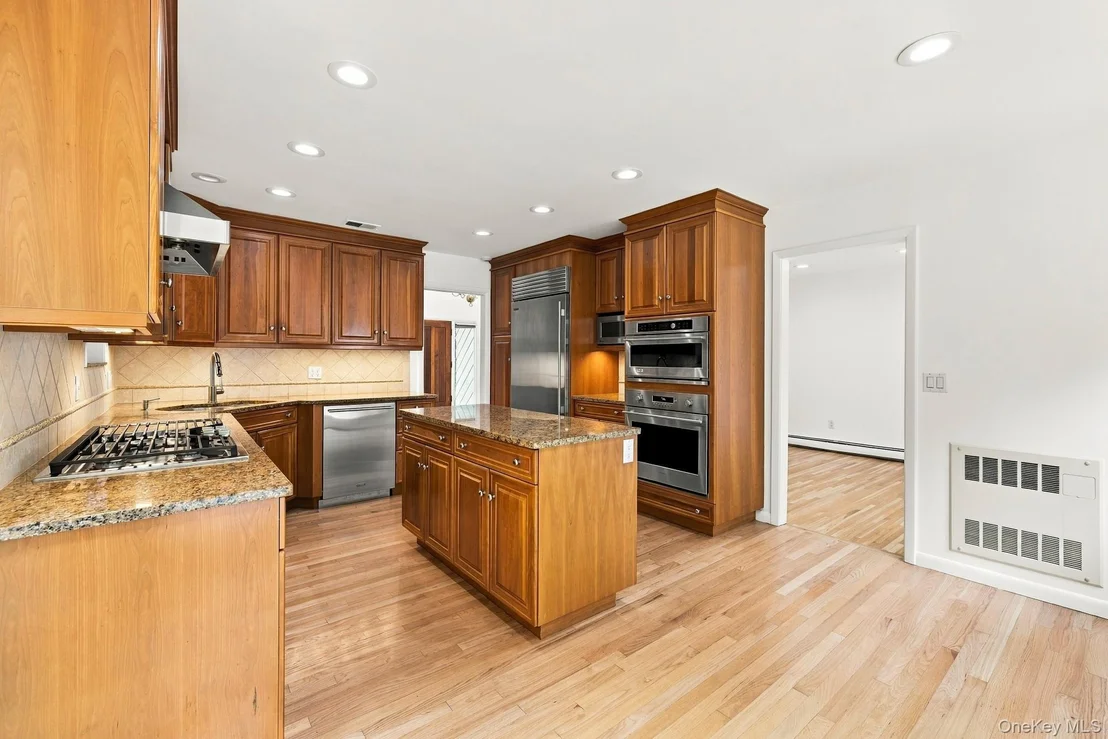
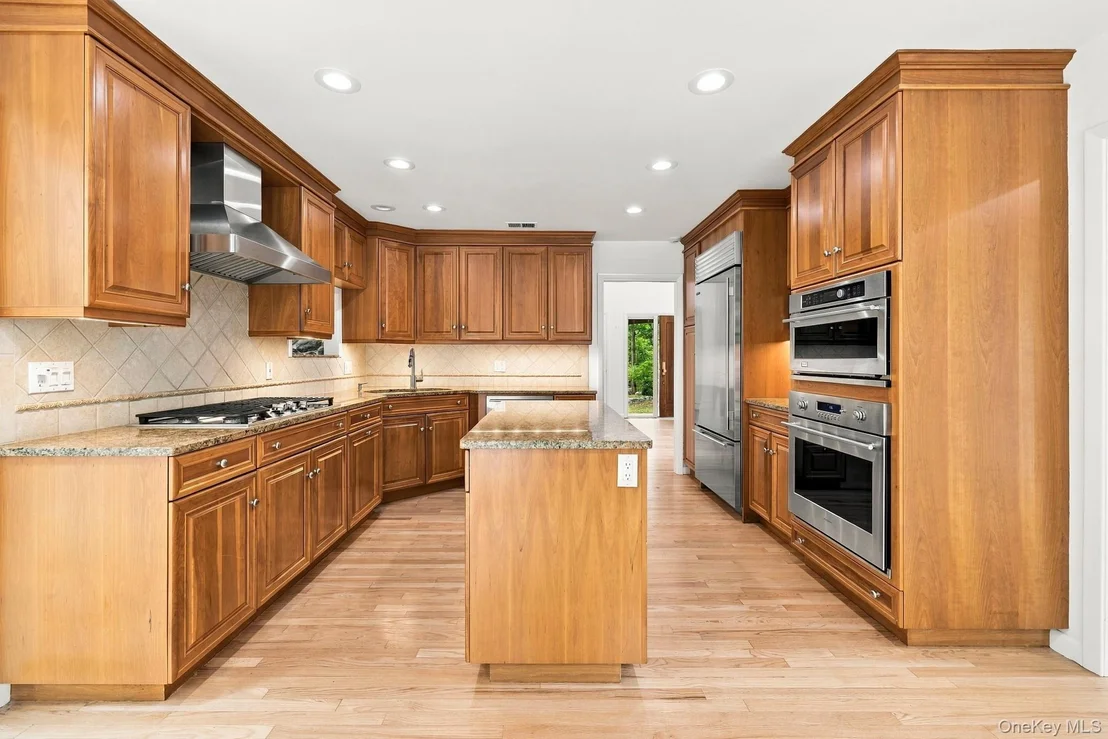
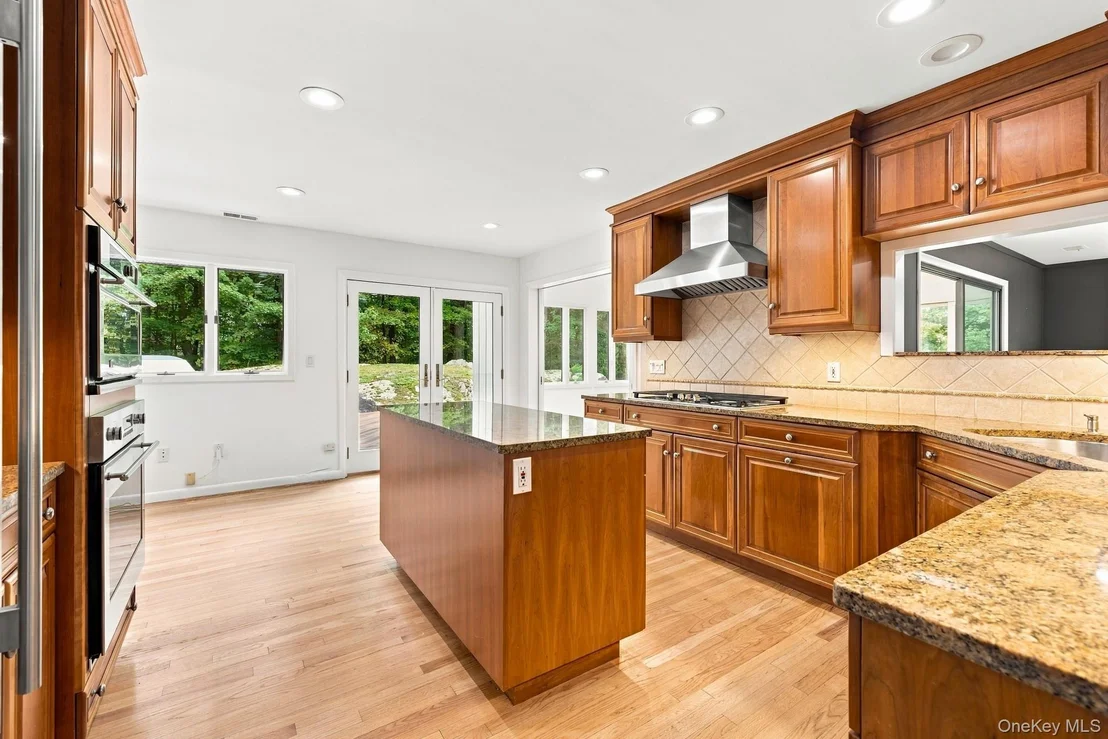
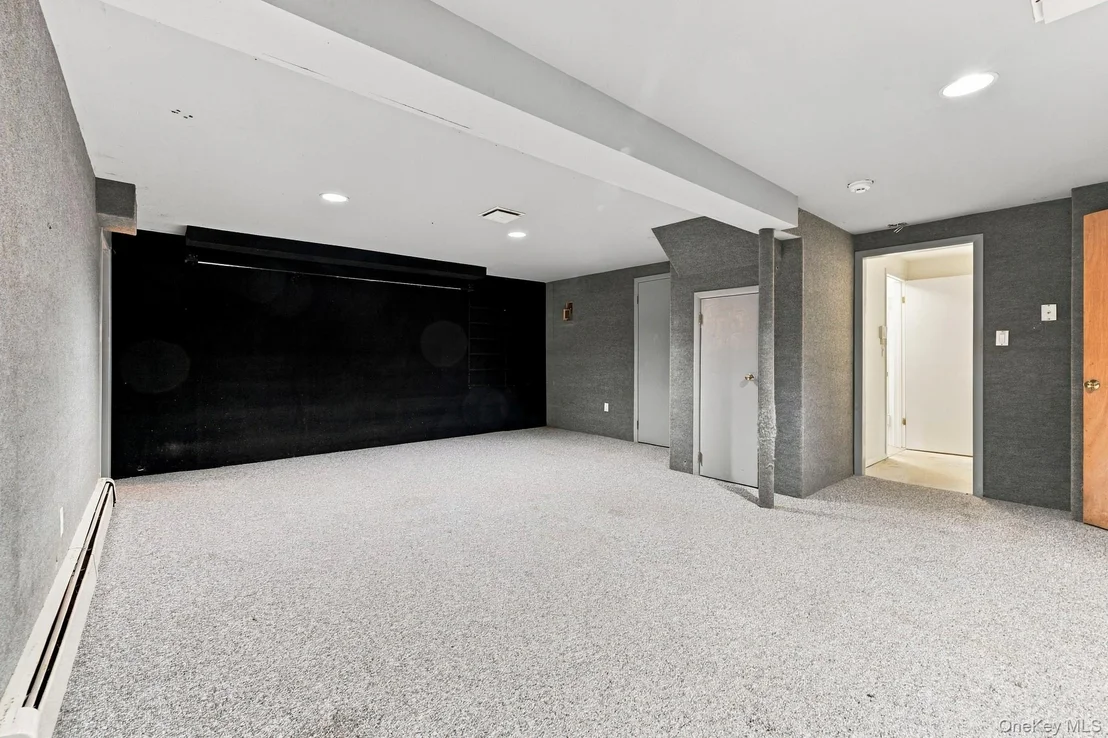
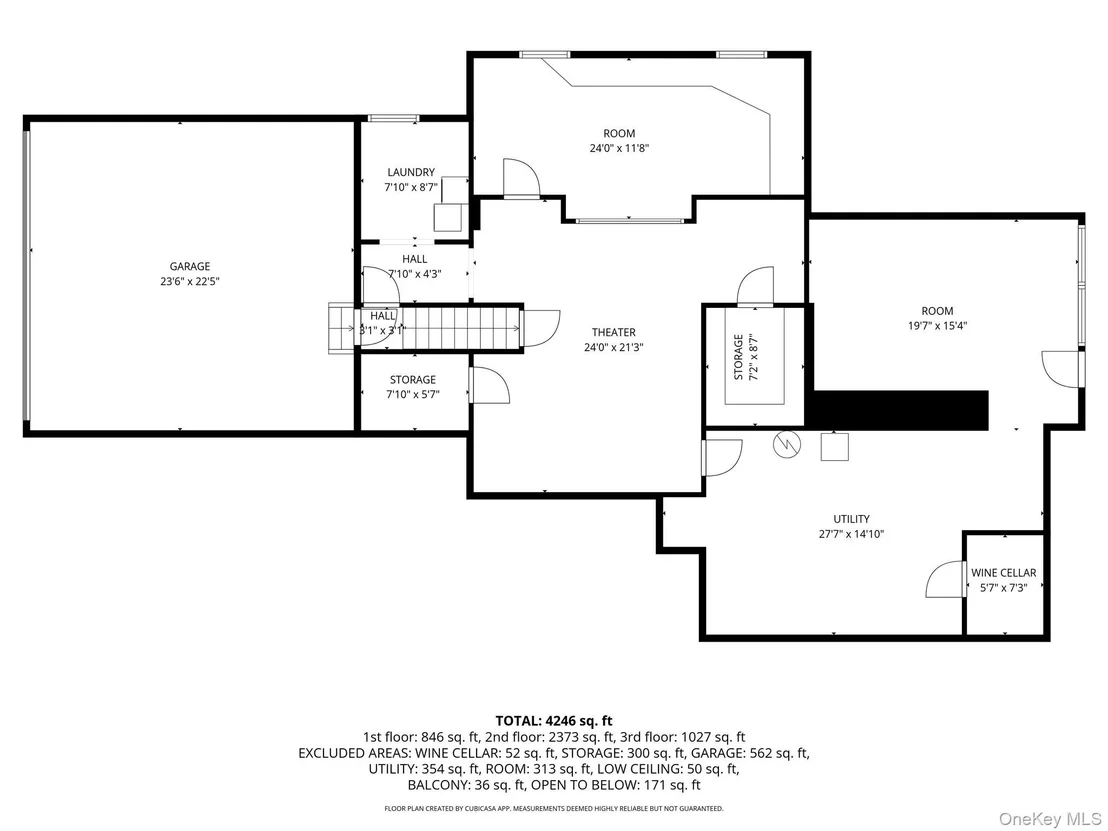
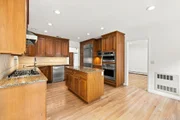
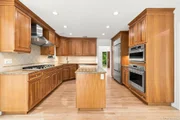
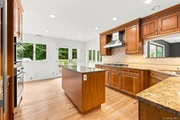
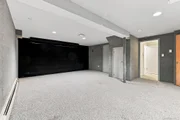
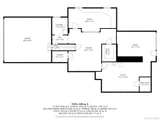
The kitchen includes a Subzero refrigerator and a high-end  Advantium oven. The basement adds extra space (not included in the square footage) for theater, playroom or gym and also has a 1000 bottle, temperature controlled wine cellar.
Unit Size
3,457 Ft²
Days on Market
-
Land Size
4.10 acres
Price per sqft
$461
Property Type
House
Property Taxes
$2,625
HOA Dues
-
Year Built
-

Listed By

Payment Calculator

Cap Rate Calculator

Last updated: 3 days ago (OneKey MLS #KEY1046921)

Price History

Date / Event Date Event Price
Nov 8, 2026 In contract -
In contract
Oct 15, 2026 Price Decreased $1,595,000
↓ $80K (4.8%)
Price Decreased
Sep 28, 2026 Listed by Houlihan Lawrence Inc. $1,675,000
Listed by Houlihan Lawrence Inc.

Property Highlights

Garage
Air Conditioning
Fireplace
Parking Details
Has Garage
Parking Features: Attached
Garage Spaces: 2
Interior Details
Half Bathrooms: 1
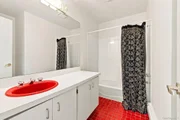
Full Bathrooms: 2
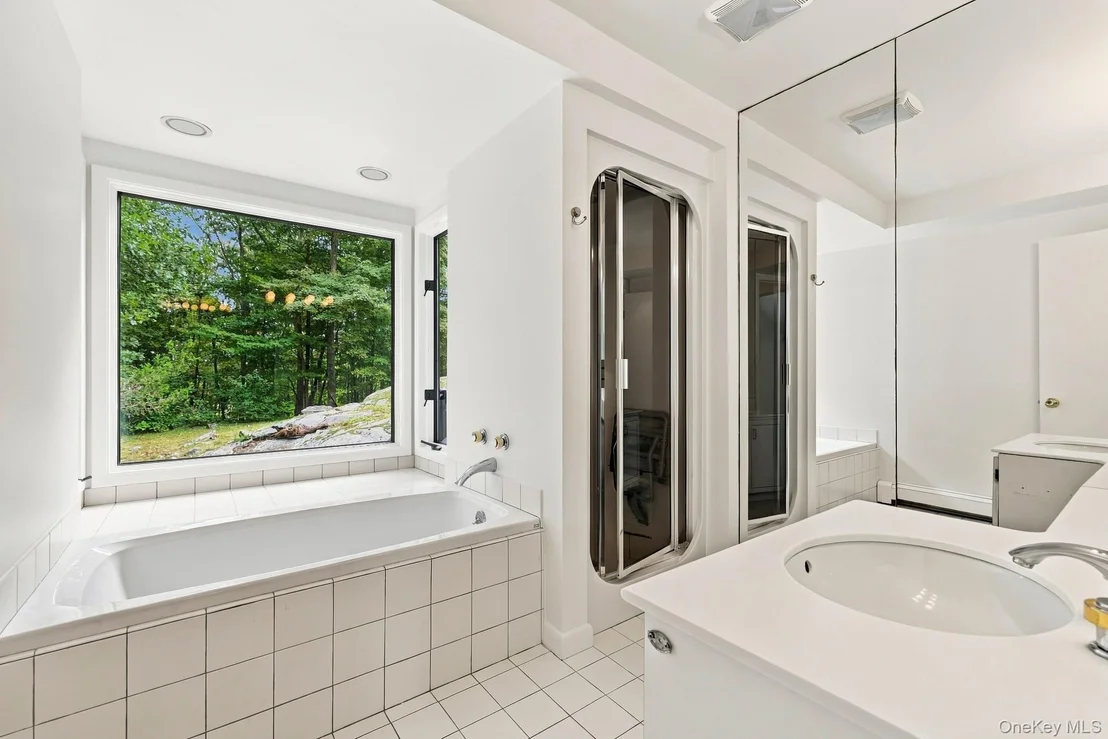
Interior Features: Cathedral Ceiling(s), Double Vanity, Eat-in Kitchen, Entrance Foyer, Granite Counters, Kitchen Island, Open Floorplan, Master Downstairs, Recessed Lighting, Storage, Walk-In Closet(s), Wet Bar, First Floor Bedroom, First Floor Full Bath, Formal Dining, Open Kitchen, Primary Bathroom, Washer/Dryer Hookup
Appliances: Convection Oven, Cooktop, Dishwasher, Dryer, Gas Cooktop, Refrigerator, Stainless Steel Appliance(s), Washer, Water Heater
Flooring Type: Hardwood
Laundry Features: In Basement
Rooms: 9
Has Fireplace
Fireplace Features: Wood Burning
Fireplaces: 2
Basement: Full, Unfinished, Walk-Out Access
Exterior Details
Square Footage: 3457
Security Features: Security System
Architectural Style: Contemporary
Year Built: 1978
Levels: Two
Building Area Units: Square Feet
Construction Materials: Frame
Patio and Porch Features: Deck, Patio
Pool Features: In Ground, Salt Water
Pool is Private
Lot Size Area: 178699
Lot Size Units: Square Feet
Lot Size Acres: 4.1024
Lot Size Square Feet: 178699
Water Source: Well
Financial Details
Tax Assessed Value: $124,590
Tax Annual Amount: $31,501
Utilities Details
Cooling Type: Central Air
Heating Type: Baseboard, Oil
Sewer : Septic Tank

Building Info

Overview

    General

  • Bedroom Count: 0
  • Building Condition: 0
  • Building Quality: 0
  • Construction Type: 0
  • Building Style: 0
  • Exterior Walls Type: 0
  • Interior Walls Type: 0
  • Roof Shape Type: 0
  • Roof Cover Type: 0
  • Floor Cover: 0
  • Basement Type: 0
  • Basement Area: 0
  • Garage Type: 0
  • Parking Space Count: 0
  • Patio Type: 0
  • Porch Type: 0
  • Pool Type: 0

    Dimensions

  • Lot Size Square Feet: 174,676
  • Total Building Area: 0
  • Building Area: 0

    Heating and Cooling

  • Air Conditioning: 0
  • Heating: 0
  • Heating Fuel Type: 0

    Utilities

  • Sewer System: 4
  • Water Service: 5

Building

  • Building Type: 0
  • Property Class: R
  • Land Acres: 0000004010
  • Standard Land Use Code: 1001
  • County Land Use Code: 210

Neighborhood

  • School District Name: Bedford Central School District
  • School Tax School District: BEDFORD
  • Census Tract: 012700

Geography

  • Account Number: 00000553200
  • District: 552000
  • Section: 85.11
  • Parcel: 552000 85.11-1-20
  • Block: 1
  • Lot: 20.000
  • Municipality: BEDFORD
  • Latitude: 41.1982
  • Longitude: -73.603

    Address

  • Full Address: 76 Pine Brook Rd
  • Address - House Number: 76
  • Address - Street Name: Pine Brook
  • Address - Suffix Type: Rd
  • State: NY
  • City Name: Bedford
  • Carrier Code: R006
  • 4-Digit Zip Code: 1615
  • Zip Code: 10506

Valuation

    Tax

  • Tax Year: 2023
  • Tax Amount: $2,877,981
  • Tax Rate Code Area: 552002

    Appraisal Valuation

  • Standard Deviation: 0.1873
  • Valuation Date: Feb 07, 2024
  • Confidence Score: 75
  • Final Value: 1,588,684
  • High Value: 1,886,294
  • Low Value: 1,291,073

    Market Valuation

  • Market Total Value: $1,467,550
  • Market Land Value: $400,471
  • Market Improvement Value: $1,067,079

    Assessments Valuation

  • Assessed Year: 2023
  • Assessed Total Value: $124,595
  • Assessed Land Value: $34,000
  • Assessed Improvements Value: $90,595
Data used for valuation calculations is provided by RealtyHop, and other third party sources

Comparables

Unit
Status
Type
Beds
Baths
ft²
Price/ft²
Asking Price
Listed On
Closing Price
Sold On
HOA + Taxes

About Westchester


Similar Homes for Sale

Currently no similar homes around

Nearby Rentals

Unit for rent at 194 Westchester Avenue, Pound Ridge, NY, 10576

$7,400 /mo

  • 3 Beds
  • 3 Baths
  • 2,392 ft²
194 Westchester Avenue, Pound Ridge, NY, 10576 Listing by Patricia Maiolo-Hinkley
Unit for rent at 1 Pound Ridge Road, Pound Ridge, NY, 10576

$4,950 /mo

  • 4 Beds
  • 4 Baths
  • 3,026 ft²
1 Pound Ridge Road, Pound Ridge, NY, 10576 Listing by Elizabeth Ronel


Frequently Asked Questions

When was property at 76 Pine Brook Road built and last sold?
The property at 76 Pine Brook Road was built in and last sold on Jan 1, 1970 for $0.
How much is this home worth?
The estimated value of the home located at 76 Pine Brook Road is $1,602,837.
What are some comparable homes to 76 Pine Brook Road?
There are currently no comparable homes to 76 Pine Brook Road.