Check Availability
$700,000
● House - For Sale

76 LANDMARK DRIVE

STAFFORD, VA 22554
bedrooms
4 Beds
bathrooms
3 Baths, 1 Half Bath
square feet
4,280 Ft²
$3,984
Est. Monthly
$92
HOA / Fees

About This Property

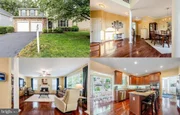
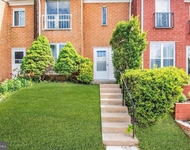
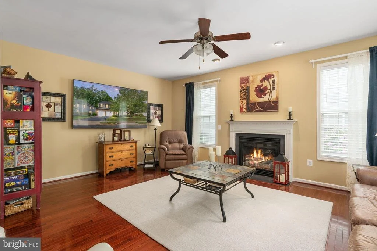
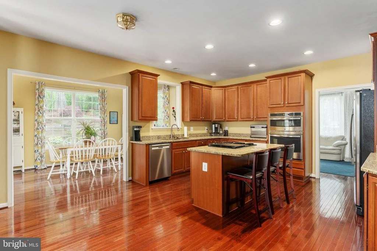
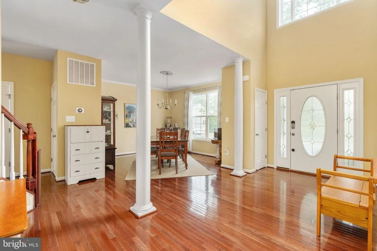
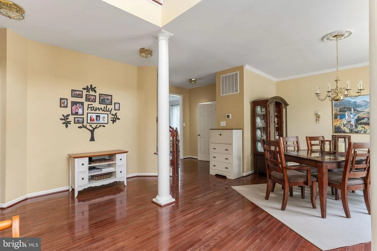
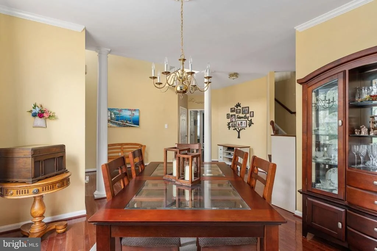
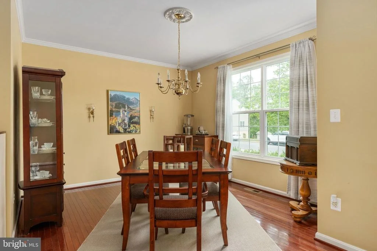
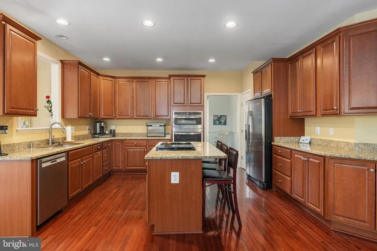
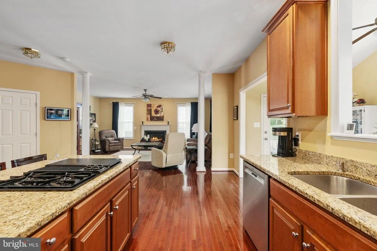
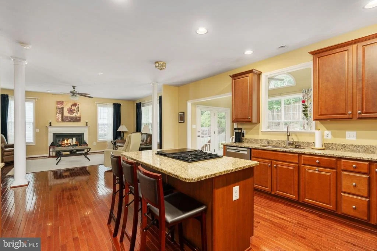
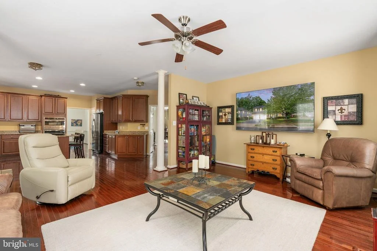
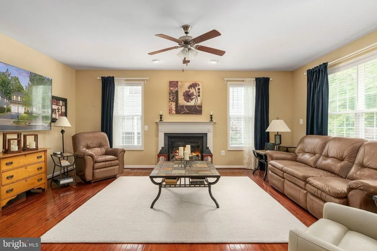
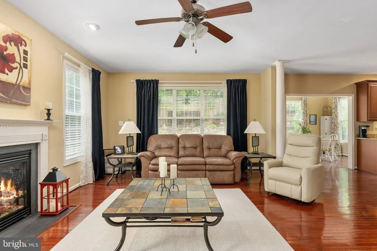
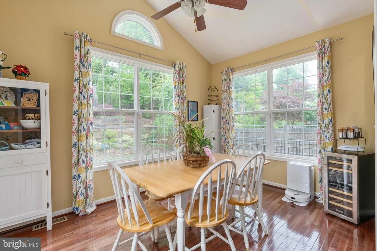
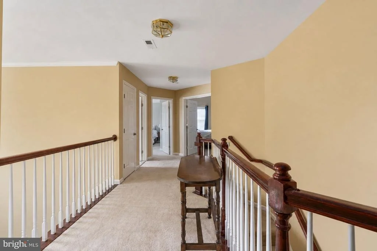
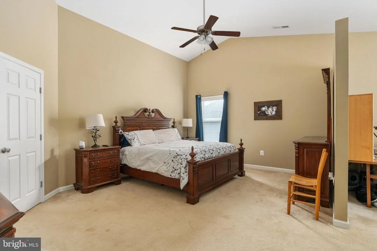
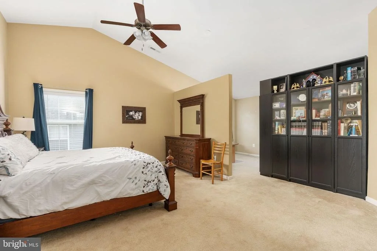
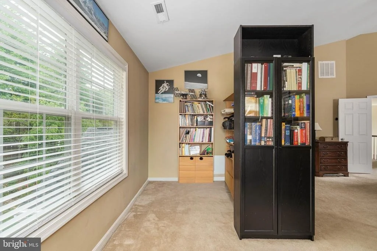
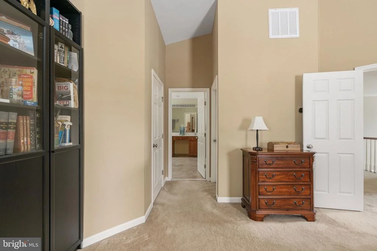
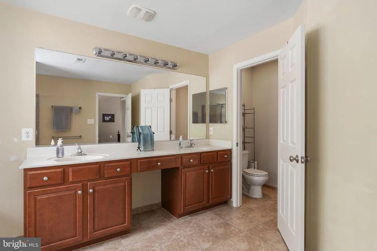
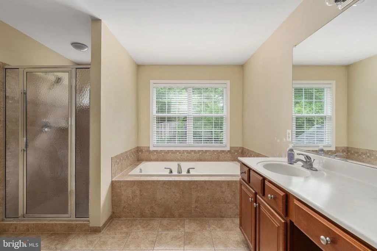
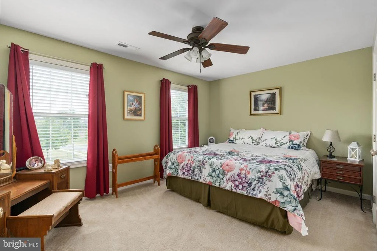
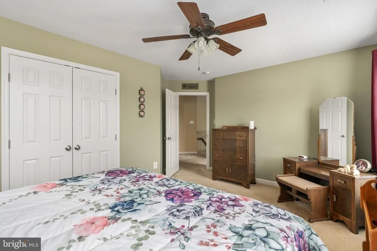
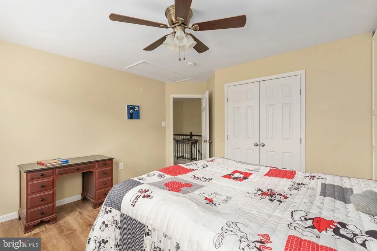
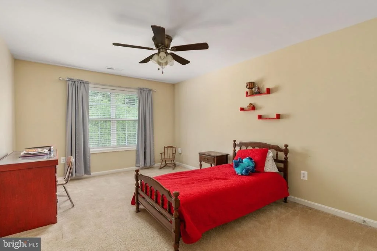
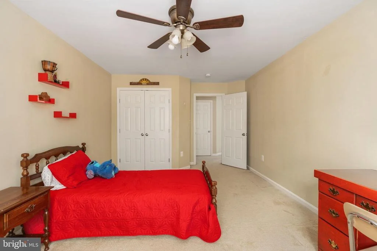
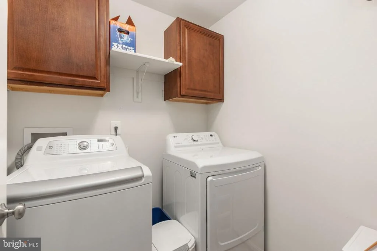
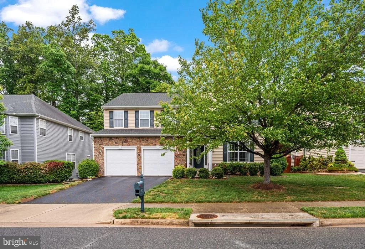
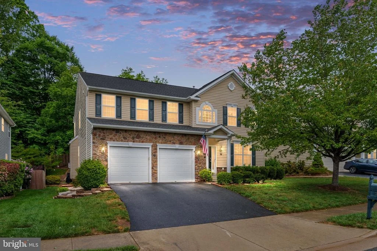
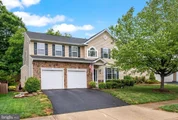
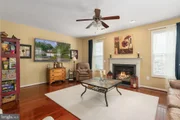
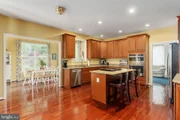
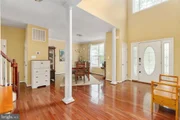
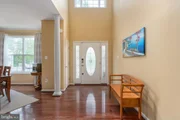
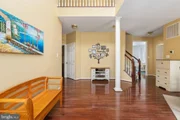
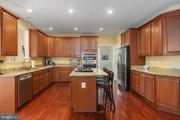
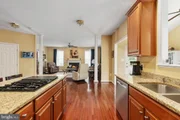
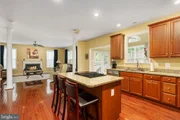
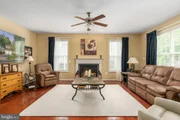
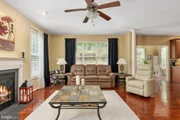
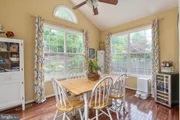
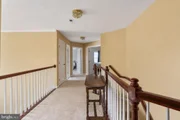
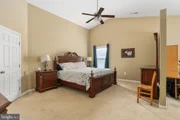
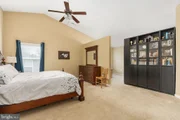
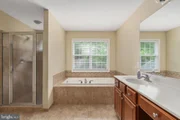
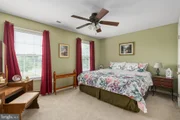
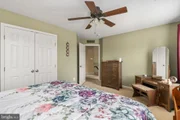
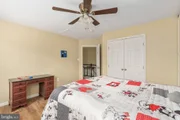
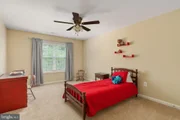
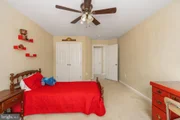
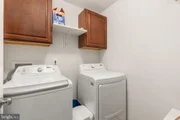
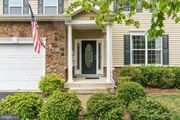
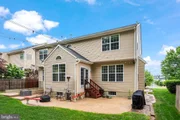
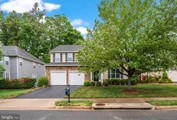
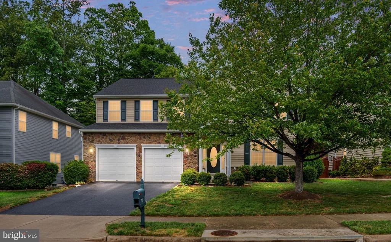
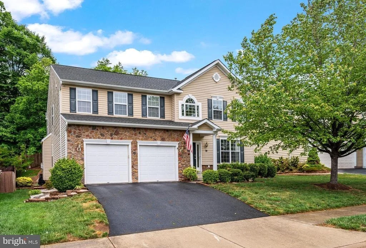
Situated in Stafford's Seasons Landing community and zoned for Colonial Forge High School, this 2011-built residence pairs classic architecture with modern functional flexibility. Main-level hardwood floors lead to a gourmet kitchen equipped with granite countertops, stainless steel appliances, a center island, and a sun-filled morning room. The primary living area centers on a gas fireplace. Upstairs, the primary suite offers vaulted ceilings, a sitting area, dual walk-in closets, and an en-suite bath with a soaking tub.  Secondary bedrooms upstairs offer spacious square footage and an upstairs laundry adds convenience.

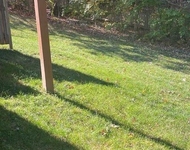
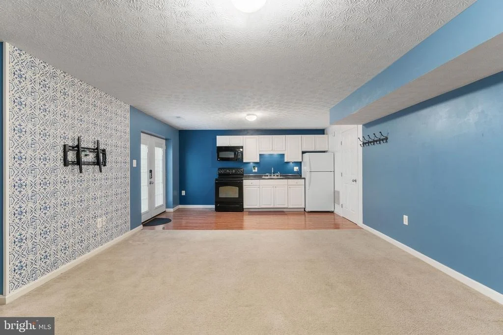
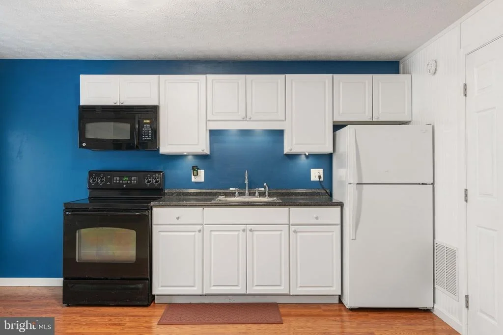
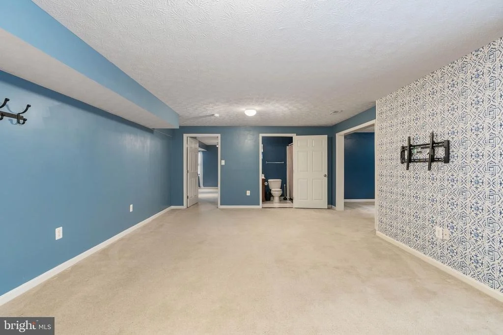
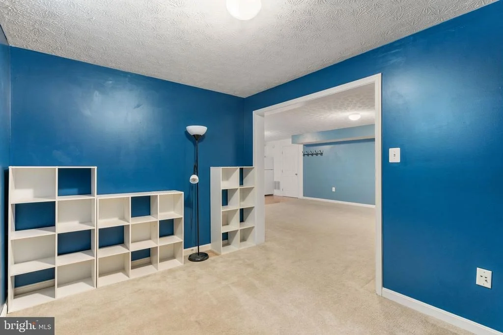
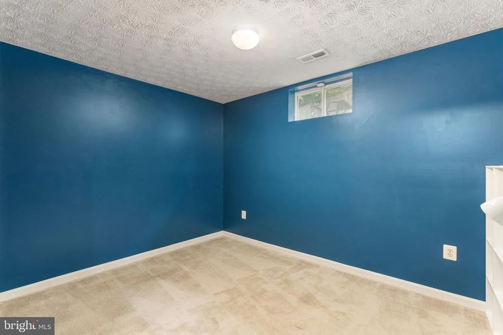
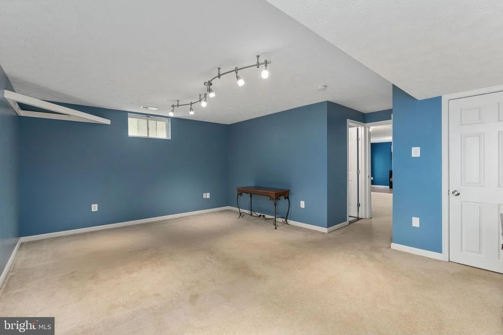
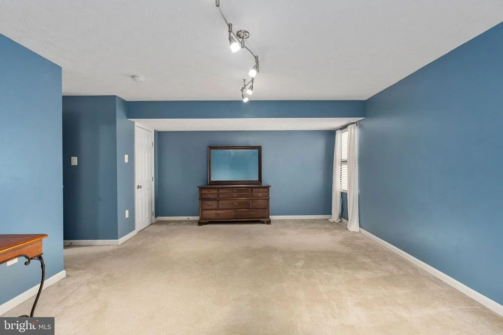
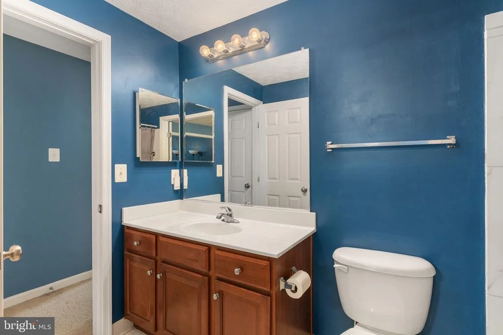
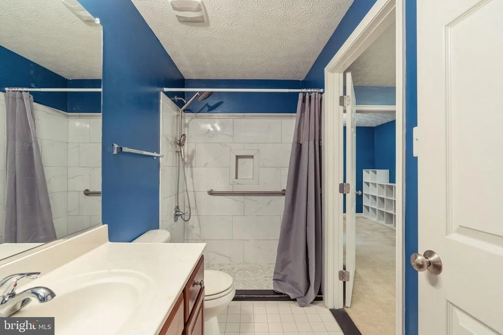
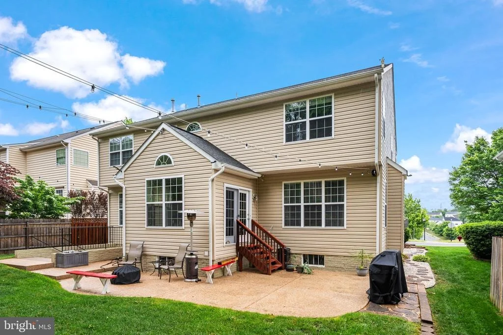
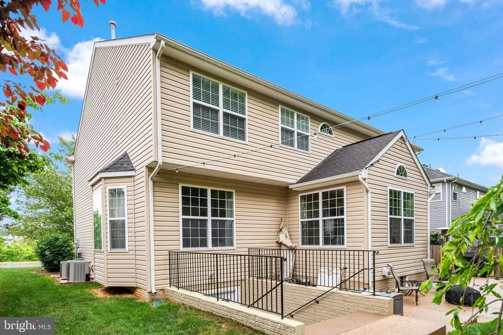
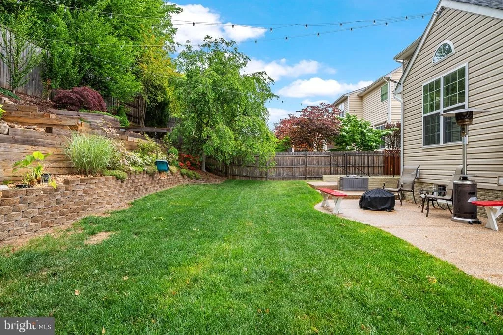
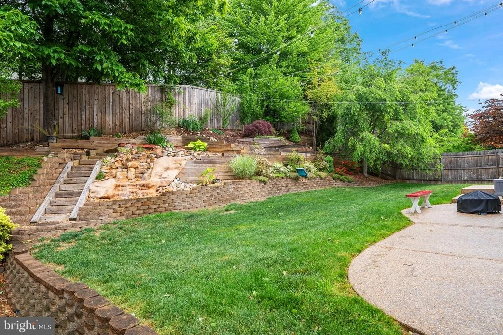
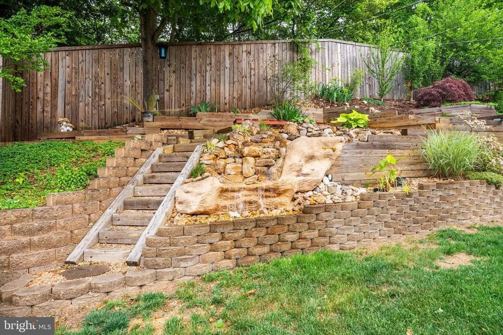
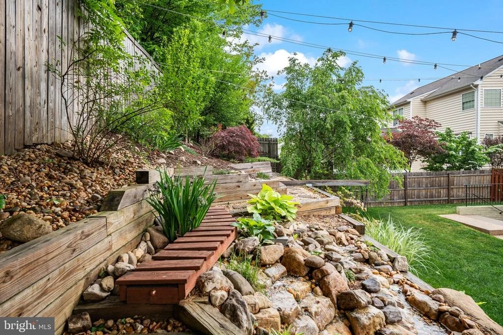
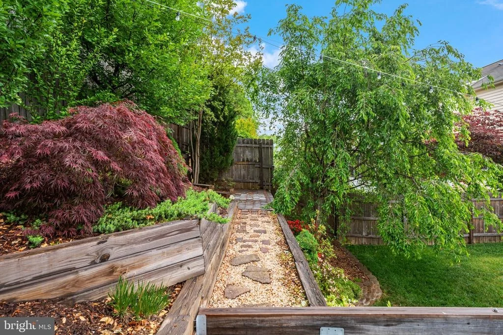
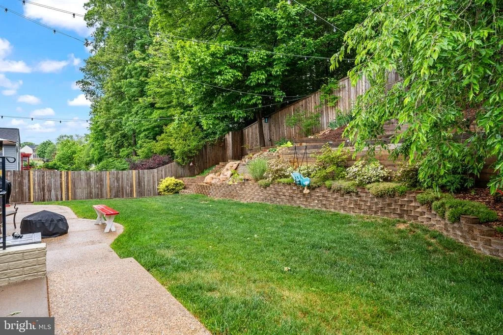
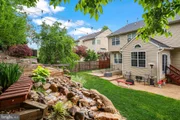
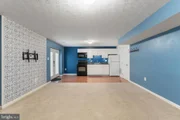
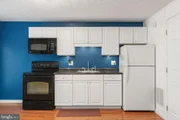
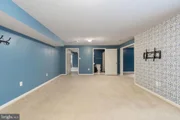
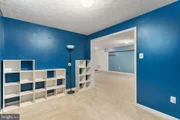
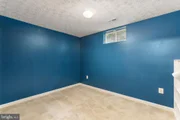
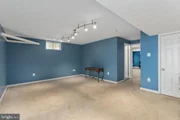
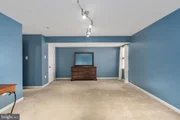
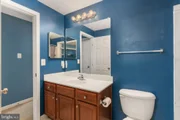
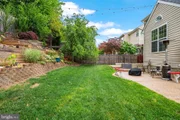
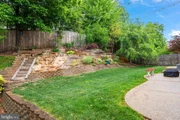
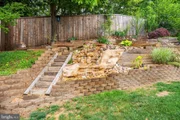
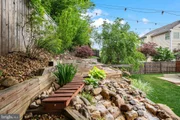
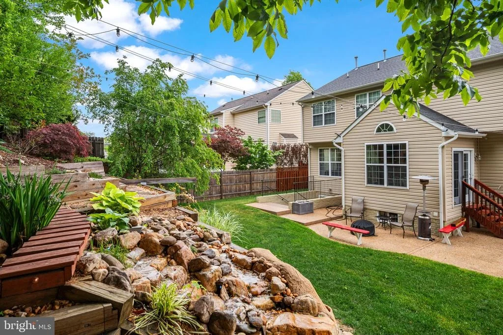
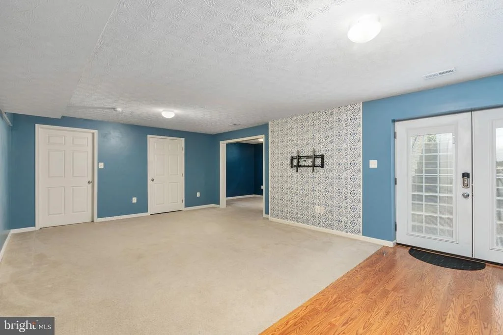
The walkout lower level features a full second kitchen, full bath, washer/dryer hookup,  optional fifth bedroom/office space, and a separate exterior entrance-ideal for multigenerational living or private guest accommodations. Outside, custom hardscaping and a tranquil stone waterfall feature create a low-maintenance outdoor retreat.
Unit Size
4,280 Ft²
Days on Market
-
Land Size
0.19 acres
Price per sqft
$164
Property Type
House
Property Taxes
$454
HOA Dues
$92
Year Built
2011

Listed By

ALLISON LEMON
Fawn Lake Real Estate Company

Payment Calculator

Cap Rate Calculator

Last updated: 3 months ago (Bright MLS #VAST2049018)

Price History

Date / Event Date Event Price
Oct 9, 2026 Sold
Sold
Aug 24, 2026 In contract -
In contract
Aug 12, 2026 Listed by Keller Williams Realty $695,000
Listed by Keller Williams Realty
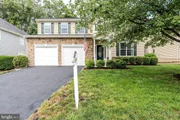
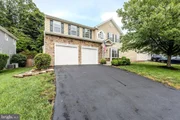
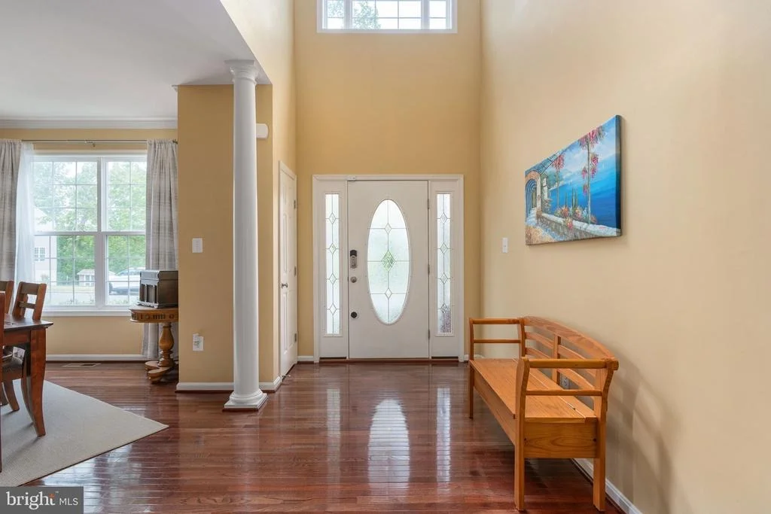
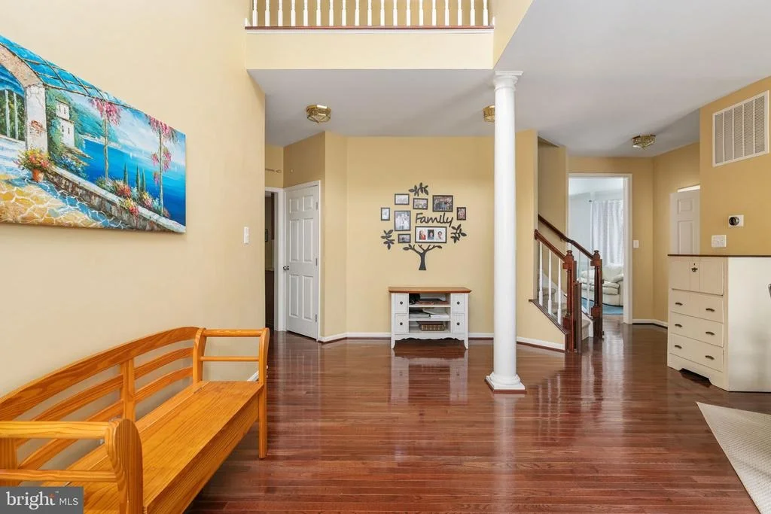
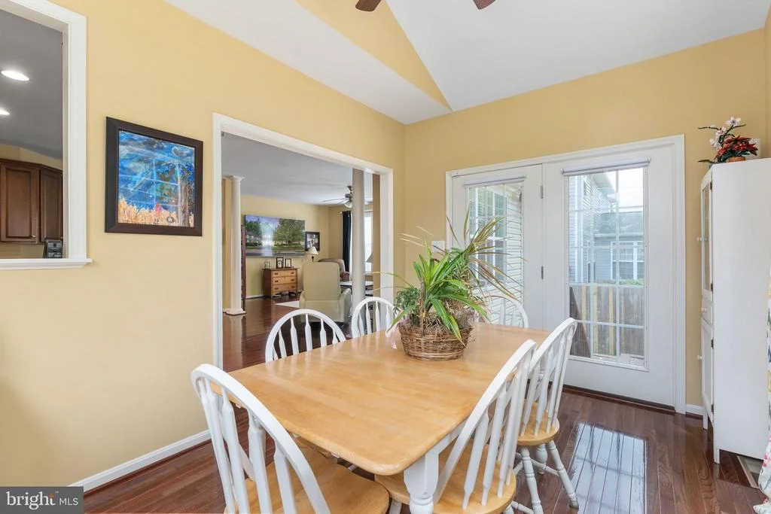
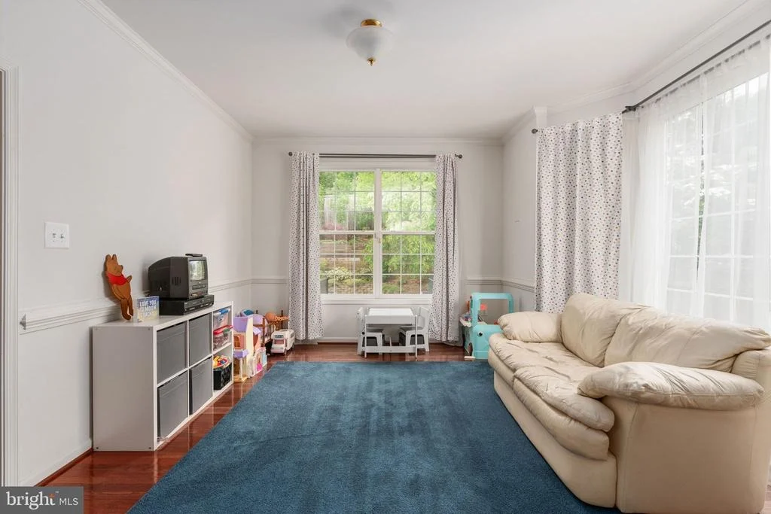
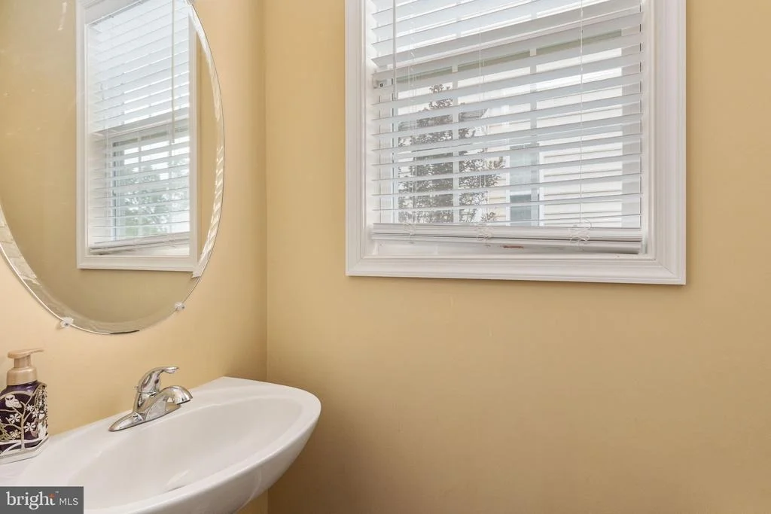
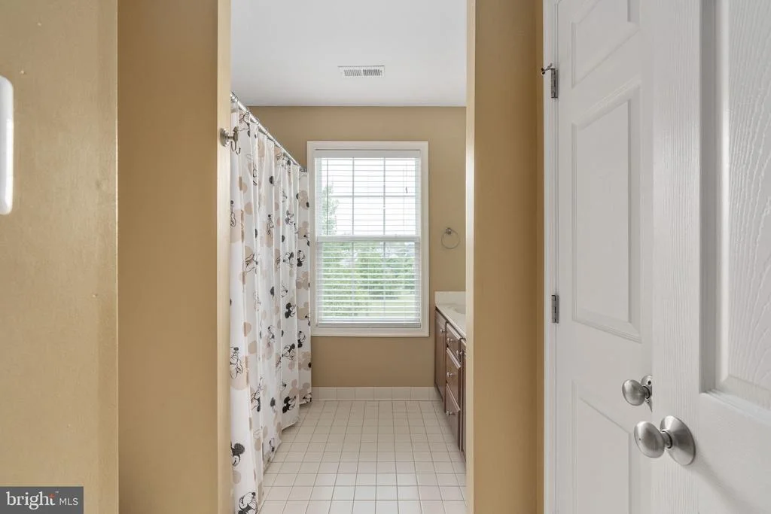
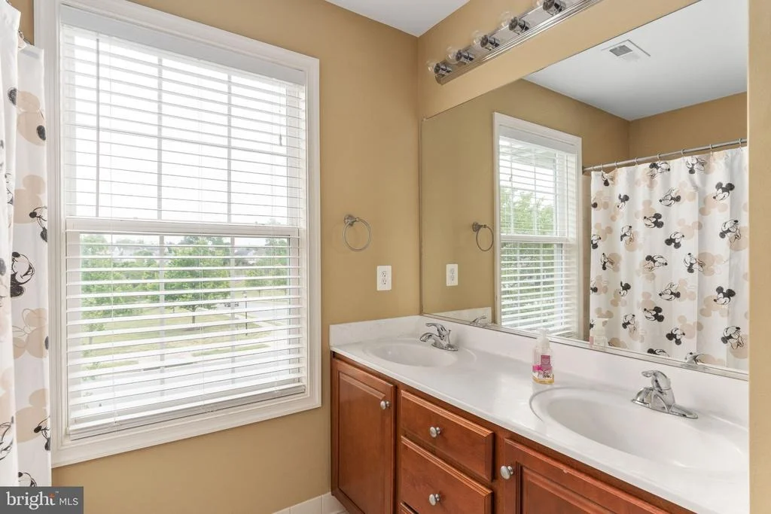
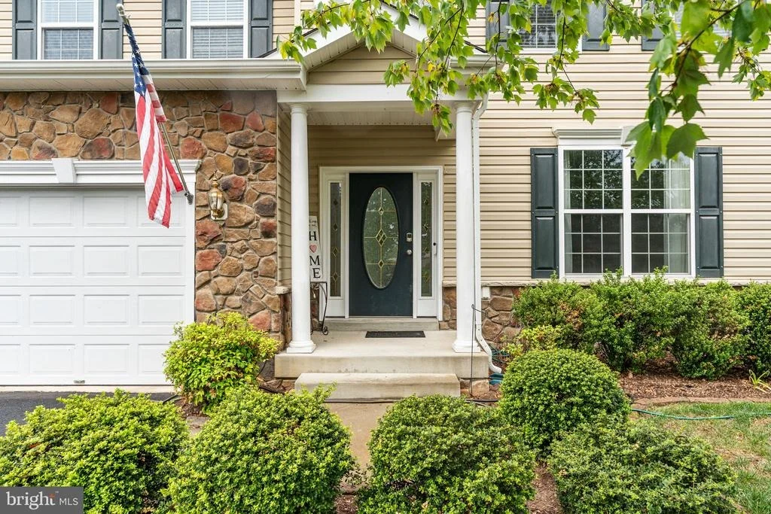
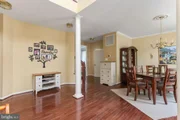
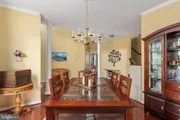
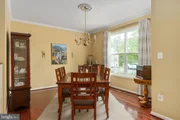
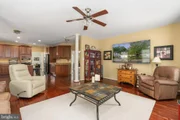
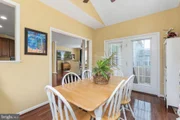
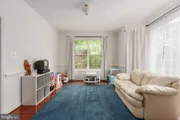
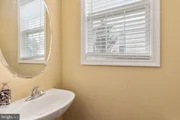
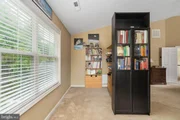
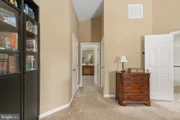
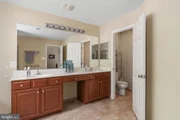
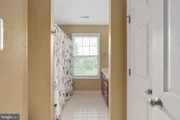
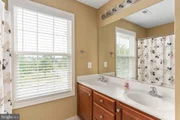
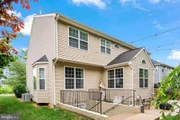
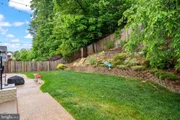
Welcome to one of Seasons Landing's most sought-after addresses, set in the community's newer section and built in 2011 by Hour Homes, pairing classic curb appeal with the kind of functional flexibility today's buyers are actually looking for. Curb appeal starts before you even step inside, with handsome stone accents that add timeless texture and durability to the facade and a welcoming portico that shelters the entry from the elements while giving the home a polished, custom first impression. Inside, a grand two story foyer welcomes you as warm hardwood floors flow into the formal dining room and continue throughout the main level leading to a gourmet kitchen with granite countertops, 42” cabinetry, a center island with bar seating, and stainless-steel appliances, including a double wall oven/microwave and dishwasher updated in 2021. A sun-filled morning room with a soaring cathedral ceiling, open right off the kitchen is ideal for bright, casual meals. Here, a French style door granting access to the patio and beautifully landscaped backyard with heated waterfalls backing to trees seamlessly blends indoor/outdoor dining and entertaining in your own outdoor oasis. Back inside, the family room with walls of windows and a cozy gas fireplace invites you to relax and unwind. A versatile office off the kitchen and a powder room round out the main level. Upstairs you'll find four generously sized bedrooms and two full baths, including a spacious primary suite with a striking vaulted ceiling with a lighted ceiling fan, a private sitting area, dual walk-in closets, and a spacious bath with a dual sink vanity, water closet, soaking tub, and glass enclosed shower. Three spacious bedrooms, each with lighted ceiling fans, share the well-appointed hall bath with a dual sink vanity and tub/shower, while a laundry room on this level adds everyday convenience. The walkout lower level is where this home really sets itself apart, offering its own separate exterior entrance, an open recreation area and bonus room, a kitchenette with range, microwave, refrigerator, and sink, a full bath, and an additional flexible room with walk-in closet ideal as a home office or guest suite, and its own washer/dryer hookup, making it perfectly suited for multigenerational living, a private in-law setup or potential rental. The faux backlit window adds the feel of daylight into the guest suite. Step outside to the low-maintenance backyard retreat with the patio, custom stone hardscaping and a heated waterfall feature that's easy to winterize, the kind of outdoor space you'll actually use without the upkeep. All this in a peaceful community with a low $92/month HOA and zoning to Stafford Elementary, Stafford Middle, and the highly regarded Colonial Forge High School.
Jul 25, 2026 Price Decreased $700,000
↓ $15K (2.1%)
Price Decreased
Jul 8, 2026 Price Decreased $715,000
↓ $10K (1.4%)
Price Decreased
Show More

Property Highlights

Air Conditioning
Fireplace
Parking Details
Has Garage
Parking Features: Asphalt Driveway
Garage Spaces: 2
Interior Details
Half Bathrooms: 1
Full Bathrooms: 3
Interior Features: Soaking Tub, Breakfast Bar, Built-in Features, Ceiling Fan(s), Crown Molding, Eat-in Kitchen, Kitchen Island, Pantry, Walk-In Closet(s), 2nd Kitchen, Attic, Bathroom - Stall Shower, Bathroom - Tub Shower, Carpet, Chair Railings, Combination Kitchen/Living, Family Room Off Kitchen, Floor Plan - Traditional, Formal/Separate Dining Room, Kitchen - Gourmet, Primary Bath(s), Upgraded Countertops, Wood Floors
Appliances: Microwave, Built-In Range, Dishwasher, Disposal, Dryer, Refrigerator, Electric Oven, Stainless Steel Appliance(s), Washer, Water Heater, Oven - Wall
Flooring Type: Hardwood, Carpet
Has Fireplace
Fireplace Features: Glass Doors, Propane
Fireplaces: 1
Basement: Improved, Interior Access, Outside Entrance, Rear Entrance
Exterior Details
Square Footage: 4280
Square Footage Source: $0
Architectural Style: Colonial
Year Built Source: Assessor
Year Built: 2011
Levels: 2
Other Structures: Above Grade, Below Grade
Construction Materials: Stone, Vinyl Siding
Patio and Porch Features: Patio
Lot Size Area: 8150
Lot Size Units: Square Feet
Lot Size Acres: 0.19
Lot Size Square Feet: 8150
Tax Lot: 35
Water Source: Public
Financial Details
Tax Assessed Value: $581,900
Tax Annual Amount: $5,451
Utilities Details
Cooling Type: Central Air, Programmable Thermostat
Heating Type: Programmable Thermostat
Sewer : Public Sewer
Location Details
HOA/Condo/Coop Fee Includes: Maintenance Grounds, Snow Removal
HOA/Condo/Coop Amenities: Basketball Court, Playground, Common Grounds, Jog/Walk Path
HOA Fee: $92
HOA Fee Frequency: Monthly

Building Info

Overview

    General

  • Year Built: 2011
  • Effective Year Built: 2011
  • Total Rooms: 6
  • Bedroom Count: 4
  • Bathroom Count: 4
  • Full Bathrooms: 3
  • Partial Bathrooms: 4
  • Bathroom Plumbing Fixtures: 14
  • Building Condition: 3
  • Building Quality: 4
  • Construction Type: 6
  • Building Style: 1
  • Exterior Walls Type: 29
  • Interior Walls Type: 3
  • Roof Shape Type: 1
  • Roof Cover Type: 3
  • Floor Count: 200
  • Floor Cover: 24
  • Basement Type: 2
  • Basement Area: 1,446
  • Garage Type: 1
  • Garage Square Area: 552
  • Parking Space Count: 2
  • Patio Type: 0
  • Porch Type: 7
  • Pool Type: 0

    Dimensions

  • Lot Size Square Feet: 8,150
  • Total Building Area: 3,212
  • Building Area: 3,212
  • Building Area Measurement: L

    Heating and Cooling

  • Fireplace Count: 1
  • Air Conditioning: 1
  • Heating: 11
  • Heated Square Feet: 3,212
  • Heating Fuel Type: 3

    Utilities

  • Sewer System: 5
  • Water Service: 6

Building

  • Building Type: 0
  • Property Class: R
  • Subdivision: SEASONS LANDING
  • Land Acres: 0000000187
  • Standard Land Use Code: 1001
  • County Land Use Code: 2
  • Legal Description 1: LOT 35 SEC 2 8147 SF SEASONS LANDING

Neighborhood

  • School District Name: Stafford County Public Schools
  • Census Tract: 010105

Zoning

  • Zoning: R1- SUBURB

Geography

  • Account Number: 49099
  • District: 01
  • Parcel: 30NN-2-35
  • Municipality: AQUIA
  • Latitude: 38.4315
  • Longitude: -77.401

    Address

  • Full Address: 76 Landmark Dr
  • Address - House Number: 76
  • Address - Street Name: Landmark
  • Address - Suffix Type: Dr
  • State: VA
  • City Name: Stafford
  • Carrier Code: R030
  • 4-Digit Zip Code: 7280
  • Zip Code: 22554

Valuation

    Tax

  • Tax Year: 2023
  • Tax Amount: $551,408
    Appraisal Valuation

  • Standard Deviation: 0.1144
  • Valuation Date: Oct 11, 2023
  • Confidence Score: 88
  • Final Value: 689,694
  • High Value: 768,608
  • Low Value: 610,779

    Market Valuation

  • Market Total Value: $583,500
  • Market Land Value: $165,000
  • Market Improvement Value: $418,500

    Assessments Valuation

  • Assessed Year: 2023
  • Assessed Total Value: $583,500
  • Assessed Land Value: $165,000
  • Assessed Improvements Value: $418,500

    Sales

  • Current Sale Contract Date: Apr 19, 2011
  • Current Sale Recording Date: Apr 21, 2011
  • Current Sale Price:
  • Current Sale Document Type: 71

    Financing

  • First Mortgage Financing Type: FIX
Data used for valuation calculations is provided by RealtyHop, and other third party sources

Comparables

Unit
Status
Type
Beds
Baths
ft²
Price/ft²
Asking Price
Listed On
Closing Price
Sold On
HOA + Taxes

About Seasons Landing


Similar Homes for Sale

Currently no similar homes around

Nearby Rentals

Unit for rent at 108 Davidson Street, STAFFORD, VA, 22554

$2,800 /mo

  • 4 Beds
  • 3 Baths
  • 2,222 ft²
108 Davidson Street, STAFFORD, VA, 22554 Listing by Tiffany Johnson
Unit for rent at 100 Davidson Street, STAFFORD, VA, 22554

$1,400 /mo

  • 1 Bed
  • 1 Bath
  • 2,222 ft²
100 Davidson Street, STAFFORD, VA, 22554 Listing by Sridevi Miriyala
Unit for rent at 23 Oak Drive, STAFFORD, VA, 22554

$2,250 /mo

  • 3 Beds
  • 1 Bath
  • 1,276 ft²
23 Oak Drive, STAFFORD, VA, 22554 Listing by Christy A Roelke


Frequently Asked Questions

When was property at 76 Landmark Drive built and last sold?
The property at 76 Landmark Drive was built in 2011 and last sold on Apr 19, 2011 for $419,625.
How much is this home worth?
The estimated value of the home located at 76 Landmark Drive is $704,584.
What are some comparable homes to 76 Landmark Drive?
There are currently no comparable homes to 76 Landmark Drive.