by RH Advisors

Check Availability
Listed by: Adam Dow, KW Coastal and Lakes & Mountains Realty/Wolfeboro, Phone: 866-525-3946, , Listing Courtesy of Prime MLS
$399,900
● House - In Contract

76 I

Conway, NH 03818
bedrooms
3 Beds
bathrooms
3 Baths
square feet
2,976 Ft²
$2,562
Est. Monthly
$68
HOA / Fees

About This Property

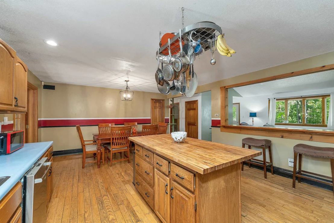
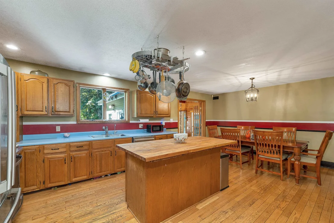
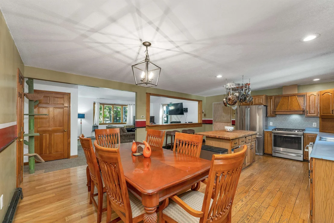
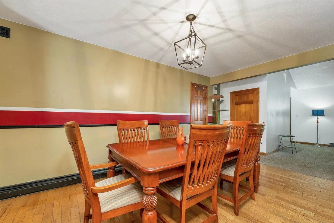
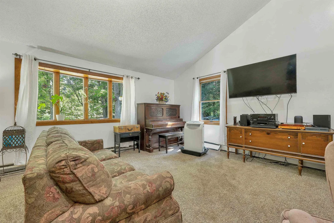
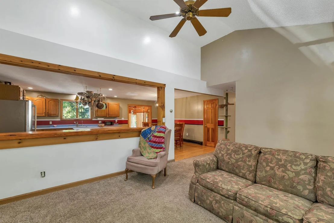
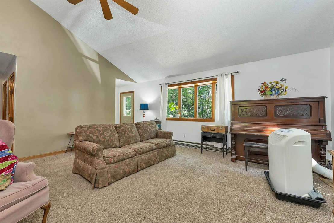
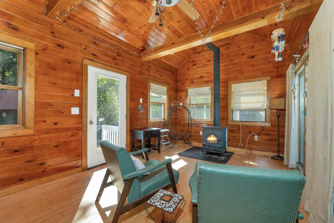
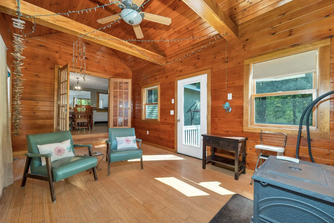
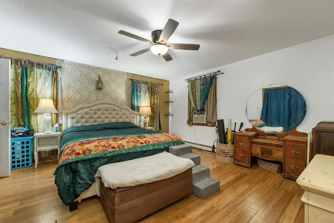
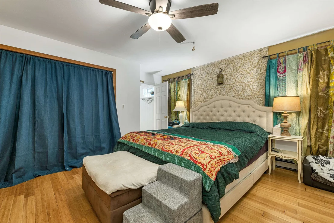
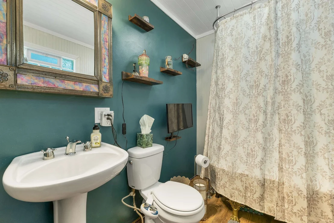
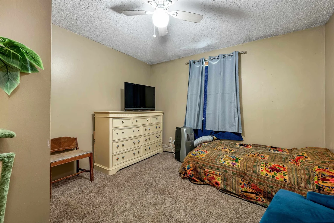
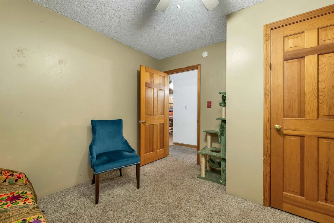
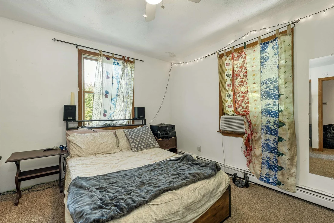
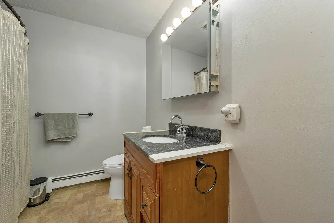
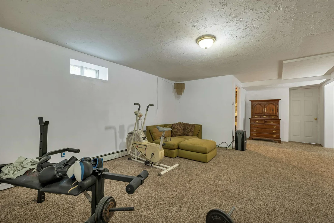
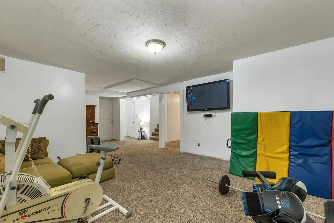
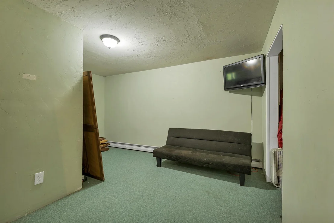
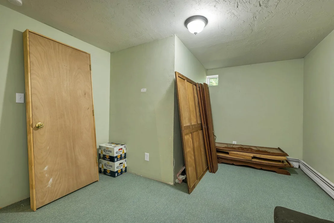
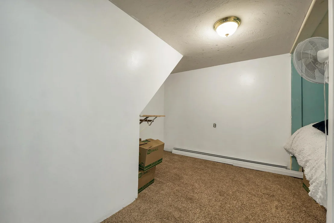
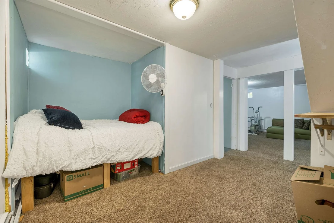
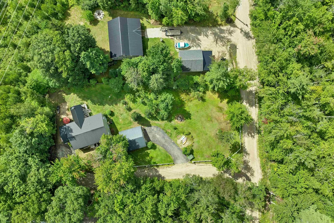
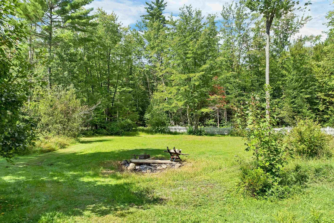
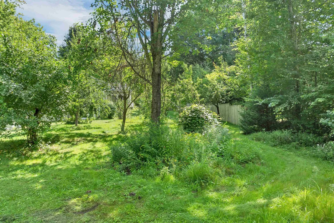
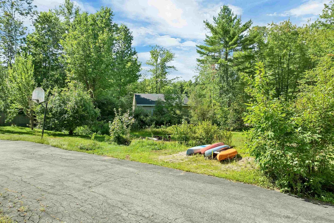
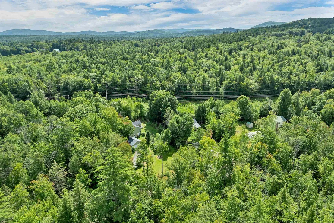
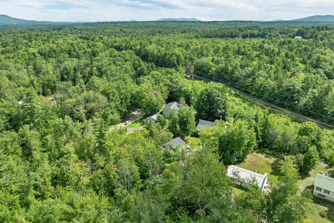
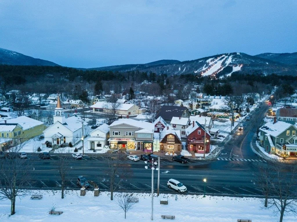
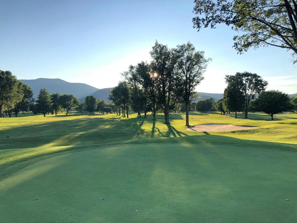
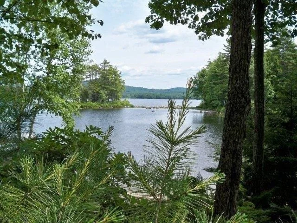
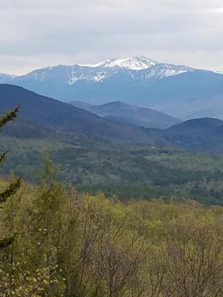
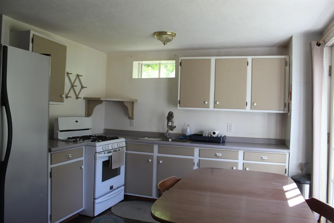
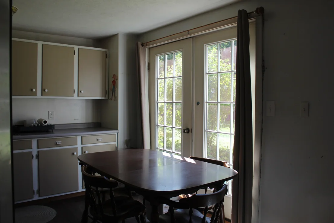
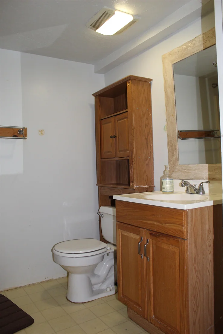
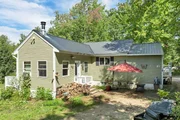
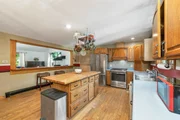
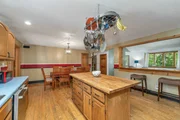
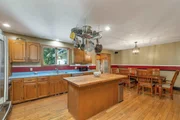
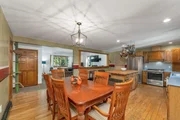
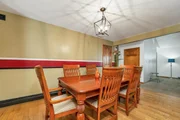
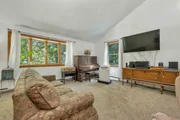
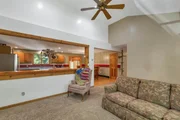
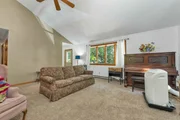
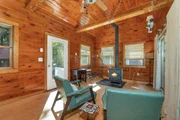
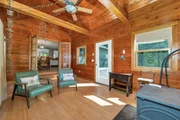
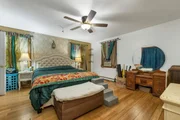
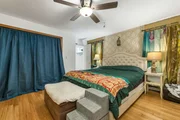
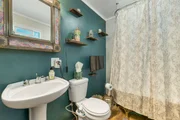
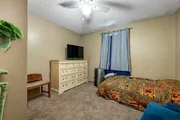
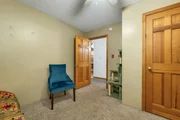
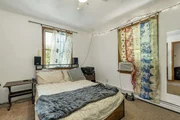
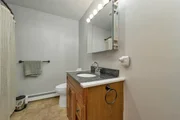
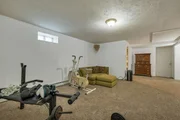
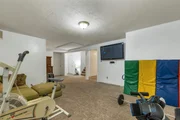
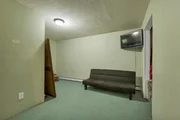
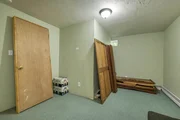
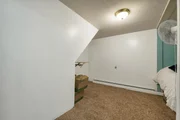
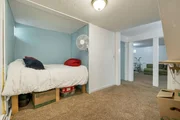
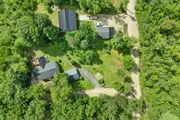
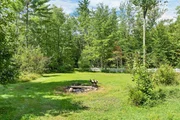
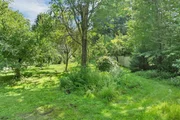
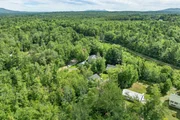
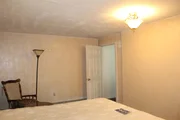
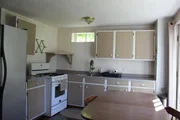
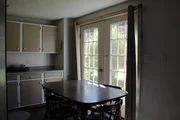
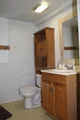
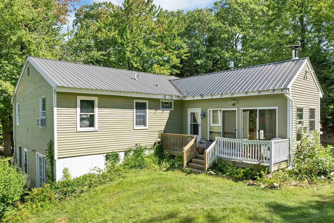
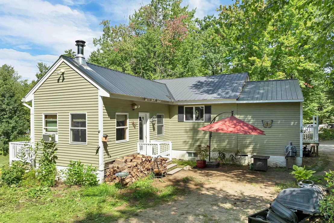
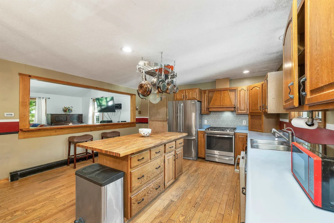
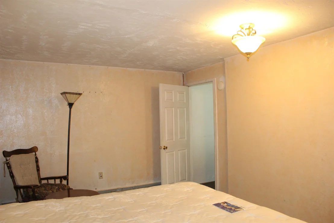
Privately set on a well landscaped lot in Cranmore Shores, this spacious ranch-style home offers the perfect blend of modern comfort and quintessential Mount Washington Valley charm. The main level features an inviting, open-concept kitchen, dining, and living area designed for effortless entertaining. Just off this central space, a cozy bonus room finished in natural pine woodwork. Relax in front of the cozy wood stove on those cold January evenings or a day on the slopes! Three comfortable bedrooms and two bathrooms reside on the main floor, including a private primary suite. The fully finished basement adds incredible value, complete with a dedicated in-law apartment ready to accommodate guests, multi-generational living, or your specific lifestyle needs. Outside, the property boasts a detached two-car garage. The landscape includes mature fruit trees offering apples, plums and pears! Best of all, you are just a short walk from Conway Village and minutes from world-class skiing, hiking, shopping, and local medical facilities. As a resident of Cranmore Shores, you will also enjoy exclusive association access to a delightful sandy beach on Pequawket Pond perfect for a summer of swimming, kayaking, and paddleboarding.
Unit Size
2,976 Ft²
Days on Market
-
Land Size
0.59 acres
Price per sqft
$134
Property Type
House
Property Taxes
$530
HOA Dues
$68
Year Built
1989

Listed By

Adam Dow
Adam Dow
Keller Williams Lakes & Mountains Realty

Payment Calculator (Computations Provided by RealtyHop)

Cap Rate Calculator

Last updated: 10 days ago (Prime MLS #5109987)

Price History

Date / Event Date Event Price
Oct 5, 2026 In contract -
In contract
Sep 26, 2026 Price Decreased $399,900
↓ $50K (11.1%)
Price Decreased
Sep 16, 2026 Listed by KW Coastal and Lakes & Mountains Realty/Wolfeboro $450,000
Listed by KW Coastal and Lakes & Mountains Realty/Wolfeboro
Jun 12, 2006 Sold
Sold

Property Highlights

Garage
Parking Available
Parking Details
Has Garage
Parking Features: Garage, Off Street, Detached
Garage Spaces: 2
Interior Details
Full Bathrooms: 3
Interior Features: Vaulted Ceiling(s), Kitchen/Dining, Kitchen/Family, Living/Dining, Primary BR w/ BA
Appliances: Dryer, Microwave, Refrigerator, Washer, Gas Stove
Flooring Type: Carpet, Wood, Vinyl Plank
Rooms: 12
Basement: Yes
Exterior Details
Square Footage: 2976
Architectural Style: Raised Ranch
Year Built: 1989
Waterbody Name: Pequawket Pond
Construction Materials: Wood Siding
Lot Features: Landscaped, Level, Sloped, Near Golf Course, Near Paths, Near Shopping, Near Skiing, Near Snowmobile Trails, Near Hospital, Near School(s)
Lot Size Area: 25700
Lot Size Units: Square Feet
Lot Size Acres: 0.59
Lot Size Square Feet: 25700
Water Source: Well
Financial Details
Tax Annual Amount: $6,365
Utilities Details
Cooling Type: Other
Heating Type: Baseboard, Wood Stove, Boiler
Sewer : 1000 Gallon, Concrete, Leach Field
Location Details
HOA/Condo/Coop Amenities: Beach Access
HOA Fee: $810
HOA Fee Frequency: Annually

Building Info

Overview

    General

  • Year Built: 1989
  • Effective Year Built: 1989
  • Building Count: 1
  • Total Rooms: 12
  • Bedroom Count: 4
  • Bathroom Count: 3
  • Full Bathrooms: 3
  • Partial Bathrooms: 3
  • Building Condition: 2
  • Building Quality: 0
  • Construction Type: 0
  • Building Style: 11
  • Exterior Walls Type: 18
  • Interior Walls Type: 0
  • Roof Shape Type: 0
  • Roof Cover Type: 0
  • Floor Count: 100
  • Living Units: 1
  • Floor Cover: 0
  • Basement Type: 2
  • Basement Area: 1,536
  • Garage Type: 4
  • Parking Space Count: 0
  • Patio Type: 0
  • Porch Type: 0
  • Pool Type: 0

    Dimensions

  • Lot Size Square Feet: 25,700
  • Total Building Area: 2,976
  • Building Area: 2,976
  • Building Area Measurement: L

    Heating and Cooling

  • Air Conditioning: 0
  • Heating: 10
  • Heated Square Feet: 2,976
  • Heating Fuel Type: 3

    Utilities

  • Sewer System: 0
  • Water Service: 0

Building

  • Building Type: 0
  • Property Class: R
  • Land Acres: 0000000590
  • Standard Land Use Code: 1001
  • County Land Use Code: 101

Neighborhood

  • School District Name: Conway School District
  • School Tax School District: CONWAY
  • Census Tract: 955401

Zoning

  • Zoning: RA

Geography

  • Account Number: 26284
  • Parcel: CNWY M:277 B:14
  • Block: 14
  • Municipality: CONWAY
  • Latitude: 43.9679
  • Longitude: -71.1269

    Address

  • Full Address: 76 I St
  • Address - House Number: 76
  • Address - Street Name: I
  • Address - Suffix Type: St
  • State: NH
  • City Name: Conway
  • Carrier Code: R002
  • 4-Digit Zip Code: 6221
  • Zip Code: 03818

Valuation

    Tax

  • Tax Year: 2022
  • Tax Amount: $474,200
  • Initial Tax Delinquent Year: 2023

    Appraisal Valuation

  • Standard Deviation: 0.2027
  • Valuation Date: Dec 20, 2023
  • Confidence Score: 72
  • Final Value: 515,895
  • High Value: 620,480
  • Low Value: 411,310

    Assessments Valuation

  • Assessed Year: 2022
  • Assessed Total Value: $243,700
  • Assessed Land Value: $63,200
  • Assessed Improvements Value: $180,500

    Sales

  • Current Sale Recording Date: Jun 12, 2006
  • Current Sale Price:
  • Current Sale Document Type: 71
  • Previous Sale Recording Date: Jun 12, 2006
  • Previous Sale Amount: $225,900
  • Previous Sale Document Type: 27
Data used for valuation calculations is provided by RealtyHop, and other third party sources

Comparables

Unit
Status
Type
Beds
Baths
ft²
Price/ft²
Asking Price
Listed On
Closing Price
Sold On
HOA + Taxes

About Conway


Similar Homes for Sale

Currently no similar homes around

Nearby Rentals

Unit for rent at 76 Main, Conway, 03813

$1,400 /mo

  • 1 Bed
  • 1 Bath
  • 600 ft²
76 Main #C, Conway, 03813 Listing by Austin Hale
Unit for rent at 57 Washington, Conway, 03818

$1,600 /mo

  • 2 Beds
  • 1 Bath
  • 800 ft²
57 Washington, Conway, 03818 Listing by Brad Boisvert
Unit for rent at 3-2 Mountainview, Bartlett, 03812

$2,200 /mo

  • 2 Beds
  • 1 Bath
  • 1,162 ft²
3-2 Mountainview, Bartlett, 03812 Listing by Jennifer McPherson


Frequently Asked Questions

When was property at 76 I Street built and last sold?
The property at 76 I Street was built in 1989 and last sold on Jan 1, 1970 for $225,900.
How much is this home worth?
The estimated value of the home located at 76 I Street is $412,646.
What are some comparable homes to 76 I Street?
There are currently no comparable homes to 76 I Street.