by RH Advisors

Check Availability
Rockingham
76 Holts Point
Listed by: Andrea Delahunty, Lamacchia Realty, Inc., 603-791-4992, Listing Courtesy of Prime MLS
$1,500,000
● House - In Contract

76 Holts Point

Sandown, NH 03873
bedrooms
3 Beds
bathrooms
1 Bath, 1 Half Bath
square feet
4,116 Ft²
$8,751
Est. Monthly

About This Property

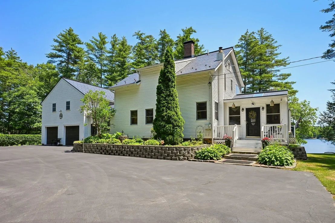
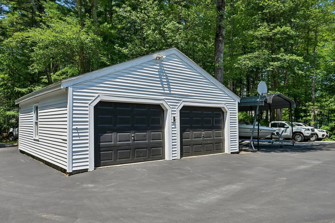
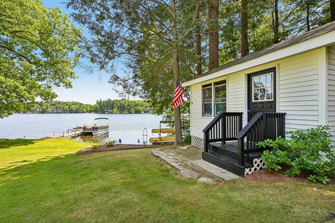
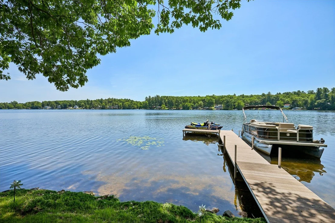
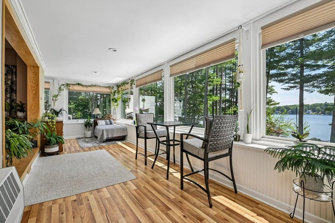
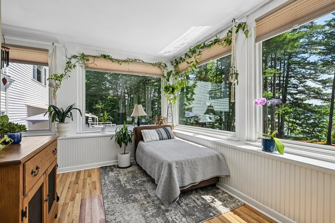
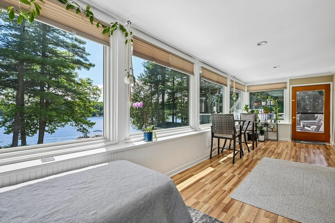
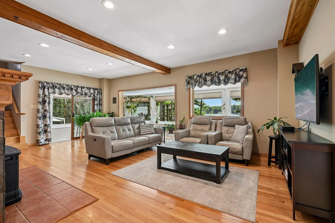
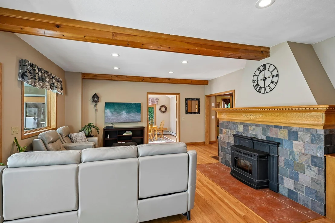
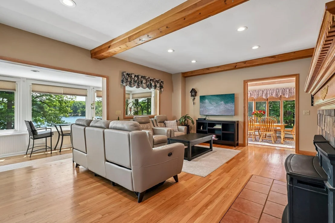
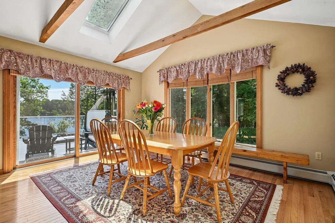
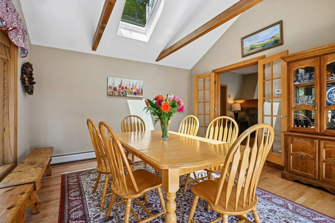
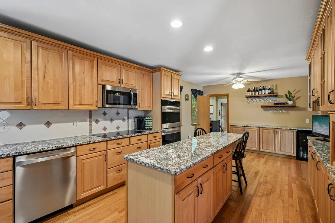
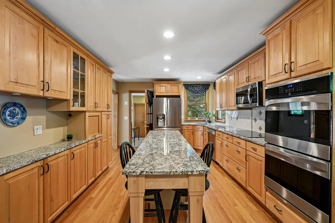
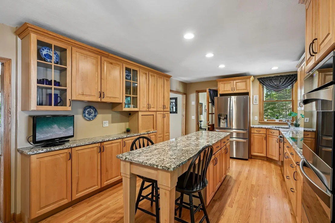
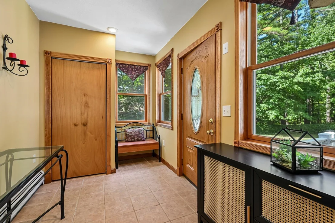
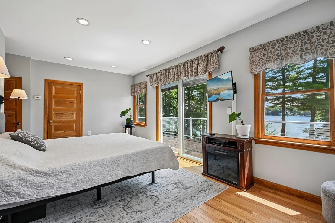
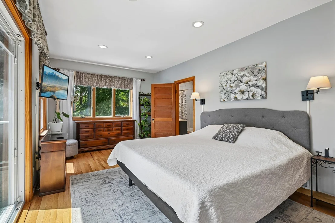
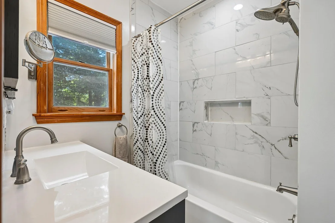
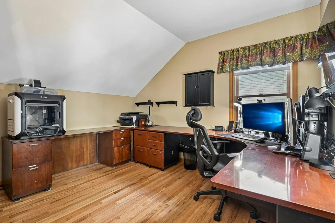
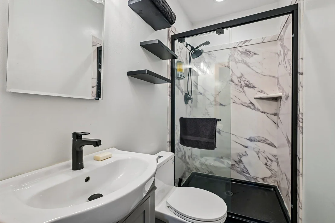
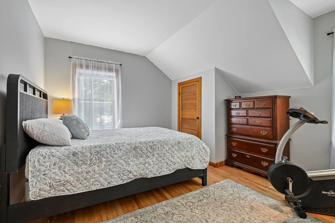
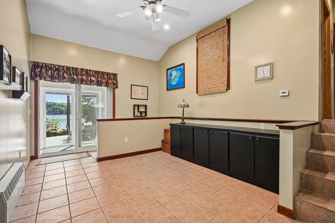
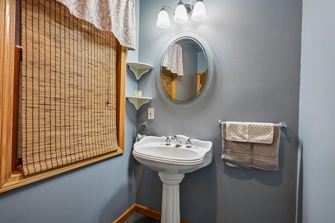
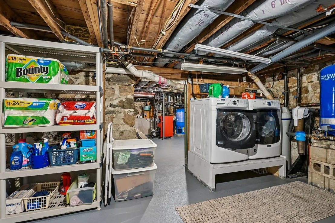
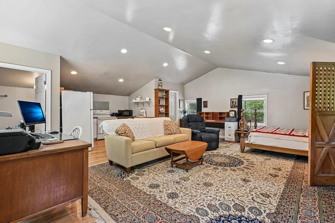
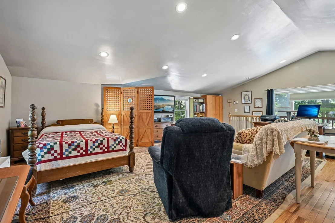
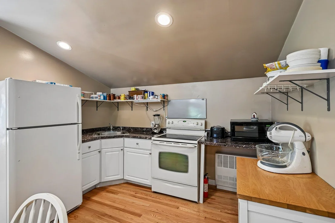
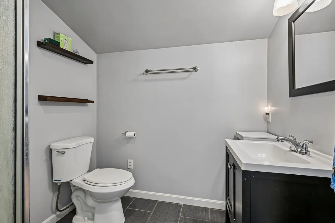
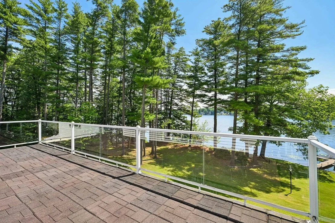
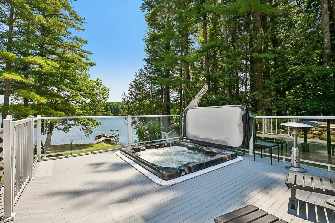
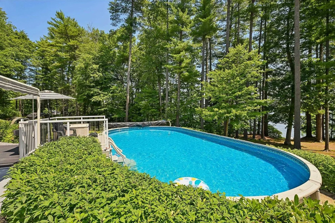
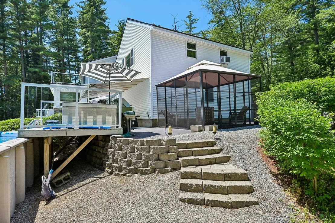
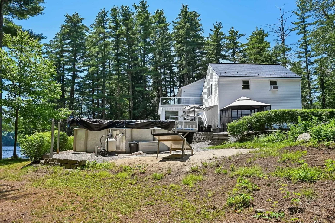
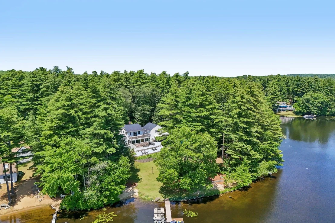
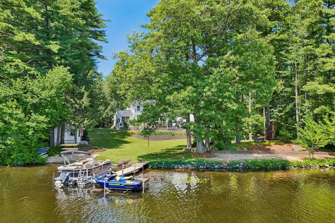
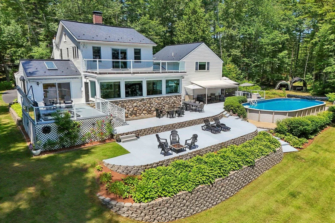
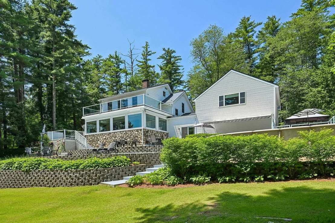
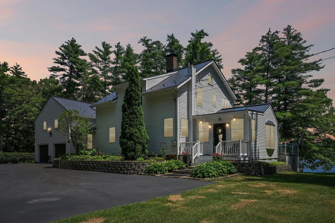
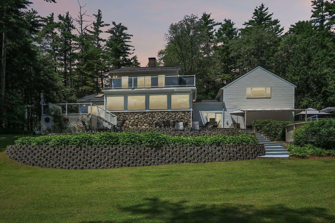
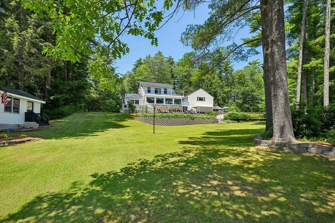
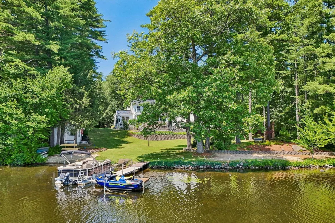
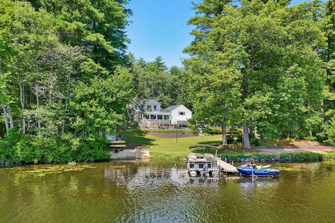
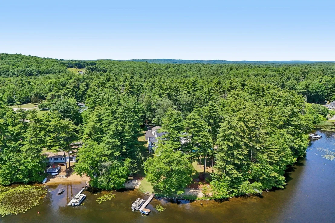
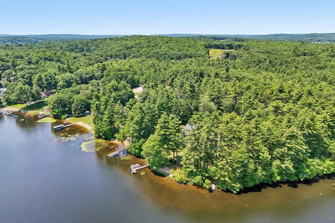
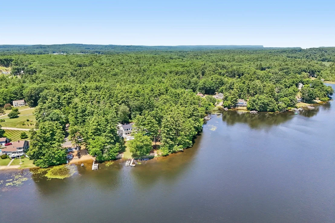
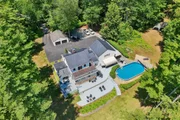
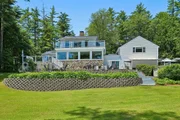
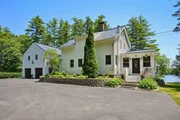
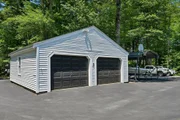
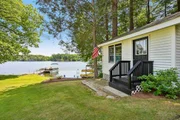
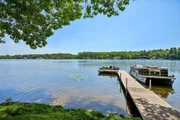
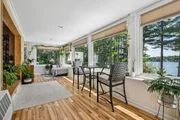
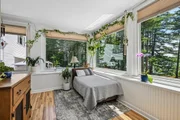
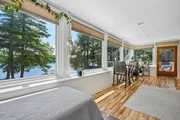
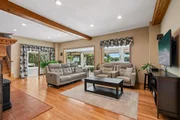
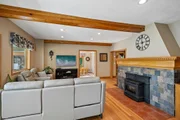
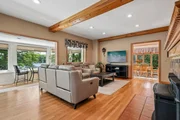
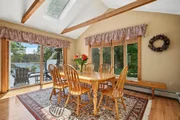
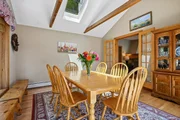
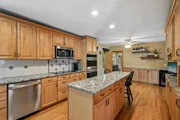
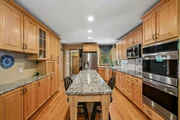
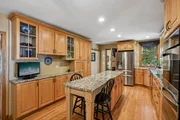
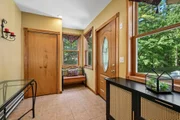
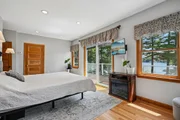
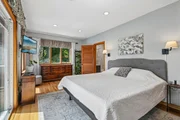
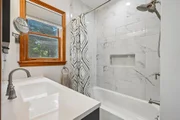
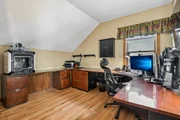
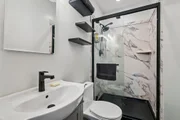
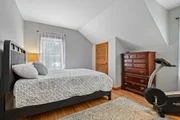
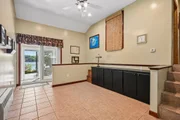
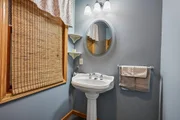
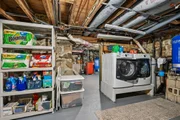
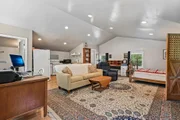
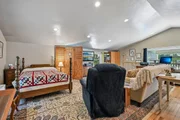
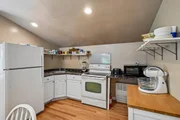
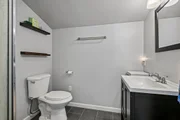
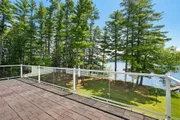
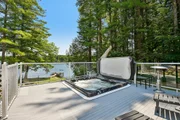
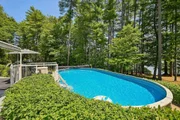
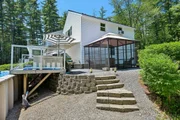
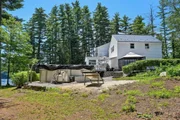
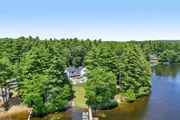
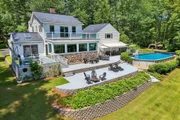
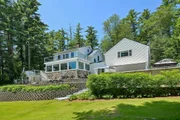
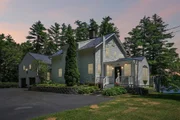
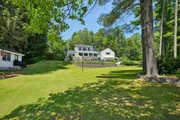
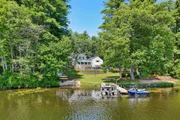
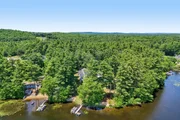
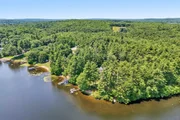
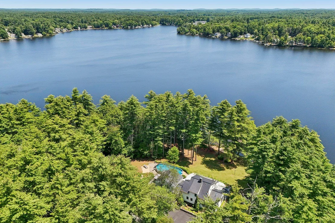
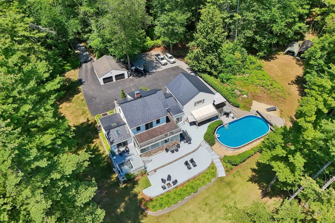
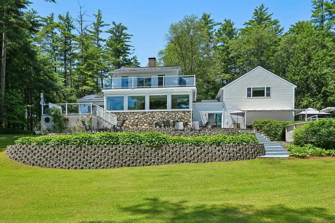
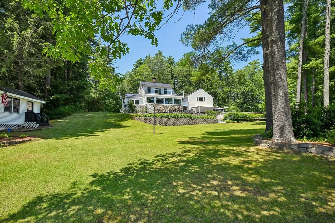
Nestled along a pristine shoreline, this exceptional waterfront property boasts an expansive 488 feet of direct water frontage and sits on almost 2 private acres. The home itself offers over 3000 square feet of beautifully designed living space providing panoramic water views from nearly every room in the home. The mudroom, accessible from the driveway, leads into an updated eat-in kitchen. Adjacent is a spacious dining room with slider that opens to a front deck with hot tub. The stone fireplace with pellet stove sits in the center of the living room and hardwood floors flow seamlessly into the SPECTACULAR sunroom with stunning water views. A half bath along with an additional large mudroom, connects to the 2-stall garage and up to the au pair suite with 3/4 bath and more amazing views! Second level of the main house hosts 3 bedrooms with the primary having an updated full bath, two walk in closets and roof top balcony. The basement is dry and a great storage area. There's a DETACHED 2 stall garage with electricity and a large, paved driveway with ample parking!  Lakeside is the perfect entertaining spot with a large concrete patio with block walls, above ground pool, plush grass area, out building, two beaches and docks with unobscured views. The large lot offers so many possibilities! This is truly a one-of-a-kind property and an amazing opportunity to live the life you have always dreamed of!
Unit Size
4,116 Ft²
Days on Market
-
Land Size
2.03 acres
Price per sqft
$364
Property Type
House
Property Taxes
$1,386
HOA Dues
-
Year Built
1909

Listed By

Andrea Delahunty
Andrea Delahunty
RE/MAX On the Move & Insight

Payment Calculator (Computations Provided by RealtyHop)

Cap Rate Calculator

Last updated: 2 months ago (Prime MLS #5098214)

Price History

Date / Event Date Event Price
Aug 25, 2026 In contract -
In contract
Aug 19, 2026 Relisted $1,500,000
Relisted
Jul 31, 2026 In contract -
In contract
Jul 5, 2026 Listed by Lamacchia Realty, Inc. $1,500,000
Listed by Lamacchia Realty, Inc.
Jun 12, 2000 Sold
Sold

Property Highlights

Garage
Fireplace
Parking Details
Has Garage
Parking Features: Garage, RV Access/Parking, Attached, Detached, Auto Open, Direct Entry, Parking Spaces 11 - 20
Garage Spaces: 4
Interior Details
Half Bathrooms: 1
Full Bathrooms: 1
Interior Features: Walk-In Closet(s), Dining Area, 1 Fireplace, In-Law Suite, Laundry Hook-ups, Primary BR w/ BA, Skylight, Basement Laundry
Appliances: Dishwasher, Dryer, Microwave, Double Oven, Electric Range, Refrigerator, Washer, Electric Stove
Flooring Type: Carpet, Hardwood, Tile
Rooms: 8
Basement: Yes
Exterior Details
Square Footage: 4116
Architectural Style: Colonial, w/Addition
Year Built: 1909
Waterbody Name: Angle Pond
Construction Materials: Vinyl Siding, Stone Exterior
Lot Features: Landscaped, Private, View
Lot Size Area: 88427
Lot Size Units: Square Feet
Lot Size Acres: 2.03
Lot Size Square Feet: 88427
Water Source: Private
Financial Details
Tax Annual Amount: $16,627
Utilities Details
Cooling Type: Central AC
Heating Type: Pellet Stove, Hot Water, Hot Air
Sewer : Private Sewer

Building Info

Overview

    General

  • Year Built: 1909
  • Effective Year Built: 1988
  • Building Count: 1
  • Total Rooms: 6
  • Bedroom Count: 3
  • Bathroom Count: 3
  • Full Bathrooms: 3
  • Partial Bathrooms: 3
  • Building Condition: 6
  • Building Quality: 0
  • Construction Type: 0
  • Building Style: 15
  • Exterior Walls Type: 19
  • Interior Walls Type: 0
  • Roof Shape Type: 1
  • Roof Cover Type: 5
  • Floor Count: 200
  • Living Units: 1
  • Floor Cover: 0
  • Basement Type: 8
  • Basement Area: 1,170
  • Garage Type: 0
  • Parking Space Count: 0
  • Patio Type: 0
  • Porch Type: 0
  • Pool Type: 0

    Dimensions

  • Lot Size Square Feet: 85,378
  • Total Building Area: 3,045
  • Gross Building Area: 5,222
  • Building Area: 3,045
  • Building Area Measurement: L

    Heating and Cooling

  • Air Conditioning: 13
  • Heating: 4
  • Heated Square Feet: 3,045
  • Heating Fuel Type: 6

    Utilities

  • Sewer System: 0
  • Water Service: 0

Building

  • Building Type: 0
  • Property Class: R
  • Land Acres: 0000001960
  • Standard Land Use Code: 1001
  • County Land Use Code: 101

Neighborhood

  • School District Name: Timberlane Regional School District
  • School Tax School District: TIMBERLANE RGNL
  • Census Tract: 052000

Zoning

  • Zoning: R

Geography

  • Account Number: 3388
  • Parcel: SDWN M:0001 B:0001 L:
  • Block: 1
  • Municipality: SANDOWN
  • Latitude: 42.8988
  • Longitude: -71.1638

    Address

  • Full Address: 76 Holts Point Rd
  • Address - House Number: 76
  • Address - Street Name: Holts Point
  • Address - Suffix Type: Rd
  • State: NH
  • City Name: Sandown
  • Carrier Code: R002
  • 4-Digit Zip Code: 2521
  • Zip Code: 03873

Valuation

    Tax

  • Tax Year: 2022
  • Tax Amount: $1,545,900

    Appraisal Valuation

  • Standard Deviation: 0.1703
  • Valuation Date: Nov 29, 2023
  • Confidence Score: 78
  • Final Value: 854,735
  • High Value: 1,000,327
  • Low Value: 709,144

    Assessments Valuation

  • Assessed Year: 2022
  • Assessed Total Value: $544,900
  • Assessed Land Value: $316,300
  • Assessed Improvements Value: $228,600

    Sales

  • Current Sale Recording Date: Jun 12, 2000
  • Current Sale Price:
  • Current Sale Document Type: 71
Data used for valuation calculations is provided by RealtyHop, and other third party sources

Comparables

Unit
Status
Type
Beds
Baths
ft²
Price/ft²
Asking Price
Listed On
Closing Price
Sold On
HOA + Taxes

About Rockingham


Similar Homes for Sale

Currently no similar homes around

Nearby Rentals

Unit for rent at 18 Holts Point, Sandown, 03873

$2,100 /mo

  • 1 Bed
  • 2,110 ft²
18 Holts Point, Sandown, 03873 Listing by Lynne Bartlett Merrill


Frequently Asked Questions

When was property at 76 Holts Point Road built and last sold?
The property at 76 Holts Point Road was built in 1909 and last sold on Jan 1, 1970 for $300,000.
How much is this home worth?
The estimated value of the home located at 76 Holts Point Road is $1,496,616.
What are some comparable homes to 76 Holts Point Road?
There are currently no comparable homes to 76 Holts Point Road.