by RH Advisors

See Home Value
$1,630,000
● House - Off Market

76 Harbor Road

Smithtown, NY 11780
bedrooms
4 Beds
bathrooms
2 Baths, 1 Half Bath
square feet
3,458 Ft²
$9,423
Est. Monthly

About This Property

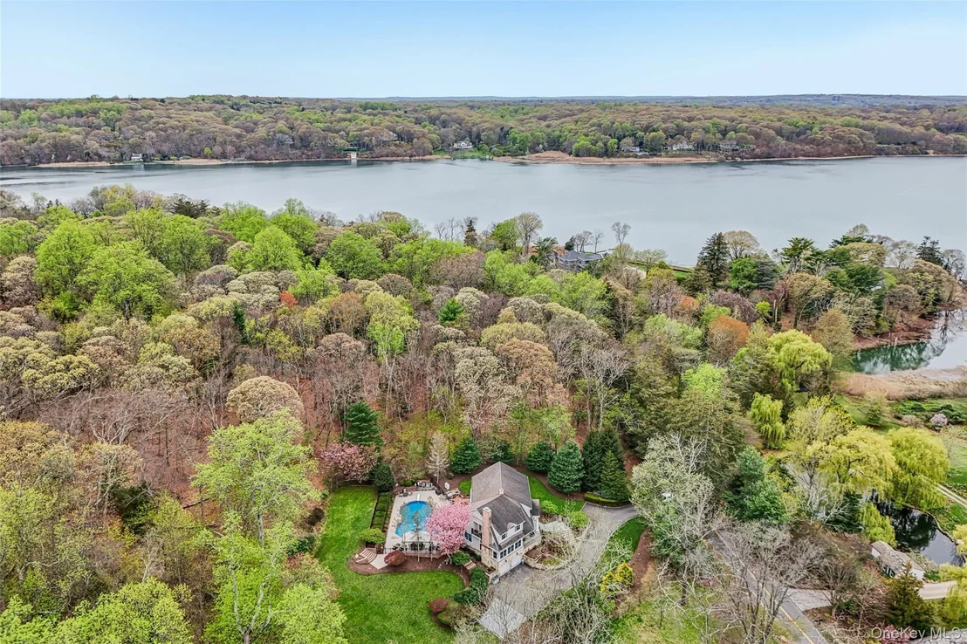
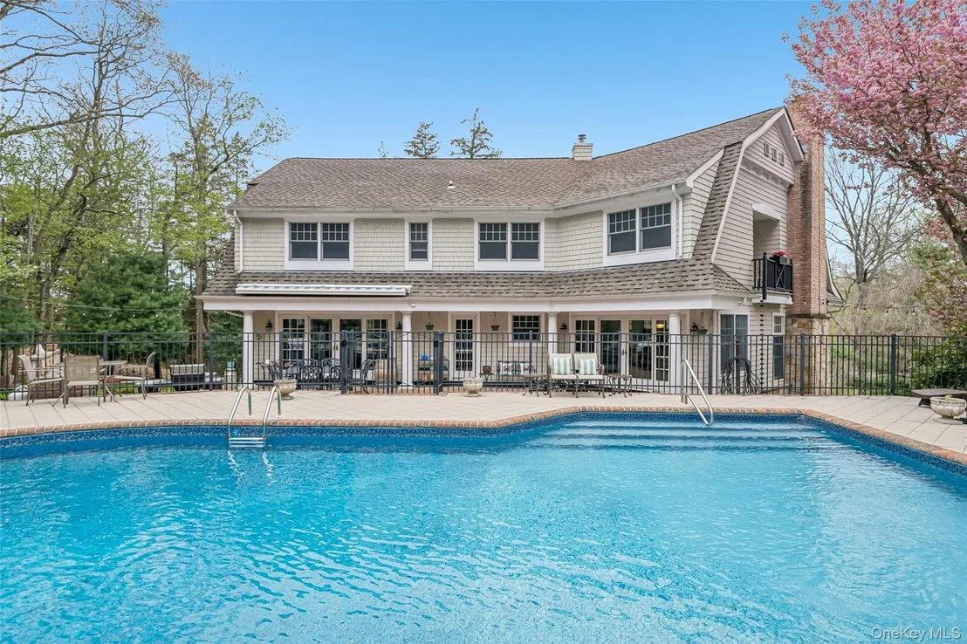
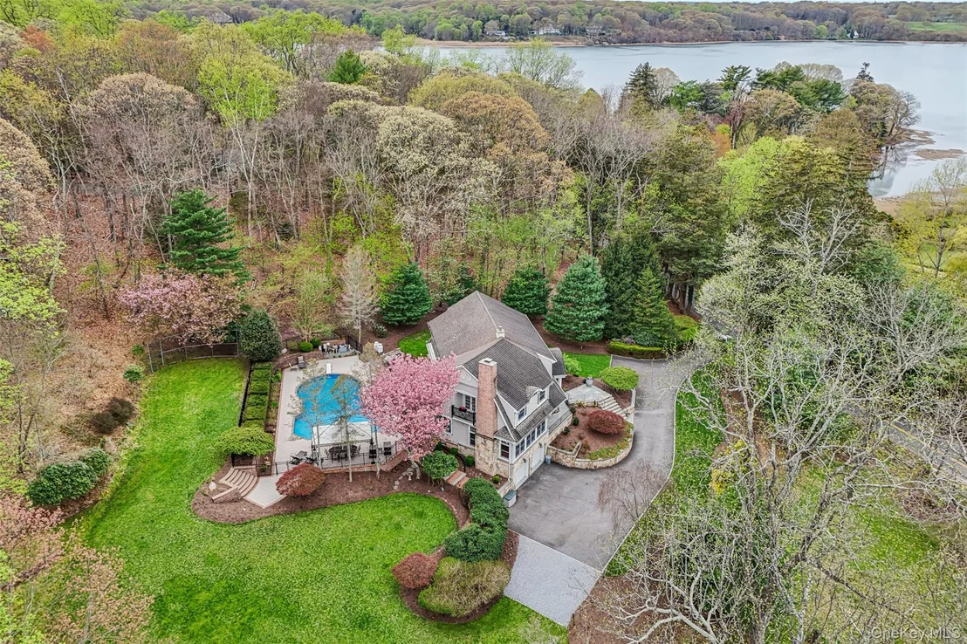
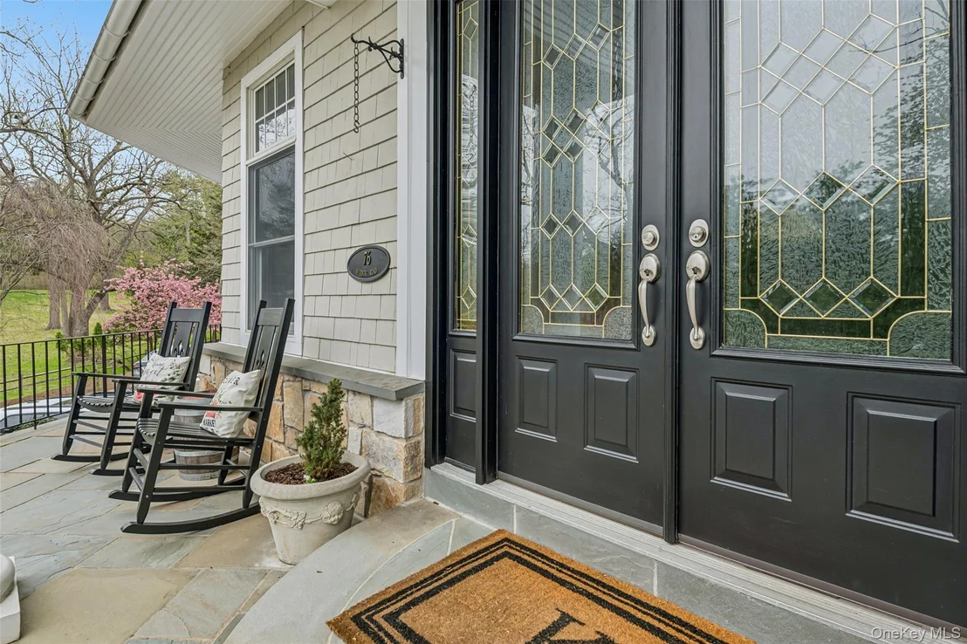
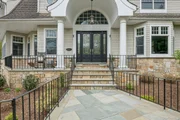
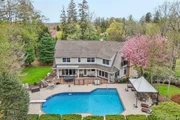
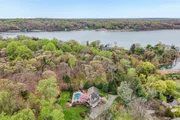
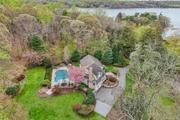
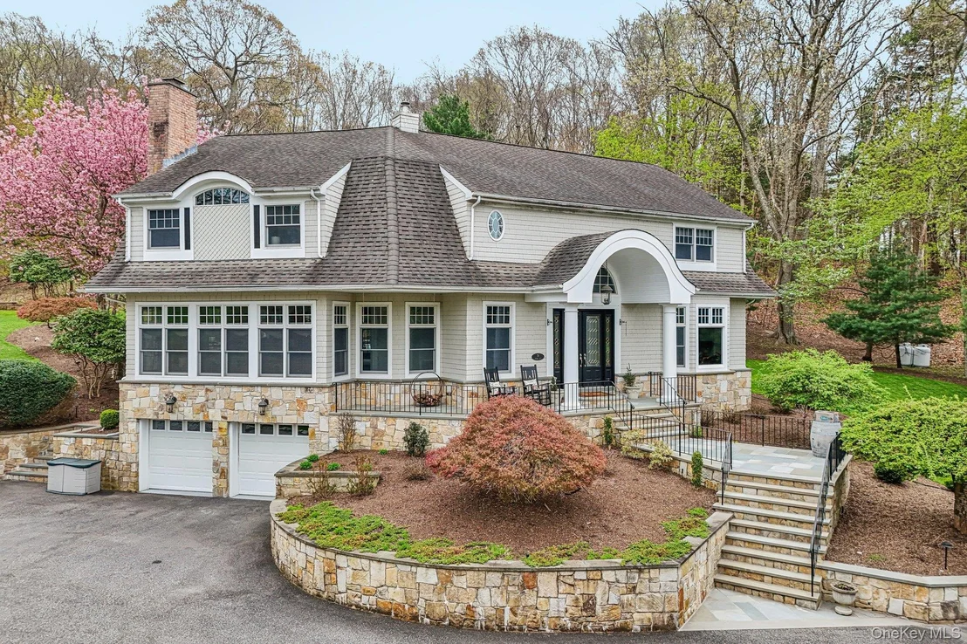
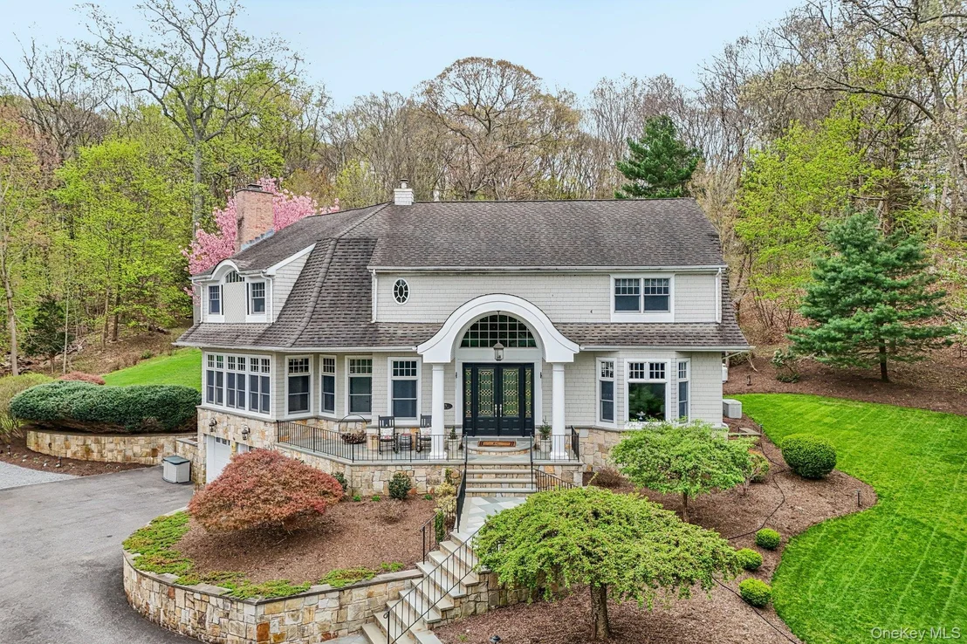
This distinguished custom Neo-Dutch Colonial is a masterclass in timeless architecture, exceptional craftsmanship, and exquisite detailing throughout. Gracefully set on 2.82 acres of exquisitely landscaped grounds in Head of the Harbor, the residence is designed with both elegance and comfort in mind, offering a seamless blend of expansive entertaining spaces and intimate everyday living-creating a truly refined North Shore retreat.

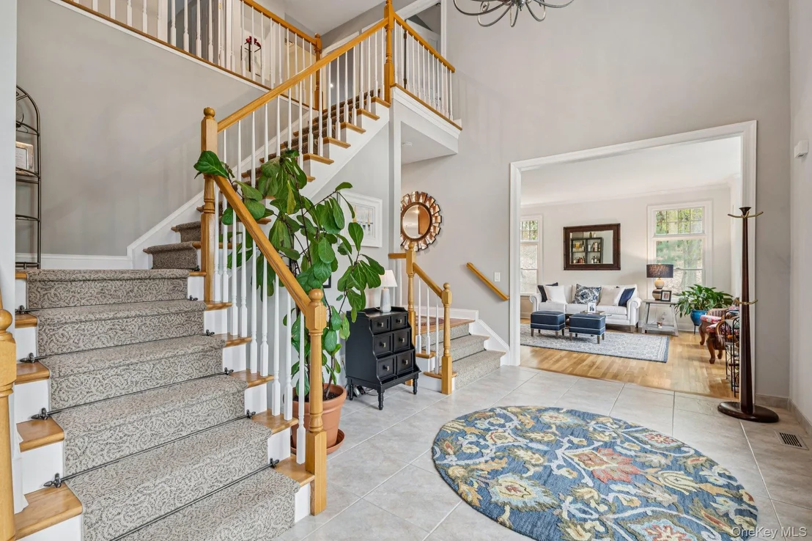
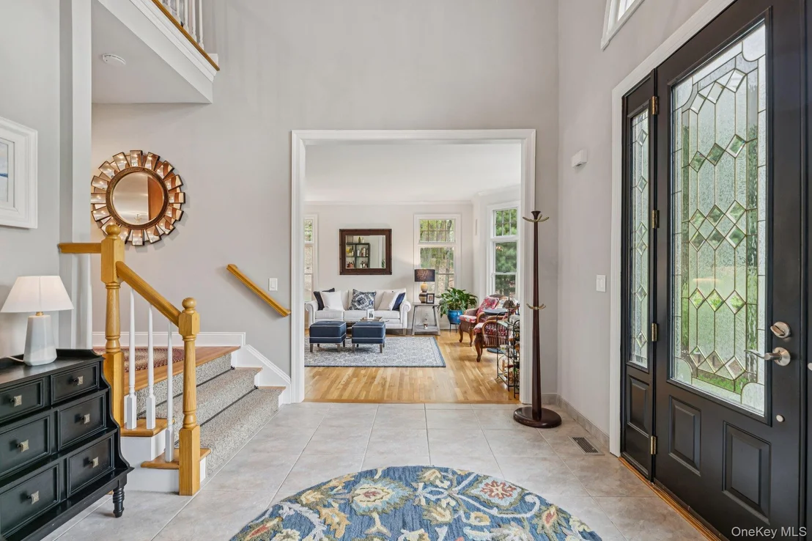
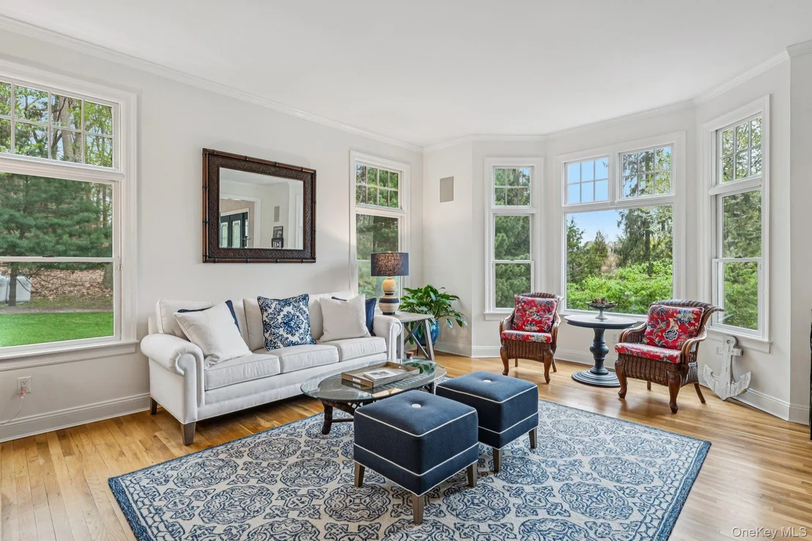
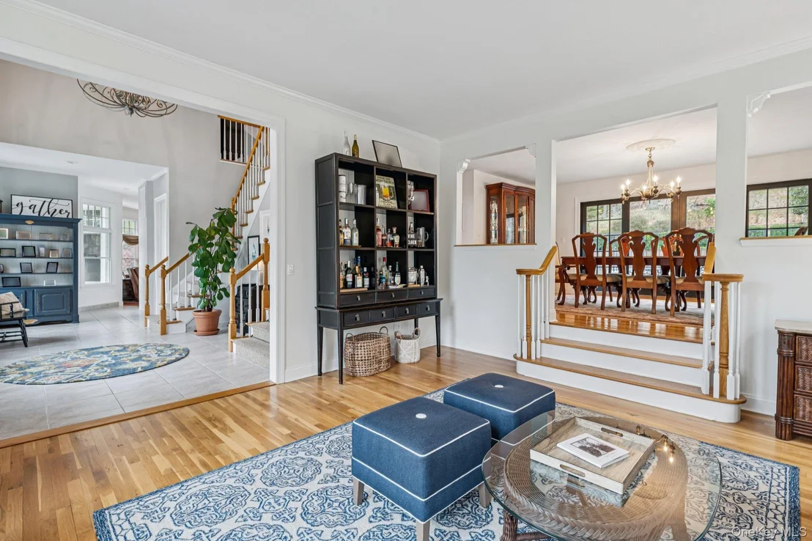
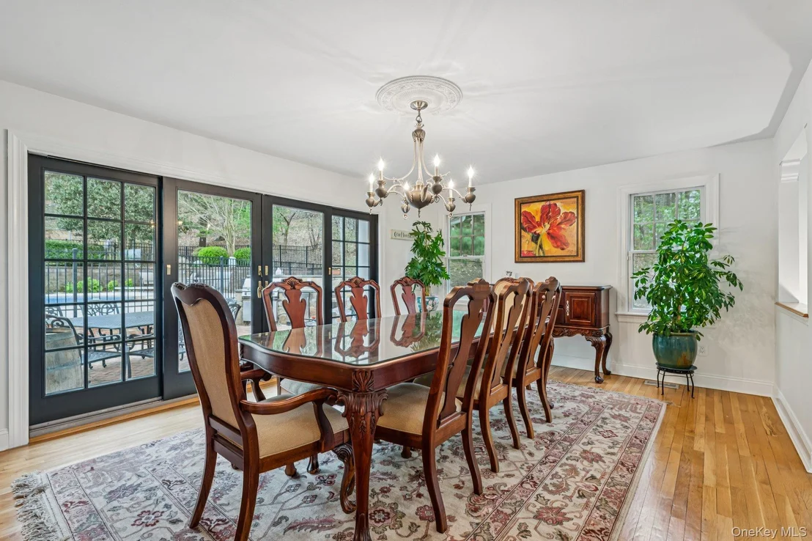
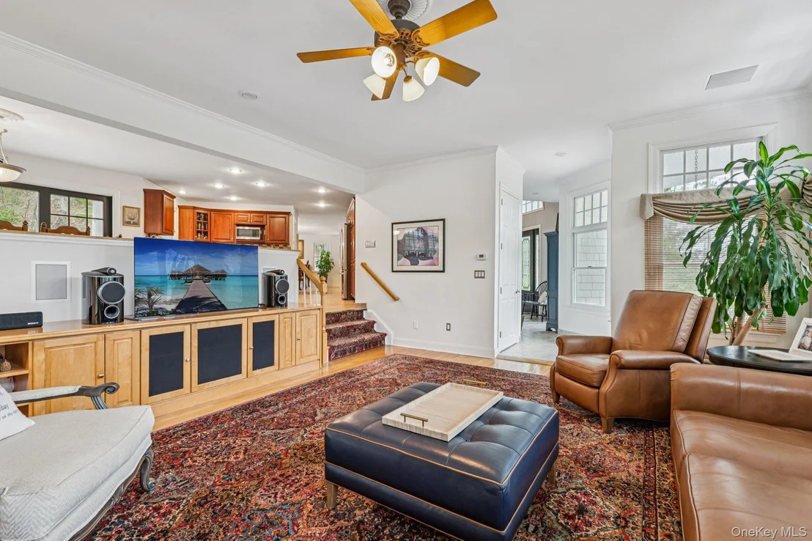
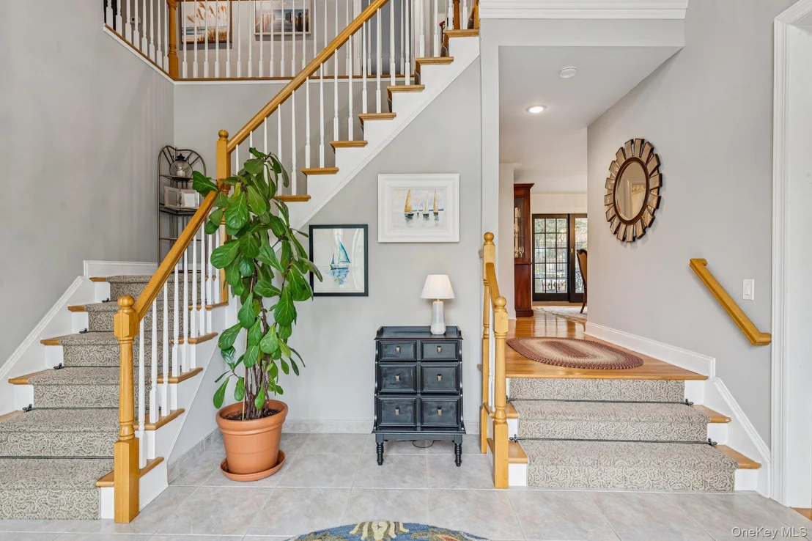
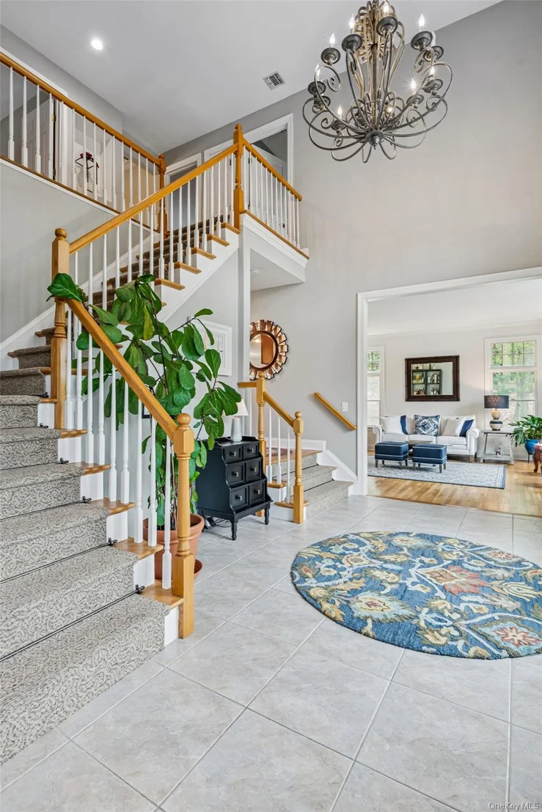
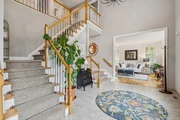
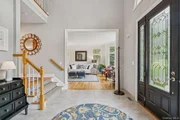
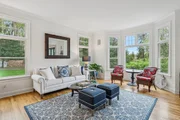
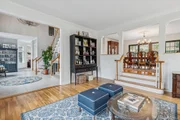
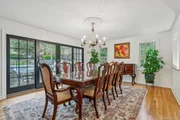
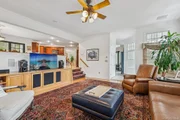
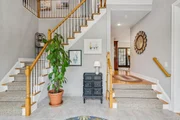
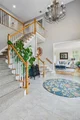
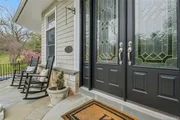
A dramatic two-story entry sets the tone, welcoming you with a custom wood staircase and an immediate sense of scale and sophistication. The home's gracious layout unfolds into an elegant formal living room featuring 9-foot ceilings and expansive picture windows that bathe the space in natural light while showcasing the surrounding grounds-creating a striking yet inviting setting for both formal gatherings and quiet moments. The formal dining room offers a seamless extension for entertaining, while the stunning family room is equally impressive with 9-foot ceilings, transom-accented walls of windows, and a wood-burning fireplace, delivering a bright, airy ambiance.

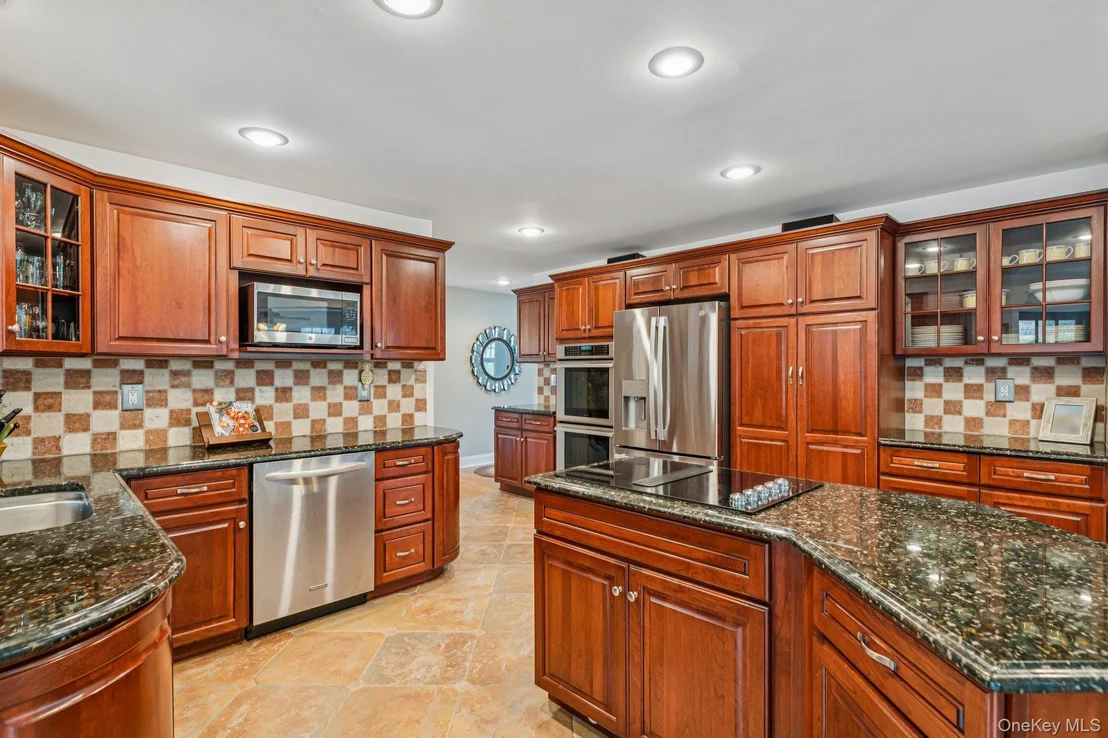
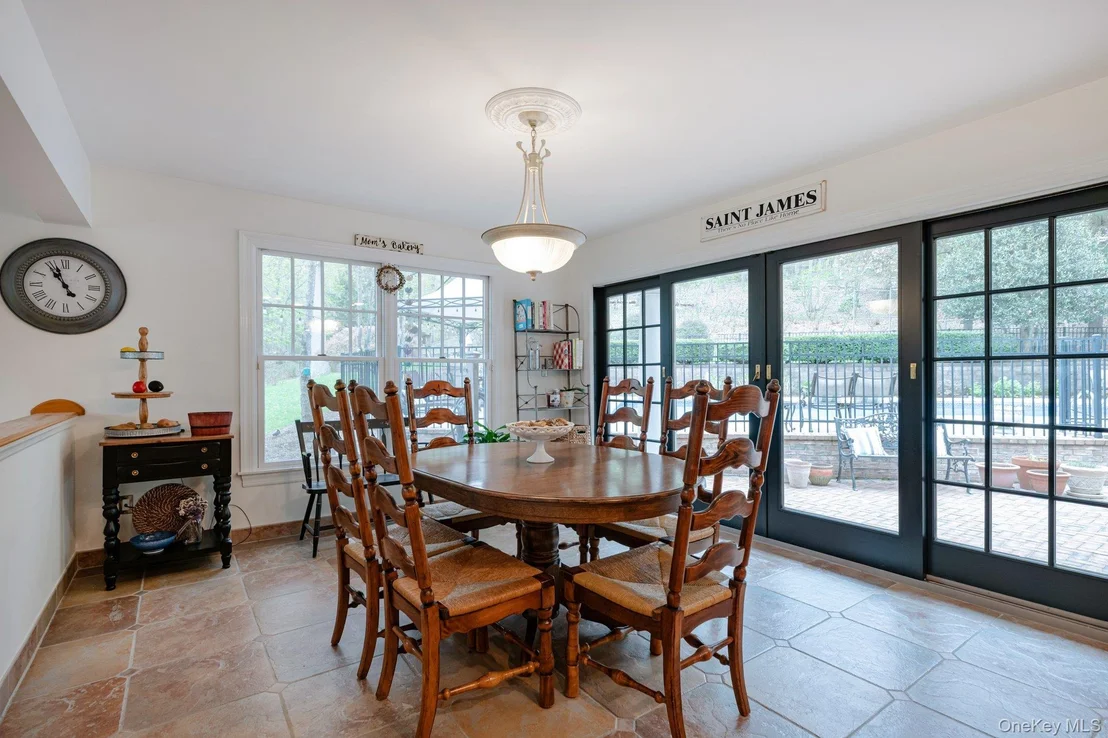
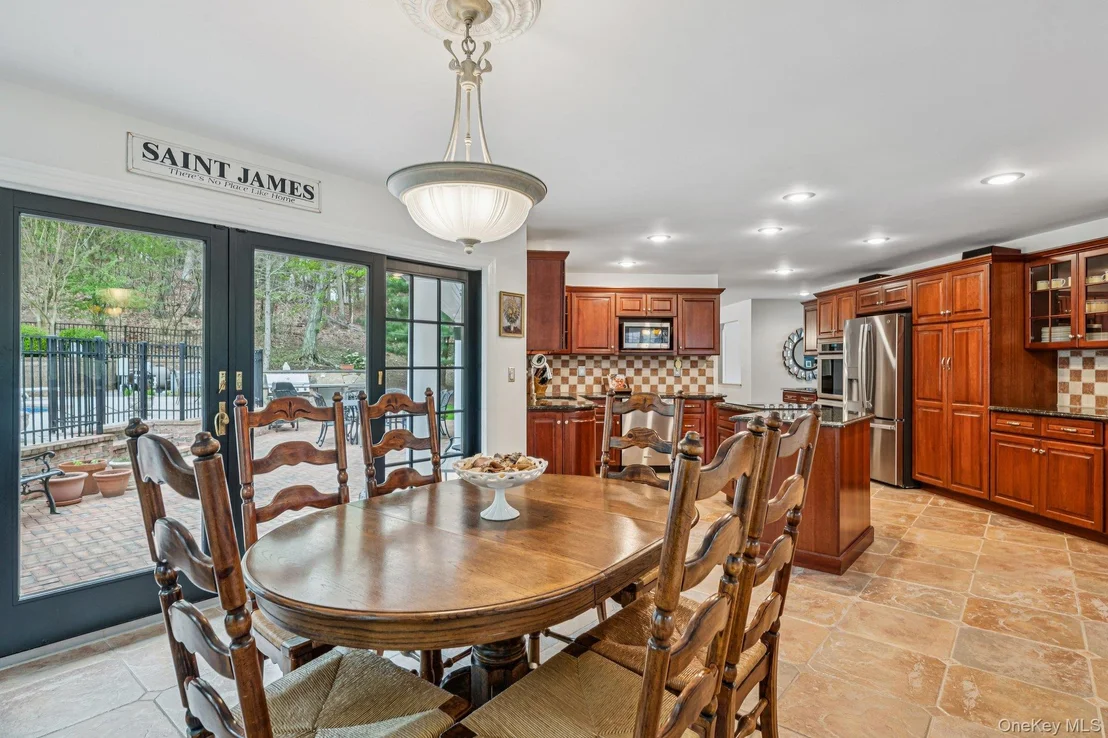
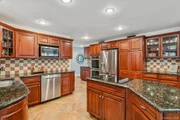
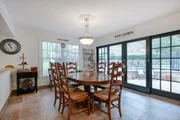
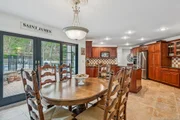
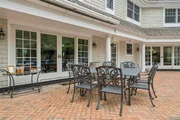
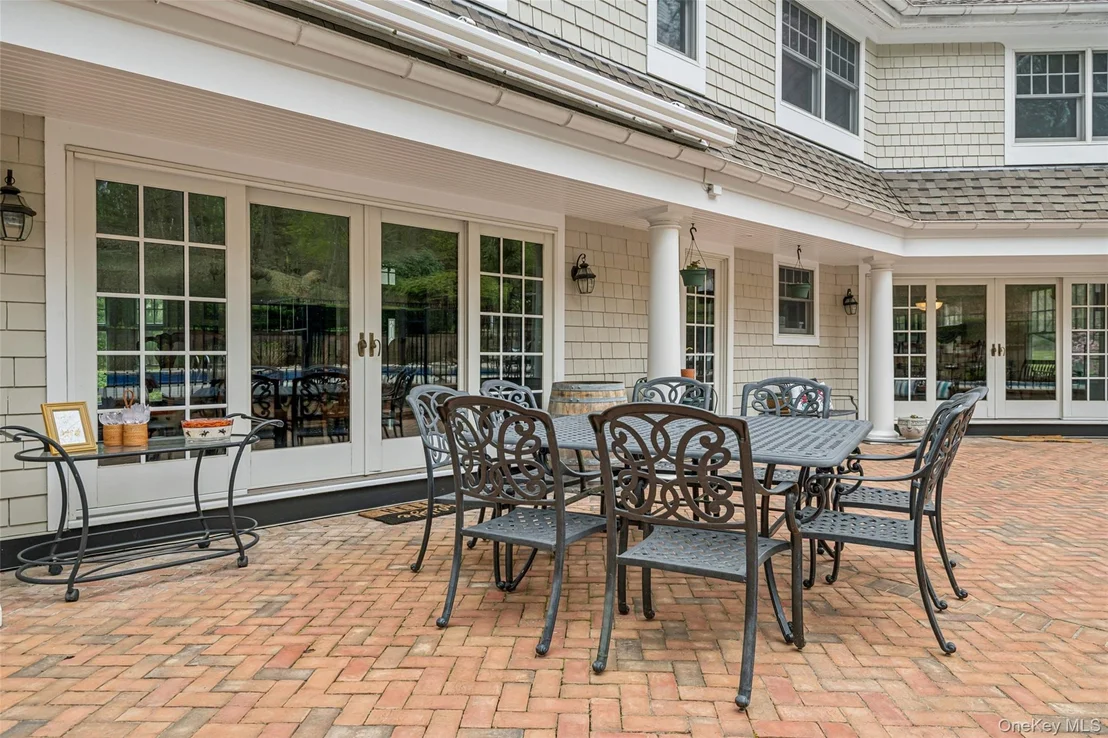
At the heart of the home, the custom kitchen is both beautiful and functional, featuring stainless steel appliances, double ovens, and a spacious dinette framed by a wall of glass sliders. This space opens effortlessly to expansive patios and a breathtaking backyard, ideal for entertaining on any scale.

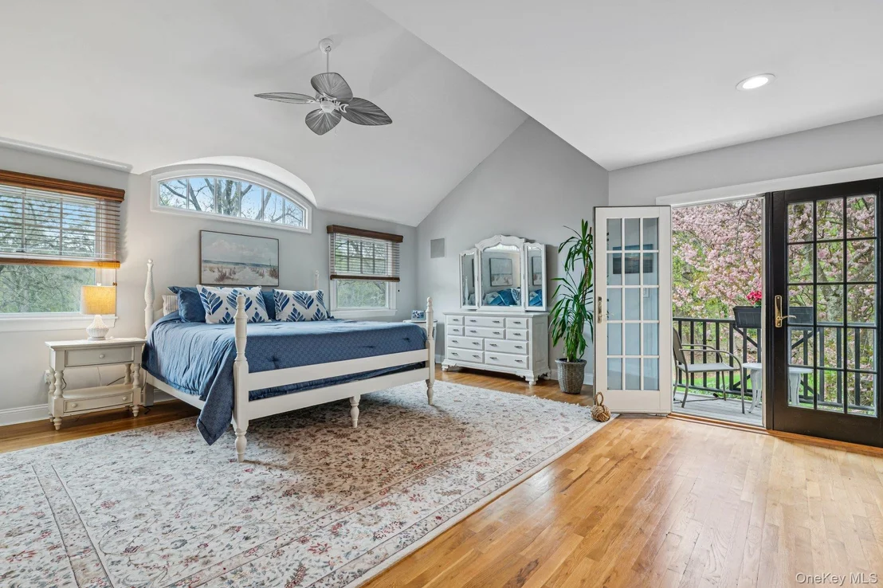
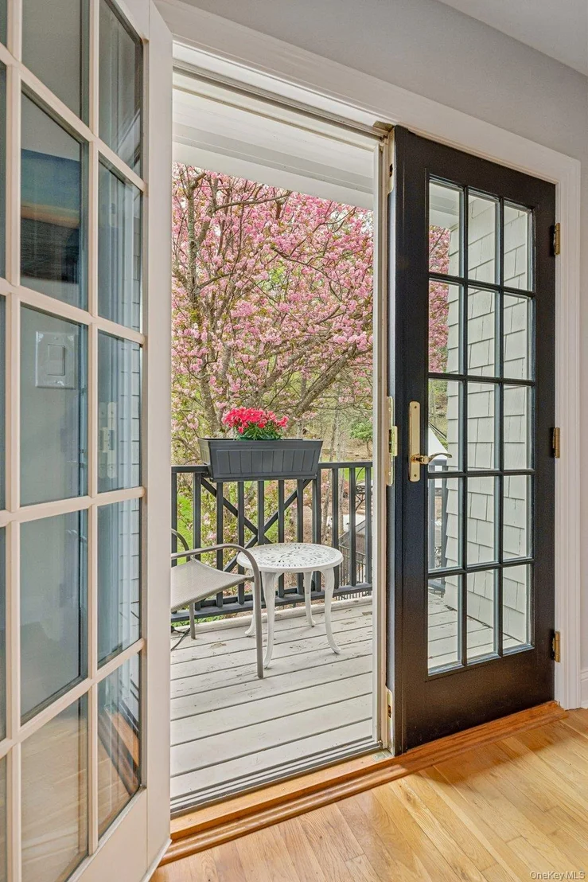
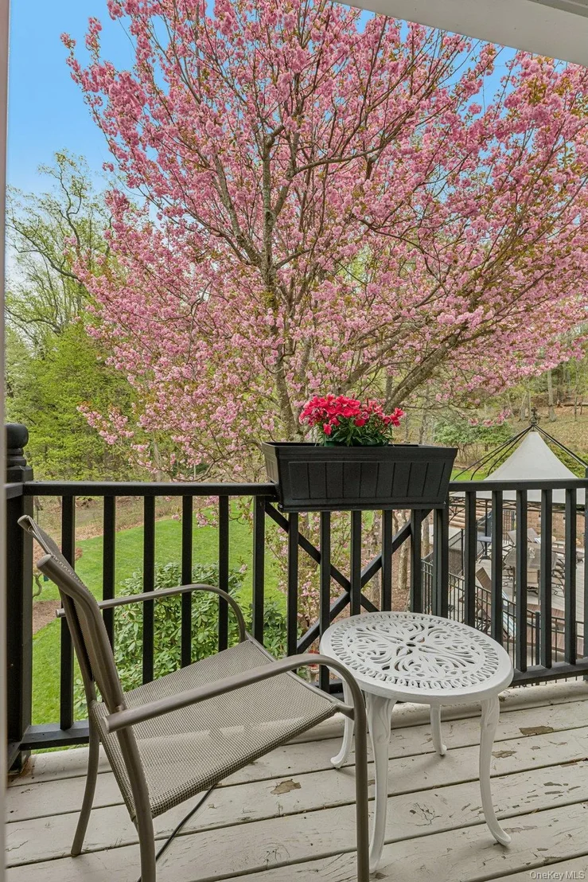
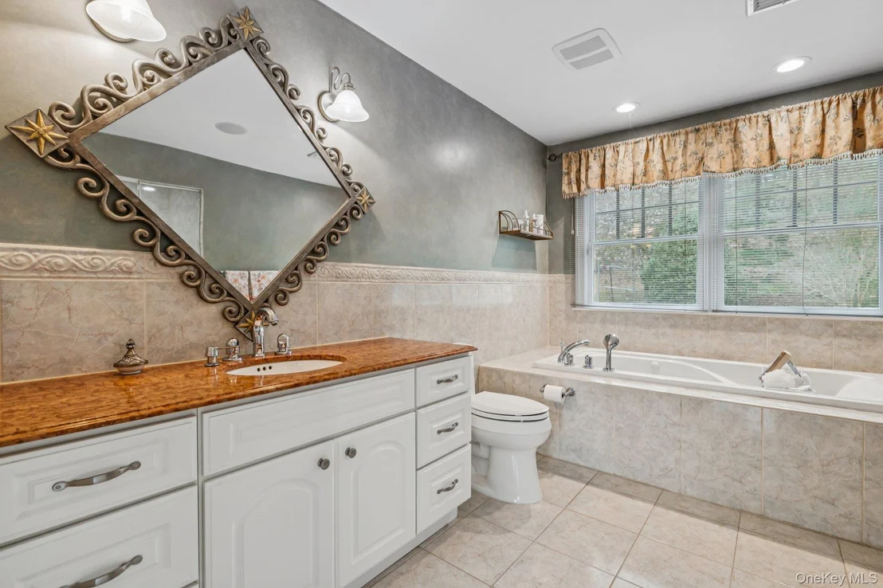
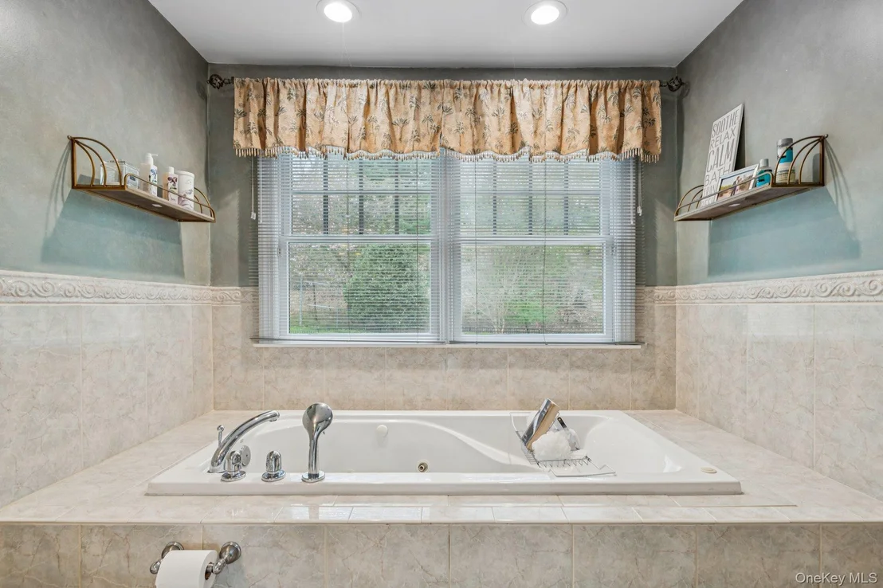
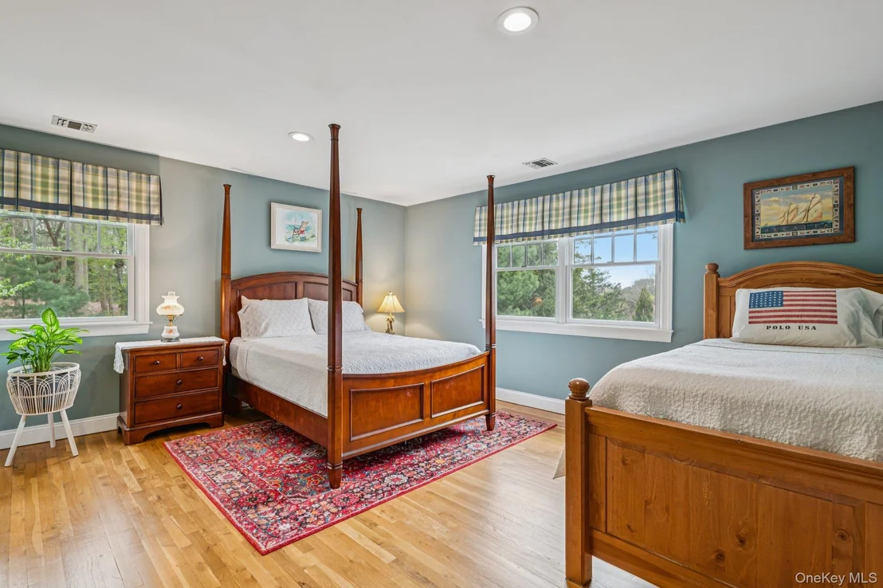
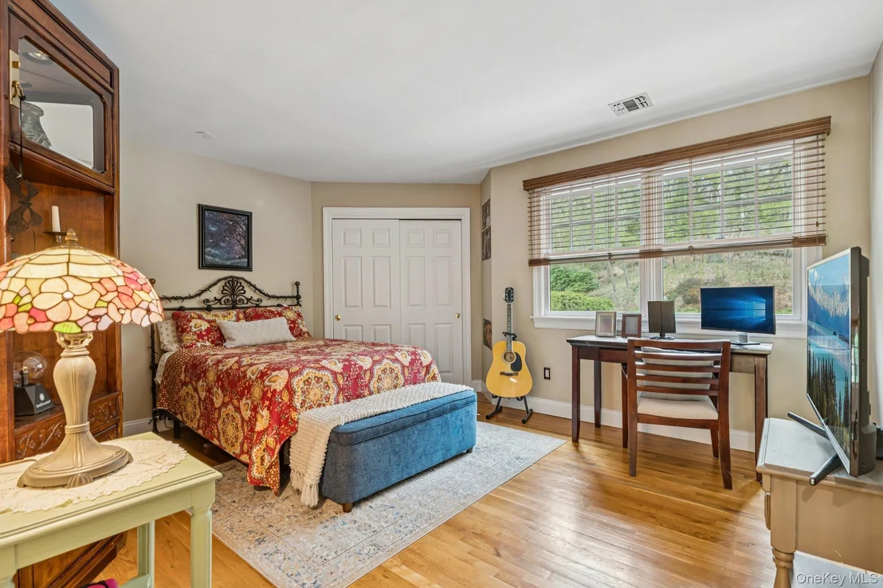
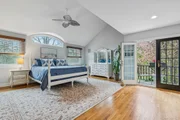
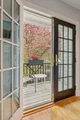
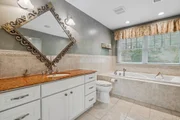
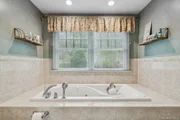
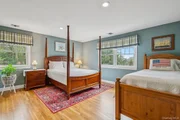
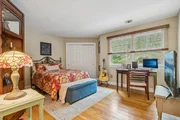
Upstairs, the primary suite offers a private retreat with vaulted ceilings, a walk-in closet, dedicated office area, and French doors leading to a charming "Juliet" balcony. The spa-inspired bath is appointed with radiant heated floors, a Jacuzzi tub, and a separate shower. Three additional generously sized bedrooms complete the second level.

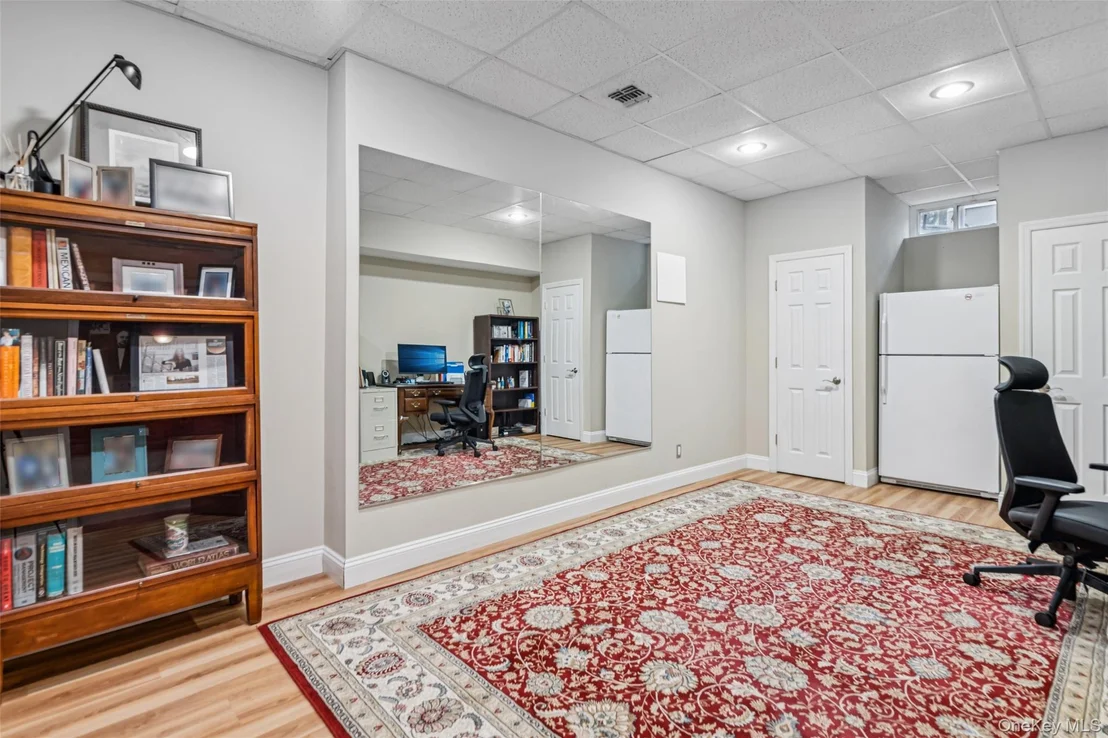
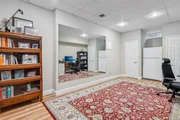
The lower level is designed for leisure and entertainment, highlighted by a fully equipped home theater featuring a 105" projection screen, surround sound, and premium audio-visual components-bringing a cinematic experience into your home.

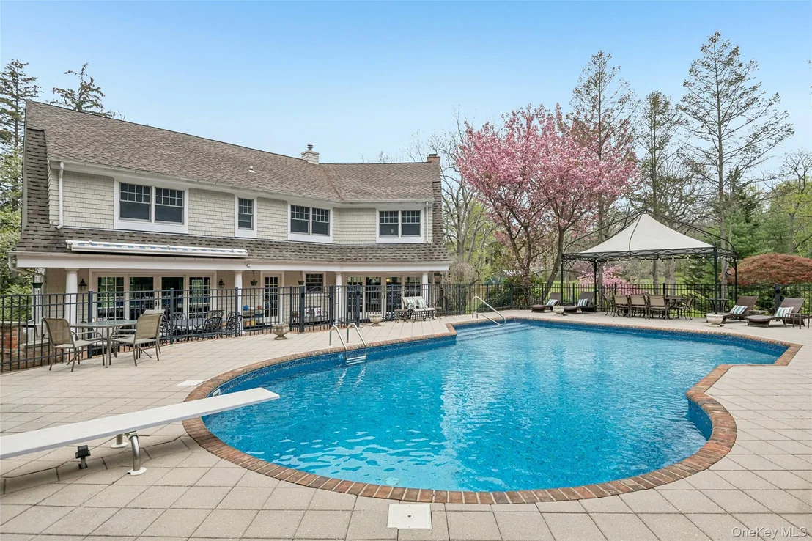
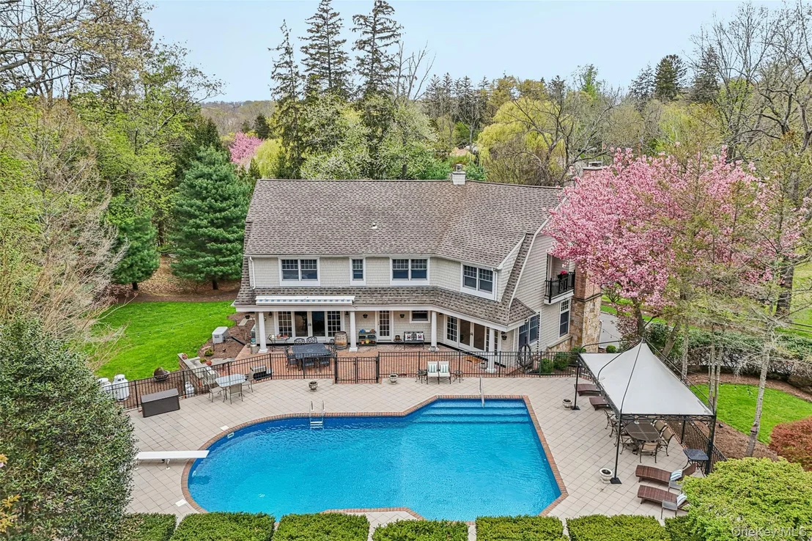
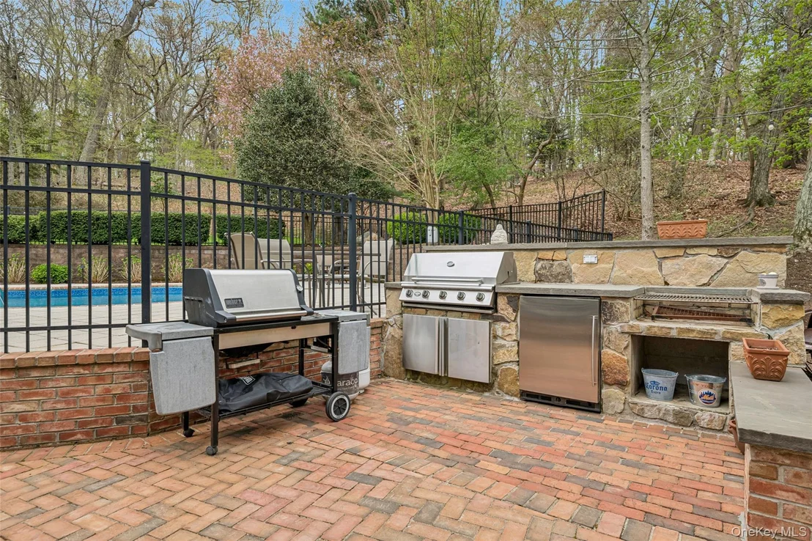
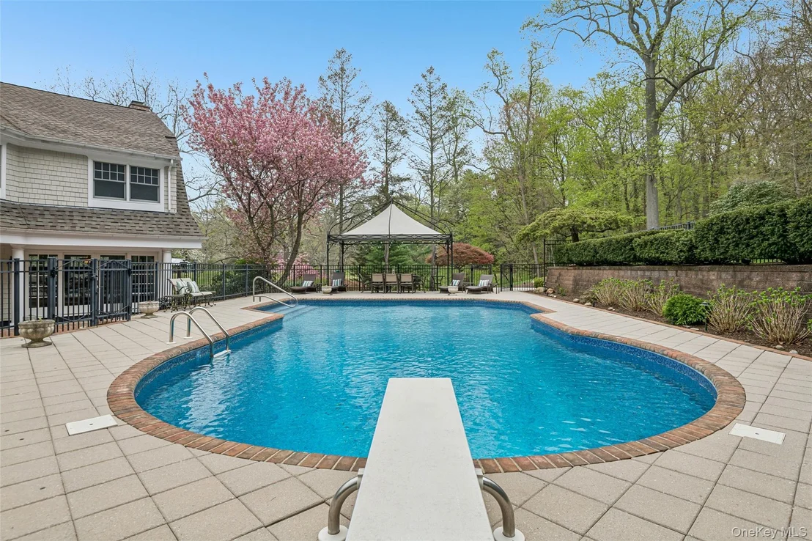
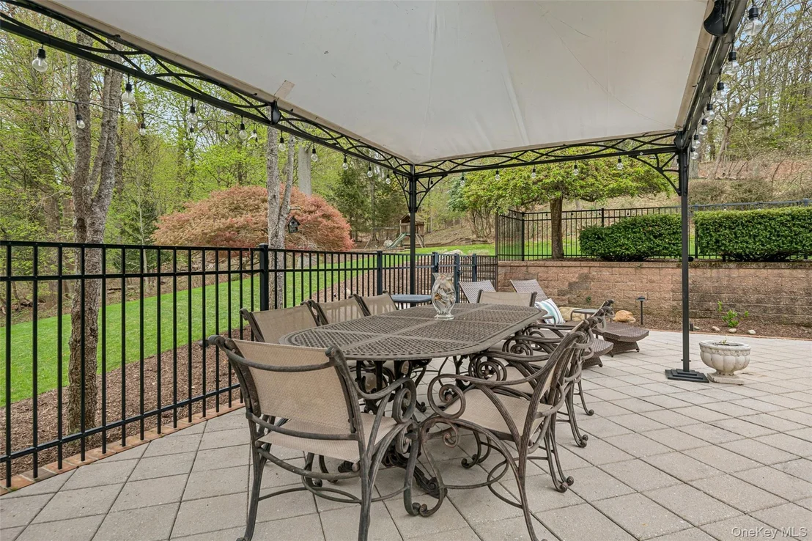
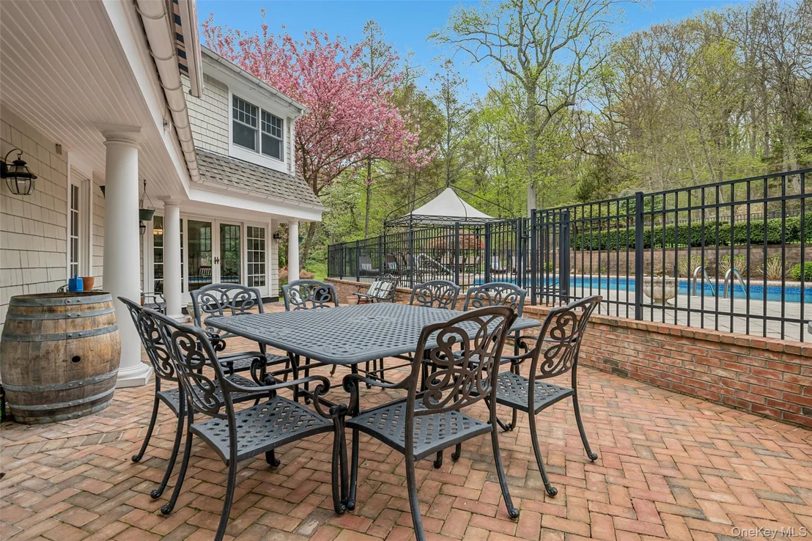
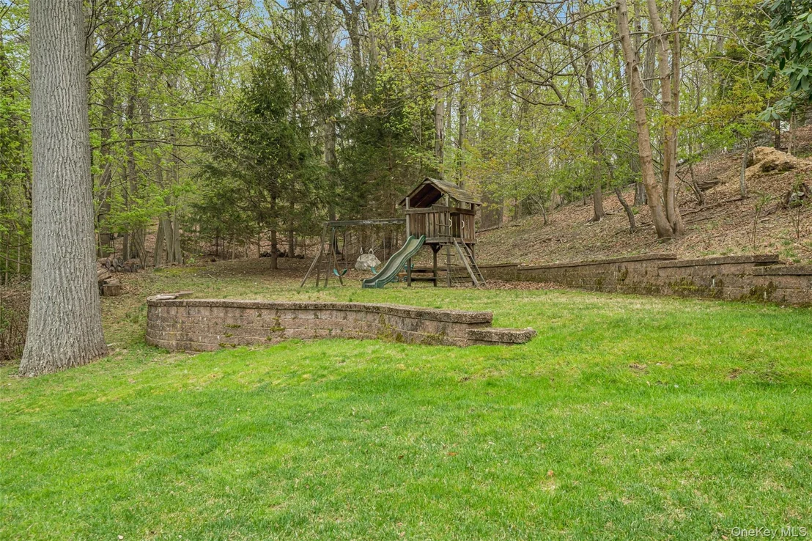
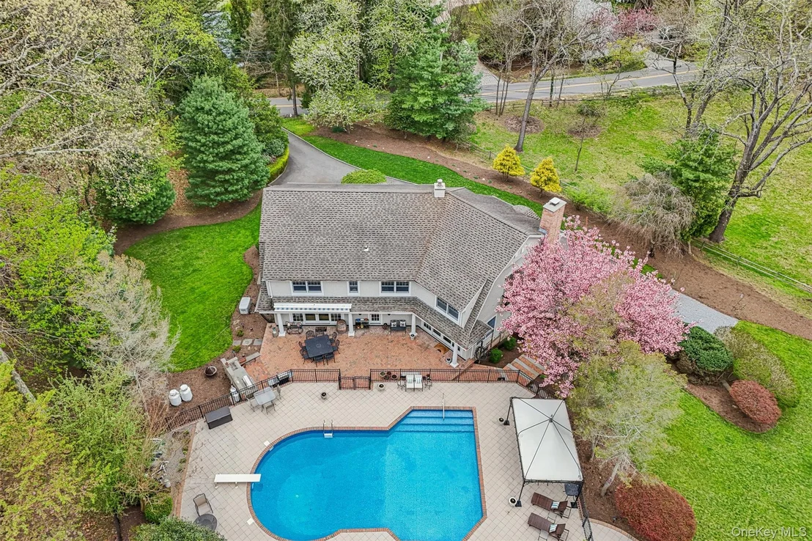
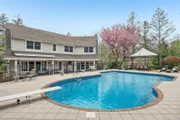
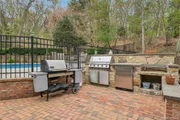
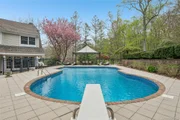
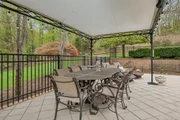
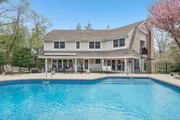
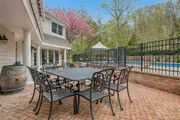
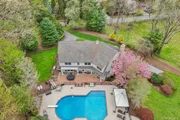
The grounds transform into a true private oasis. Professionally designed with elegant Danish brick pavers, fieldstone retaining walls, and a heated saltwater in-ground pool, the outdoor setting is as impressive as the interior. A fully outfitted outdoor kitchen with built-in grill and refrigerator, along with separate garden and play areas, enhances the home's versatility and appeal. Expansive patio areas are further elevated by an electric awning, integrated indoor and outdoor speakers, and LED landscape lighting-creating a seamless and inviting atmosphere for outdoor living and entertaining from day into evening.

Additional features include Andersen windows throughout, central air, central vacuum, a full-house Generac generator, and a two-car garage.

This exceptional offering presents a rare opportunity to enjoy luxury living in a tranquil, estate-like setting-just moments from beaches, vineyards, Stony Brook Village, and the region's finest amenities.
Unit Size
3,458 Ft²
Days on Market
87 days
Land Size
2.82 acres
Price per sqft
$412
Property Type
House
Property Taxes
$2,426
HOA Dues
-
Year Built
1999

Payment Calculator

Cap Rate Calculator

Last updated: 4 months ago (OneKey MLS #KEY988568)
Price History

Date / Event Date Event Price
Jul 20, 2026 Sold
Sold
Apr 29, 2026 In contract -
In contract
Apr 22, 2026 Listed by Daniel Gale Sothebys Intl Rlty $1,425,000
Listed by Daniel Gale Sothebys Intl Rlty
Nov 30, 2020 Sold
Sold
Sep 29, 2020 Sold
Sold
Show More

Property Highlights

Garage
Air Conditioning
Fireplace

Building Info

Overview

    General

  • Year Built: 1999
  • Effective Year Built: 1999
  • Bedroom Count: 4
  • Bathroom Count: 3
  • Full Bathrooms: 2
  • Partial Bathrooms: 3
  • Building Condition: 3
  • Building Quality: 4
  • Construction Type: 0
  • Building Style: 5
  • Exterior Walls Type: 17
  • Interior Walls Type: 0
  • Roof Shape Type: 0
  • Roof Cover Type: 0
  • Floor Count: 200
  • Floor Cover: 0
  • Basement Type: 2
  • Basement Area: 0
  • Garage Type: 17
  • Parking Space Count: 2
  • Patio Type: 0
  • Porch Type: 6
  • Pool Type: 10

    Dimensions

  • Lot Size Square Feet: 122,839
  • Total Building Area: 3,458
  • Building Area: 3,458
  • Building Area Measurement: L

    Heating and Cooling

  • Fireplace Count: 1
  • Air Conditioning: 1
  • Heating: 3
  • Heated Square Feet: 3,458
  • Heating Fuel Type: 6

    Utilities

  • Sewer System: 4
  • Water Service: 2

Building

  • Building Type: 0
  • Property Class: R
  • Subdivision: MAP OF HARBOR VIEW
  • Land Acres: 0000002820
  • Standard Land Use Code: 1001
  • County Land Use Code: 210
  • Legal Description 1: 2.-2-1.3 HARBOR VIEW *6823 LOT 1

Neighborhood

  • School District Name: Smithtown Central School District
  • School Tax School District: SMITHTOWN
  • Census Tract: 135004

Geography

  • District: 0801-0
  • Section: 2.00
  • Parcel: 0801-002.00-02.00-001.003
  • Block: 2
  • Lot: 1.003
  • Municipality: SMITHTOWN
  • Latitude: 40.9022
  • Longitude: -73.1666

    Address

  • Full Address: 76 Harbor Rd
  • Address - House Number: 76
  • Address - Street Name: Harbor
  • Address - Suffix Type: Rd
  • State: NY
  • City Name: Saint James
  • Carrier Code: C007
  • 4-Digit Zip Code: 1022
  • Zip Code: 11780

Valuation

    Tax

  • Tax Year: 2023
  • Tax Amount: $2,395,240
  • Tax Rate Code Area: 473401

    Appraisal Valuation

  • Standard Deviation: 0.2692
  • Valuation Date: Feb 14, 2024
  • Confidence Score: 61
  • Final Value: 1,257,325
  • High Value: 1,595,813
  • Low Value: 918,837

    Market Valuation

  • Market Total Value: $12,755
  • Market Land Value: $2,592
  • Market Improvement Value: $10,163

    Assessments Valuation

  • Assessed Year: 2023
  • Assessed Total Value: $11,097
  • Assessed Land Value: $2,255
  • Assessed Improvements Value: $8,842

    Sales

  • Current Sale Contract Date: Sep 29, 2020
  • Current Sale Recording Date: Nov 30, 2020
  • Current Sale Price:
  • Current Sale Document Type: 27
  • Previous Sale Recording Date: Aug 28, 1998
  • Previous Sale Contract Date: Aug 19, 1998
  • Previous Sale Amount: $229,000
  • Previous Sale Document Type: 27
Data used for valuation calculations is provided by RealtyHop, and other third party sources

Comparables

Unit
Status
Type
Beds
Baths
ft²
Price/ft²
Asking Price
Listed On
Closing Price
Sold On
HOA + Taxes

About Head of the Harbor


Similar Homes for Sale

Currently no similar homes around

Nearby Rentals

Unit for rent at 225 Christian Avenue, Stony Brook, NY, 11790

$4,300 /mo

  • 2 Beds
  • 3 Baths
  • 1,496 ft²
225 Christian Avenue, Stony Brook, NY, 11790 Listing by Richard L. Wiederman
Unit for rent at 198b Jefferson Avenue, Saint James, NY, 11780

$2,255 /mo

  • Studio
  • 1 Bath
  • 517 ft²
198b Jefferson Avenue #2D, Saint James, NY, 11780 Listing by Michelle Holmes
Unit for rent at 7 Harborview, Stony Brook, NY, 11790

$2,500 /mo

  • 2 Beds
  • 1 Bath
  • 1,000 ft²
7 Harborview, Stony Brook, NY, 11790 Listing by Linda Hickey


Frequently Asked Questions

When was property at 76 Harbor Road built and last sold?
The property at 76 Harbor Road was built in 1999 and last sold on Sep 29, 2020 for $1,199,000.
How much is this home worth?
The estimated value of the home located at 76 Harbor Road is $1,452,093.
What are some comparable homes to 76 Harbor Road?
There are currently no comparable homes to 76 Harbor Road.