See Home Value
Worcester 01430
76 Ferin Road
$412,000
● House - Off Market

76 Ferin Road

Ashburnham, MA 01430
bedrooms
3 Beds
bathrooms
1 Bath, 1 Half Bath
square feet
1,428 Ft²
$408,211
RealtyHop Estimate
2.31%
Since Aug 1, 2022
National-US
Primary Model

About This Property

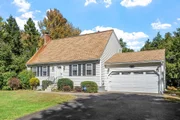
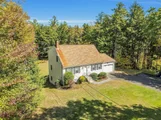
Nature & privacy abounds with this Cape on 3 acres of land! Move in ready three bedroom, 1.5 bath Cape with an oversized one car garage. The eat-in kitchen has tile flooring, an attractive accent wall and slider to the 24x10 deck which overlooks the private back yard. Hardwood flooring in both the dining room and the front-to-back living room. The sellers will leave the wood stove in the living room. The 1st floor half bathroom accommodates the washer & dryer. The 2nd floor features three bedrooms and a full bathroom. All of the bedroom flooring and both bathrooms have been updated including a cedar closet in the full bathroom. The walk-out lower level has a finished room that could be a great at-home office. The basement area also has a work bench and plenty of room for storage. Newer roof & gutters. The interior has been recently painted. BONUS -  just a short walk to Broadhurst Point on Lakehaven Lane at Lake Watatic for year round enjoyment.
Unit Size
1,428 Ft²
Days on Market
-
Land Size
3.00 acres
Price per sqft
$279
Property Type
House
Property Taxes
$474
HOA Dues
-
Year Built
1996

Payment Calculator

Cap Rate Calculator

Last updated: 5 months ago (MLSPIN #72967456)

Price History

Date / Event Date Event Price
Nov 15, 2024 Sold
Sold
Oct 14, 2024 In contract -
In contract
Oct 1, 2024 Listed $460,000
Listed
Peacefully Nestled on a private 3 acre lot, this 3BR 1.5BA Ashburnham cape has so much to love inside and out! Nature lovers will appreciate being within walking distance to Lake Watatic for fishing, swimming & boating, and just a short drive to area forests and Mt Watatic for hiking! At home, you'll love the privacy & wildlife visitors - with combined open & wooded areas, & a fenced back yard for your enjoyment! Inside, the 1st floor open floor plan is perfect for gathering & entertaining! The front to back living room offers wood stove for supplemental heat, with the half bath/laundry nearby. Eat-in kitchen w/newer appliances has a slider to deck or dine in the adjacent dining room w/pantry. Upstairs you'll find 3 well proportioned bedrooms & the full bath. Need more space? The large walkout basement features 2 more bonus rooms plus a family room area - use as you need! 2 car garage plus shed for additional storage. Whether you're inside or out, there's plenty of space for everyone!
Jul 15, 2022 Sold
Sold
Apr 17, 2022 Listed by Dimacale & Gracie Real Estate $399,000
Listed by Dimacale & Gracie Real Estate
Show More

Property Highlights

Garage
Parking Available

Building Info

Overview

    General

  • Year Built: 1996
  • Effective Year Built: 1996
  • Building Count: 1
  • Total Rooms: 7
  • Bedroom Count: 3
  • Bathroom Count: 2
  • Full Bathrooms: 1
  • Partial Bathrooms: 2
  • Building Condition: 6
  • Building Quality: 0
  • Construction Type: 0
  • Building Style: 4
  • Exterior Walls Type: 19
  • Interior Walls Type: 0
  • Roof Shape Type: 1
  • Roof Cover Type: 15
  • Floor Count: 200
  • Living Units: 1
  • Floor Cover: 0
  • Basement Type: 0
  • Basement Area: 0
  • Garage Type: 0
  • Parking Space Count: 0
  • Patio Type: 0
  • Porch Type: 0
  • Pool Type: 0

    Dimensions

  • Lot Size Square Feet: 130,567
  • Total Building Area: 1,428
  • Gross Building Area: 3,080
  • Building Area: 1,428
  • Building Area Measurement: L

    Heating and Cooling

  • Air Conditioning: 0
  • Heating: 10
  • Heated Square Feet: 1,428
  • Heating Fuel Type: 6

    Utilities

  • Sewer System: 0
  • Water Service: 0

Building

  • Building Type: 0
  • Property Class: R
  • Land Acres: 0000002997
  • Standard Land Use Code: 1001
  • County Land Use Code: 101

Neighborhood

  • School District Name: Ashburnham-Westminster School District
  • School Tax School District: ASHBHNM-WMNSTR
  • Census Tract: 700100

Geography

  • District: 11
  • Parcel: ASHB M:0026 B:00005A
  • Block: 5A
  • Municipality: ASHBURNHAM
  • Latitude: 42.6956
  • Longitude: -71.9301

    Address

  • Full Address: 76 Ferin Rd
  • Address - House Number: 76
  • Address - Street Name: Ferin
  • Address - Suffix Type: Rd
  • State: MA
  • City Name: Ashburnham
  • Carrier Code: R001
  • 4-Digit Zip Code: 1052
  • Zip Code: 01430

Valuation

    Tax

  • Tax Year: 2024
  • Tax Amount: $585,600

    Appraisal Valuation

  • Standard Deviation: 0.1756
  • Valuation Date: Mar 13, 2024
  • Confidence Score: 77
  • Final Value: 443,230
  • High Value: 521,090
  • Low Value: 365,370

    Assessments Valuation

  • Assessed Year: 2024
  • Assessed Total Value: $371,800
  • Assessed Land Value: $57,100
  • Assessed Improvements Value: $314,700

    Sales

  • Current Sale Contract Date: Jul 15, 2022
  • Current Sale Recording Date: Jul 15, 2022
  • Current Sale Price:
  • Current Sale Document Type: O
  • Current Sale Input Document Number: 12751
  • Previous Sale Recording Date: Sep 28, 2017
  • Previous Sale Amount: $235,000
  • Previous Sale Document Type: O
Data used for valuation calculations is provided by RealtyHop, and other third party sources

Comparables

Unit
Status
Type
Beds
Baths
ft²
Price/ft²
Asking Price
Listed On
Closing Price
Sold On
HOA + Taxes

About Worcester


Similar Homes for Sale

Currently no similar homes around

Nearby Rentals


Frequently Asked Questions

When was property at 76 Ferin Road built and last sold?
The property at 76 Ferin Road was built in 1996 and last sold on Jul 15, 2022 for $412,000.
How much is this home worth?
The estimated value of the home located at 76 Ferin Road is $451,198.
What are some comparable homes to 76 Ferin Road?
There are currently no comparable homes to 76 Ferin Road.