by RH Advisors

See Home Value
Belknap 03253
76 Edgerly School
Listed by: Sophia Weeks, RE/MAX Synergy, Cell: 603-264-5225, Selling Office: KW Coastal and Lakes & Mountains Realty/Meredith, Listing Courtesy of Prime MLS
$799,000
● House - Off Market

76 Edgerly School

Meredith, NH 03253
bedrooms
3 Beds
bathrooms
1 Bath, 1 Half Bath
square feet
3,890 Ft²
$4,119
Est. Monthly

About This Property

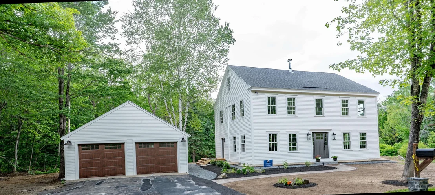
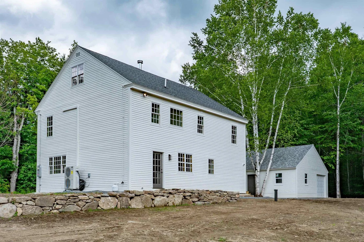
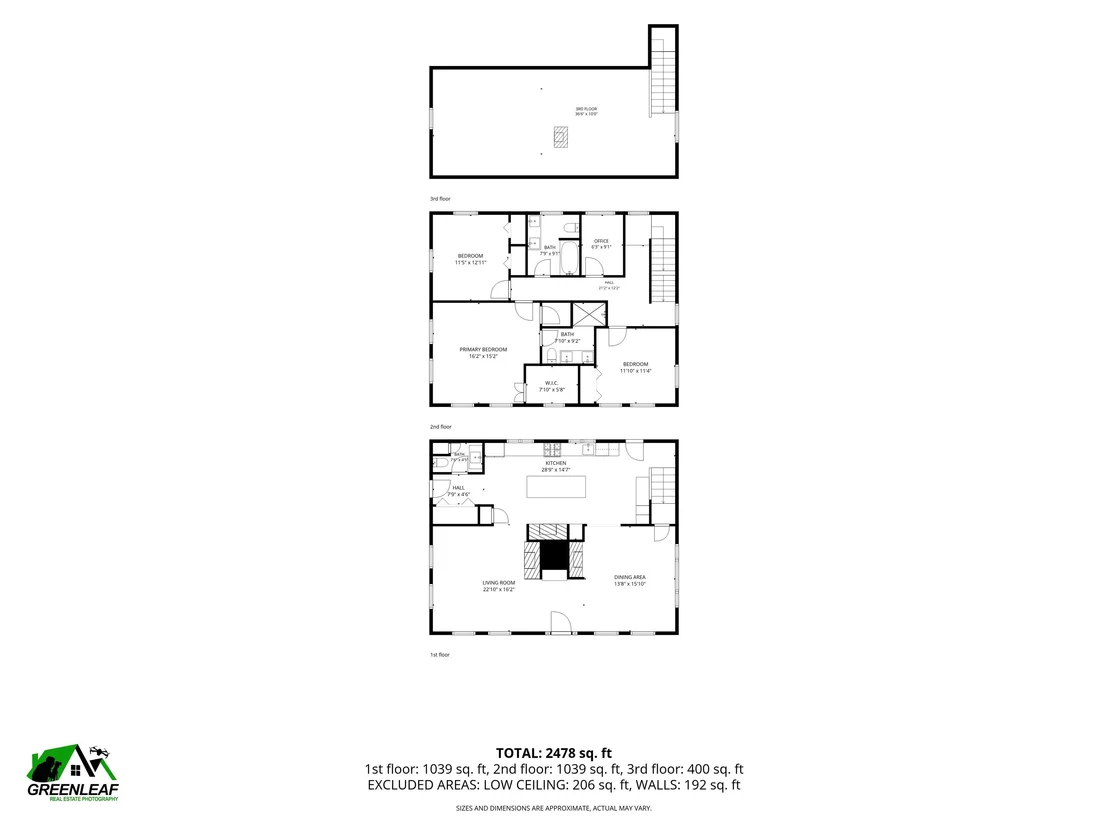
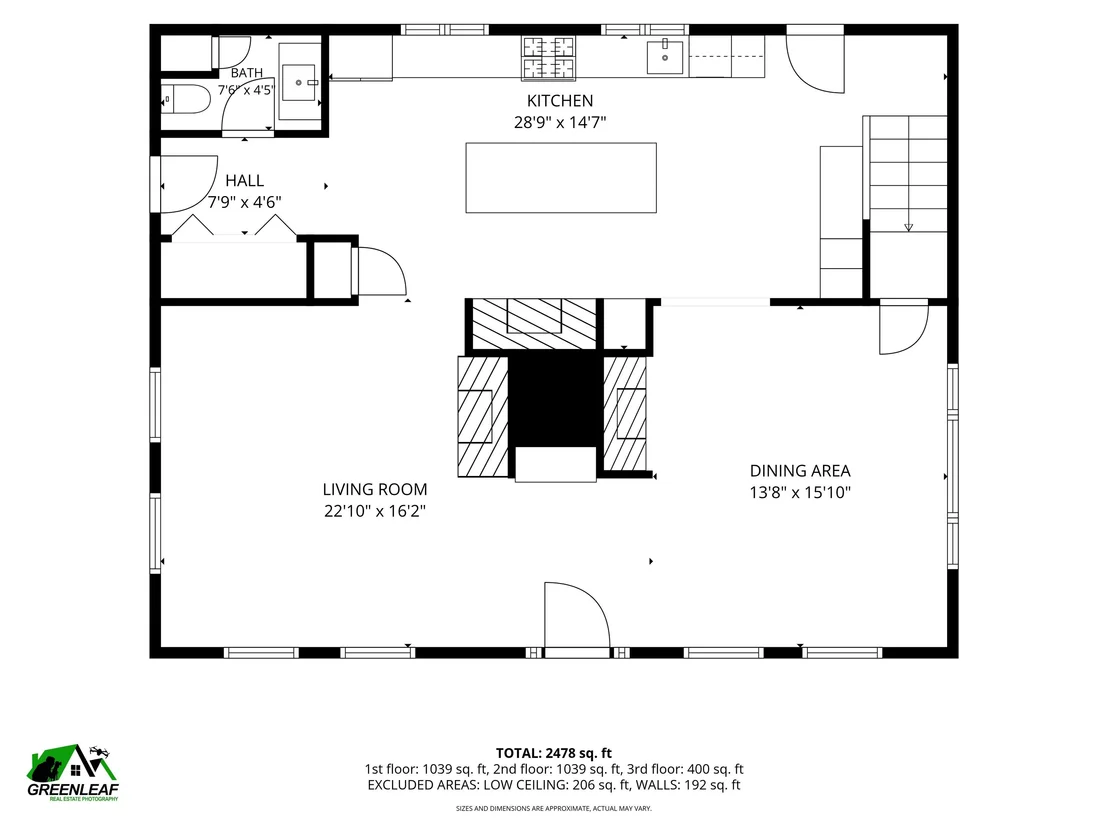
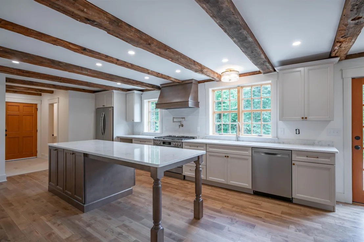
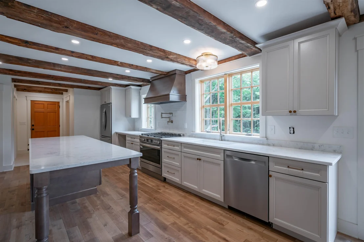
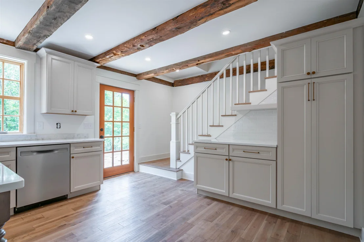
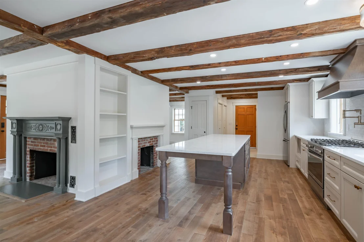
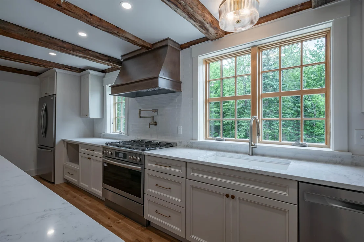
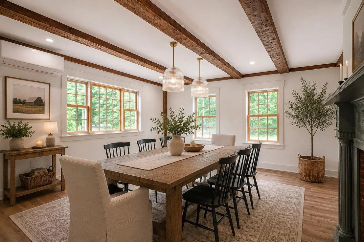
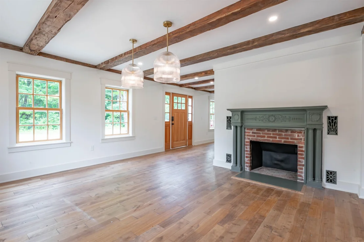
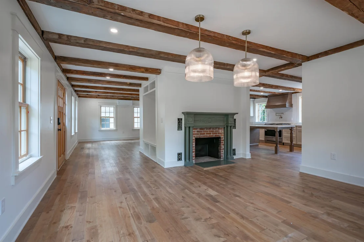
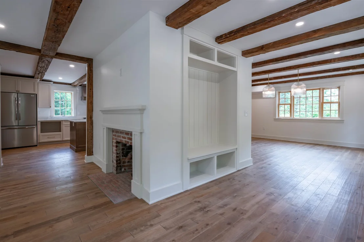
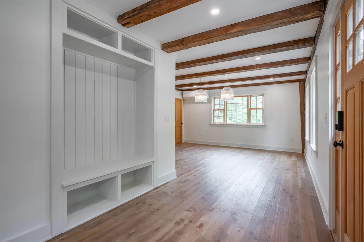
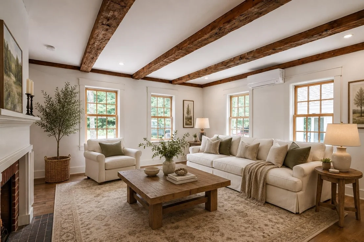
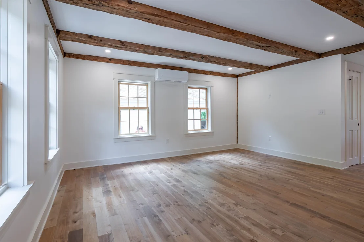
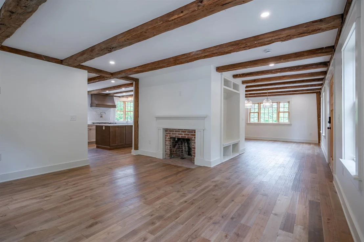
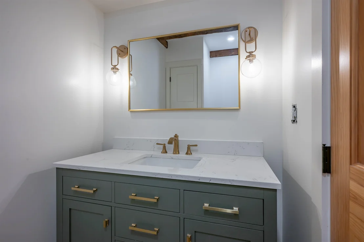
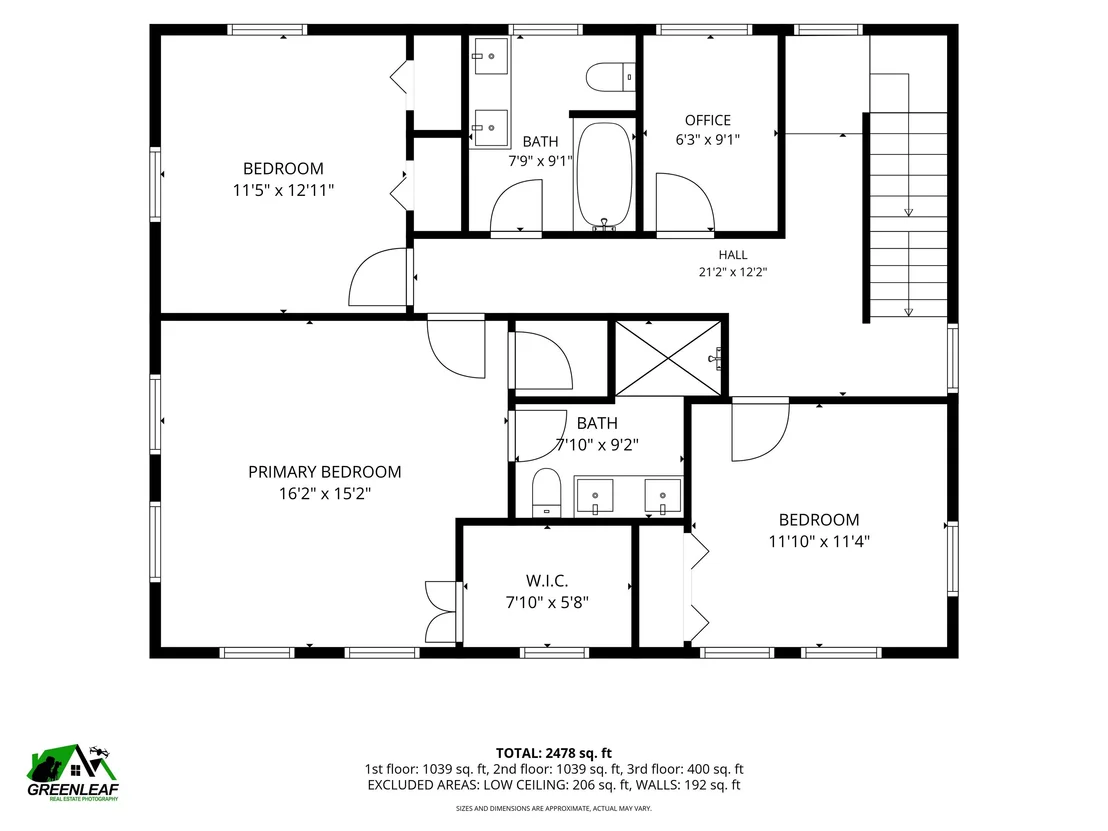
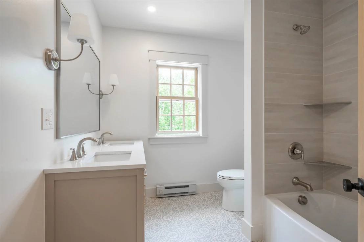
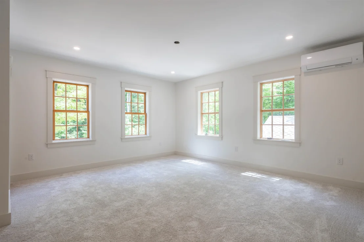
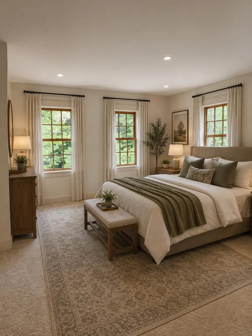
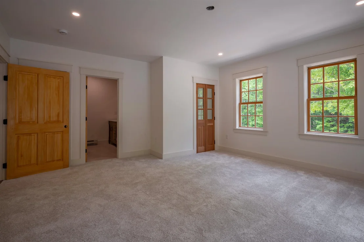
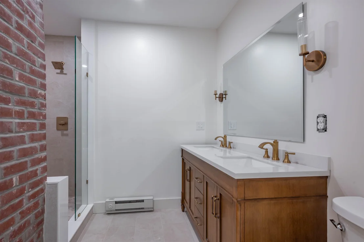
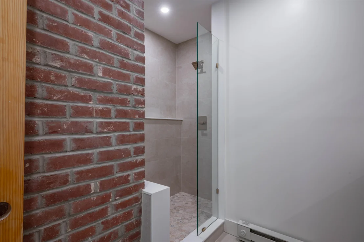
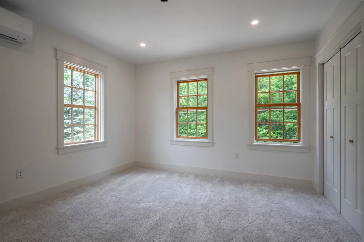
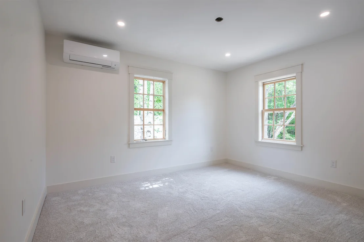
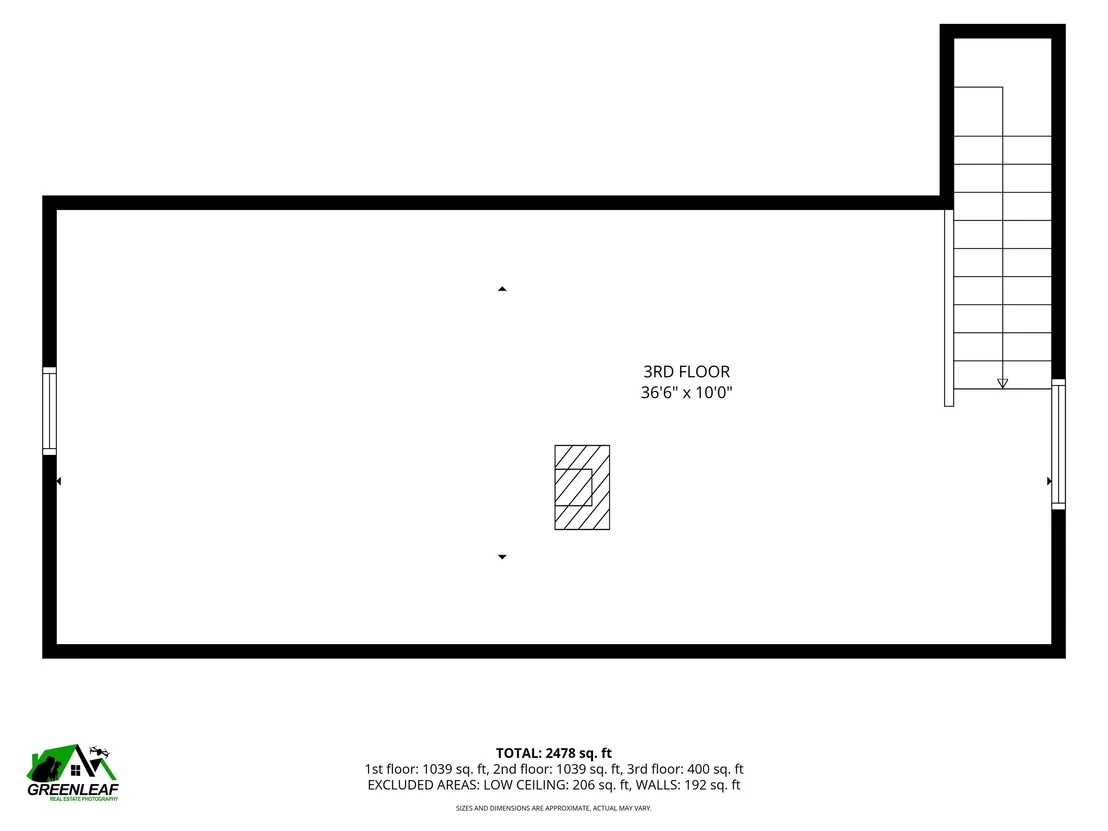
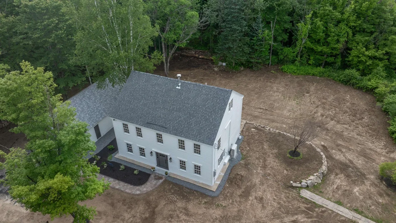
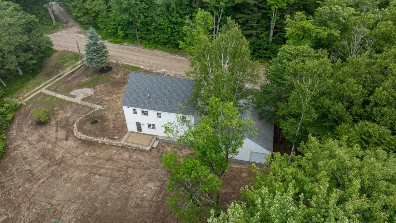
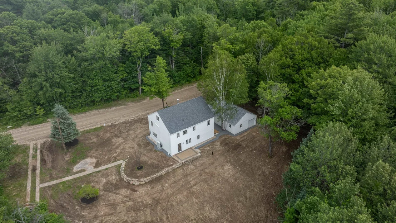
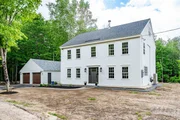
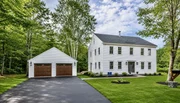
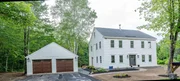
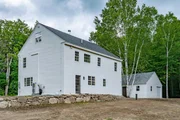
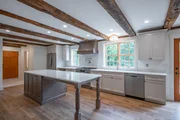
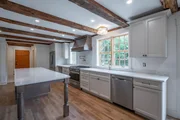
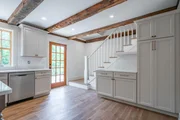
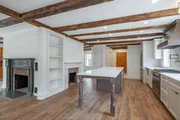
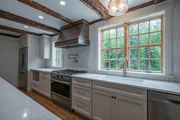
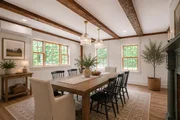
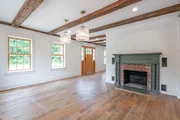
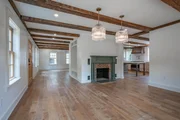
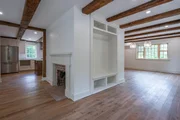
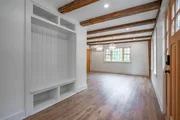
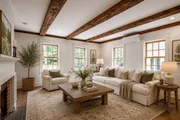
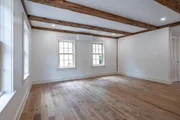
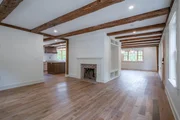
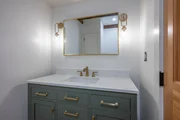
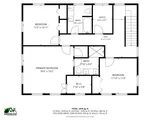
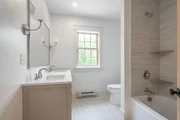
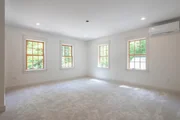
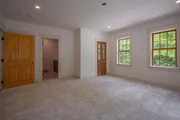
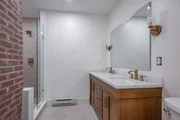
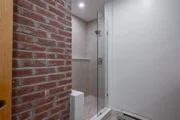
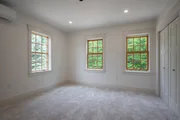
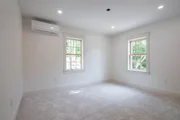
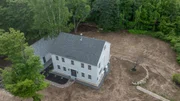
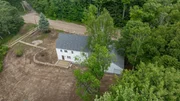
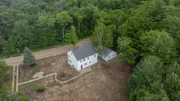
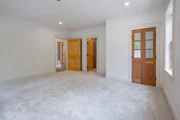
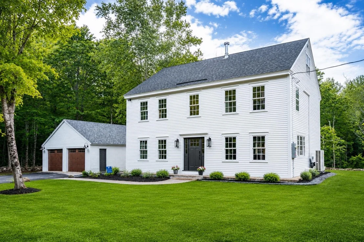
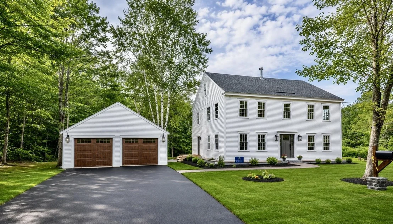
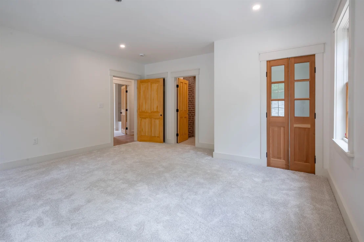
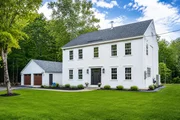
Set on 11 private acres in Meredith's sought-after Forestry and Conservation District, this fully renovated historic home offers a rare blend of privacy, character, and modern comfort. Just minutes from Lake Winnipesaukee, downtown Meredith, and I-93, the property provides a peaceful country setting in a convenient commuter location with access to all the Lakes Region has to offer. The home has undergone a comprehensive down-to-the-studs renovation and thoughtful expansion, preserving its historic character while delivering the efficiencies of modern living. Original hand-hewn beams, period details, and three preserved fireplaces showcase the home's rich history. While the fireplaces are non-functional, they have been preserved for their architectural appeal and are ready for electric inserts. A see-through propane fireplace adds warmth and ambiance to the bonus room. The beautifully appointed kitchen features quartz countertops, a large center island, stainless steel appliances, a professional-grade gas range with pot filler, and abundant cabinetry. Numerous windows fill the home with natural light, while maple flooring extends throughout the first floor. Offering three bedrooms, including a spacious primary suite, a dedicated office, two-and-a-half baths and a large bonus space, the home combines flexibility and comfort. Energy-efficient mini-split systems provide economical heating and cooling year-round. Surrounded by classic New England Charm and natural beauty, this exceptional property offers a rare combination of historic charm, modern amenities, and 11 acres of privacy in one of Meredith's most desirable settings. Showings begin Friday 6/26.  Open House Saturday 11:00 am- 1:00 pm.
Unit Size
3,890 Ft²
Days on Market
-
Land Size
11.09 acres
Price per sqft
$205
Property Type
House
Property Taxes
$195
HOA Dues
-
Year Built
1783

Payment Calculator (Computations Provided by RealtyHop)

Cap Rate Calculator

Last updated: 2 months ago (Prime MLS #5096424)

Price History

Date / Event Date Event Price
Aug 3, 2026 Sold
Sold
Jul 1, 2026 In contract -
In contract
Jun 24, 2026 Listed by RE/MAX Synergy $799,000
Listed by RE/MAX Synergy
Feb 28, 2025 Listed $399,000
Listed
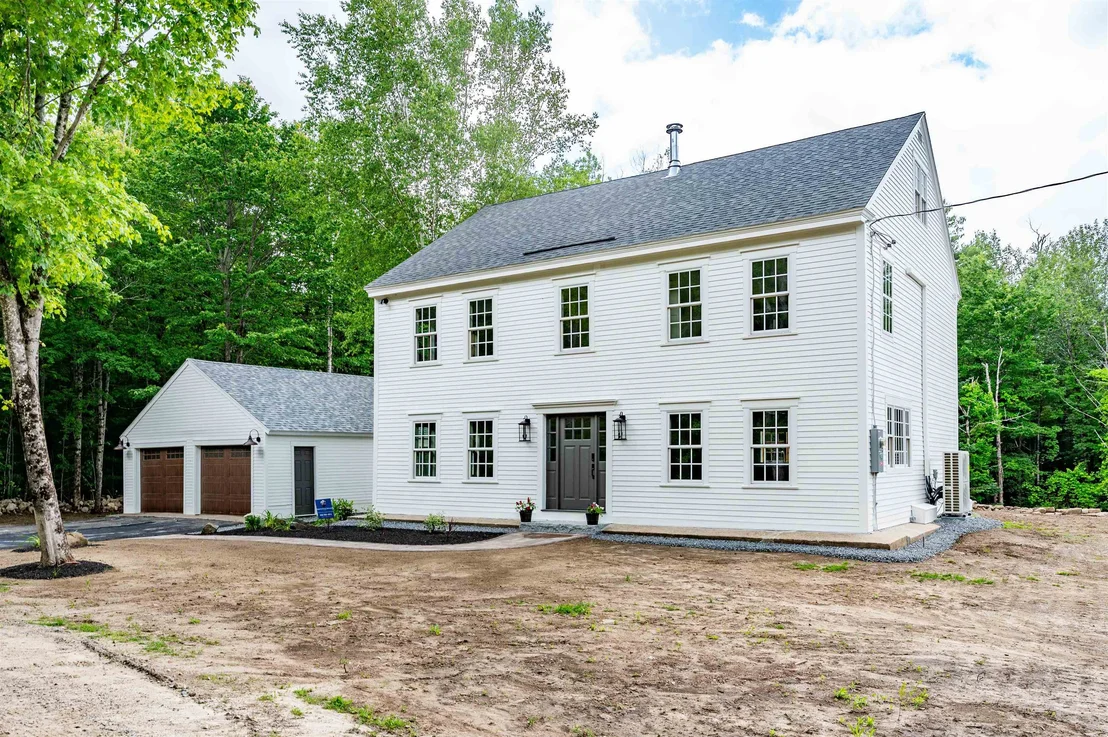
Here is a fantastic opportunity to complete renovations and own a 3+ bedroom, 2 bath home on 11 acres in sought-after Meredith, NH. Located in Meredith's best kept secret, the Forestry and Conservation District, this property gives you the opportunity to have acreage, live off the beaten path, and yet still have easy access to I-93 for commuting north or south. Located in the quiet part of Meredith, yet very close to Lake Winnipesaukee and all the incredible outdoor activities of the Lakes Region. This home, originally an antique Cape, has been undergoing renovations, repair and replacement of damaged parts of the structure. The home has been taken down to the studs, and the roof raised for an enlarged 2nd and 3rd story of additional living space. Plans have been drawn up for a 3-4 bedroom, 2 bath home with first floor laundry. There is also the possibility of a 3rd floor suite. Seller has preserved original parts of the home, including framing, large hand hewn beams and fireplace mantels where possible. New roof, new windows, new door and cedar siding on the front. Located in a pastoral setting, in an area dotted with some wonderful antique homes and farms. If you are looking for a quiet life in the country and have building experience, this property is worth a look. Security cameras onsite.
Dec 21, 2007 Sold
Sold

Property Highlights

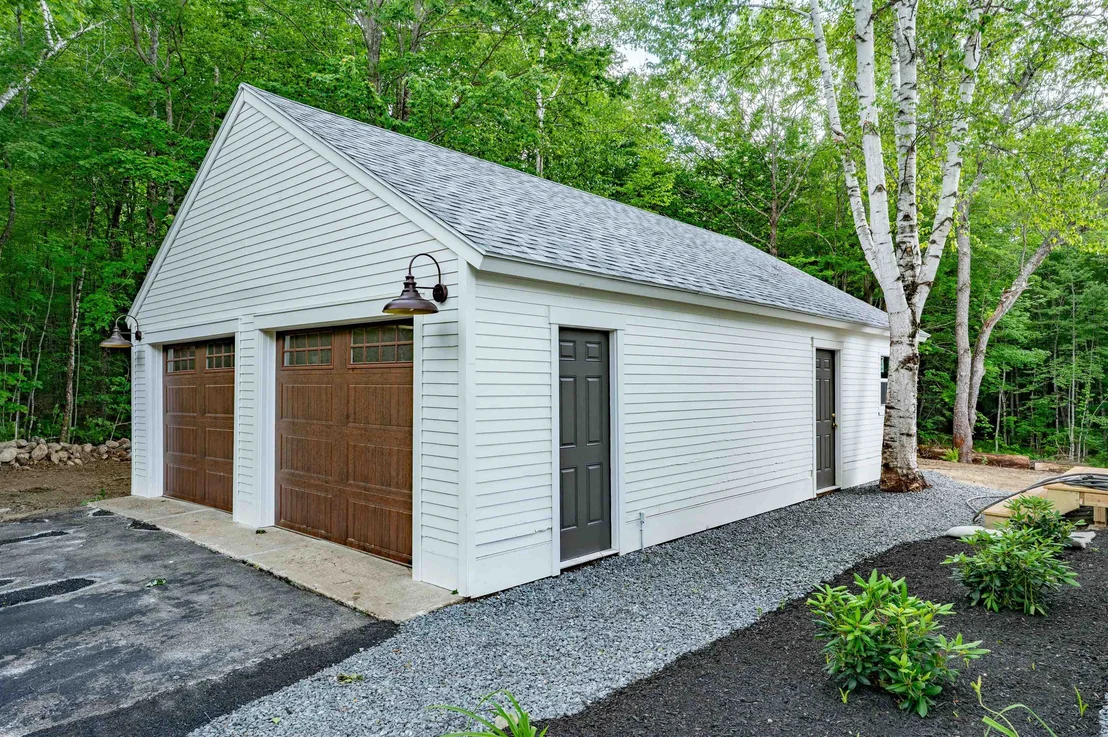
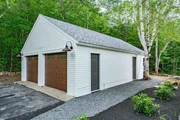
Garage

Building Info

Overview

    General

  • Year Built: 1783
  • Effective Year Built: 1783
  • Building Count: 1
  • Total Rooms: 6
  • Bedroom Count: 3
  • Bathroom Count: 1
  • Full Bathrooms: 1
  • Partial Bathrooms: 1
  • Building Condition: 6
  • Building Quality: 0
  • Construction Type: 0
  • Building Style: 5
  • Exterior Walls Type: 18
  • Interior Walls Type: 0
  • Roof Shape Type: 1
  • Roof Cover Type: 15
  • Floor Count: 100
  • Living Units: 1
  • Floor Cover: 0
  • Basement Type: 7
  • Basement Area: 1,140
  • Garage Type: 13
  • Parking Space Count: 0
  • Patio Type: 0
  • Porch Type: 0
  • Pool Type: 0

    Dimensions

  • Lot Size Square Feet: 483,080
  • Total Building Area: 2,280
  • Gross Building Area: 4,560
  • Building Area: 2,280
  • Building Area Measurement: L

    Heating and Cooling

  • Fireplace Count: 1
  • Air Conditioning: 0
  • Heating: 4
  • Heated Square Feet: 2,280
  • Heating Fuel Type: 6

    Utilities

  • Sewer System: 0
  • Water Service: 0

Building

  • Building Type: 0
  • Property Class: R
  • Land Acres: 0000011090
  • Standard Land Use Code: 1001
  • County Land Use Code: 101

Neighborhood

  • School District Name: Inter-Lakes School District
  • School Tax School District: INTERLAKES COOP
  • Census Tract: 965300

Zoning

  • Zoning: FC

Geography

  • Account Number: 42740
  • District: MERE
  • Parcel: MERE M:00R35 B:00001
  • Block: 1
  • Municipality: MEREDITH
  • Latitude: 43.597
  • Longitude: -71.5997

    Address

  • Full Address: 76 Edgerly School Rd
  • Address - House Number: 76
  • Address - Street Name: Edgerly School
  • Address - Suffix Type: Rd
  • State: NH
  • City Name: Meredith
  • Carrier Code: R002
  • 4-Digit Zip Code: 4222
  • Zip Code: 03253

Valuation

    Tax

  • Tax Year: 2023
  • Tax Amount: $217,900

    Appraisal Valuation

  • Standard Deviation: 0.1904
  • Valuation Date: Mar 27, 2024
  • Confidence Score: 61
  • Final Value: 295,721
  • High Value: 352,054
  • Low Value: 239,387

    Assessments Valuation

  • Assessed Year: 2023
  • Assessed Total Value: $220,288
  • Assessed Land Value: $109,188
  • Assessed Improvements Value: $111,100

    Sales

  • Current Sale Recording Date: Dec 21, 2007
  • Current Sale Price:
  • Current Sale Document Type: 71
  • Previous Sale Recording Date: Dec 21, 2007
  • Previous Sale Amount: $23,000
  • Previous Sale Document Type: 27

    Previous Mortgages

  • Previous Mortgage Lender:
  • Previous Mortgage Transaction Date:
  • Previous Mortgage Loan Amount:
Data used for valuation calculations is provided by RealtyHop, and other third party sources

Comparables

Unit
Status
Type
Beds
Baths
ft²
Price/ft²
Asking Price
Listed On
Closing Price
Sold On
HOA + Taxes

About Belknap


Similar Homes for Sale

Currently no similar homes around

Nearby Rentals

Unit for rent at 6 Apple Tree, New Hampton, 03256

$2,250 /mo

  • 2 Beds
  • 1 Bath
  • 1,452 ft²
6 Apple Tree #6A, New Hampton, 03256 Listing by Travis Cole


Frequently Asked Questions

When was property at 76 Edgerly School Road built and last sold?
The property at 76 Edgerly School Road was built in 1783 and last sold on Jan 1, 1970 for $23,000.
How much is this home worth?
The estimated value of the home located at 76 Edgerly School Road is $816,482.
What are some comparable homes to 76 Edgerly School Road?
There are currently no comparable homes to 76 Edgerly School Road.