See Home Value
$254,000
● House - Off Market

76 Darnell Rd

Worcester, MA 01606
bedrooms
4 Beds
bathrooms
1 Bath
square feet
1,720 Ft²
$416,995
RealtyHop Estimate
68.82%
Since Oct 1, 2016
National-US
Primary Model

About This Property

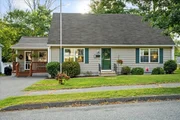
Showings begin at **OPEN HOUSE SUNDAY AUG. 14TH 12-2pm**Move in ready home for YOU!  Great multi-generational neighborhood on a dead end cul de sac. A lot of pride and care of ownership in this home. Large custom entrance to mud/sun room with decorative gas log stove to warm chilly bones. Cozy kitchen with granite center island contains slider to large amazing brick patio with canopy that comes with the home purchase! Two good sized carpeted bedrooms upstairs as well as plumbed for future bathroom. Main floor bedrooms and living room wall to wall berber. Basement offers additional living area with a second decorative gas log stove bringing the total finished living area to almost 2,200 sf! ALSO plumbing for another bathroom if so desired. All appliances included! Easy access to 190, 290 local hospitals groceries and churches.  Great home for those just starting out OR for those looking to down size.
Unit Size
1,720 Ft²
Days on Market
-
Land Size
0.21 acres
Price per sqft
$144
Property Type
House
Property Taxes
$342
HOA Dues
-
Year Built
1993

Payment Calculator

Cap Rate Calculator

Last updated: 4 months ago (MLSPIN #72052164)

Price History

Date / Event Date Event Price
Sep 26, 2025 Sold
Sold
Aug 18, 2025 In contract -
In contract
Aug 15, 2025 Listed by Abode Real Estate $468,900
Listed by Abode Real Estate
Discover comfort, character, and future potential in this spacious 4-bedroom home nestled in one of Worcester’s most sought-after neighborhoods. Step into a welcoming mudroom featuring a cozy gas fireplace—perfect as both a practical entryway and a relaxing retreat. Inside, the thoughtfully designed layout offers four generously sized bedrooms, ideal for restful retreats, home offices, or creative spaces. Plumbing is already in place on the second floor, making a future additional bathroom an easy upgrade. The partially finished basement expands your living space with another gas fireplace—great for a family room, media area, or home gym—while still providing abundant storage. Outside, enjoy a backyard built for both relaxing and entertaining. With a flexible floor plan, convenient access to major highways, and proximity to Worcester’s shopping, dining, and recreational amenities, this home delivers the perfect blend of quiet neighborhood living and urban convenience.
Sep 30, 2016 Sold
Sold
Aug 11, 2016 Listed by EXIT Realty Partners $247,000
Listed by EXIT Realty Partners
Show More

Property Highlights

Parking Available

Building Info

Overview

    General

  • Year Built: 1993
  • Effective Year Built: 1993
  • Building Count: 1
  • Total Rooms: 7
  • Bedroom Count: 4
  • Bathroom Count: 1
  • Full Bathrooms: 1
  • Partial Bathrooms: 1
  • Building Condition: 6
  • Building Quality: 0
  • Construction Type: 3
  • Building Style: 4
  • Exterior Walls Type: 19
  • Interior Walls Type: 0
  • Roof Shape Type: 1
  • Roof Cover Type: 15
  • Floor Count: 200
  • Living Units: 1
  • Floor Cover: 0
  • Basement Type: 2
  • Basement Area: 1,025
  • Garage Type: 17
  • Parking Space Count: 0
  • Patio Type: 0
  • Porch Type: 0
  • Pool Type: 0

    Dimensions

  • Lot Size Square Feet: 9,045
  • Total Building Area: 1,720
  • Gross Building Area: 3,466
  • Building Area: 1,720
  • Building Area Measurement: L

    Heating and Cooling

  • Air Conditioning: 0
  • Heating: 10
  • Heated Square Feet: 1,720
  • Heating Fuel Type: 0

    Utilities

  • Sewer System: 0
  • Water Service: 0

Building

  • Building Type: 0
  • Property Class: R
  • Subdivision: BANCROFT ESTATES PH 02
  • Land Acres: 0000000208
  • Standard Land Use Code: 1001
  • County Land Use Code: 101

Neighborhood

  • School District Name: Worcester School District
  • Census Tract: 730100

Zoning

  • Zoning: RS-7

Geography

  • Account Number: 49-029-00127
  • Parcel: WORC M:49 B:029 L:00127
  • Block: 29
  • Lot: 127
  • Municipality: WORCESTER
  • Latitude: 42.3085
  • Longitude: -71.8164

    Address

  • Full Address: 76 Darnell Rd
  • Address - House Number: 76
  • Address - Street Name: Darnell
  • Address - Suffix Type: Rd
  • State: MA
  • City Name: Worcester
  • Carrier Code: C015
  • 4-Digit Zip Code: 3429
  • Zip Code: 01606

Valuation

    Tax

  • Tax Year: 2023
  • Tax Amount: $563,000

    Appraisal Valuation

  • Standard Deviation: 0.1855
  • Valuation Date: Jan 17, 2024
  • Confidence Score: 75
  • Final Value: 495,758
  • High Value: 587,735
  • Low Value: 403,781

    Assessments Valuation

  • Assessed Year: 2023
  • Assessed Total Value: $392,600
  • Assessed Land Value: $102,900
  • Assessed Improvements Value: $289,700

    Sales

  • Current Sale Recording Date: Sep 30, 2016
  • Current Sale Price:
  • Current Sale Document Type: O
  • Current Sale Input Document Number: 111170
  • Previous Sale Recording Date: Jan 24, 1994
  • Previous Sale Amount: $108,800
  • Previous Sale Document Type: 27
Data used for valuation calculations is provided by RealtyHop, and other third party sources

Comparables

Unit
Status
Type
Beds
Baths
ft²
Price/ft²
Asking Price
Listed On
Closing Price
Sold On
HOA + Taxes

About Indian Hill


Similar Homes for Sale

Currently no similar homes around

Nearby Rentals


Frequently Asked Questions

When was property at 76 Darnell Road built and last sold?
The property at 76 Darnell Road was built in 1993 and last sold on Jan 1, 1970 for $254,000.
How much is this home worth?
The estimated value of the home located at 76 Darnell Road is $454,478.
What are some comparable homes to 76 Darnell Road?
There are currently no comparable homes to 76 Darnell Road.