


76 Commons Circle #224


About This Property
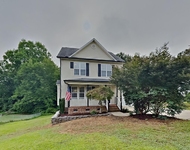
This home features three bedrooms and two and a half bathrooms, as well as a versatile loft located on the second floor. The Greenbrier II offers a seamlessly blended kitchen and family room where we've added additional windows to let in tons of natural light, as well as recessed LED lighting in the ceiling. We have luxury vinyl plank spanning throughout the entire first floor.
This plan is built with a spacious kitchen and large island that can seat up to four. Showcasing granite countertops and gray painted cabinets for a modern light feel. The kitchen features stainless steel appliances and a dedicated pantry, as well as a large single-bowl kitchen sink.
The kitchen overlooks the family room, with a dedicated dining area off to one side. The family room also offers easy access to the back patio where you can enjoy grilling out or relaxing with friends. Upstairs, retreat to the private Owner's Suite located at the front of the home and separated from the two additional bedrooms by the loft. The en-suite bathroom features a large walk-in shower, double vanity sinks, quartz countertops, and an oversized walk-in closet.
The remainder of the upstairs features a loft, two additional bedrooms, your laundry room, and a full bathroom. The home also comes with a two-car garage.
The Greenbrier II is situated in an amenity-rich community boasting a swimming pool, covered pavilion, tennis courts, basketball courts, dog park, playgrounds, and walking trails. Wellesley is in a desirable location with convenient access to freeways, restaurants, grocery, and shopping.
Embrace the opportunity to make The Greenbrier II your own--a thoughtfully curated plan that blends modern style with undeniable functionality, brought to you by Smith Douglas Homes.
Payment Calculator
Your Estimated Monthly Payment
Cap Rate Calculator
What does this mean?
Based on our analysis, the cap rate of this property is 1.25%. A negative cap rate indicates that the property might not be feasible as an income-producing asset. The median cap rate for a near zip code 11238 is 4.23%.
How much can I actually make?
Actual monthly rental income may vary between $4,760 and $7,140 depending on unit-specific characteristics. You can change the amount using the slider to further explore.
How is cap rate calculated?
Cap Rate = Net Operating Income (NOI) / Property Asset Value.
When calculating the cap rate, we assume 100% occupancy. Leverage (mortgage) is not considered.
Cap Rate provided by RealtyHop and RentHop, learn more about cap rate here.
Price History
| Date / Event | Date | Event | Price |
|---|---|---|---|
| Sep 8, 2025 | Sold | ||
| Sold | |||
| Aug 21, 2025 | In contract | - | |
| In contract | |||
| Aug 2, 2025 | Price Decreased |
$369,900
↓ $10K
(2.6%) | |
| Price Decreased | |||
| Jul 11, 2025 | Price Decreased |
$379,900
↓ $5K
(1.3%) | |
| Price Decreased | |||
| Jun 7, 2025 | Price Decreased |
$384,900
↓ $6K
(1.6%) | |
| Price Decreased | |||

Property Highlights
Comparables
Status
Price/ft²
Listed On
Sold On
Past Sales
| Date | Unit | Beds | Baths | Sqft | Price | Closed | Listed By |
|---|---|---|---|---|---|---|---|
|
03/31/2025
|
3 Bed
|
2 Bath
|
2237 ft²
|
$391,035
3 Bed
2 Bath
2237 ft²
|
$369,255
-5.57%
09/08/2025
|
Paul Brookshire
SDH Raleigh LLC
|
Building Info

About Johnston
Similar Homes for Sale
Currently no similar homes aroundNearby Rentals

Last Updated: 2 years ago
Data Source: TMLS, MLS# 10085832
 Your Privacy Choices
Phone: 425-283-2930
Address: 335 Madison Avenue, New York, NY 10017