Check Availability
Essex
76 Central St
$599,999
● House - In Contract

76 Central St

Georgetown, MA 01833
bedrooms
4 Beds
bathrooms
2 Baths
square feet
1,828 Ft²
$3,722
Est. Monthly

About This Property

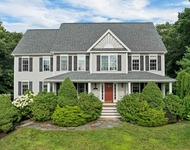
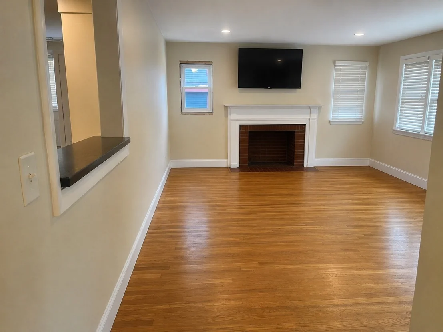
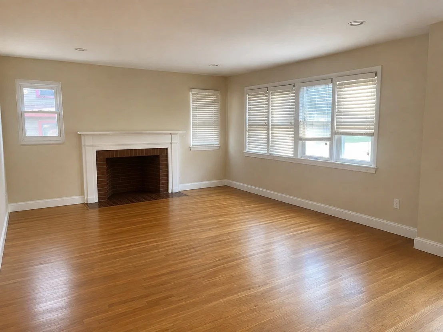
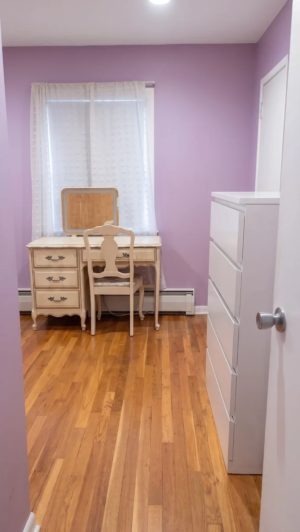
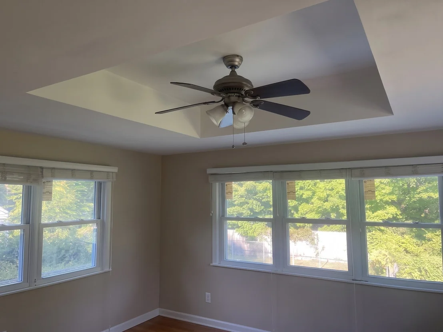
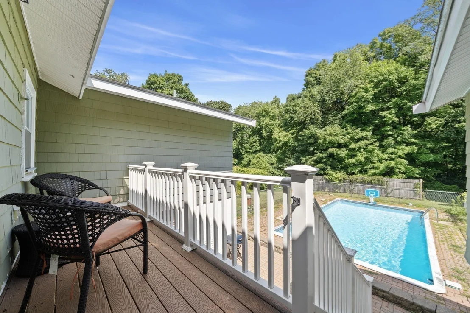
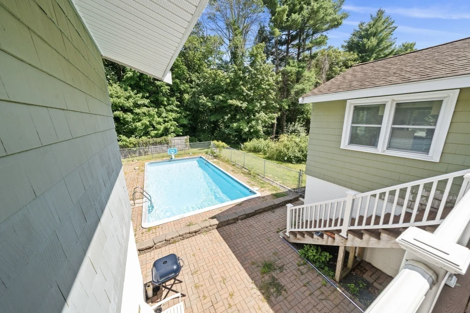
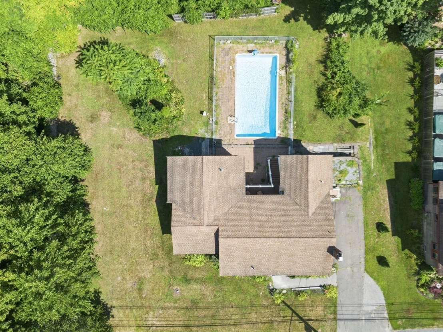
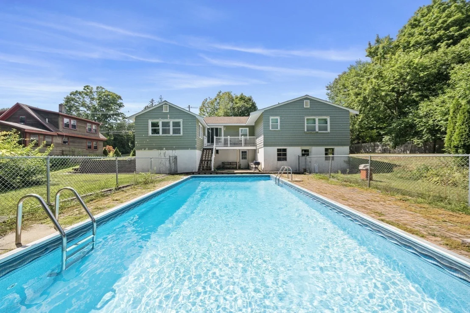
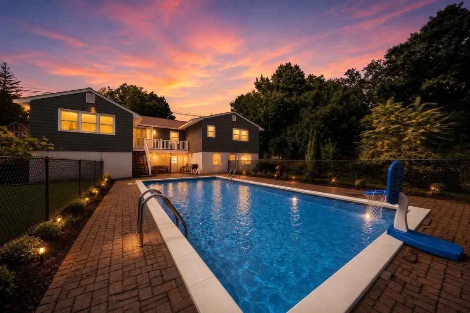
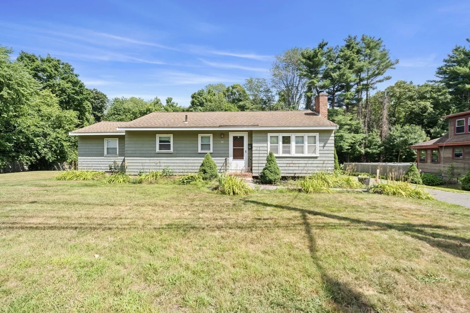
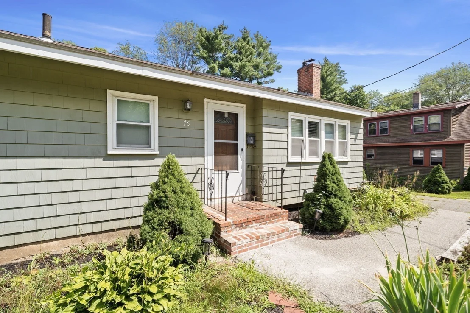
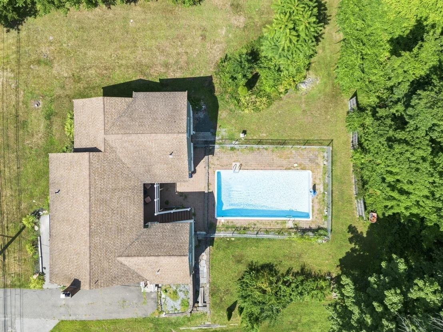
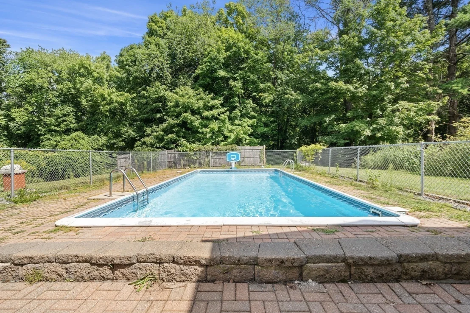
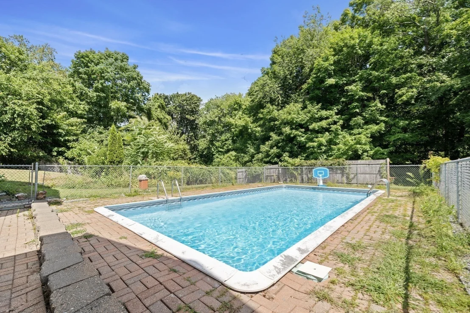
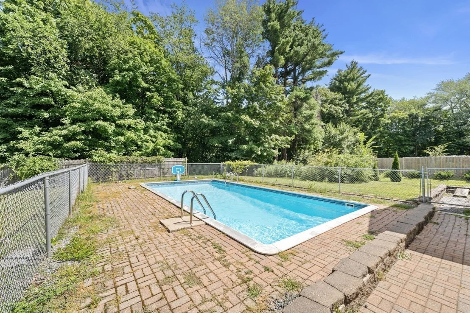
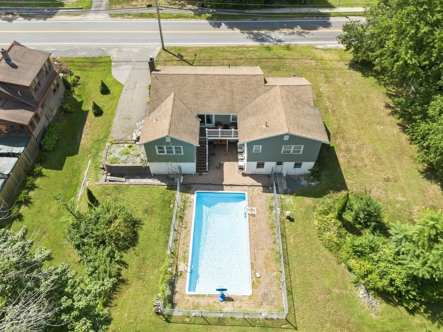
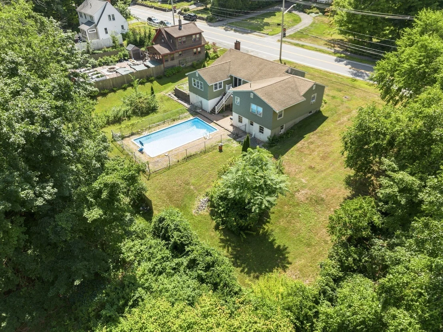
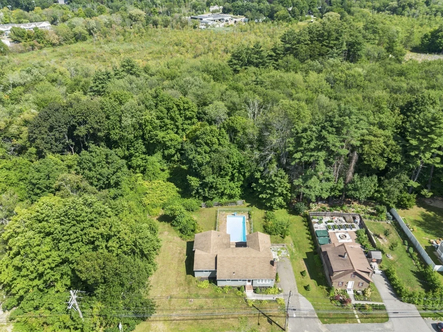
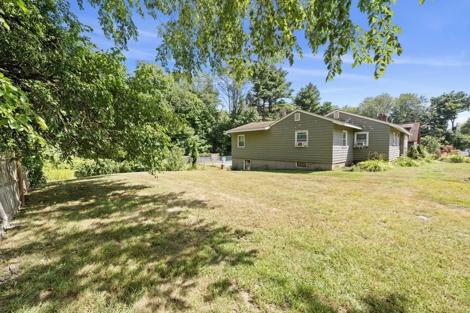
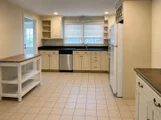
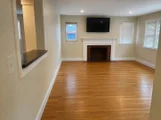
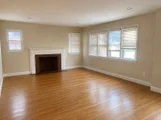
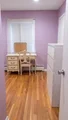
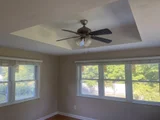
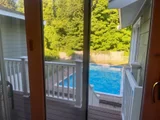
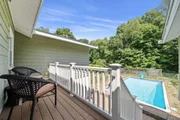
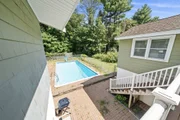
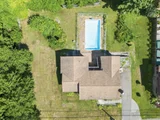
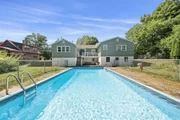
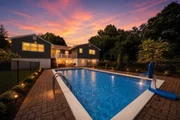
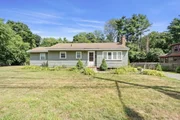
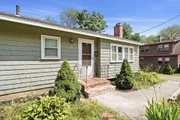
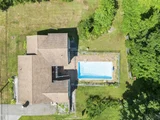
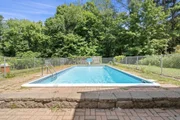
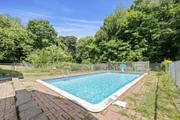
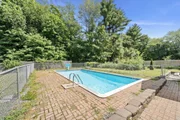
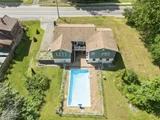
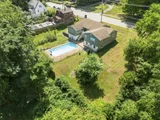
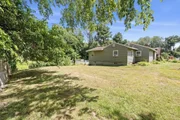
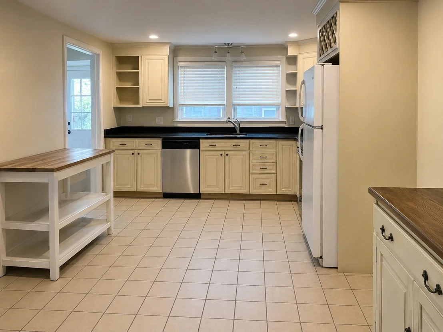
OPEN HOUSES CANCELLED...WHERE ELSE CAN YOU FIND A HOME THAT YOU CAN LIVE IN & POSSIBLY OPERATE YOUR BUSINESS AND ADD AN ADU? A truly unique opportunity awaits you within this charming single-family that SITS PRIMARILY IN THE COMMERCIAL/BUSINESS Zone located on the outskirts of vibrant downtown Georgetown! This ranch style home delivers effortless one-level living paired with incredible, untapped flexibility for potential PROFESSIONAL OR BUSINESS USES & ADU ADDITION SUBJECT TO TOWN APPROVAL. Step inside to discover the main-level layout featuring a warm and inviting living room anchored by a cozy fireplace, an eat-in kitchen with sliding glass doors, a primary suite complete with an en suite bath and generous closet space, plus three additional bedrooms, an additional full bathroom, and a versatile bonus room overlooking the backyard. Step from the kitchen onto a Trex deck perfect for admiring the yard and the brick paver patio directly below which leads to an outdoor oasis featuring a sparkling in-ground pool framed by lush landscaping. Al fresco living will truly shine here and is perfect for relaxing or hosting summer soirees. Bonus potential awaits below in the 1,700+ sq ft unfinished walkout basement with high ceilings, ready for possible expansion. There is some interior and exterior work needed. Most of the windows are newer, the hardwood and tile floors are in good shape, there is recessed lighting throughout. The driveway can accommodate parking for 4 and easy access to local shops, dining, I-95, and Rt 133! If you are looking to maximize your return on investment, this is it!!
Unit Size
1,828 Ft²
Days on Market
-
Land Size
0.36 acres
Price per sqft
$328
Property Type
House
Property Taxes
$775
HOA Dues
-
Year Built
1964

Listed By

Payment Calculator

Cap Rate Calculator

Last updated: 23 days ago (MLSPIN #73567714)

Price History

Date / Event Date Event Price
Sep 12, 2026 In contract -
In contract
Sep 7, 2026 Price Decreased $599,999
↓ $75K (11.1%)
Price Decreased
Aug 25, 2026 Listed by Lyv Realty $674,999
Listed by Lyv Realty
Dec 16, 2008 Sold
Sold
Sep 12, 2008 Listed by Lyv Realty $305,900
Listed by Lyv Realty

Property Highlights

Parking Available
Fireplace
Parking Details
Has Open Parking
Parking Features: Paved, Off Street, Paved
Open Parking Spaces: 3
Interior Details
Full Bathrooms: 2
Interior Features: Ceiling Fan(s), Bonus Room
Appliances: Gas Water Heater, Range, Dishwasher, Microwave, Refrigerator, Freezer, Washer, Dryer
Flooring Type: Wood, Tile, Carpet, Hardwood, Parquet, Flooring - Hardwood
Door Features: Storm Door(s), Insulated Doors
Laundry Features: Electric Dryer Hookup, Washer Hookup
Rooms: 7
Has Fireplace
Fireplace Features: Living Room
Basement: Full, Walk-Out Access, Interior Entry, Sump Pump, Concrete, Unfinished
Exterior Details
Square Footage: 1828
Square Footage Source: $0
Architectural Style: Ranch
Year Built Source: Public Records
Year Built: 1964
Building Area Total: 1828
Building Area Units: Square Feet
Window Features: Insulated Windows, Window(s) - Picture
Patio and Porch Features: Deck, Patio, Covered, Deck - Composite
Pool Features: In Ground
Pool is Private
Lot Features: Cleared
Lot Size Area: 0.36
Lot Size Units: Acres
Lot Size Acres: 0.36
Lot Size Square Feet: 15871
Water Source: Public
Financial Details
Tax Assessed Value: $675,800
Tax Annual Amount: $9,299
Utilities Details
Cooling Type: None
Heating Type: Forced Air, Natural Gas
Sewer : Private Sewer

Building Info

Overview

    General

  • Year Built: 1964
  • Effective Year Built: 1964
  • Building Count: 1
  • Total Rooms: 7
  • Bedroom Count: 3
  • Bathroom Count: 2
  • Full Bathrooms: 2
  • Partial Bathrooms: 2
  • Building Condition: 6
  • Building Quality: 0
  • Construction Type: 0
  • Building Style: 11
  • Exterior Walls Type: 18
  • Interior Walls Type: 0
  • Roof Shape Type: 1
  • Roof Cover Type: 15
  • Floor Count: 100
  • Living Units: 1
  • Floor Cover: 0
  • Basement Type: 0
  • Basement Area: 0
  • Garage Type: 0
  • Parking Space Count: 0
  • Patio Type: 0
  • Porch Type: 0
  • Pool Type: 0

    Dimensions

  • Lot Size Square Feet: 15,871
  • Total Building Area: 1,736
  • Gross Building Area: 3,698
  • Building Area: 1,736
  • Building Area Measurement: L

    Heating and Cooling

  • Air Conditioning: 0
  • Heating: 10
  • Heated Square Feet: 1,736
  • Heating Fuel Type: 6

    Utilities

  • Sewer System: 0
  • Water Service: 0

Building

  • Building Type: 0
  • Property Class: R
  • Land Acres: 0000000364
  • Standard Land Use Code: 1001
  • County Land Use Code: 101

Neighborhood

  • School District Name: Georgetown School District
  • School Tax School District: GEORGETOWN SD
  • Census Tract: 265101

Geography

  • District: 105
  • Parcel: GEOR M:0010B B:00000 L:00020
  • Lot: 20
  • Municipality: GEORGETOWN
  • Latitude: 42.7201
  • Longitude: -70.9923

    Address

  • Full Address: 76 Central St
  • Address - House Number: 76
  • Address - Street Name: Central
  • Address - Suffix Type: St
  • State: MA
  • City Name: Georgetown
  • Carrier Code: C033
  • 4-Digit Zip Code: 2424
  • Zip Code: 01833

Valuation

    Tax

  • Tax Year: 2024
  • Tax Amount: $709,200
  • Initial Tax Delinquent Year: 2024

    Appraisal Valuation

  • Standard Deviation: 0.1715
  • Valuation Date: Mar 20, 2024
  • Confidence Score: 78
  • Final Value: 573,901
  • High Value: 672,365
  • Low Value: 475,437

    Assessments Valuation

  • Assessed Year: 2024
  • Assessed Total Value: $565,100
  • Assessed Land Value: $162,000
  • Assessed Improvements Value: $403,100

    Sales

  • Current Sale Recording Date: Dec 16, 2008
  • Current Sale Price:
  • Current Sale Document Type: 27
Data used for valuation calculations is provided by RealtyHop, and other third party sources

Comparables

Unit
Status
Type
Beds
Baths
ft²
Price/ft²
Asking Price
Listed On
Closing Price
Sold On
HOA + Taxes

About Essex


Similar Homes for Sale

Currently no similar homes around

Nearby Rentals

Unit for rent at 8 Hemlock, Groveland, 01834

$6,000 /mo

  • 4 Beds
  • 2 Baths
  • 3,680 ft²
8 Hemlock, Groveland, 01834 Listing by Tami Mallett


Frequently Asked Questions

When was property at 76 Central Street built and last sold?
The property at 76 Central Street was built in 1964 and last sold on Jan 1, 1970 for $280,200.
How much is this home worth?
The estimated value of the home located at 76 Central Street is $601,237.
What are some comparable homes to 76 Central Street?
There are currently no comparable homes to 76 Central Street.