by RH Advisors

See Home Value
Elmont 11003 Elmont
76 Butler Boulevard
$705,000
● House - Off Market

76 Butler Boulevard

Hempstead, NY 11003
bedrooms
4 Beds
bathrooms
2 Baths, 1 Half Bath
square feet
1,612 Ft²
$4,159
Est. Monthly

About This Property

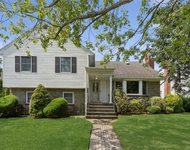
Large and rare one-family split level home in Elmont! Over-sized large 80x100 lot, outside separate entrance to a legal accessory apartment (2 rooms, 1 full bathroom) that could be a mother-daughter with proper permit. Eat-in Kitchen, separate dining room, "L"-shaped living room/den area, access to very large backyard and 2-1/2 car garage with adjoining workshop/gardening area. Upper Level has 3 bedrooms, 1/2 bathroom, and access to the very large finished attic for storage. Large partially-finished basement with utility/laundry area, heat is oil, but stove and hot water heater is natural gas. Roof was updated in about 2005. Near to buses, LIRR, parks, restaurants & shopping. Appliances all included as is. Property is being sold entirely "as is" in its present condition, including all structures and improvements as they stand, and as per the existing certificate of occupancy. Though believed accurate, all information including taxes, schools and certificate of occupancy must be independently verified. Taxes are stated for 2024. Schools are as reported by Niche. Owner, Listing Agent & Broker are not responsible for any inaccuracies, prospective buyers & their agents must confirm all facts., Additional information: Appearance:Excellent,Interior Features:Lr/Dr,Separate Hotwater Heater:1
Unit Size
1,612 Ft²
Days on Market
-
Land Size
0.18 acres
Price per sqft
$402
Property Type
House
Property Taxes
$977
HOA Dues
-
Year Built
1925

Payment Calculator

Cap Rate Calculator

Last updated: 6 months ago (OneKey MLS #KEYL3533181)

Price History

Date / Event Date Event Price
Apr 3, 2024 Sold
Sold
Mar 4, 2024 In contract -
In contract
Feb 22, 2024 Listed by DynamicEdge Realty LLC $648,000
Listed by DynamicEdge Realty LLC
Large and rare one-family split level home in Elmont! Over-sized large 80x100 lot, outside separate entrance to a legal accessory apartment (2 rooms, 1 full bathroom) that could be a mother-daughter with proper permit. Eat-in Kitchen, separate dining room, "L"-shaped living room/den area, access to very large backyard and 2-1/2 car garage with adjoining workshop/gardening area. Upper Level has 3 bedrooms, 1/2 bathroom, and access to the very large finished attic for storage. Large partially-finished basement with utility/laundry area, heat is oil, but stove and hot water heater is natural gas. Roof was updated in about 2005. Near to buses, LIRR, parks, restaurants & shopping. Appliances all included as is. Property is being sold entirely "as is" in its present condition, including all structures and improvements as they stand, and as per the existing certificate of occupancy. Though believed accurate, all information including taxes, schools and certificate of occupancy must be independently verified. Taxes are stated for 2024. Schools are as reported by Niche. Owner, Listing Agent & Broker are not responsible for any inaccuracies, prospective buyers & their agents must confirm all facts.

Property Highlights

Garage
Parking Available

Building Info

Overview

    General

  • Year Built: 1925
  • First Altered Year: 1986
  • Building Count: 1
  • Floor Count: 15
  • Total Unit Count: 288
  • Residential Unit Count: 285
  • Basement Type: 0

    Dimensions

  • Lot Area Sqft: 17,661
  • Lot Size Depth Feet: 175
  • Lot Size Frontage Feet: 101
  • Building Depth: 164
  • Building Frontage: 98
  • Gross Building Area: 189,905

    Building Floor Area

  • Residential Building Floor Area: 177,120
  • Commercial Building Floor Area: 12,785
  • Retail Building Floor Area: 12,000
  • Other Building Floor Area: 785

    Floor Area Ratio

  • Built Floor Area Ratio: 11
  • Residential Floor Area Ratio: 6
  • Facilities Floor Area Ratio: 7

Building

  • Building Type: D9
  • Lot Type: 3
  • Land Use: 03
  • Irregular Lot Code: N
  • Extension Code: N

Neighborhood

  • Community District: 109
  • City Council District: 7
  • Police Precinct: 26
  • Fire Company: E047
  • Health Area: 1800
  • Sanitation District Borough: 1
  • Sanitation Subsection: 1B
  • School District: 03

Zoning

  • Split Boundary Zone Indicator: N
  • Zoning: R8

Geography

  • Borough Name: MN
  • Borough Code: 1
  • Block: 1962
  • Lot: 19
  • Borough Block Lot: 1019620019

    Address

  • Full Address: 88 Morningside Drive
  • Zip Code: 10027

Valuation

    Assessments Valuation

  • Assessed Total Value: $11,126,250
  • Assessed Land Value: $508,500

    Exemptions

  • Exempt Total Value: $10,681,200
Data used for valuation calculations is provided by RealtyHop, and other third party sources

Comparables

Unit
Status
Type
Beds
Baths
ft²
Price/ft²
Asking Price
Listed On
Closing Price
Sold On
HOA + Taxes

About Elmont


Similar Homes for Sale

Currently no similar homes around

Nearby Rentals

Unit for rent at 148 Lincoln Street, Garden City, NY, 11530

$7,800 /mo

  • 4 Beds
  • 3 Baths
  • 2,608 ft²
148 Lincoln Street, Garden City, NY, 11530 Listing by Patricia M. Aprigliano ABR
Unit for rent at 85 Violet Avenue, Floral Park, NY, 11001

$6,800 /mo

  • 4 Beds
  • 3 Baths
  • 3,400 ft²
85 Violet Avenue, Floral Park, NY, 11001 Listing by Qiao Zou
Unit for rent at 28 E Fern Dr, Jericho, NY, 11753

$9,600 /mo

  • 5 Beds
  • 4 Baths
  • 4,000 ft²
28 E Fern Dr, Jericho, NY, 11753 Listing by Lina Shi RENE


Frequently Asked Questions

When was property at 76 Butler Boulevard built and last sold?
The property at 76 Butler Boulevard was built in 1925 and last sold on Jan 1, 1970 for $0.
How much is this home worth?
The estimated value of the home located at 76 Butler Boulevard is $663,795.
What are some comparable homes to 76 Butler Boulevard?
There are currently no comparable homes to 76 Butler Boulevard.