


7590 Arrowhead Lake Road


About This Property
Payment Calculator
Your Estimated Monthly Payment
Cap Rate Calculator
What does this mean?
Based on our analysis, the cap rate of this property is 1.25%. A negative cap rate indicates that the property might not be feasible as an income-producing asset. The median cap rate for a near zip code 11238 is 4.23%.
How much can I actually make?
Actual monthly rental income may vary between $4,760 and $7,140 depending on unit-specific characteristics. You can change the amount using the slider to further explore.
How is cap rate calculated?
Cap Rate = Net Operating Income (NOI) / Property Asset Value.
When calculating the cap rate, we assume 100% occupancy. Leverage (mortgage) is not considered.
Cap Rate provided by RealtyHop and RentHop, learn more about cap rate here.
Price History
| Date / Event | Date | Event | Price |
|---|---|---|---|
| Mar 13, 2026 | Sold | ||
| Sold | |||
| Feb 14, 2026 | In contract | - | |
| In contract | |||
| Jan 2, 2026 | Price Decreased |
$599,999
↓ $49K
(7.6%) | |
| Price Decreased | |||
| Dec 10, 2025 | Listed by Innovate Realty, Inc. | $649,000 | |
| Listed by Innovate Realty, Inc. | |||
| | |||
|
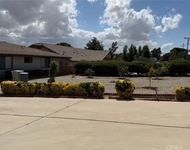
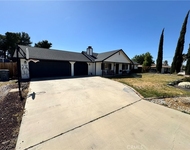
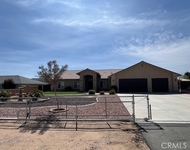
This LAKE VIEW sanctuary offers a lifestyle of unparalleled beauty and comfort, perched to capture breathtaking, unobstructed views. Enclosed within a private, gated compound, this resort-style property spans over 27,000 square feet, providing ample space for relaxation and entertainment. The home’s thoughtfully designed floor plan connects the gourmet kitchen—complete with stainless steel appliances, a spacious center island, granite countertops, and recessed lighting—to an inviting informal dining area. The Great Room serves as the heart of the home, featuring high ceilings, large garden windows that flood the space with natural light, and a sophisticated fireplace. For more intimate gatherings, the formal dining area exudes charm and warmth. The deluxe primary suite is a haven of comfort and privacy, situated in its own wing. It features an oversized window with serene views of the manicured backyard, recessed lighting, and a ceiling fan for added comfort. The en-suite bathroom is a masterpiece, offering dual vanity sinks, a soaking tub, and a walk-in shower. The three additional bedrooms are thoughtfully arranged and share a beautifully designed bathroom. Step outside to your private oasis. Here, you’ll find a sparkling above-ground pool, a cozy fire pit surrounded by a sitting area, and expansive grounds ideal for hosting unforgettable gatherings. All of this is framed by meticulously landscaped greenery that enhances the property’s natural beauty. Additional features include custom flooring throughout, a spacious three-car garage with high ceilings, and low-maintenance front and back yards. This home is a testament to luxury living, blending comfort with sophistication in every detail with no HOA or Mello Roos. Welcome to your dream retreat—where life’s finest moments await.
| |||
| Jul 15, 2025 | Listed | $650,000 | |
| Listed | |||
| | |||
|
Welcome to a sanctuary of elegance and tranquility. This Lake View gem offers a lifestyle of unparalleled beauty and comfort, perched to capture breathtaking, unobstructed views. Enclosed within a private, gated compound, this resort-style property spans over 27,000 square feet, providing ample space for relaxation and entertainment. The home’s thoughtfully designed floor plan connects the gourmet kitchen—complete with stainless steel appliances, a spacious center island, granite countertops, and recessed lighting—to an inviting informal dining area. The Great Room serves as the heart of the home, featuring high ceilings, large garden windows that flood the space with natural light, and a sophisticated fireplace. For more intimate gatherings, the formal dining area exudes charm and warmth. The deluxe primary suite is a haven of comfort and privacy, situated in its own wing. It features an oversized window with serene views of the manicured backyard, recessed lighting, and a ceiling fan for added comfort. The en-suite bathroom is a masterpiece, offering dual vanity sinks, a soaking tub, and a walk-in shower. The three additional bedrooms are thoughtfully arranged and share a beautifully designed bathroom. Step outside to your private oasis. Here, you’ll find a sparkling above-ground pool, a cozy fire pit surrounded by a sitting area, and expansive grounds ideal for hosting unforgettable gatherings. All of this is framed by meticulously landscaped greenery that enhances the property’s natural beauty. Additional features include custom flooring throughout, a spacious three-car garage with high ceilings, and low-maintenance front and back yards. This home is a testament to luxury living, blending comfort with sophistication in every detail. Welcome to your dream retreat—where life’s finest moments await.
| |||

Property Highlights
Building Info
Comparables
Status
Price/ft²
Listed On
Sold On
About Hesperia
Similar Homes for Sale
Currently no similar homes aroundNearby Rentals

Last Updated: 5 months ago
Data Source: CRMLS, MLS# WS18063546
 Your Privacy Choices
Phone: 425-283-2930
Address: 335 Madison Avenue, New York, NY 10017