Check Availability
$384,900
● House - For Sale

759 Thorndale Drive

Elgin, IL 60120
bedrooms
3 Beds
bathrooms
1 Bath, 1 Half Bath
square feet
1,719 Ft²
$2,425
Est. Monthly

About This Property

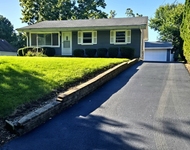
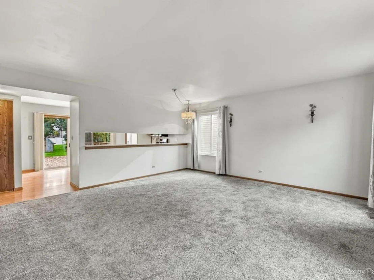
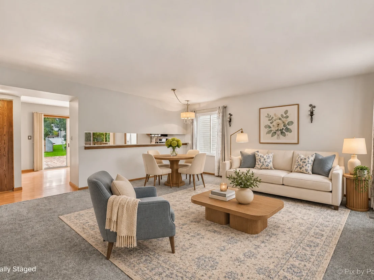
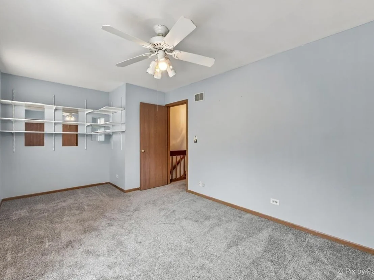
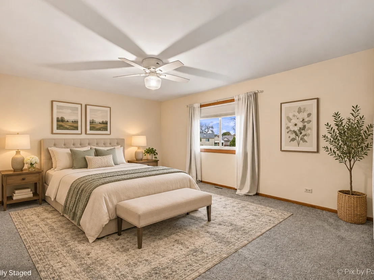
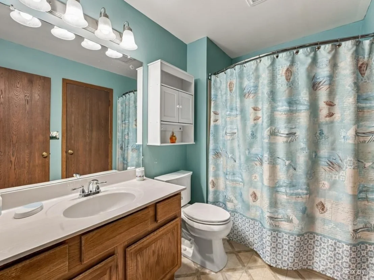
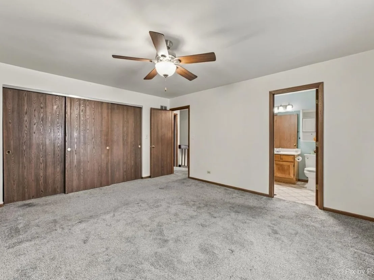
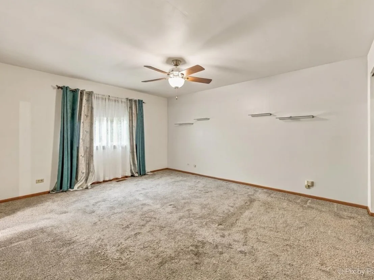
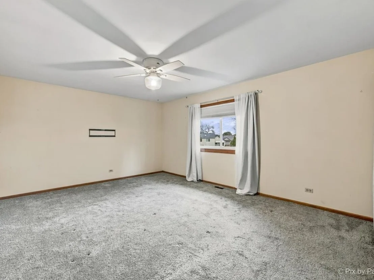
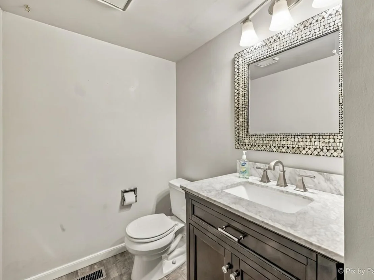
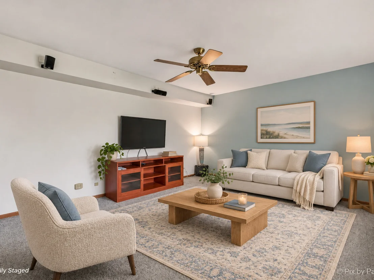
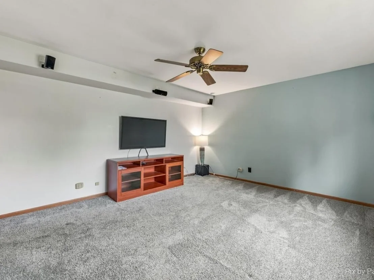
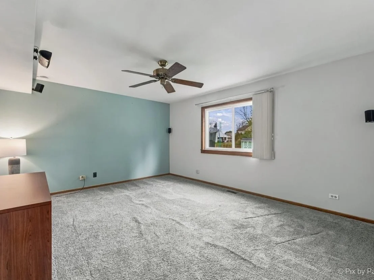
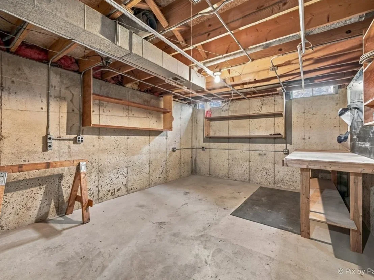
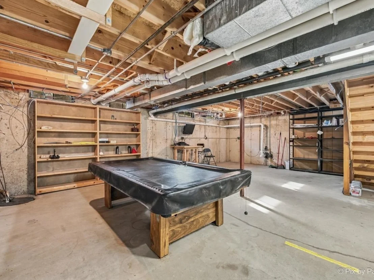
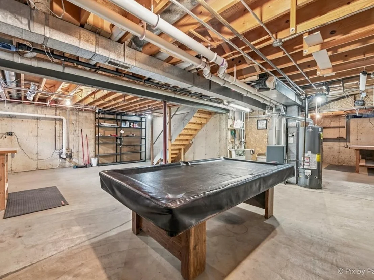
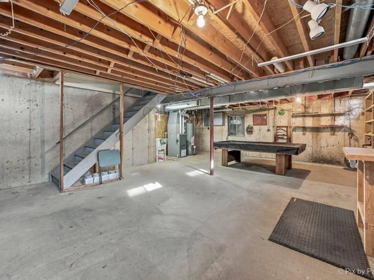
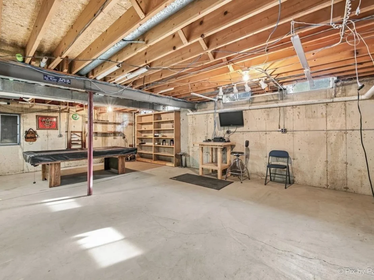
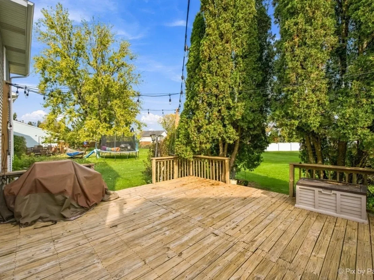
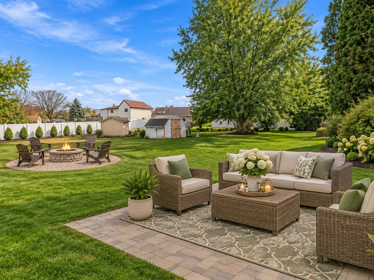
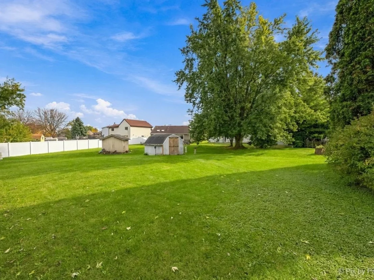
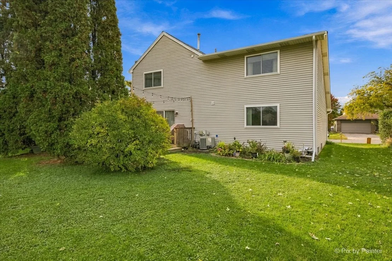
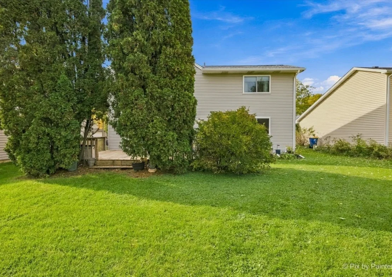
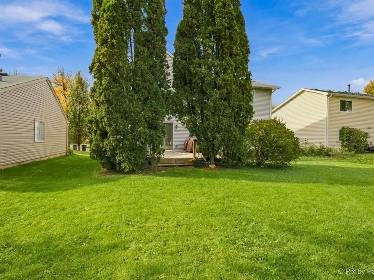
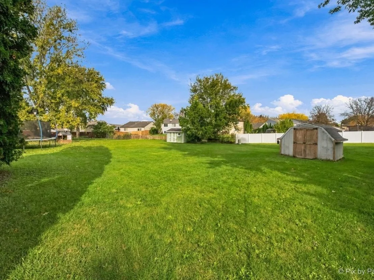
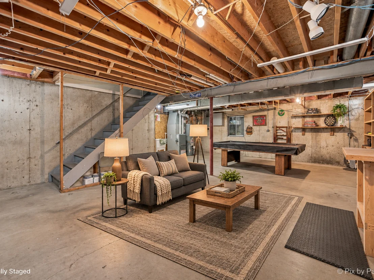
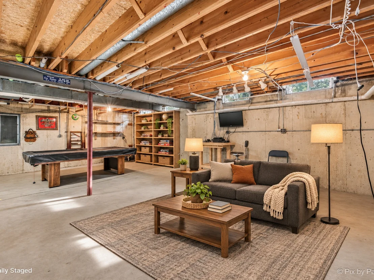
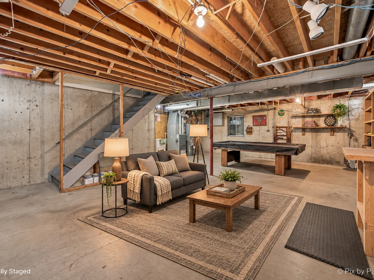
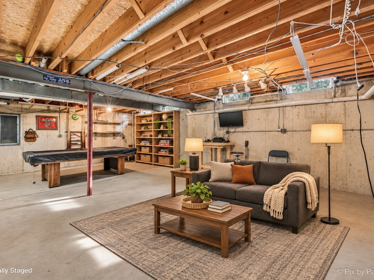
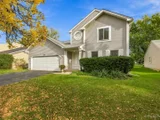
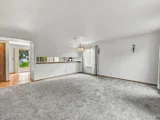
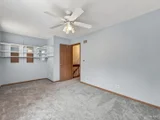
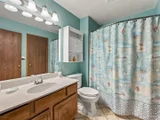
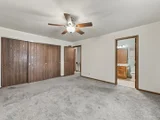
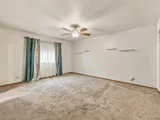
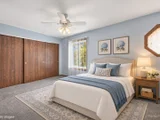
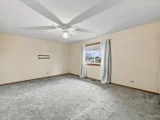
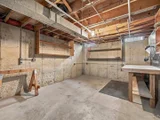
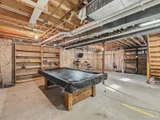
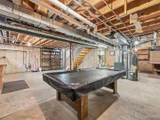
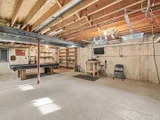
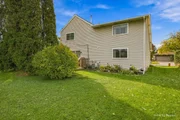
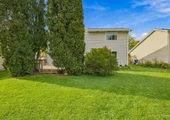
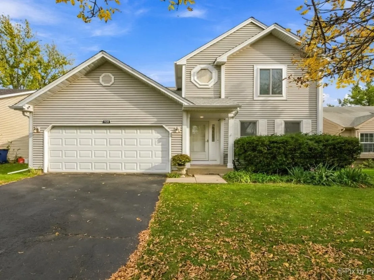
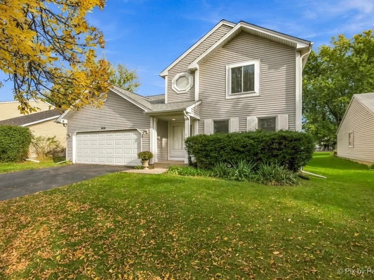
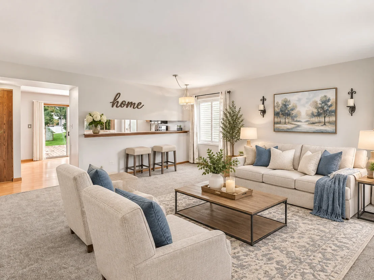
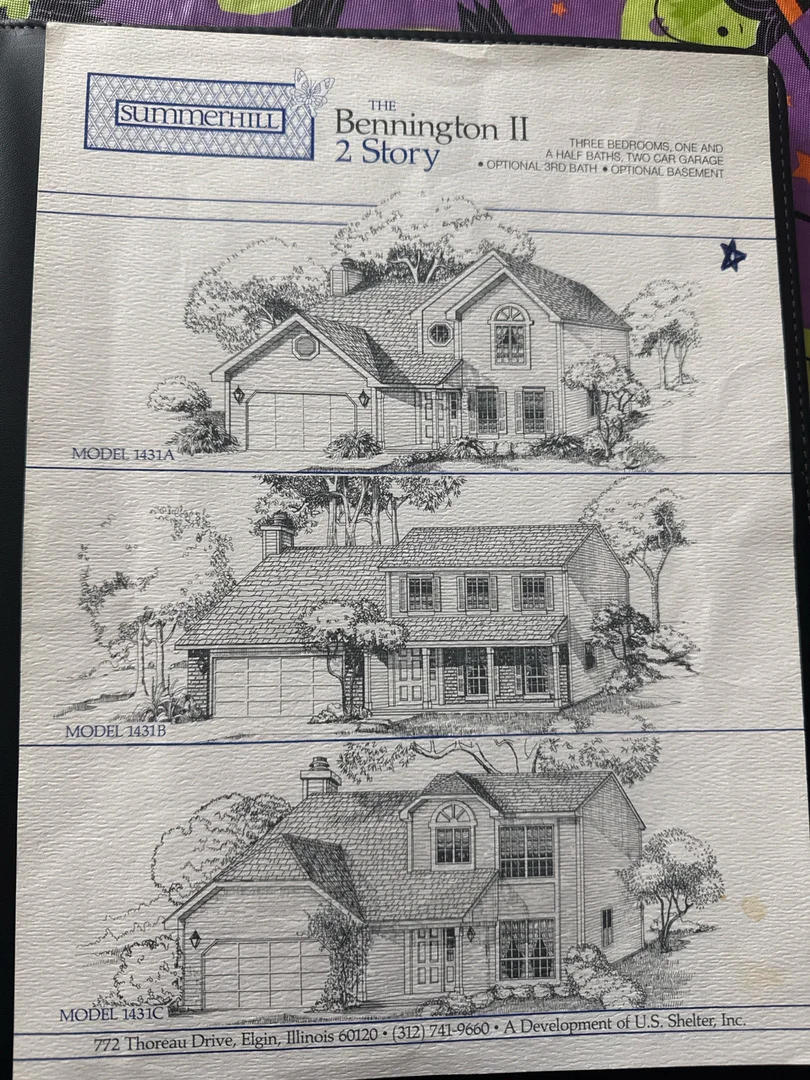
CHERISHED BY ITS ORIGINAL OWNERS SINCE 1986! Discover this inviting Bennington II model in Summerhill, featuring 3 generously sized bedrooms, 1.5 baths, and an extra-large lot with room to relax, entertain, and enjoy the outdoors.    Major improvements make this home stand out: a BRAND-NEW ROOF, NEW WATER HEATER, replaced siding, and new vinyl windows with a transferable lifetime warranty. The two front windows were replaced in previous years. An updated powder room adds a fresh touch.    Bring your vision to the full basement, ready for your finishing ideas to create additional entertainment space! Imagine a recreation room, movie lounge, or game area tailored to your needs.    Step onto the deck and enjoy the expansive yard-an inviting setting for summer cookouts, gardening, and quiet evenings. A recently renovated playground nearby adds to the neighborhood's appeal.    The generous 2.5-car garage offers higher ceilings and pull-down attic stairs for convenient storage. See the attached floor plan for room sizes and layout.    Decades of care, valuable improvements, and exciting possibilities come together in this special home. Start your next chapter in Summerhill-schedule your showing today!
Unit Size
1,719 Ft²
Days on Market
-
Land Size
-
Price per sqft
$224
Property Type
House
Property Taxes
$534
HOA Dues
-
Year Built
1987

Listed By

Payment Calculator

Cap Rate Calculator

Property Highlights

Garage
Air Conditioning
Parking Details
Has Garage
Has Open Parking
Parking Features: Asphalt, Garage Door Opener, Garage, Attached, Driveway, Yes, Owned
Garage Spaces: 2
Interior Details
Half Bathrooms: 1
Full Bathrooms: 1
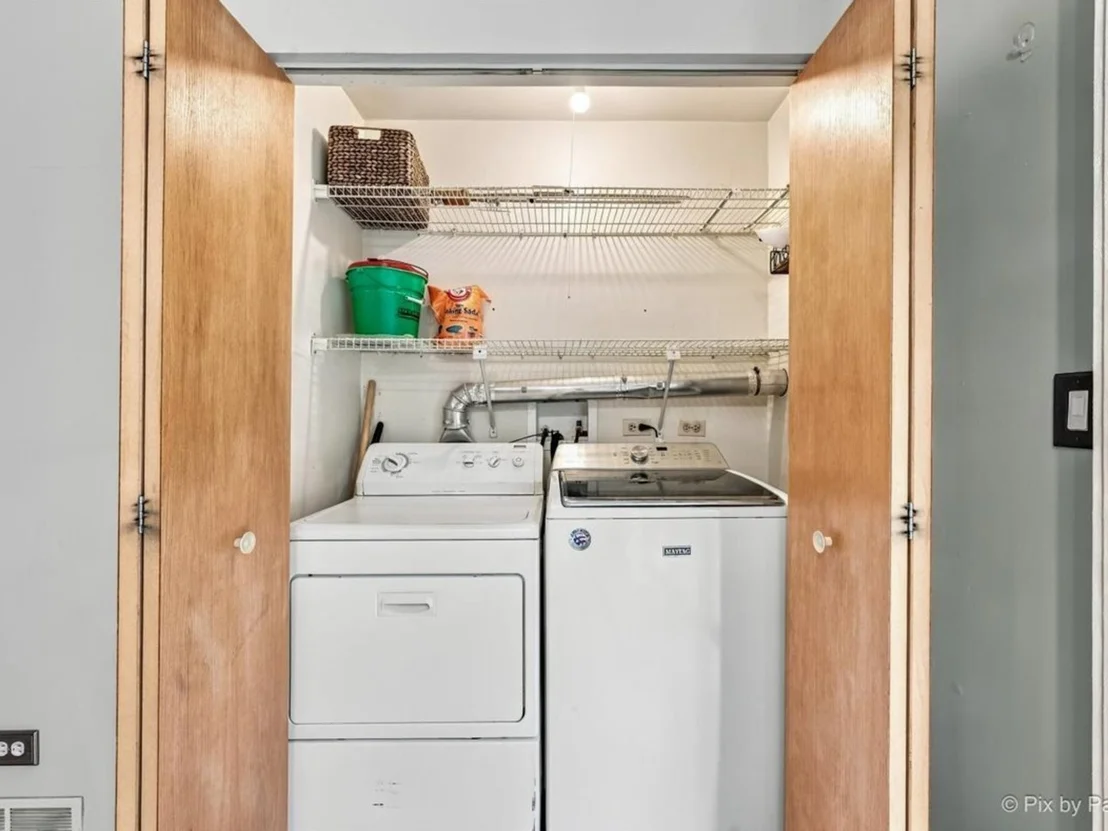
Appliances: Range, Microwave, Dishwasher, Refrigerator, Washer, Dryer
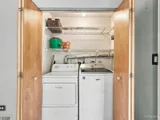
Laundry Features: Gas Dryer Hookup, Electric Dryer Hookup, In Unit
Rooms: 7
Basement: Unfinished, Full
Exterior Details
Square Footage: 1719
Square Footage Source: $0
Architectural Style: Traditional
Year Built: 1986
Construction Materials: Vinyl Siding
Patio and Porch Features: Deck
Lot Size Dimensions: 8456
Water Source: Public
Financial Details
Tax Annual Amount: $6,412
Utilities Details
Cooling Type: Central Air
Heating Type: Natural Gas
Sewer : Public Sewer
Location Details
HOA/Condo/Coop Fee Includes: None

Building Info

Overview

    General

  • Year Built: 1987
  • Effective Year Built: 1987
  • Building Count: 1
  • Total Rooms: 5
  • Bedroom Count: 2
  • Bathroom Count: 1
  • Full Bathrooms: 1
  • Partial Bathrooms: 1
  • Building Condition: 6
  • Building Quality: 7
  • Construction Type: 6
  • Building Style: 60
  • Exterior Walls Type: 17
  • Interior Walls Type: 0
  • Roof Shape Type: 0
  • Roof Cover Type: 15
  • Floor Count: 200
  • Living Units: 1
  • Floor Cover: 0
  • Basement Type: 7
  • Basement Area: 0
  • Garage Type: 1
  • Parking Space Count: 2
  • Patio Type: 0
  • Porch Type: 0
  • Pool Type: 0

    Dimensions

  • Lot Size Square Feet: 8,456
  • Total Building Area: 1,795
  • Gross Building Area: 1,795
  • Building Area: 1,795
  • Building Area Measurement: L

    Heating and Cooling

  • Air Conditioning: 1
  • Heating: 24
  • Heated Square Feet: 1,795
  • Heating Fuel Type: 0

    Utilities

  • Sewer System: 0
  • Water Service: 0

Building

  • Building Type: 0
  • Property Class: R
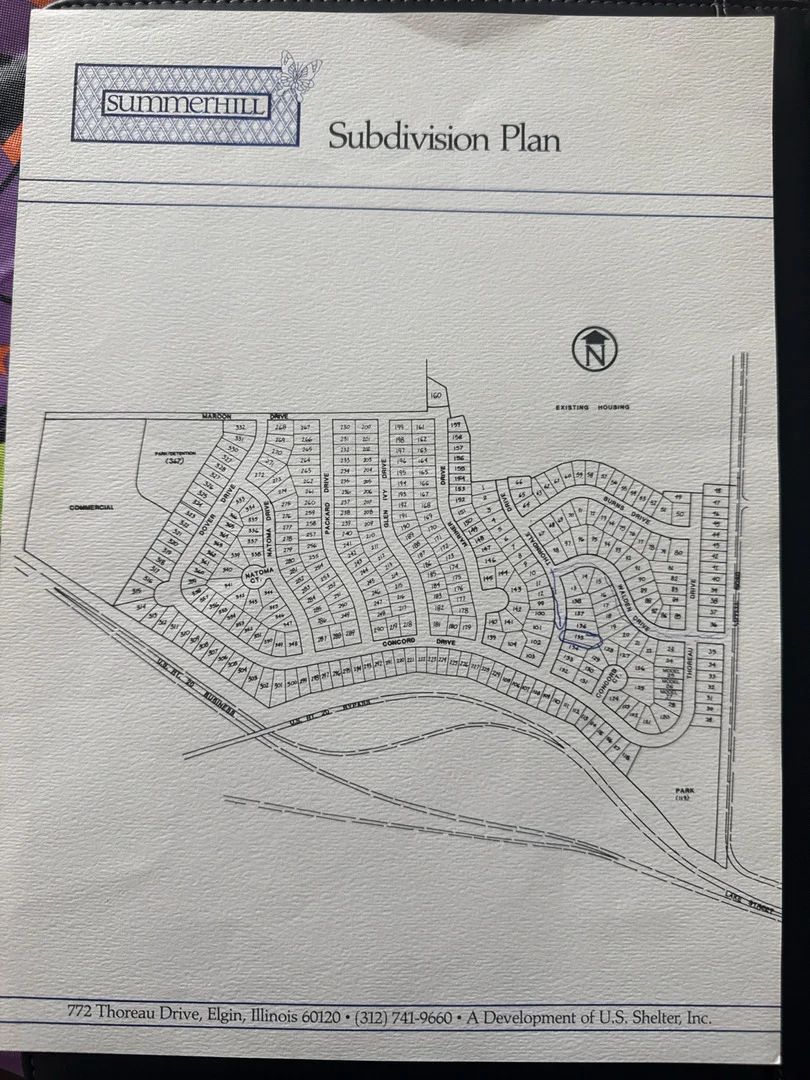
  • Subdivision: SUMMERHILL UNIT 02
  • Land Acres: 0000000194
  • Standard Land Use Code: 1001
  • County Land Use Code: 2-07
  • Legal Description 1: LOT 135 IN SUMMERHILL UNIT 2 PART O F SEC20 T41N R09E 3P

Neighborhood

  • School District Name: School District U-46
  • Census Tract: 804406

Geography

  • District: 18
  • Parcel: 06-20-302-032-0000
  • Lot: 135
  • Meridian: SEC 20 TWN 41N RNG 9E
  • Municipality: HANOVER
  • Latitude: 42.0222
  • Longitude: -88.2407

    Address

  • Full Address: 759 Thorndale Dr
  • Address - House Number: 759
  • Address - Street Name: Thorndale
  • Address - Suffix Type: Dr
  • State: IL
  • City Name: Elgin
  • Carrier Code: C002
  • 4-Digit Zip Code: 8116
  • Zip Code: 60120

Valuation

    Tax

  • Tax Year: 2022
  • Tax Amount: $631,612
  • Tax Rate Code Area: 18029

    Appraisal Valuation

  • Standard Deviation: 0.2283
  • Valuation Date: Mar 20, 2024
  • Confidence Score: 68
  • Final Value: 331,684
  • High Value: 407,421
  • Low Value: 255,947

    Market Valuation

  • Market Total Value: $260,000
  • Market Land Value: $54,960
  • Market Improvement Value: $205,040

    Assessments Valuation

  • Assessed Year: 2023
  • Assessed Total Value: $26,000
  • Assessed Land Value: $5,496
  • Assessed Improvements Value: $20,504
Data used for valuation calculations is provided by RealtyHop, and other third party sources

Comparables

Unit
Status
Type
Beds
Baths
ft²
Price/ft²
Asking Price
Listed On
Closing Price
Sold On
HOA + Taxes

About Southeast Elgin


Similar Homes for Sale

Currently no similar homes around

Nearby Rentals

Unit for rent at 682 Dickie Avenue, Elgin, IL, 60120

$2,950 /mo

  • 3 Beds
  • 3 Baths
  • 2,087 ft²
682 Dickie Avenue, Elgin, IL, 60120 Listing by Ken Bruderle
Unit for rent at 248 Waverly Drive, Elgin, IL, 60120

$2,950 /mo

  • 3 Beds
  • 2 Baths
  • 1,130 ft²
248 Waverly Drive, Elgin, IL, 60120 Listing by Karina Salinas
Unit for rent at 1088 Moraine Drive, South Elgin, IL, 60177

$2,950 /mo

  • 3 Beds
  • 2 Baths
  • 1,767 ft²
1088 Moraine Drive, South Elgin, IL, 60177 Listing by Julie Roback


Frequently Asked Questions

When was property at 759 Thorndale Drive built and last sold?
The property at 759 Thorndale Drive was built in 1987 and last sold on Jan 1, 1970 for $0.
How much is this home worth?
The estimated value of the home located at 759 Thorndale Drive is $387,442.
What are some comparable homes to 759 Thorndale Drive?
There are currently no comparable homes to 759 Thorndale Drive.