See Home Value
Elgin 60124
759 Kentshire Circle
$530,000
● House - Off Market

759 Kentshire Circle

Elgin, IL 60124
bedrooms
4 Beds
bathrooms
2 Baths, 1 Half Bath
square feet
2,717 Ft²
$3,857
Est. Monthly
$125
HOA / Fees

About This Property

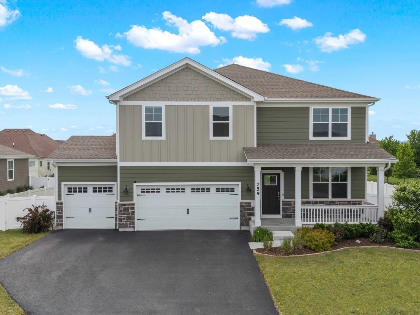
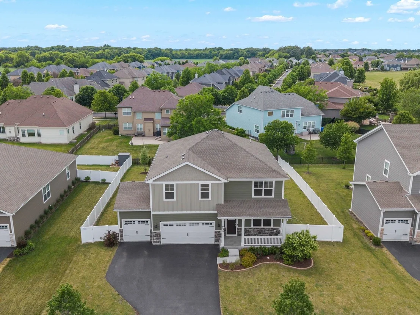
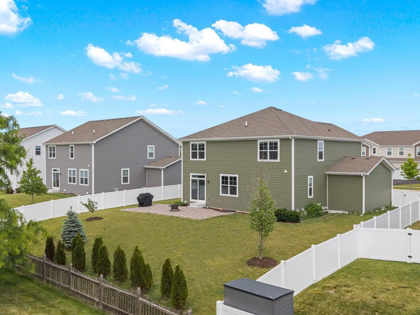
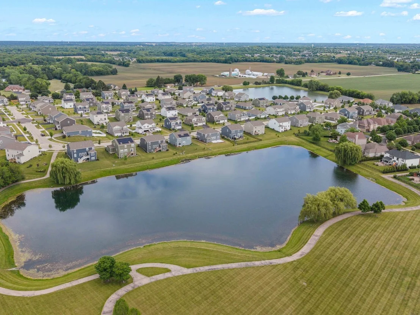
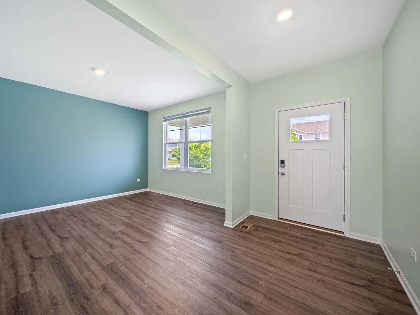
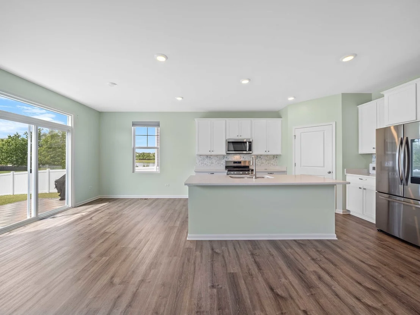
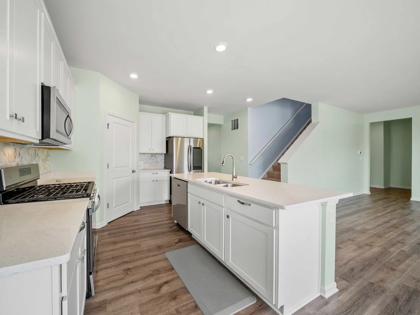
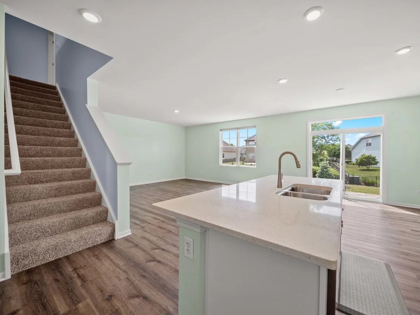
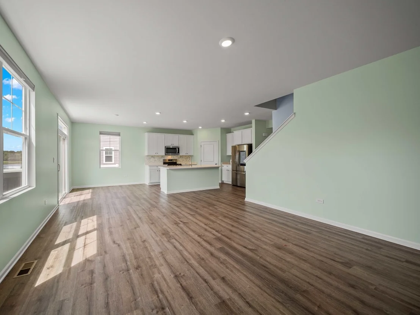
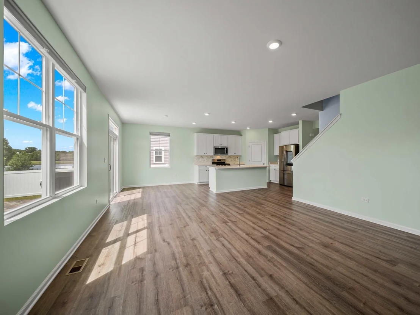
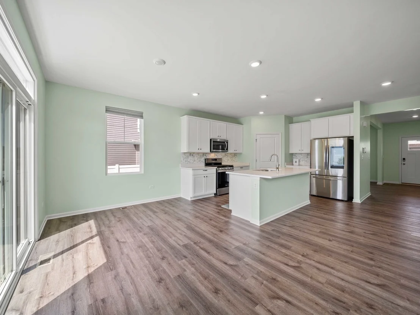
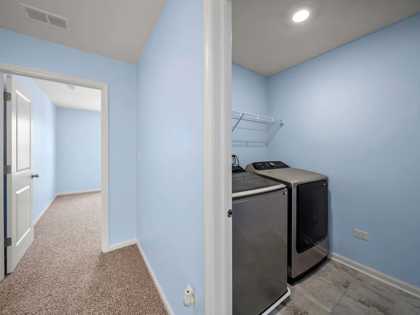
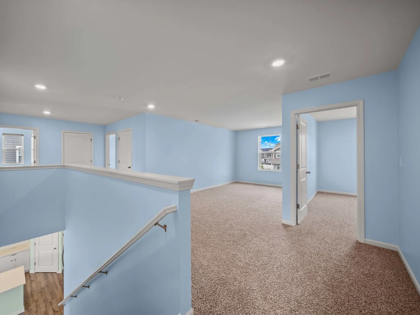
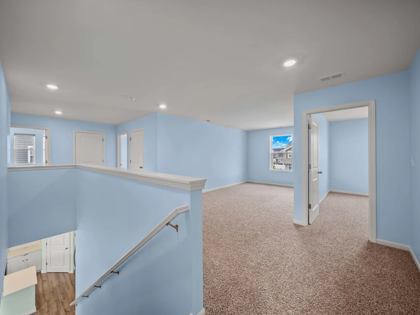
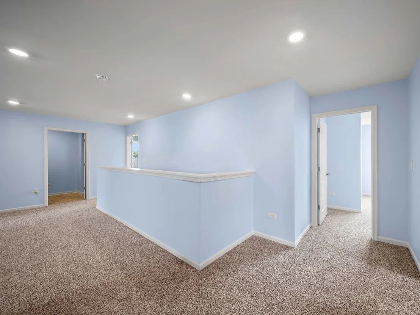
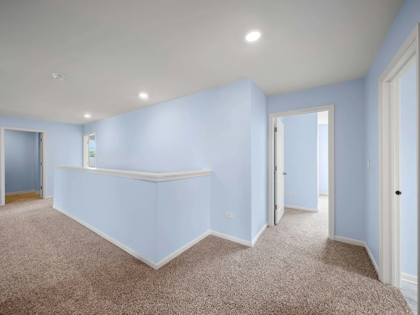
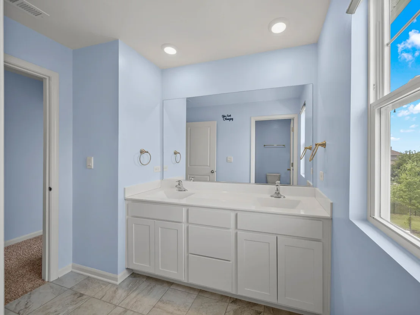
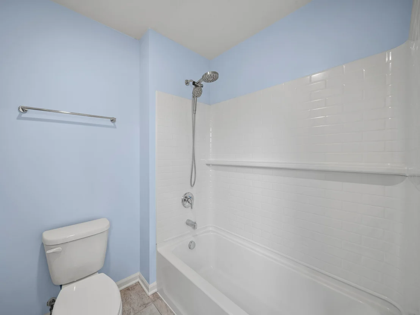
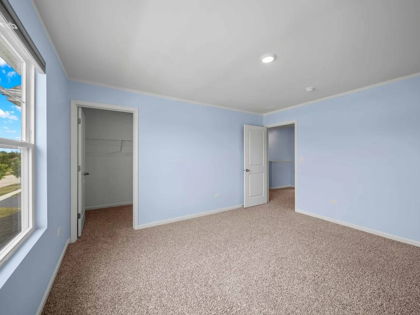
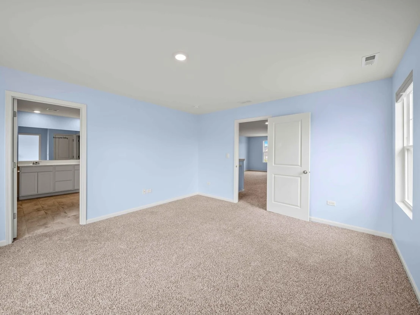
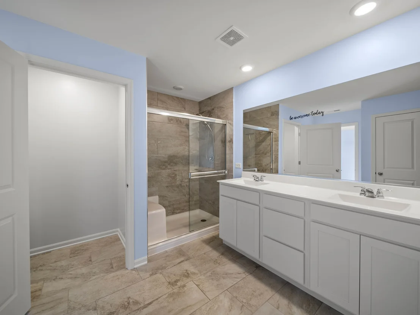
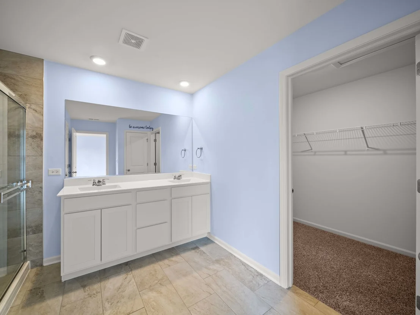
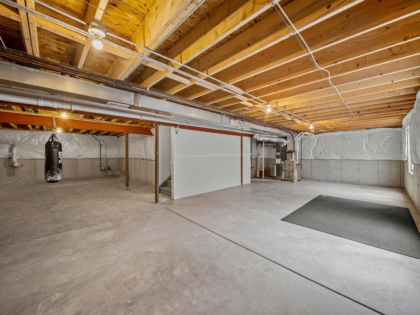
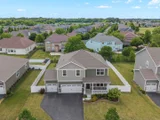
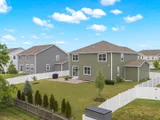
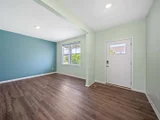
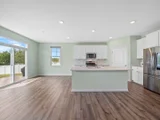
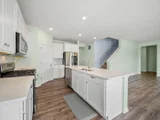
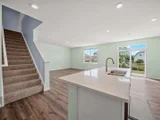
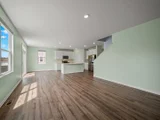
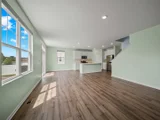
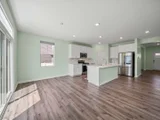
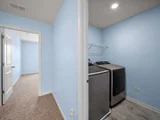
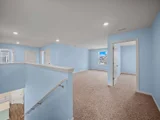
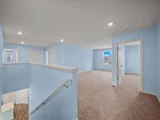
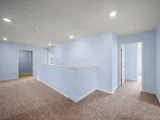
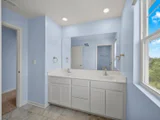
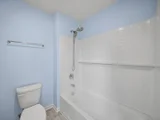
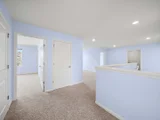
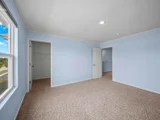
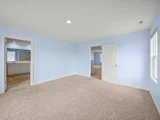
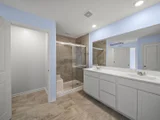
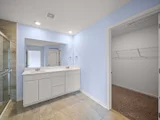
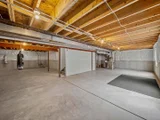
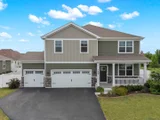
Welcome to 759 Kentshire Circle in the sought-after Highland Woods community of Elgin!  This stunning Henley model offers over 3,000 square feet of thoughtfully designed living space, featuring 4 spacious bedrooms, 2.5 baths, a private first-floor den, 3-car garage, and a full basement ready for your finishing touches. Step inside to discover an open-concept floor plan with 9-foot ceilings and abundant natural light throughout. The chef-inspired kitchen is the heart of the home, showcasing a large center island with seating, 42" designer white cabinetry with crown molding, soft-close doors and drawers, quartz countertops, stainless steel appliances, a walk-in pantry, and luxury vinyl plank flooring. The kitchen flows seamlessly into the expansive family room, creating the perfect space for everyday living and entertaining. Conveniently located off the garage entry, you'll find a powder room and oversized walk-in closet, providing an ideal drop zone for coats, shoes, and daily essentials. Upstairs, a versatile loft offers endless possibilities for a media room, home office, playroom, or additional living space. The luxurious primary suite features a massive walk-in closet and a spa-inspired private bath complete with dual raised-height vanities, a walk-in shower with floor-to-ceiling ceramic tile, built-in shower seat, and clear glass doors. Three additional bedrooms, a full hall bath, second-floor laundry, and abundant storage space complete the upper level.  Residents of Highland Woods enjoy an exceptional lifestyle with resort-style amenities, including a clubhouse, fitness center, 25-meter pool, resort pool with water slide and splash park, basketball and tennis courts, sand volleyball courts, over 5 miles of walking trails, 7 parks and playgrounds, an 18-acre lake, picnic areas, and open green spaces. Located within the highly rated Burlington District 301 schools, including an elementary school conveniently located within the community. This home also features America's Smart Home Technology package, allowing you to control and monitor your home from anywhere using your smartphone, tablet, or computer. Integrated smart-home features provide comfort, convenience, security, and seamless connectivity to today's smart devices.  Experience modern living, exceptional amenities, and a vibrant community-all in one incredible home.

Unit Size
2,717 Ft²
Days on Market
-
Land Size
0.23 acres
Price per sqft
$204
Property Type
House
Property Taxes
$1,007
HOA Dues
$125
Year Built
-

Payment Calculator

Cap Rate Calculator

Property Highlights

Garage
Air Conditioning

Building Info

Overview

    General

  • Bedroom Count: 0
  • Building Condition: 0
  • Building Quality: 0
  • Construction Type: 0
  • Building Style: 0
  • Exterior Walls Type: 0
  • Interior Walls Type: 0
  • Roof Shape Type: 0
  • Roof Cover Type: 0
  • Floor Cover: 0
  • Basement Type: 0
  • Basement Area: 0
  • Garage Type: 0
  • Parking Space Count: 0
  • Patio Type: 0
  • Porch Type: 0
  • Pool Type: 0

    Dimensions

  • Lot Size Square Feet: 10,019
  • Total Building Area: 0
  • Building Area: 0

    Heating and Cooling

  • Air Conditioning: 0
  • Heating: 0
  • Heating Fuel Type: 0

    Utilities

  • Sewer System: 0
  • Water Service: 0

Building

  • Building Type: 0
  • Property Class: V
  • Subdivision: HIGHLAND WOODS
  • Land Acres: 0000000230
  • Standard Land Use Code: 8010
  • County Land Use Code: 0032
  • State Land Use Code: 0032
  • Legal Description 1: HIGHLAND WOODS NEIGHBORHOOD B LT 582

Neighborhood

  • School District Name: Central Community Unit School District 301
  • Census Tract: 850711

Geography

  • Parcel: 05-12-277-007
  • Lot: 582
  • Municipality: PLATO
  • Latitude: 42.0521
  • Longitude: -88.3801

    Address

  • Full Address: 759 Kentshire Cir
  • Address - House Number: 759
  • Address - Street Name: Kentshire
  • Address - Suffix Type: Cir
  • State: IL
  • City Name: Elgin
  • Carrier Code: R032
  • 4-Digit Zip Code: 5709
  • Zip Code: 60124

Valuation

    Tax

  • Tax Year: 2022
  • Tax Amount: $1,430
  • Tax Rate Code Area: PL015

    Appraisal Valuation

  • Standard Deviation: 0.1688
  • Valuation Date: Nov 29, 2023
  • Confidence Score: 78
  • Final Value: 498,130
  • High Value: 582,265
  • Low Value: 413,996

    Market Valuation

  • Market Total Value: $453
  • Market Land Value: $453

    Assessments Valuation

  • Assessed Year: 2022
  • Assessed Total Value: $151
  • Assessed Land Value: $151

    Sales

  • Current Sale Contract Date: Jun 28, 2023
  • Current Sale Recording Date: Jul 06, 2023
  • Current Sale Price:
  • Current Sale Document Type: 71
  • Current Sale Input Document Number: 22409
Data used for valuation calculations is provided by RealtyHop, and other third party sources

Comparables

Unit
Status
Type
Beds
Baths
ft²
Price/ft²
Asking Price
Listed On
Closing Price
Sold On
HOA + Taxes

About Elgin


Similar Homes for Sale

Currently no similar homes around

Nearby Rentals

Unit for rent at 3839 Honeysuckle Lane, Elgin, IL, 60124

$2,850 /mo

  • 3 Beds
  • 2 Baths
  • 1,756 ft²
3839 Honeysuckle Lane, Elgin, IL, 60124 Listing by Lori Cromie
Unit for rent at 33 Briarwood Drive, Gilberts, IL, 60136

$3,150 /mo

  • 4 Beds
  • 3 Baths
  • 2,290 ft²
33 Briarwood Drive, Gilberts, IL, 60136 Listing by Cheryi Gatti


Frequently Asked Questions

When was property at 759 Kentshire Circle built and last sold?
The property at 759 Kentshire Circle was built in and last sold on Jun 28, 2023 for $495,000.
How much is this home worth?
The estimated value of the home located at 759 Kentshire Circle is $559,986.
What are some comparable homes to 759 Kentshire Circle?
There are currently no comparable homes to 759 Kentshire Circle.