


60
Map

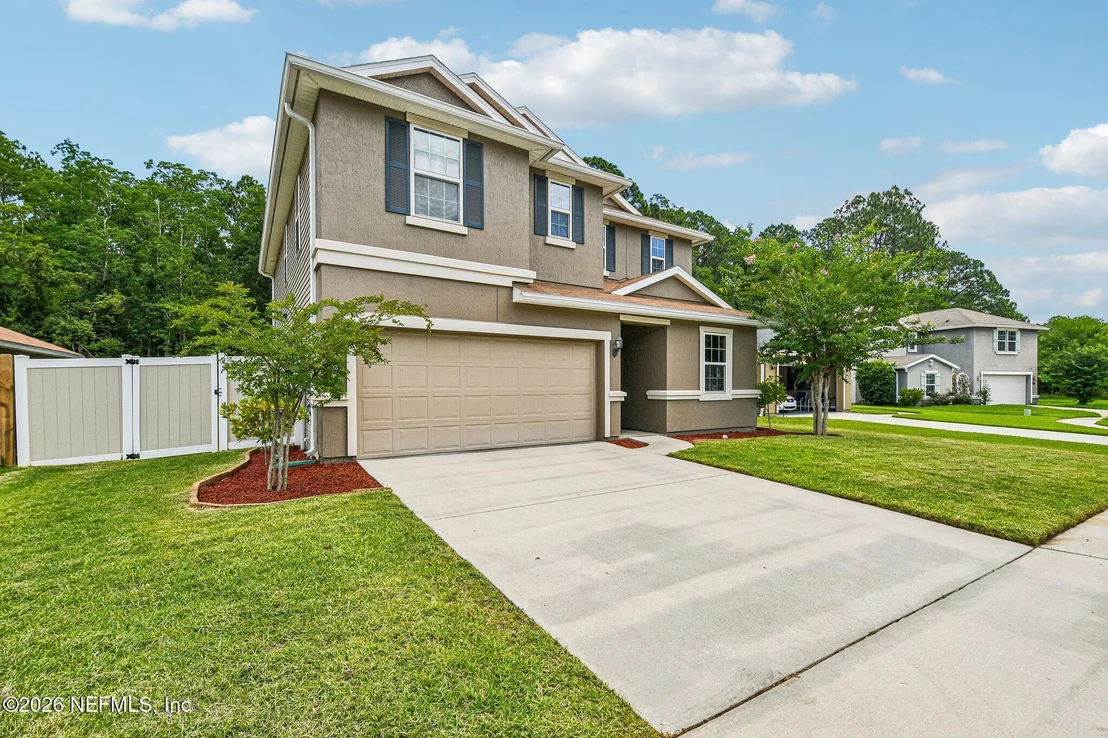
7587 FANNING Drive


About This Property
Payment Calculator
Your Estimated Monthly Payment
Cap Rate Calculator
What does this mean?
Based on our analysis, the cap rate of this property is 1.25%. A negative cap rate indicates that the property might not be feasible as an income-producing asset. The median cap rate for a near zip code 11238 is 4.23%.
How much can I actually make?
Actual monthly rental income may vary between $4,760 and $7,140 depending on unit-specific characteristics. You can change the amount using the slider to further explore.
How is cap rate calculated?
Cap Rate = Net Operating Income (NOI) / Property Asset Value.
When calculating the cap rate, we assume 100% occupancy. Leverage (mortgage) is not considered.
Cap Rate provided by RealtyHop and RentHop, learn more about cap rate here.
Price History
| Date / Event | Date | Event | Price |
|---|---|---|---|
| Jul 21, 2026 | Sold | ||
| Sold | |||
| Jun 22, 2026 | In contract | - | |
| In contract | |||
| Jun 17, 2026 | Price Decreased |
$359,999
↓ $10K
(2.7%) | |
| Price Decreased | |||
| Jun 5, 2026 | Listed by COLDWELL BANKER VANGUARD REALTY | $369,999 | |
| Listed by COLDWELL BANKER VANGUARD REALTY | |||
| Mar 14, 2025 | Listed | $420,000 | |
| Listed | |||
| | |||
|
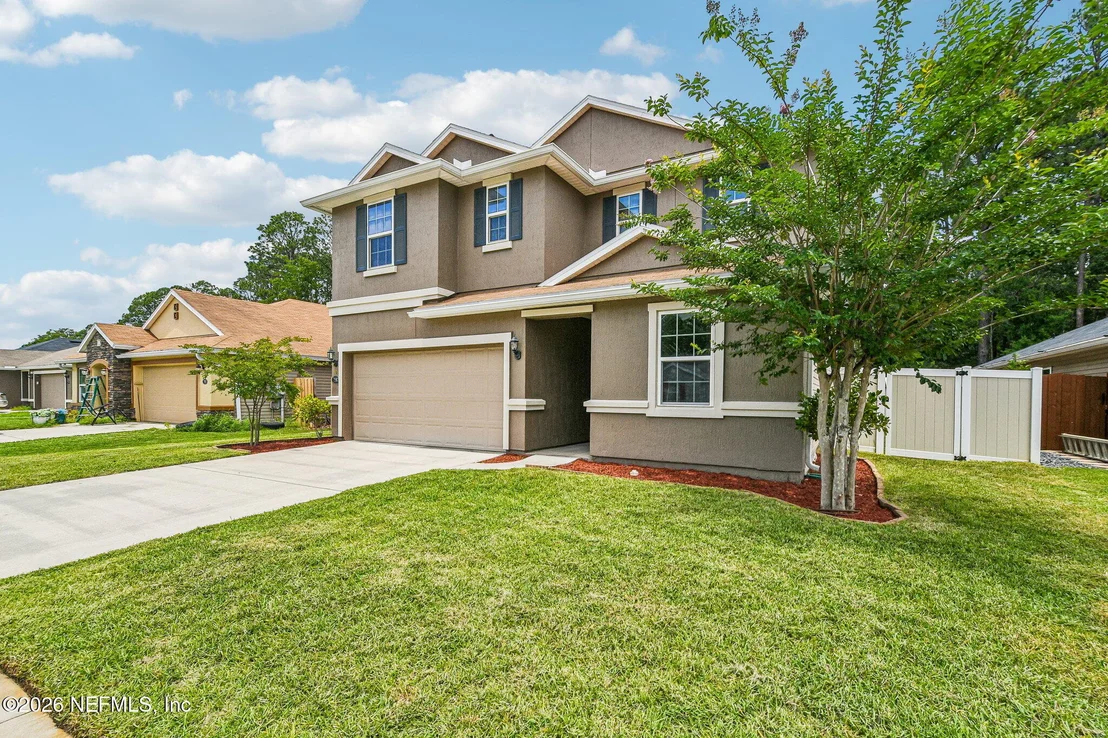
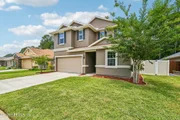
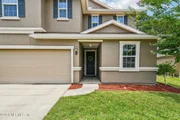
Charming and Upgraded Family Home in a Prime Location
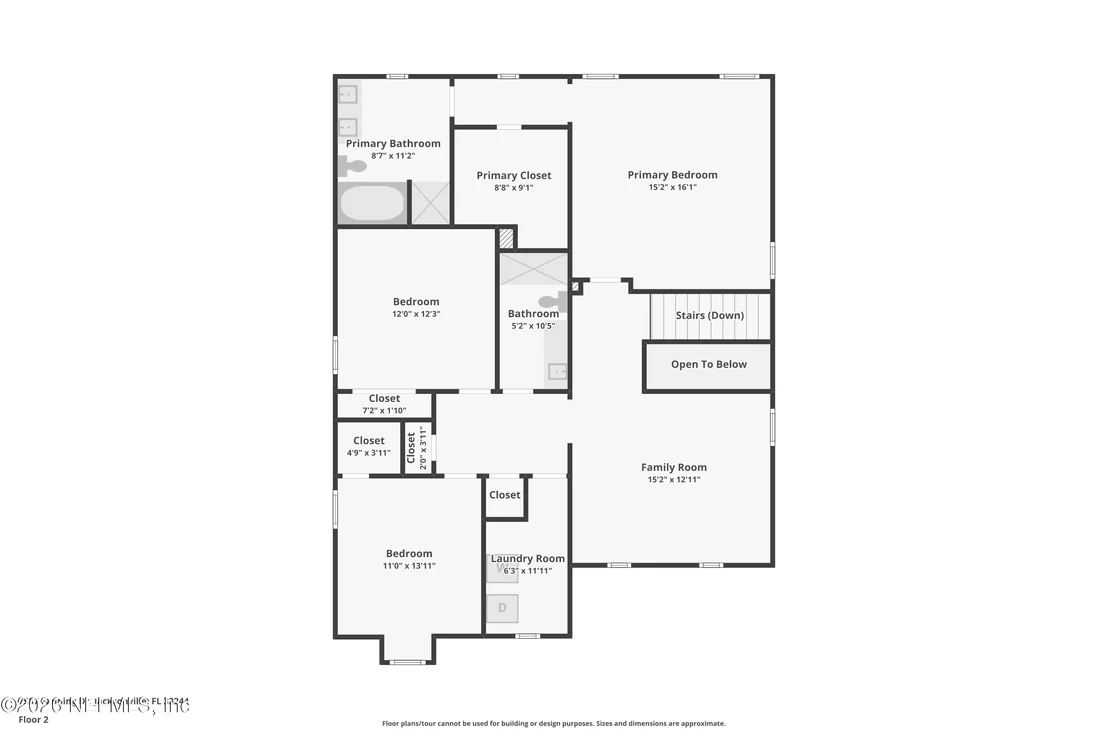
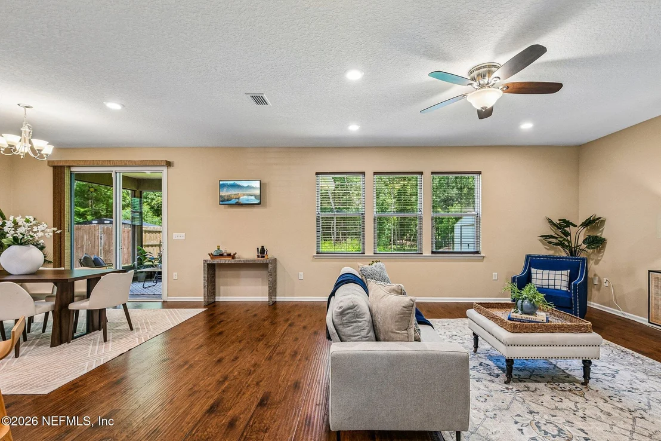
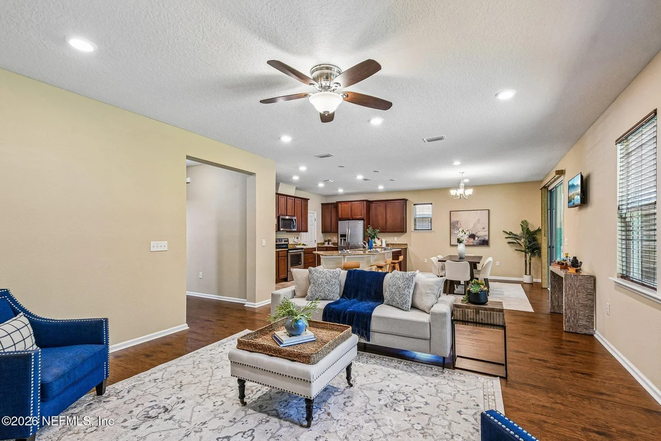
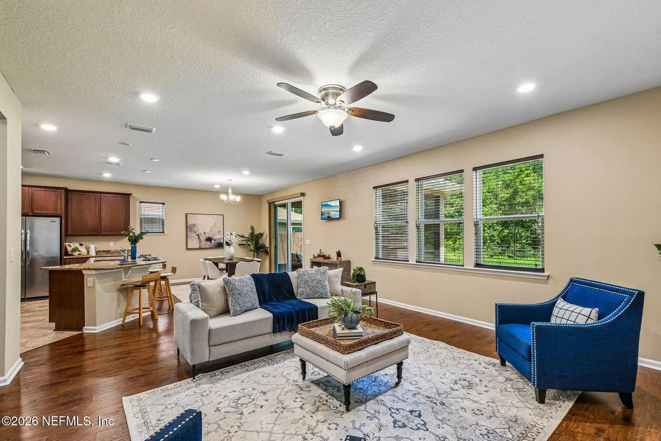
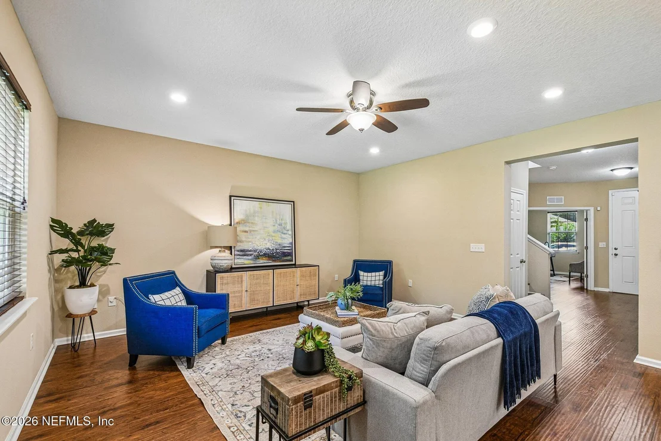
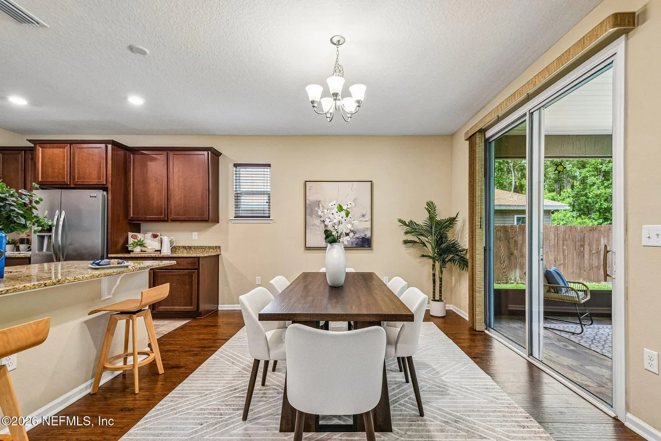
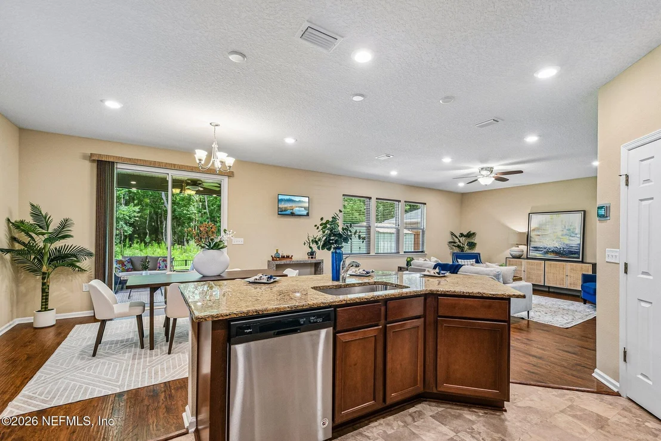
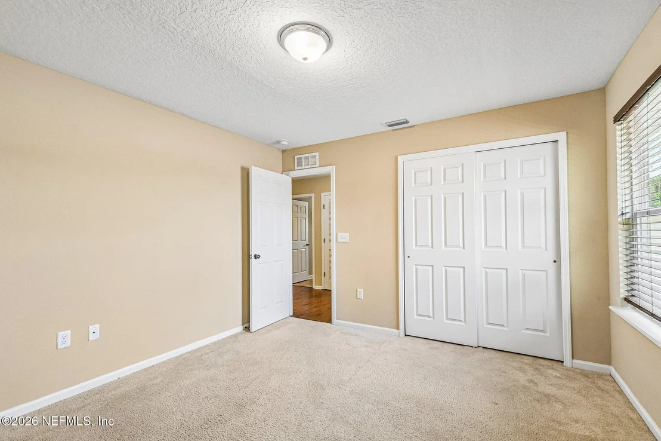
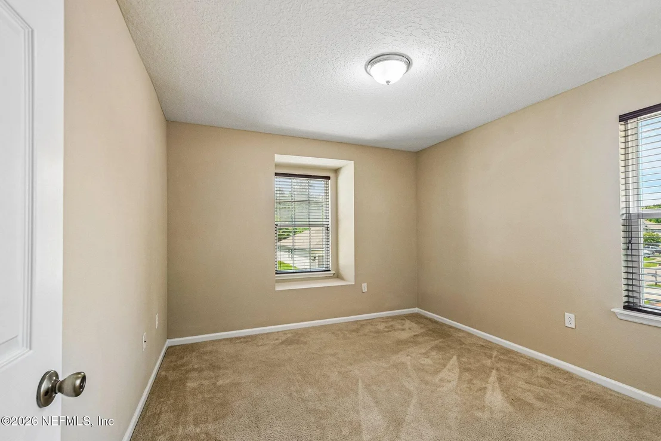
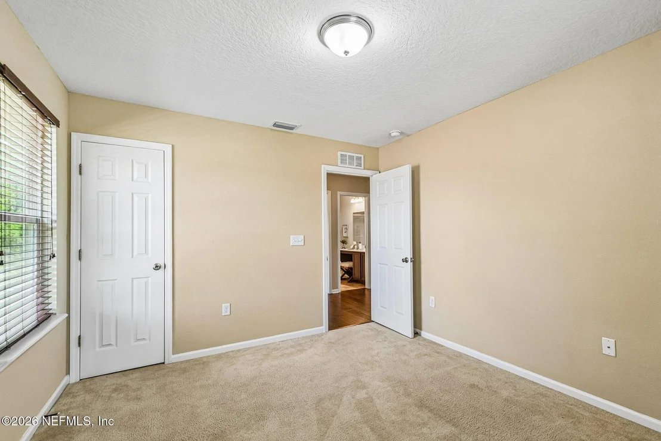
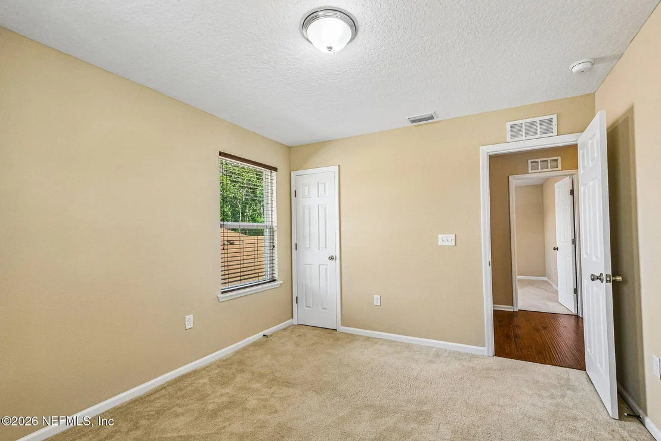
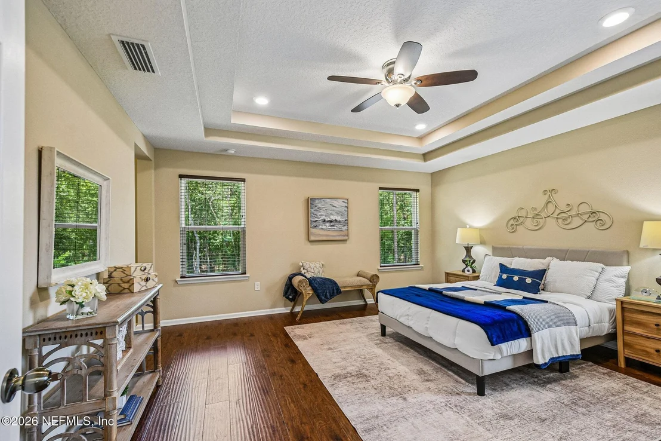
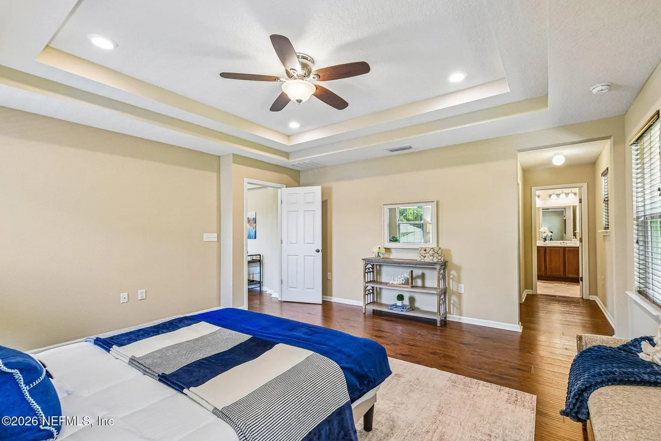
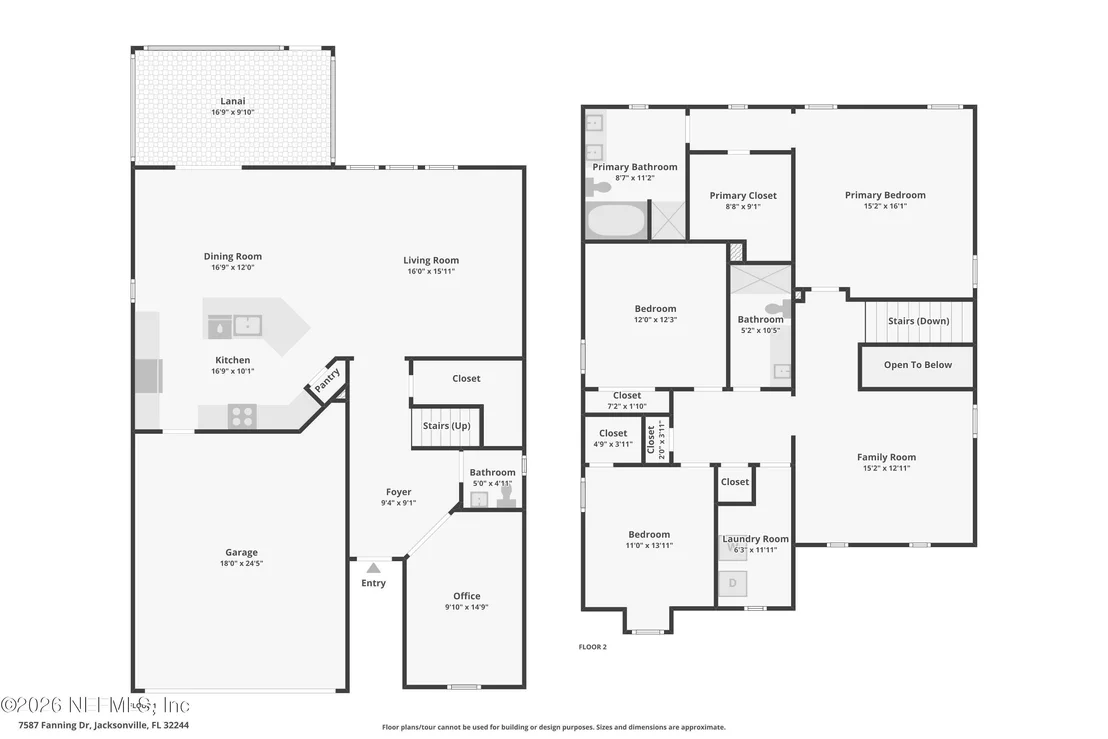
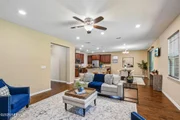
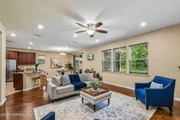
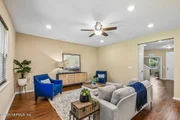
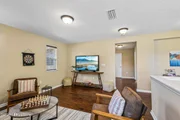
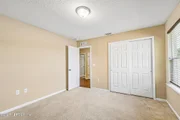
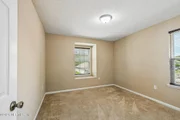
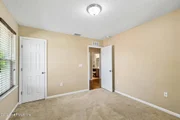
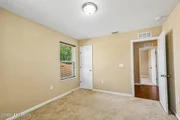
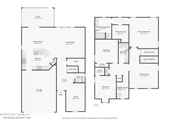
Motivated Seller! Step into elegance with this beautifully upgraded 3-bedroom, 2.5-bathroom home, perfectly situated in a highly convenient neighborhood near shopping, dining, grocery stores, and quick interstate access.
Interior Highlights:
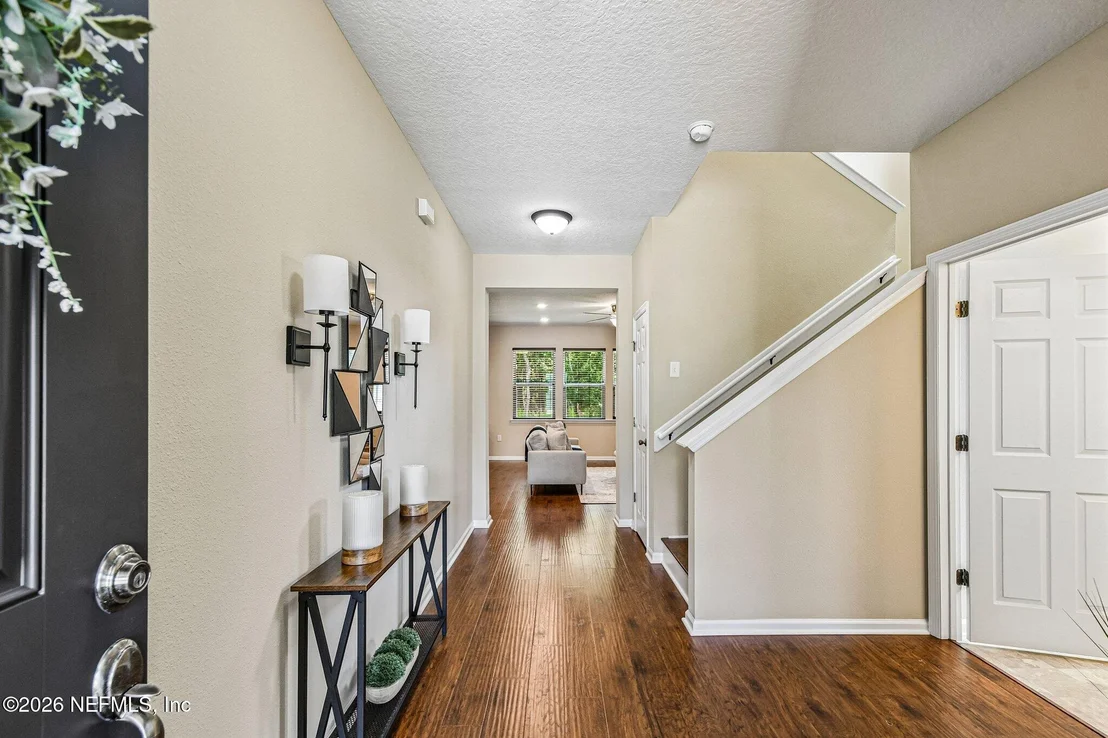
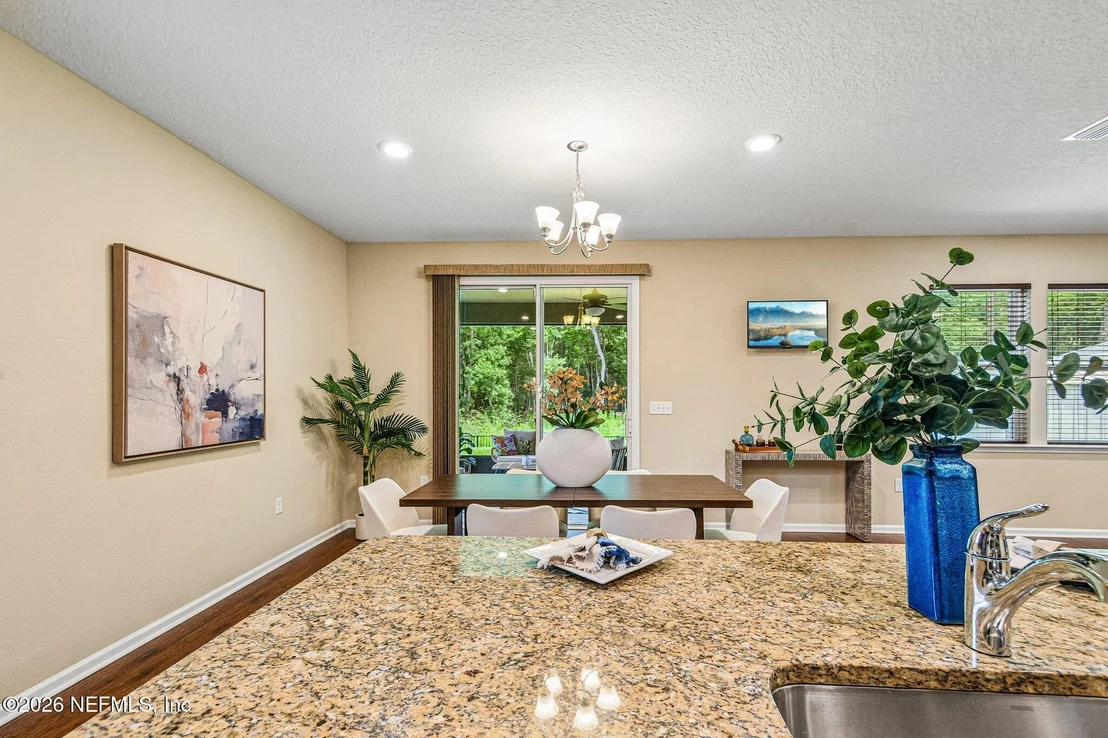
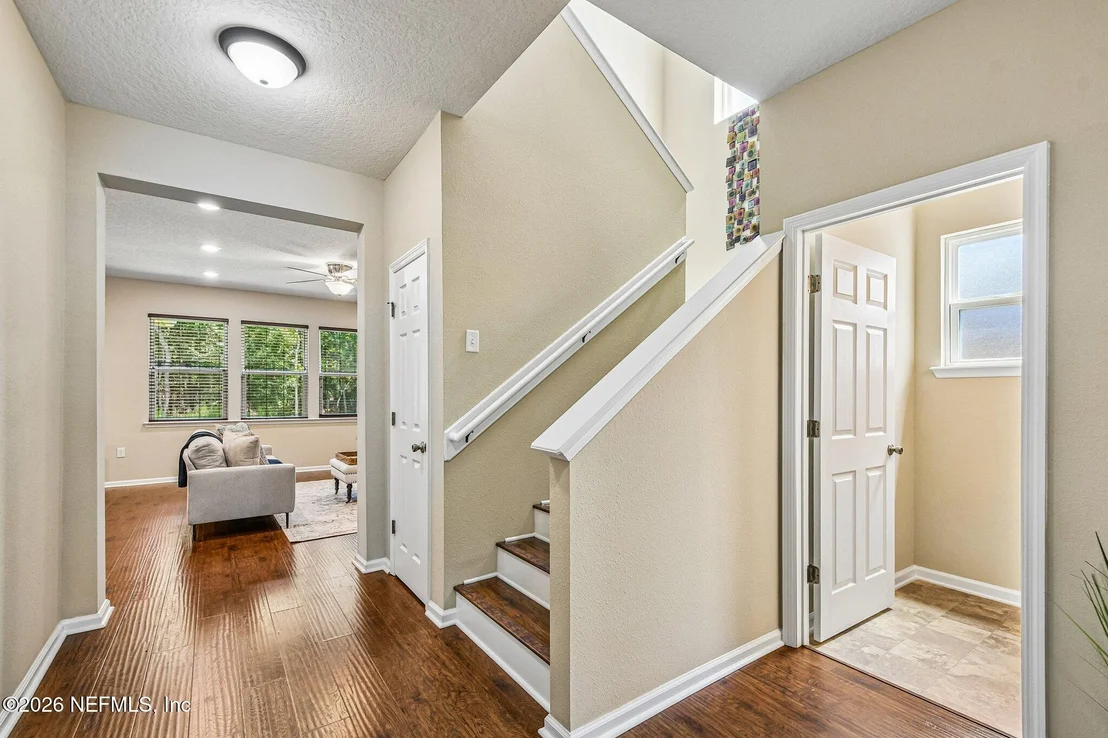
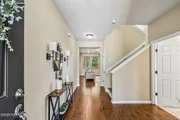
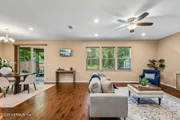
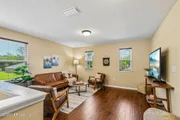
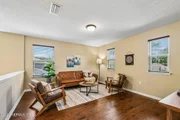
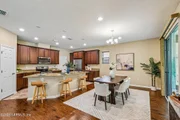
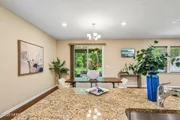
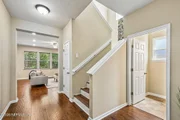
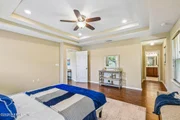
Hand-scraped laminate floors in Ancient Hickory add warmth and character throughout the main living spaces.
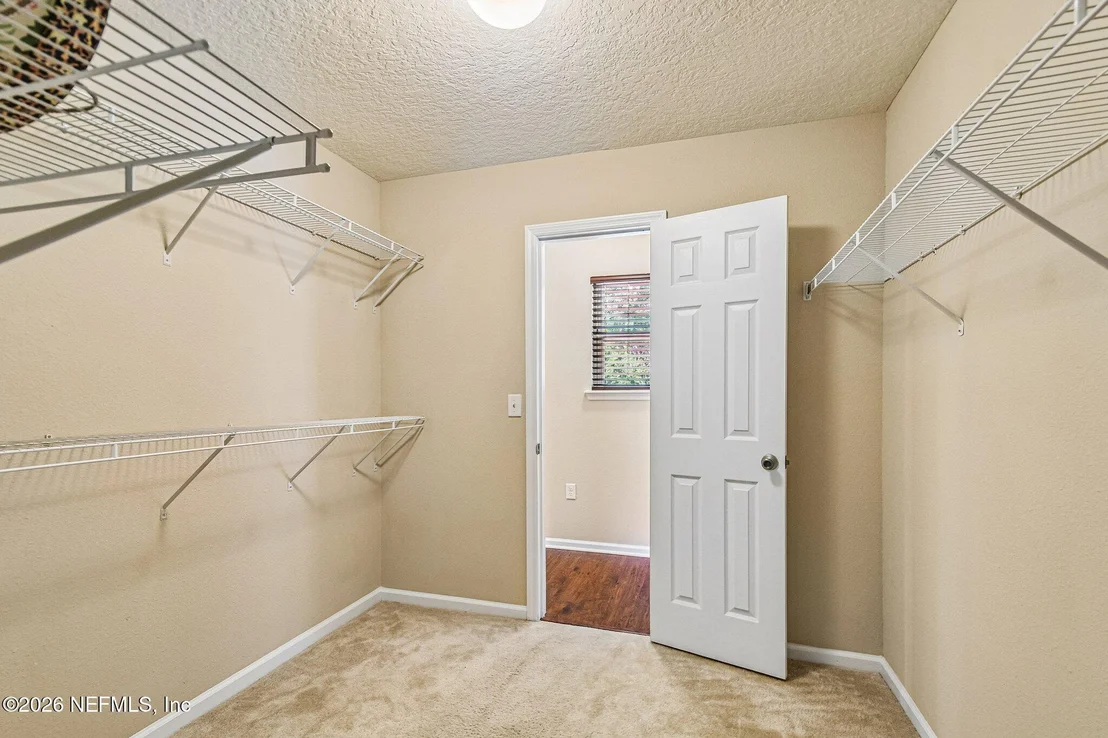
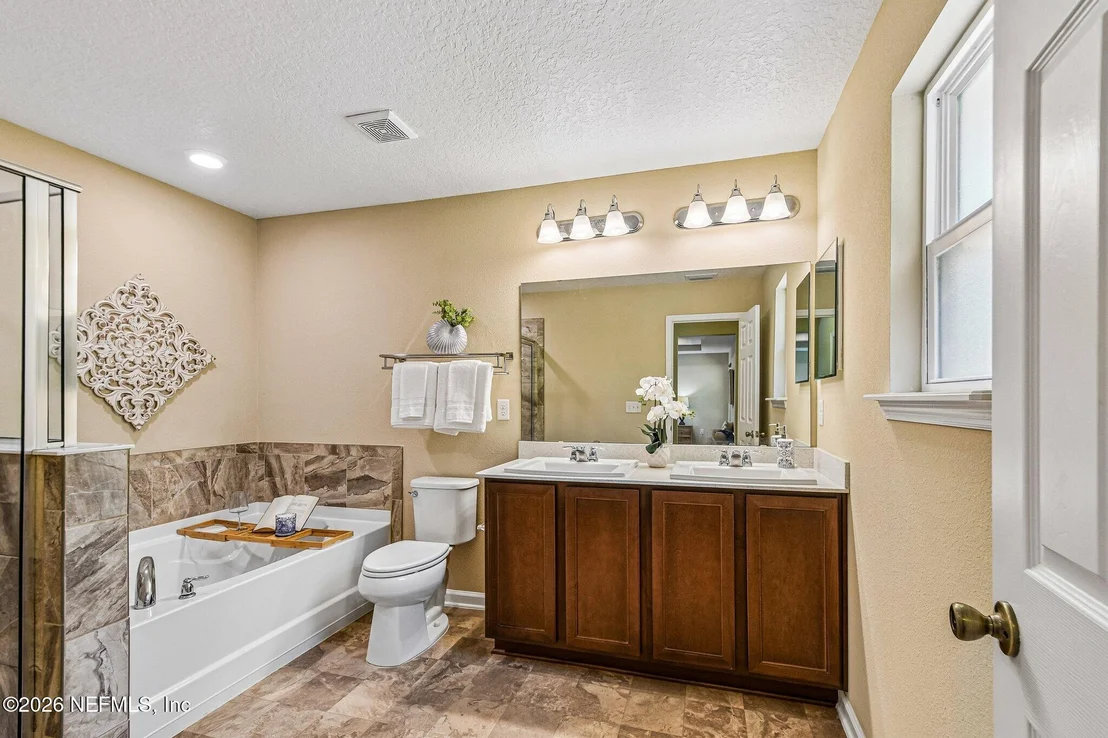
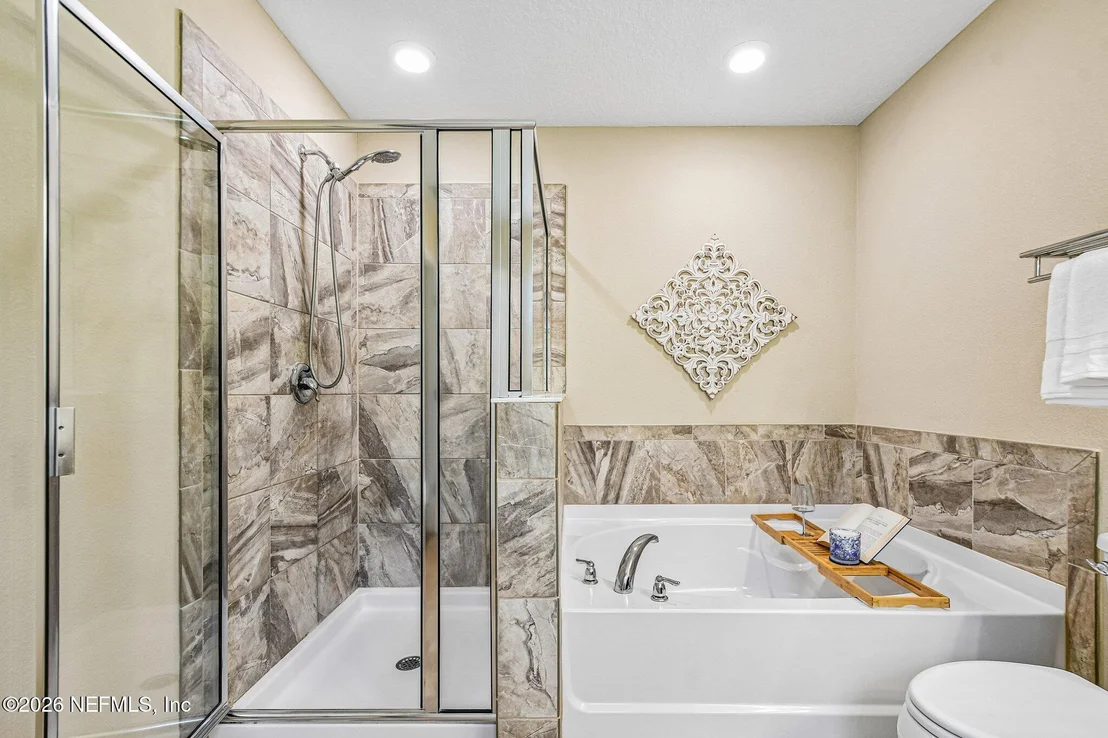
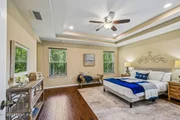
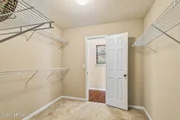
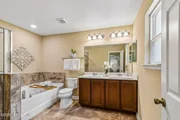
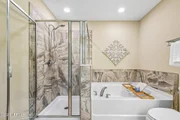
The owner's suite boasts a large walk-in closet and an ensuite bathroom featuring a separate shower, garden tub, and dual vanities.
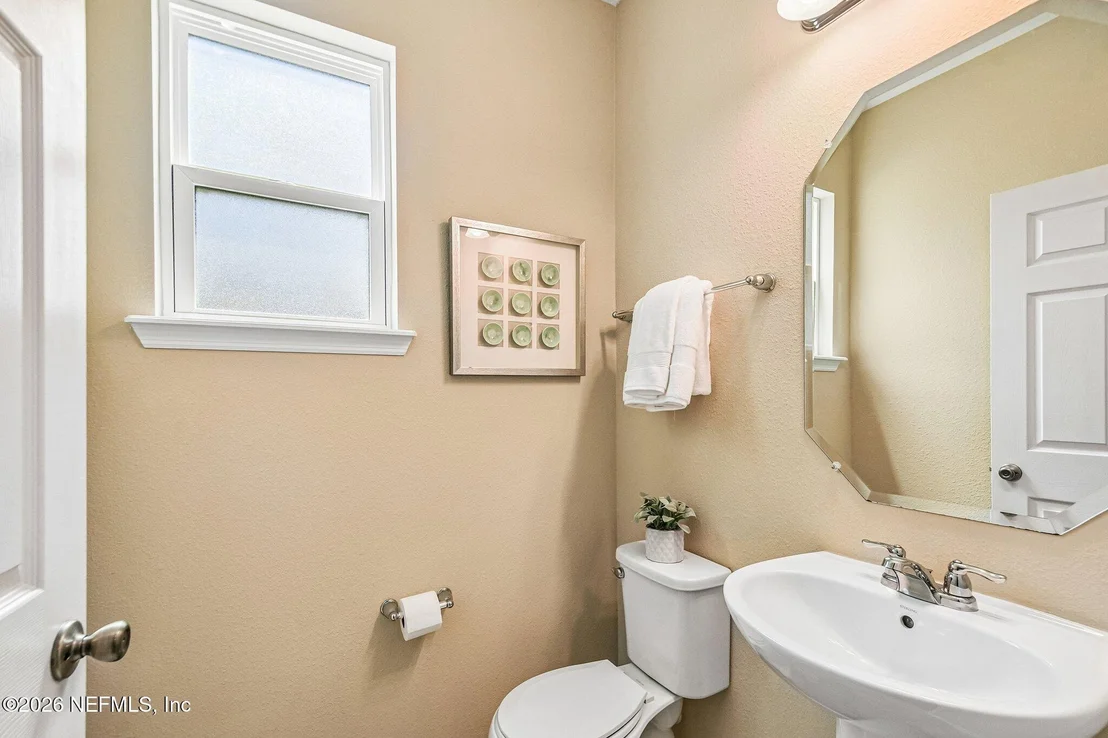
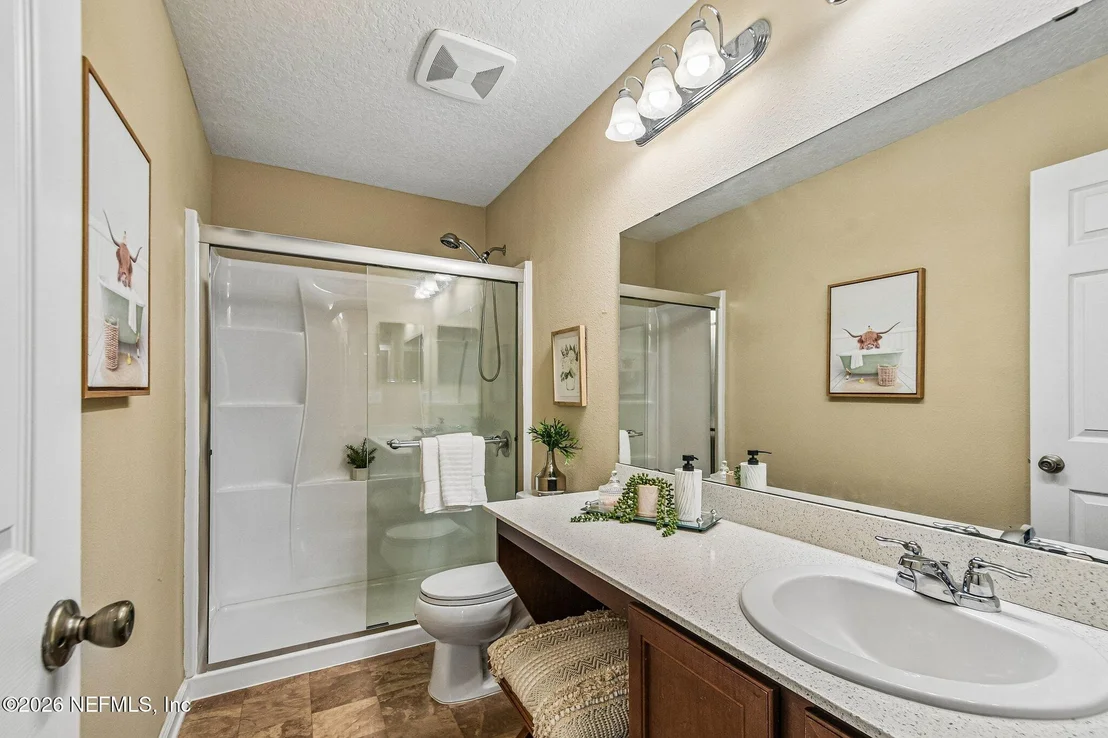
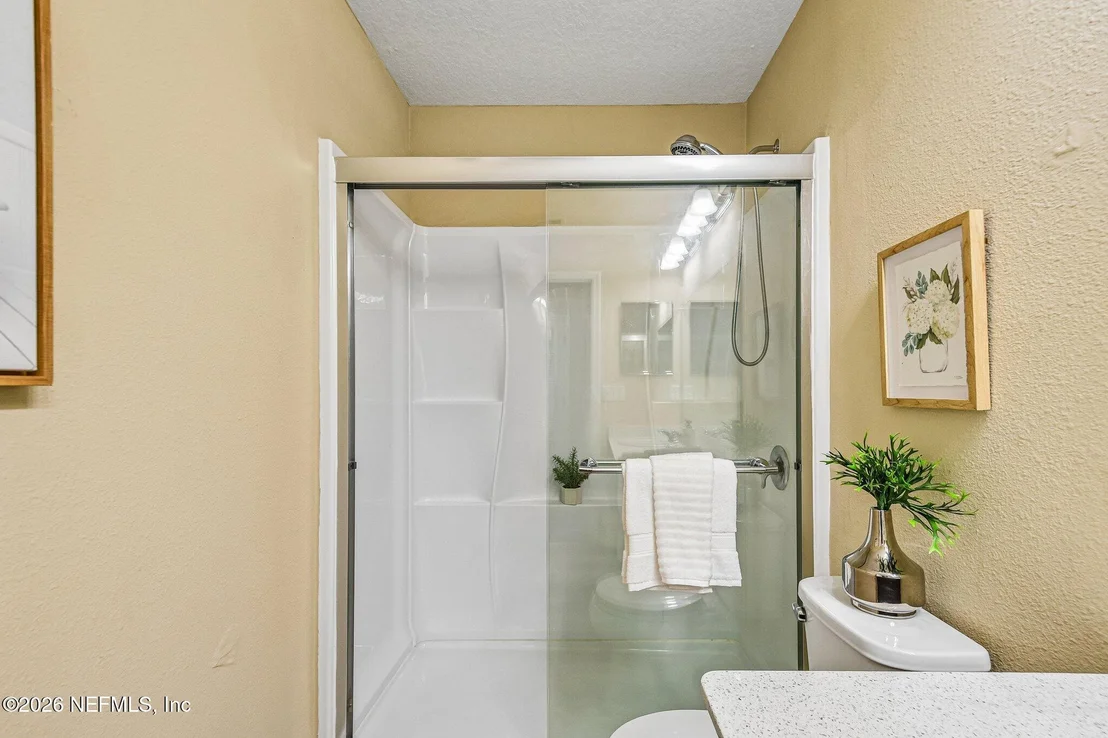
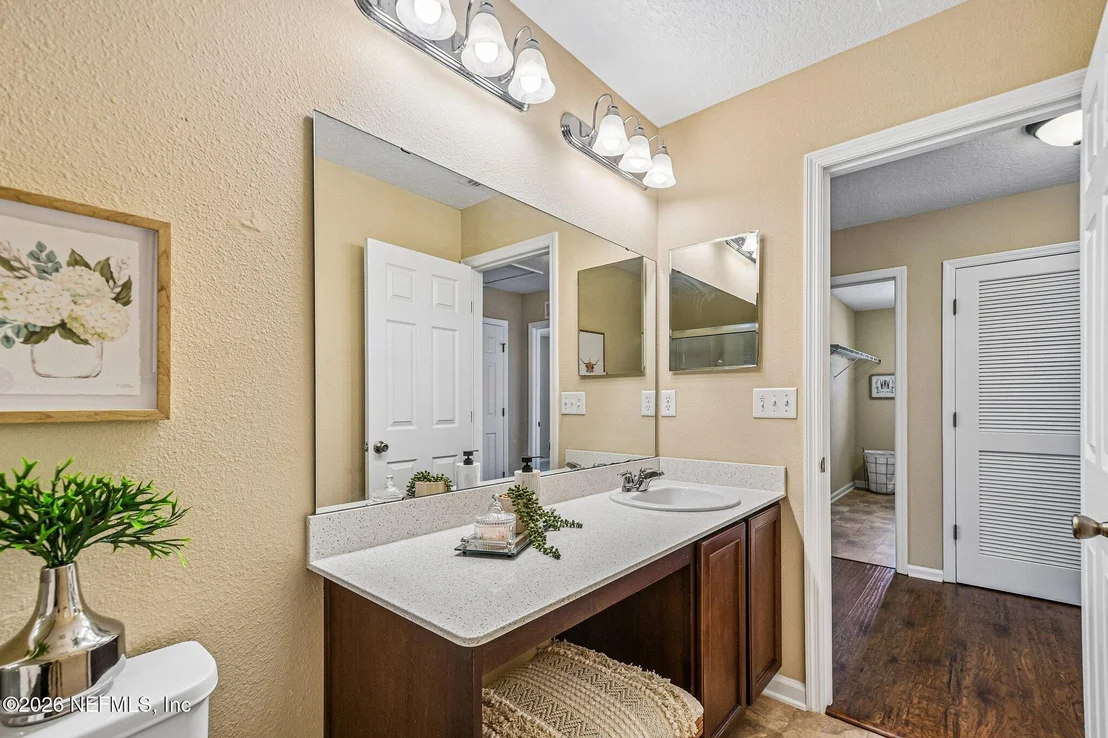
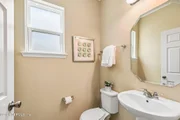
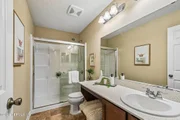
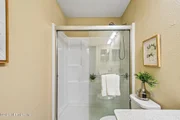
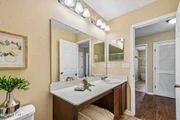
The second bathroom is upgraded with a modern shower and vanity.
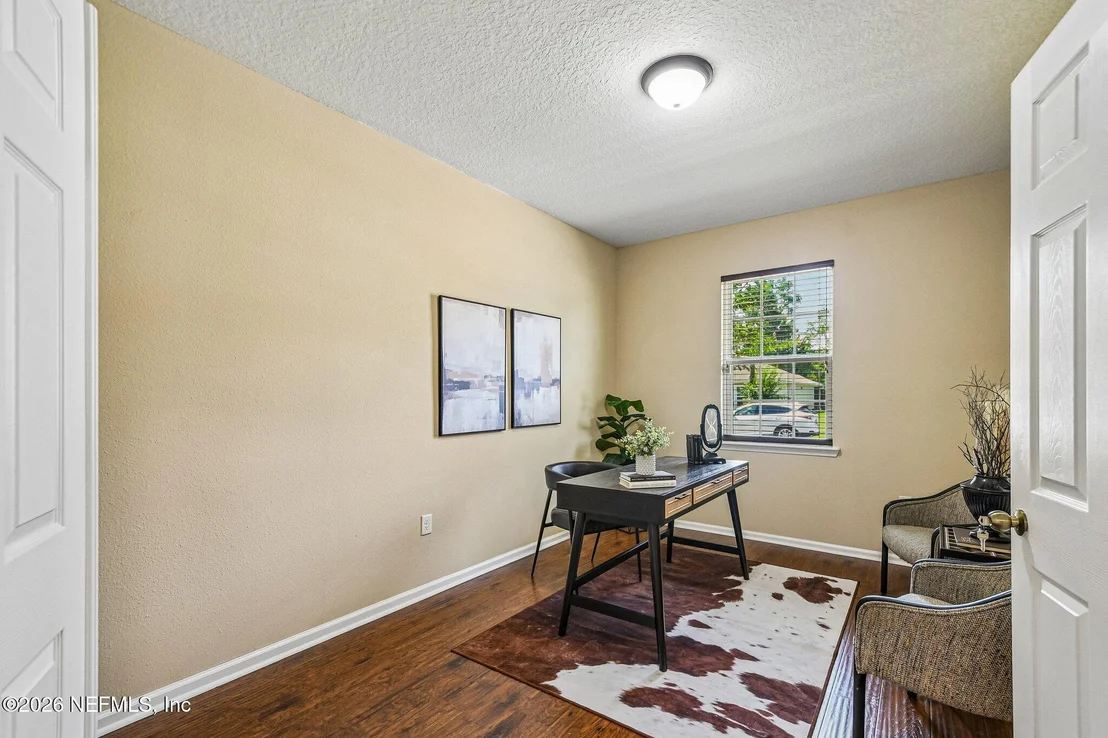
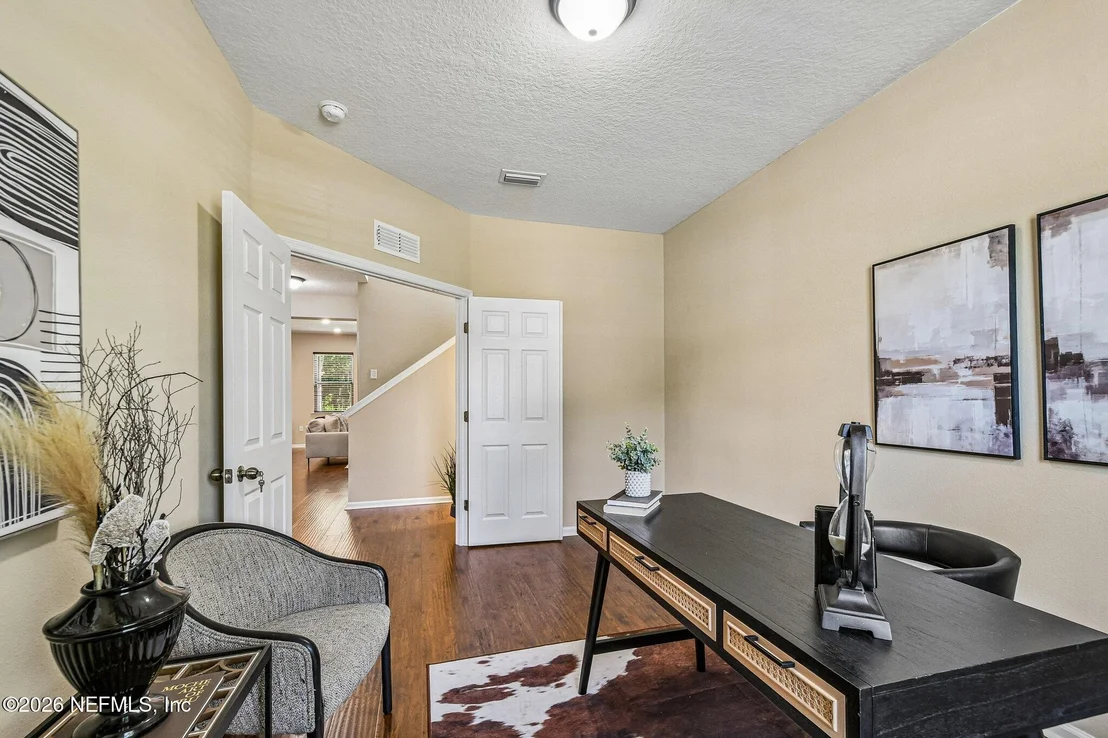
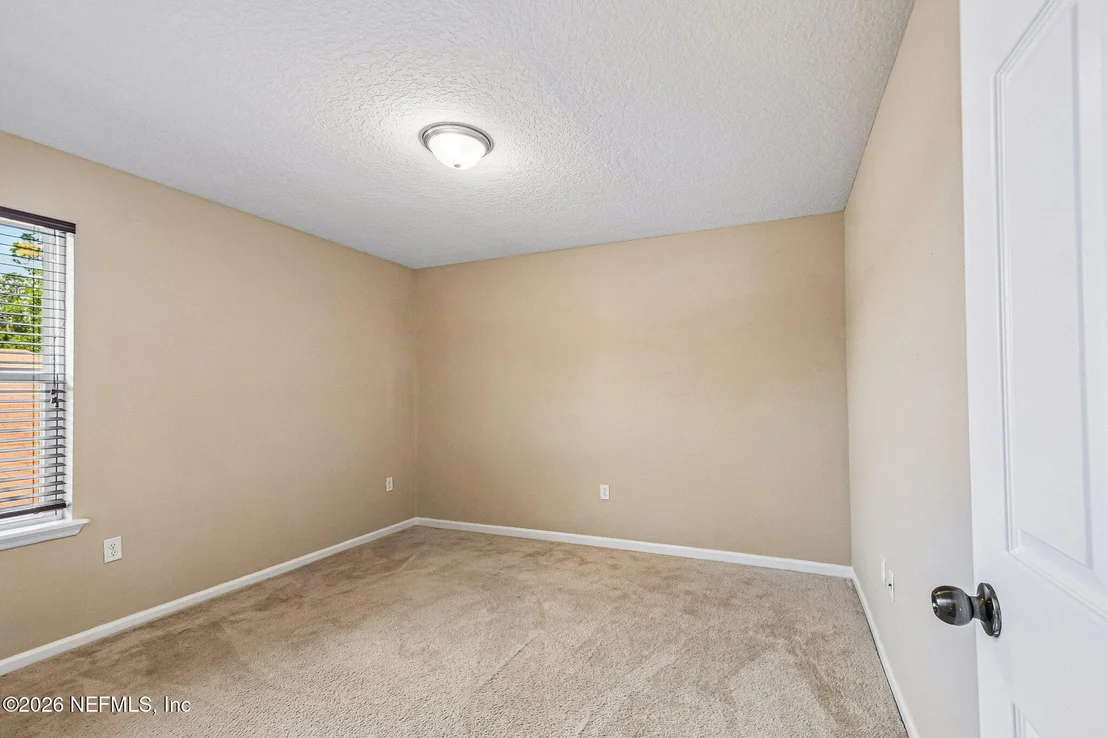
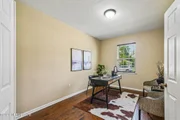
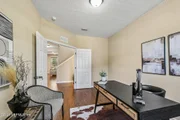
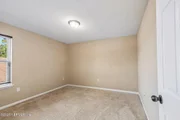
A fourth room can serve as an office or flex space.
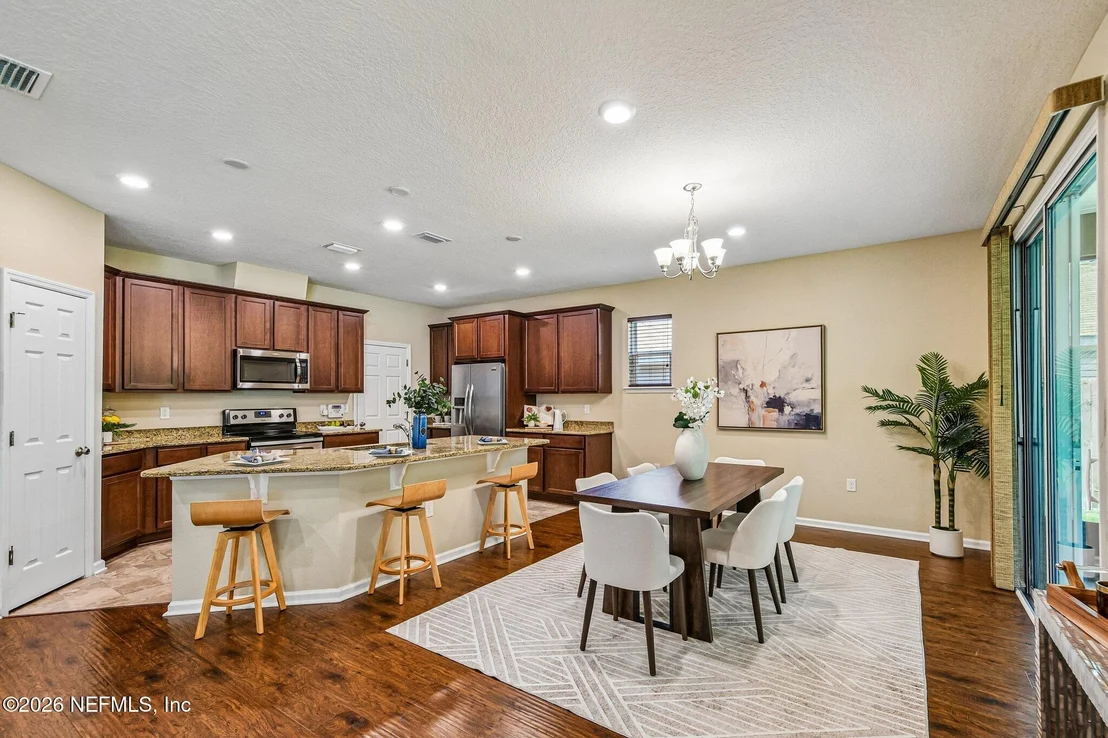
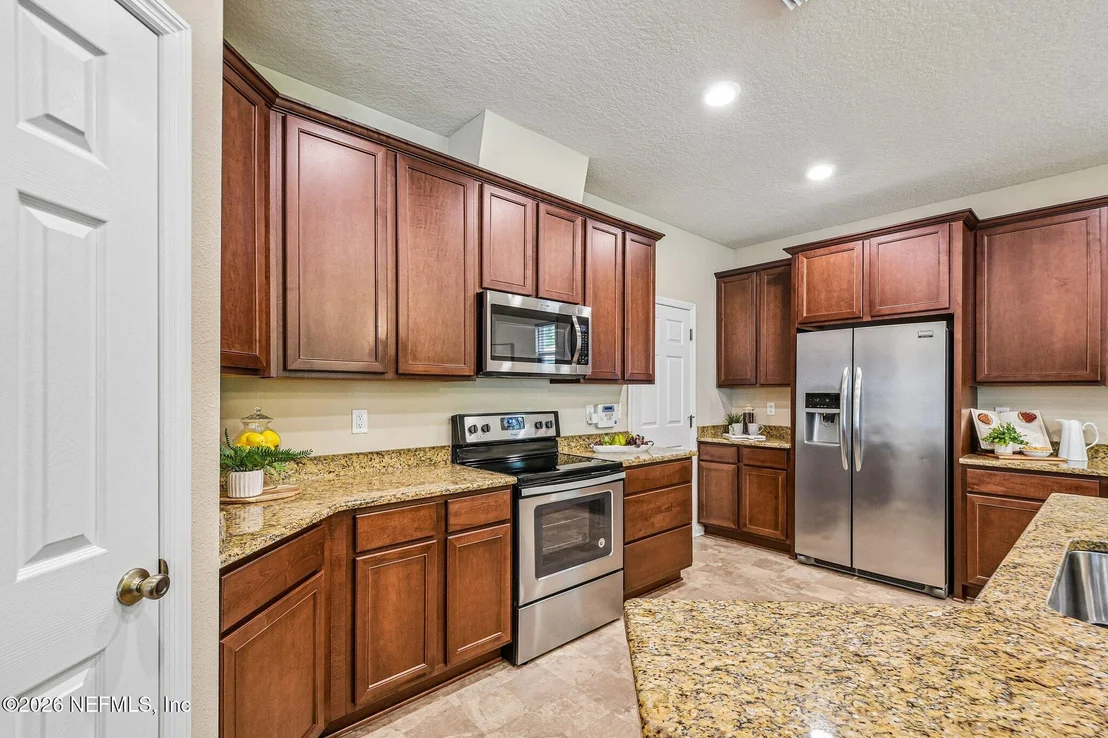
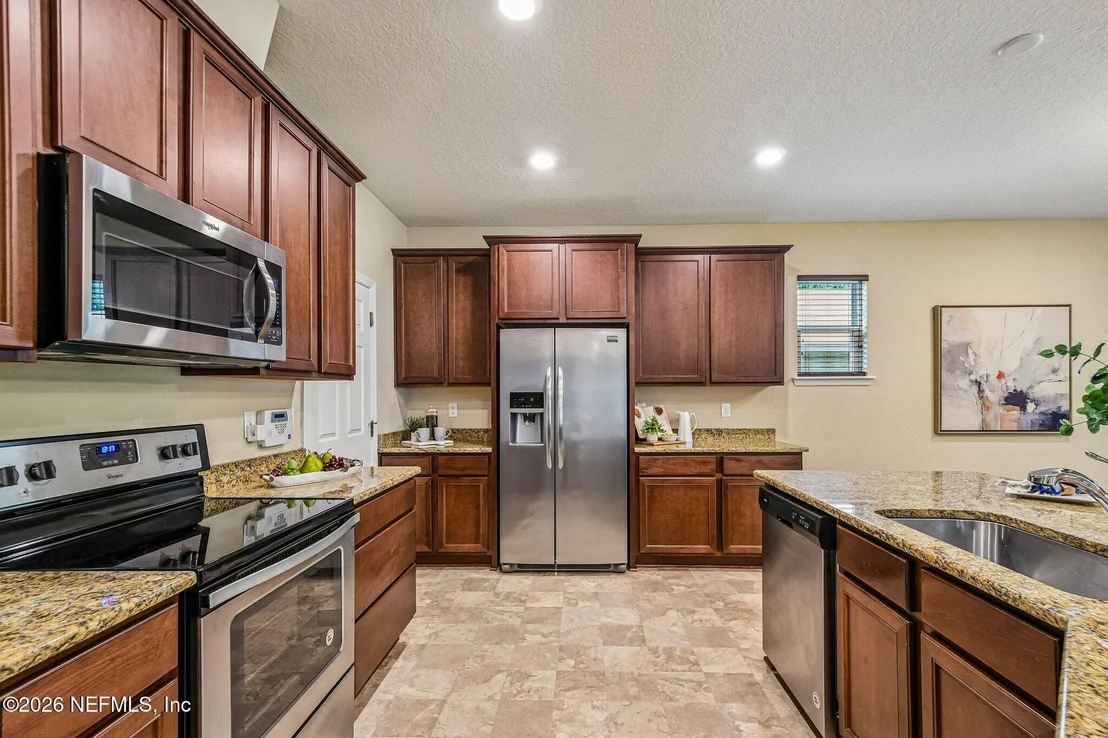
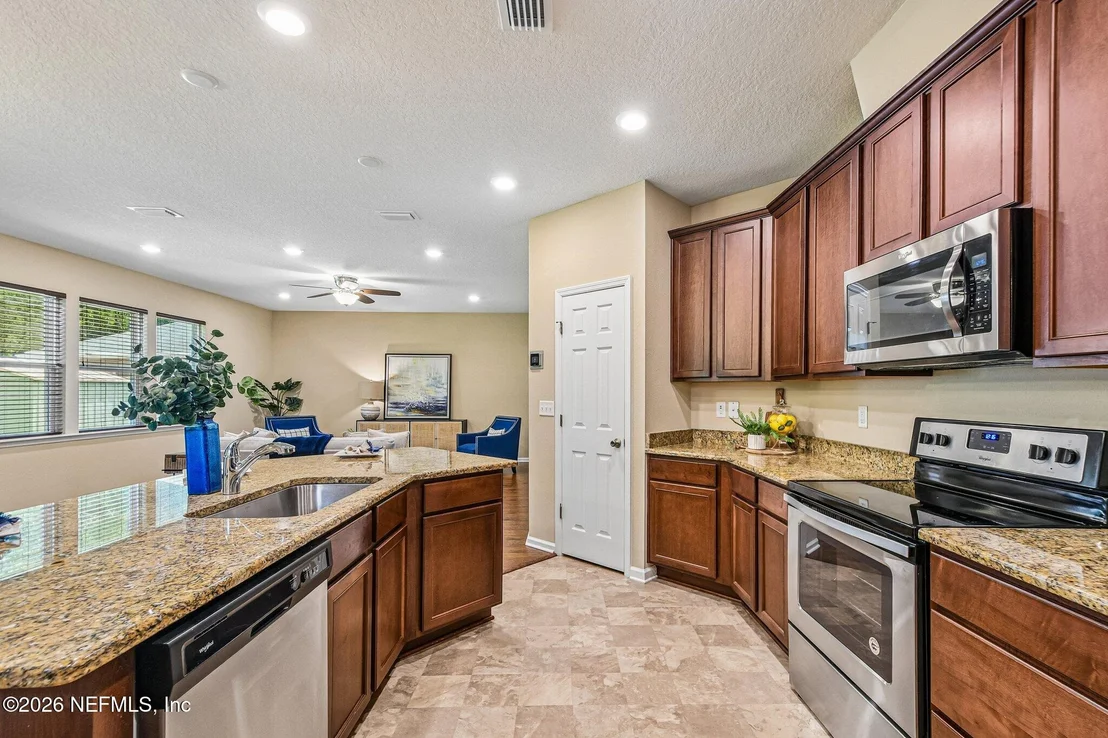
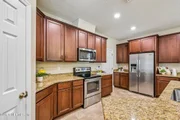
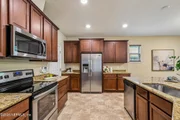
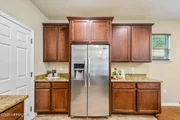
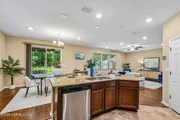
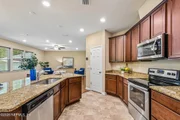
The kitchen is equipped with 42-inch cabinets, granite countertops, a spacious island, and a pantry.
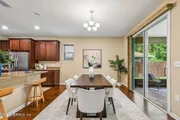
Custom faux wood blinds on all windows and custom Venetian blinds for the sliding glass doors offer privacy and style.
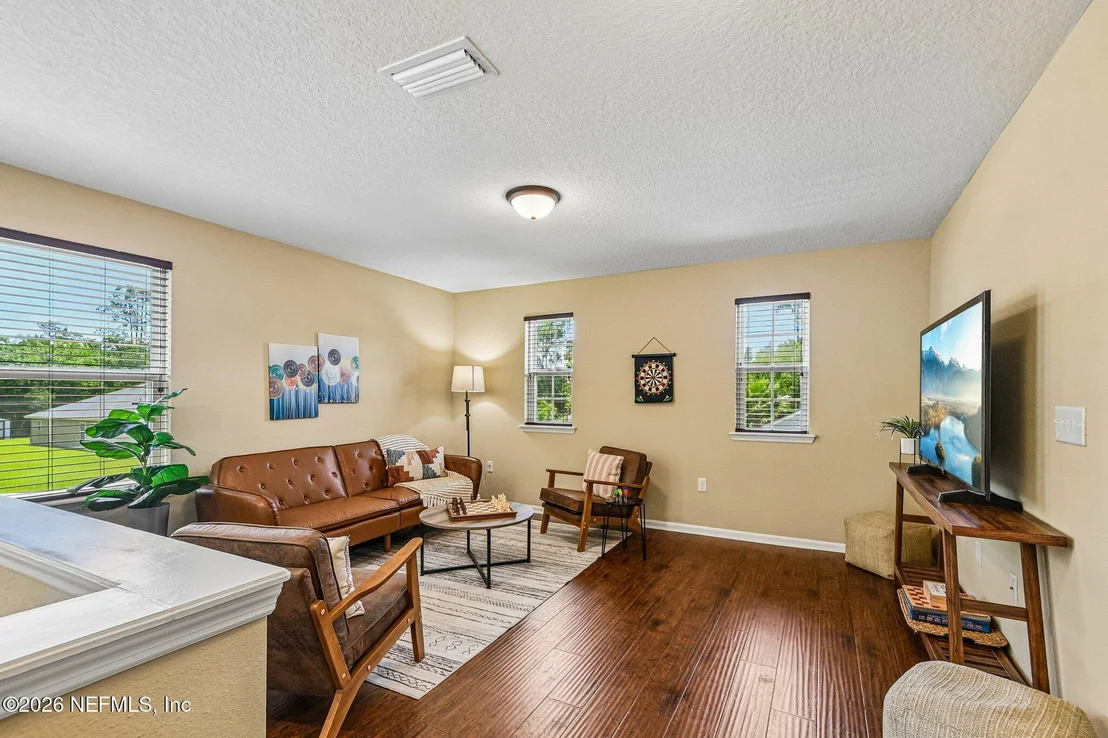
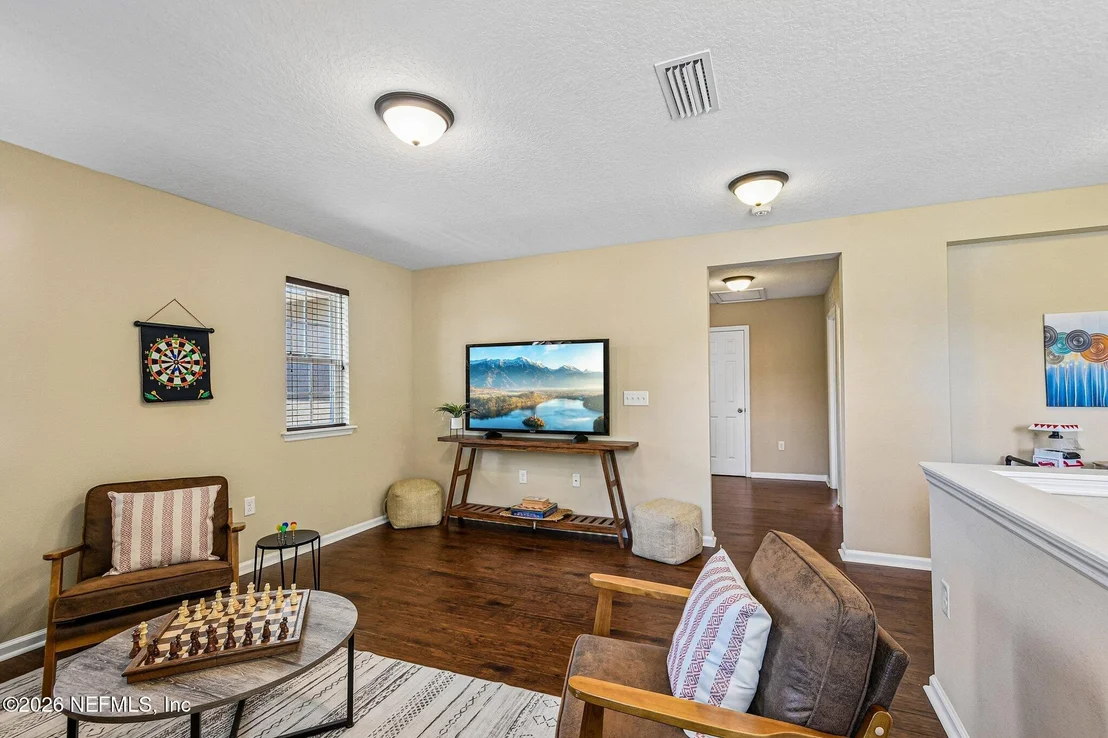
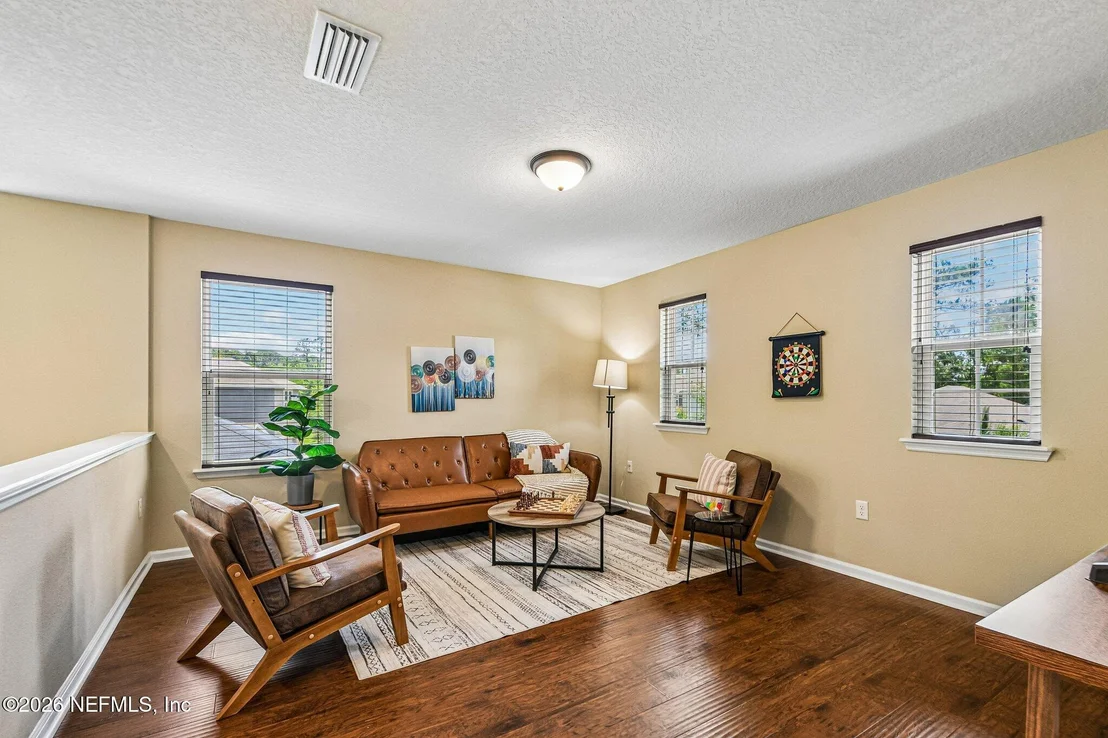
An upstairs loft provides additional space for work or relaxation. Security System: Providing peace of mind for your family and belongings.
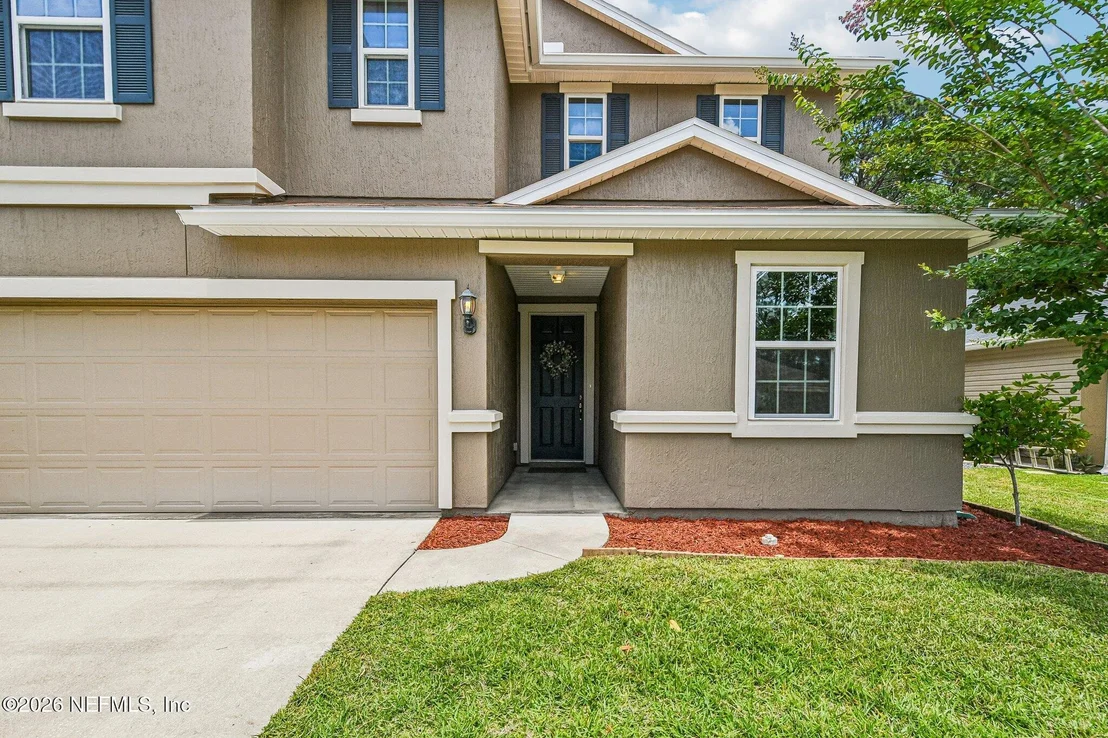
Soaring 9-foot ceilings on the first floor and an 8-foot entry door enhance the home's open and airy feel.
Exterior Features:
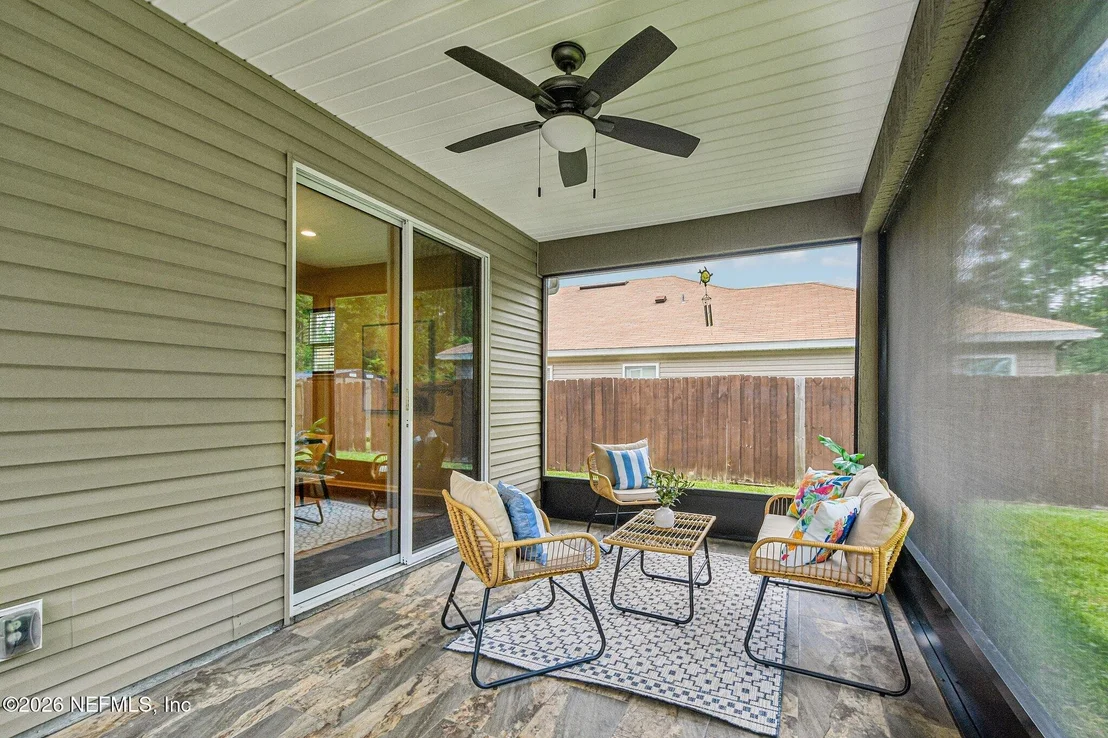
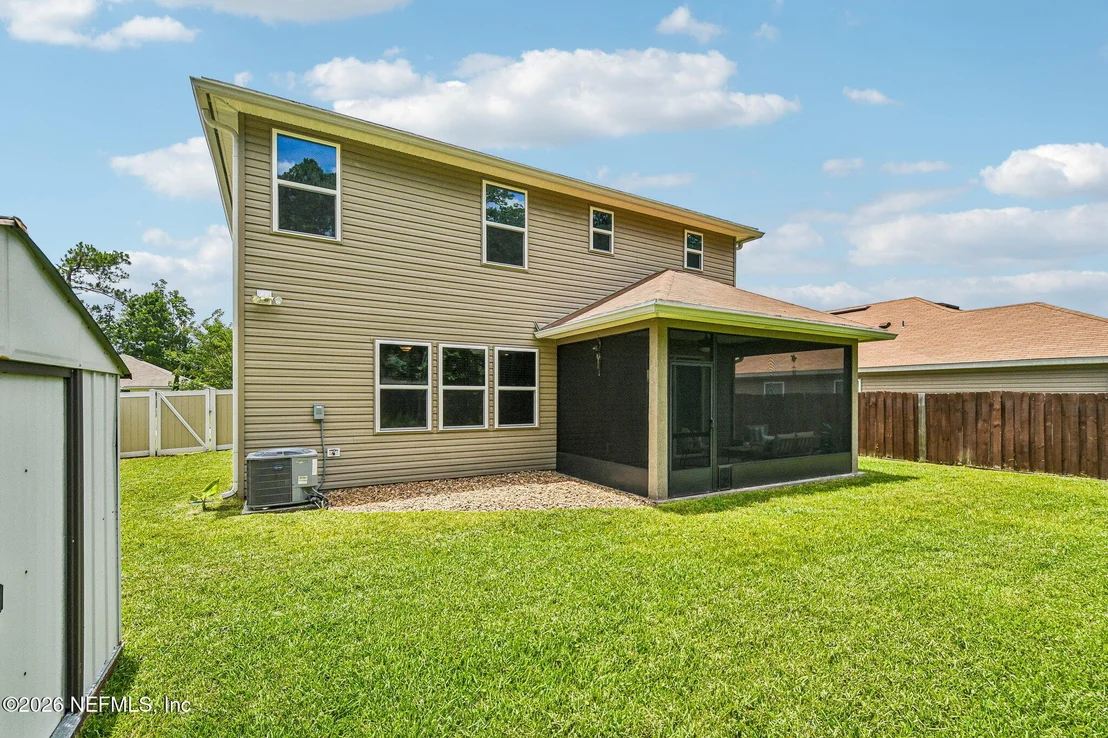
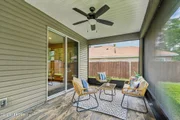
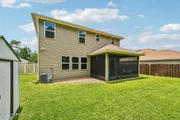
A covered and screened patio with ceramic tile flooring is perfect for outdoor entertaining.
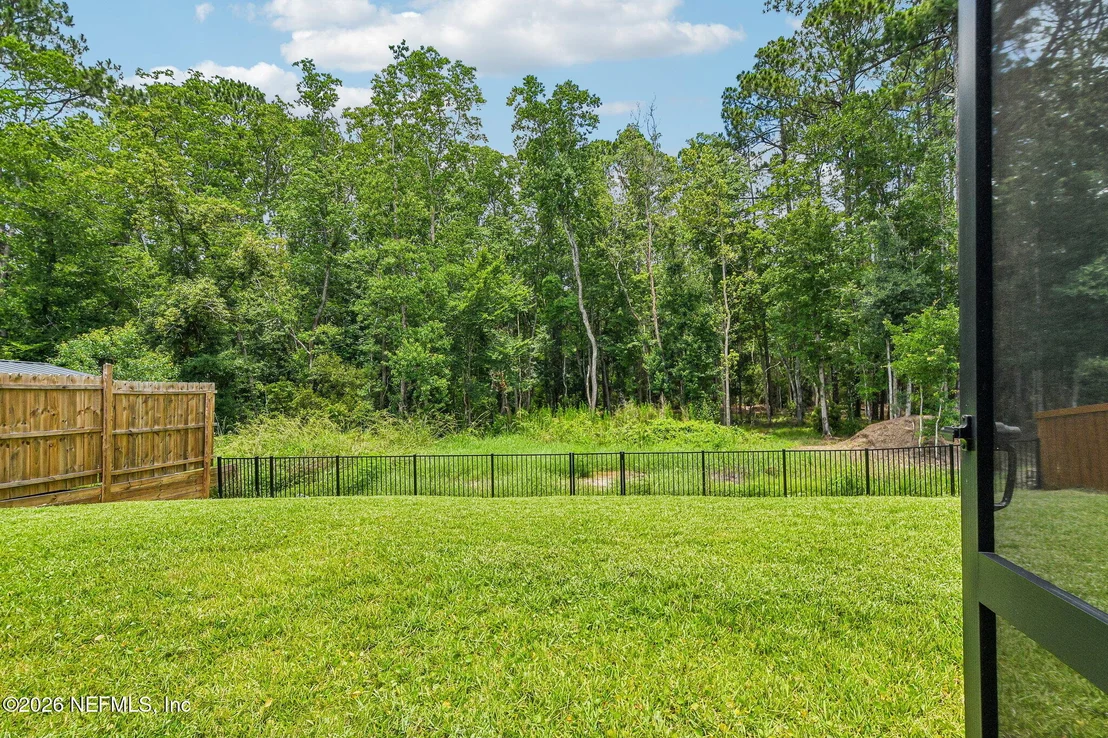
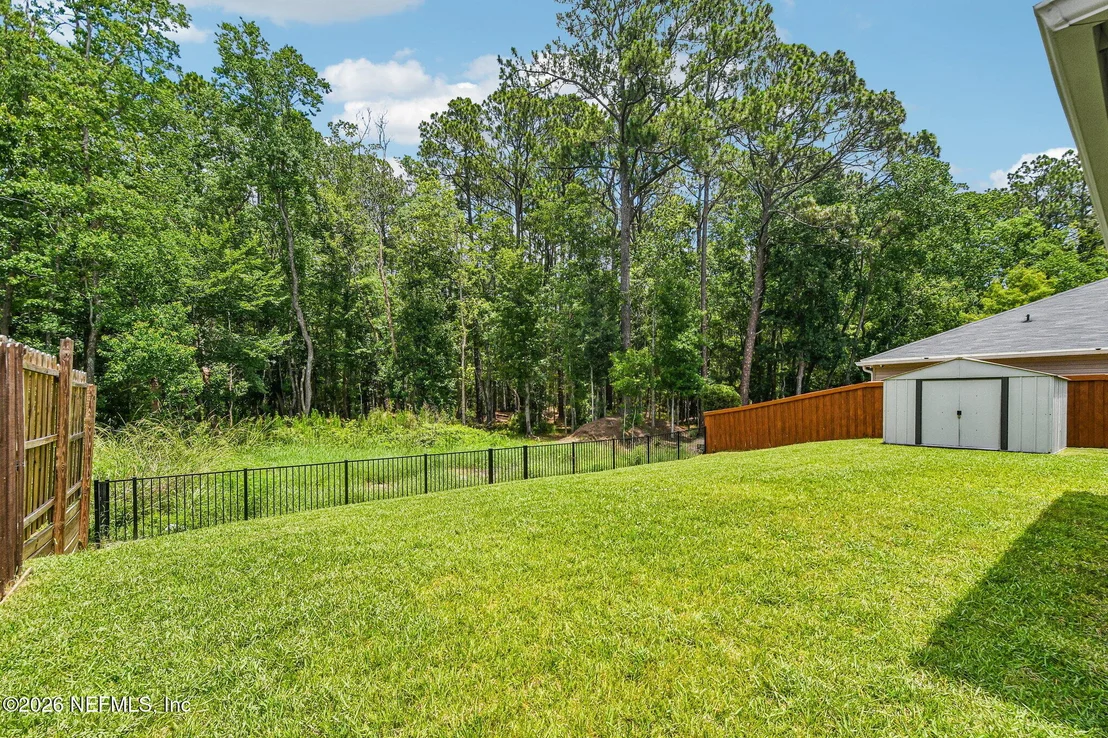
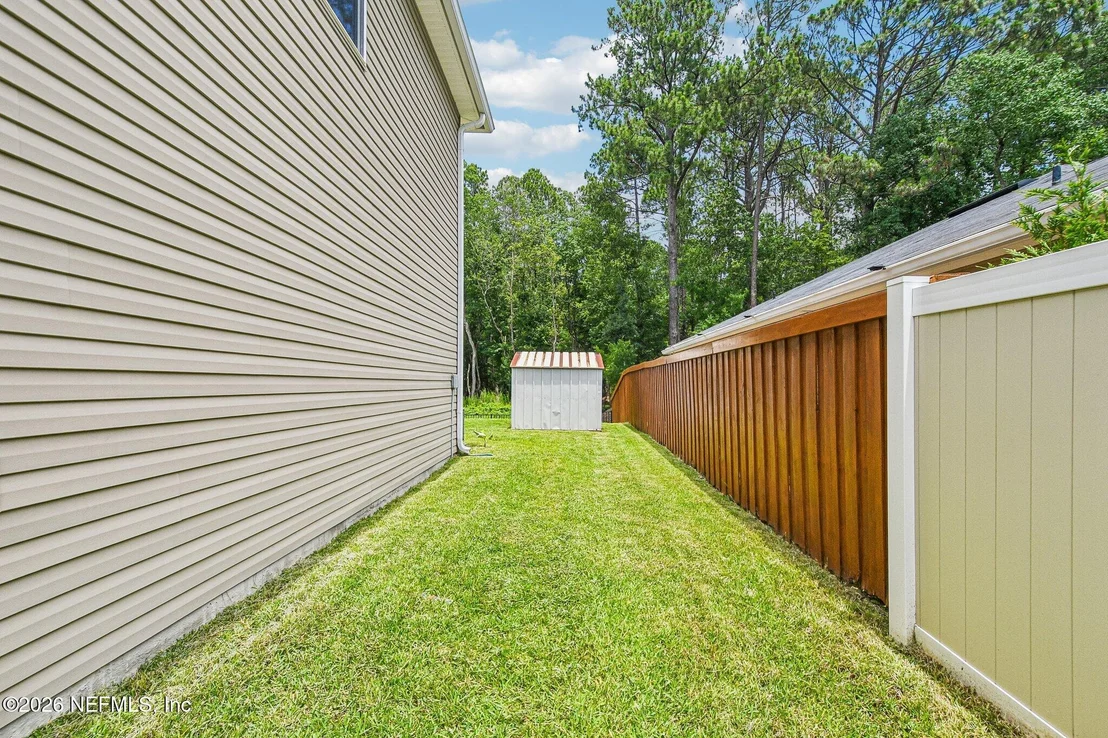
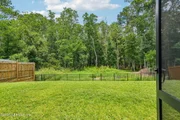
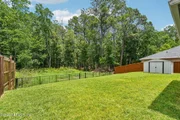
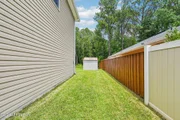
The fenced backyard includes an outdoor storage shed for added convenience.
An extended-length two-car garage with overhead storage racks offers ample storage.
Financing Options:
Accepting VA, FHA, Conventional, or cash offers. No seller financing or subject-to options available.
This thoughtfully upgraded home blends comfort, style, and functionality, making it ideal for families or those seeking flexible living spaces. Don't miss your chance to experience this exceptional property!
| |||

Property Highlights
Building Info
Comparables
Status
Price/ft²
Listed On
Sold On
About Southwest Jacksonville
Similar Homes for Sale
Currently no similar homes aroundNearby Rentals
$1,250 /mo
- 2 Beds
- 1 Bath
- 920 ft²
$2,000 /mo
- 4 Beds
- 2 Baths
- 1,638 ft²

Last Updated: 3 months ago
Data Source: Real MLS, MLS# 2149053





























 Your Privacy Choices
Phone: 425-283-2930
Address: 335 Madison Avenue, New York, NY 10017