


42
Map
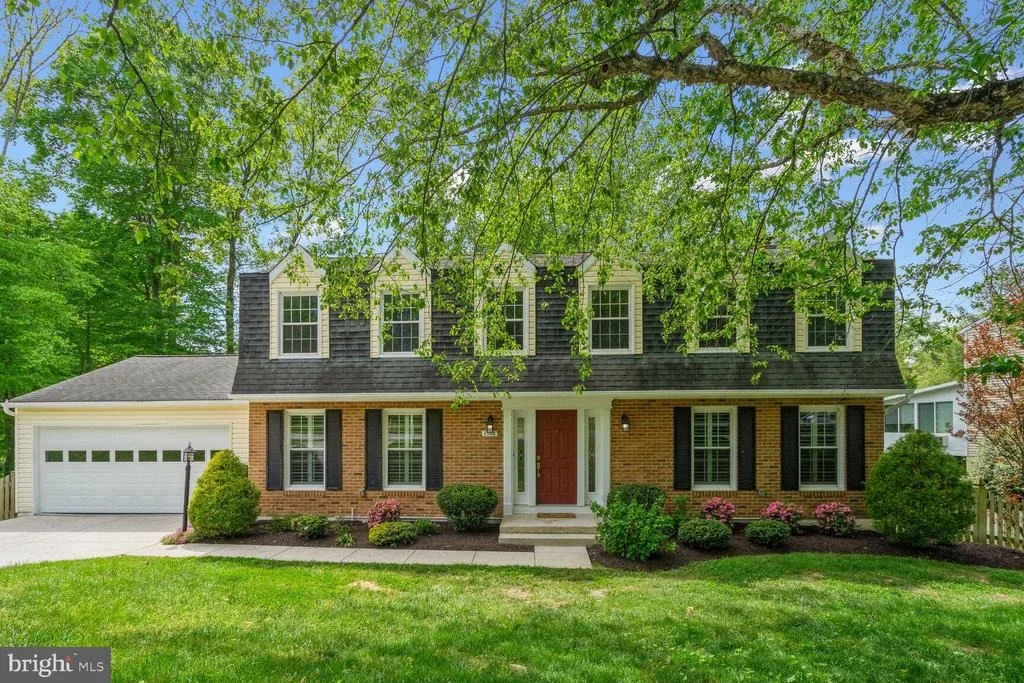
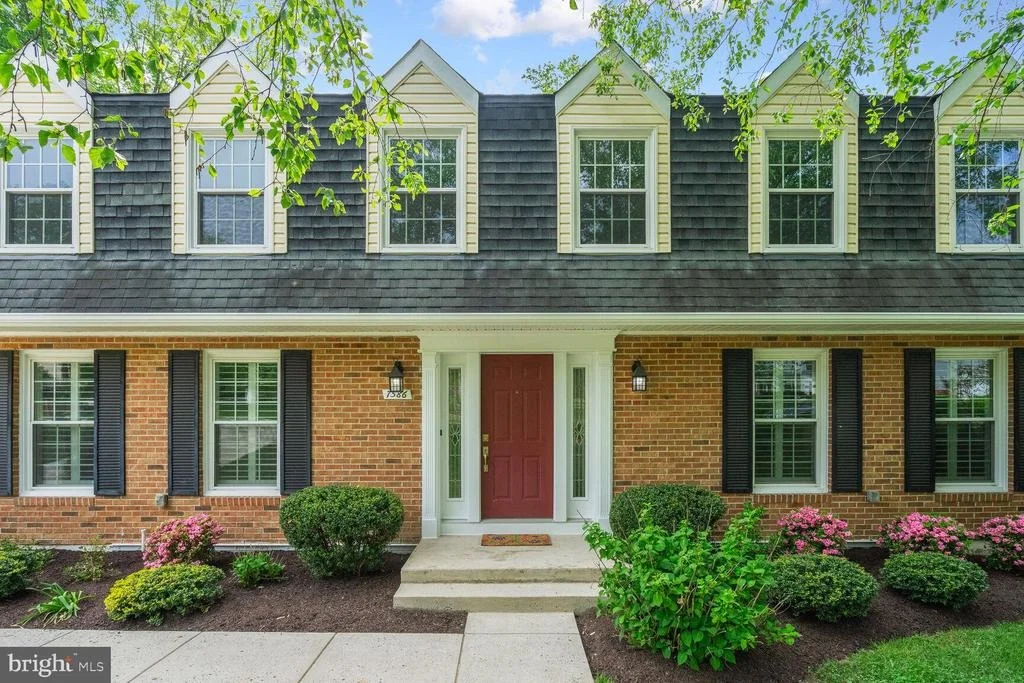
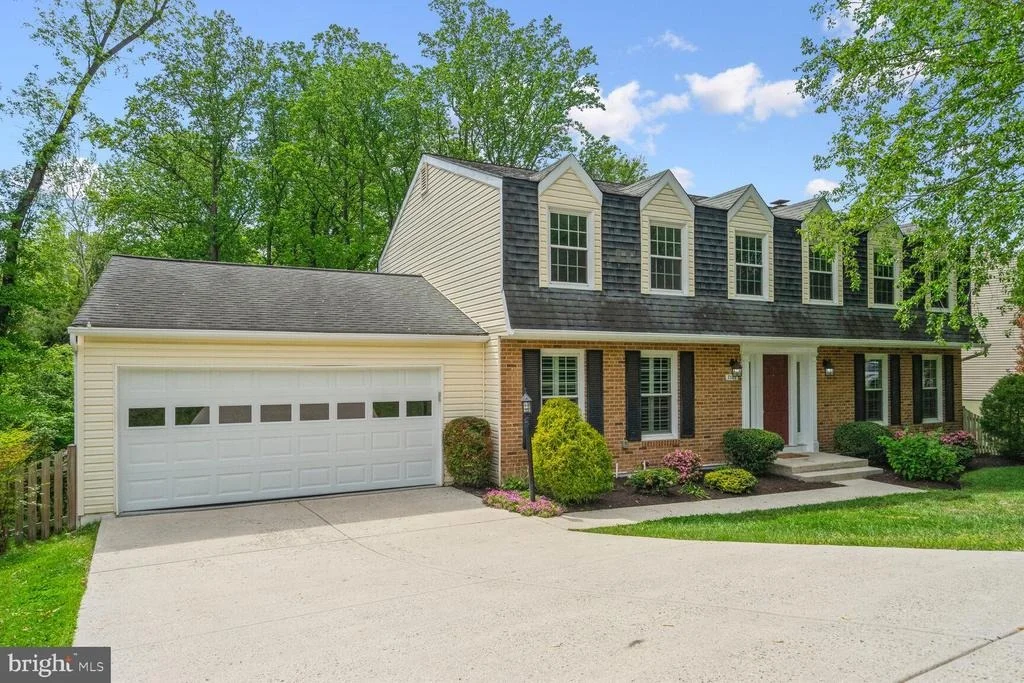
7586 VOGELS WAY


About This Property
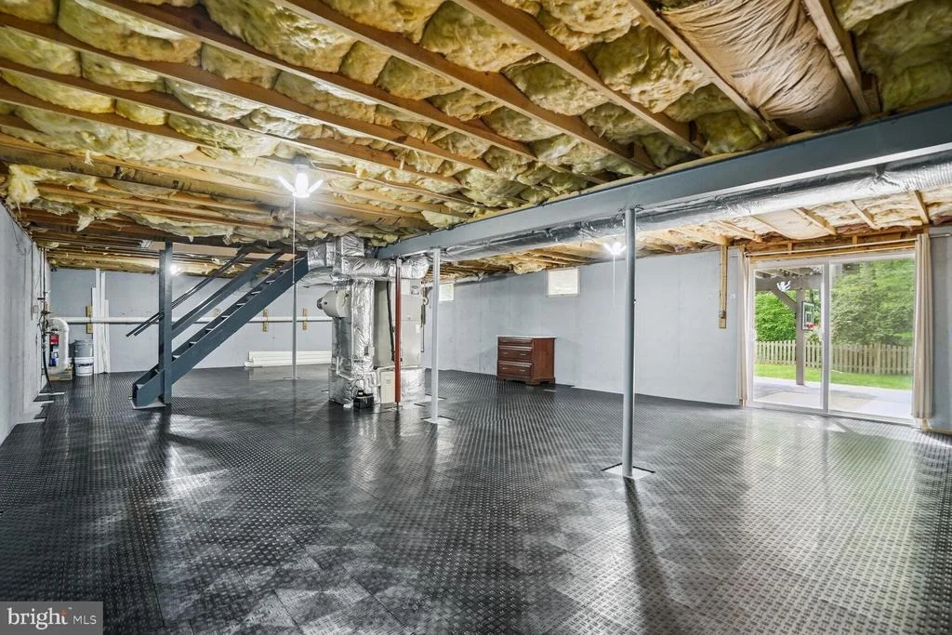
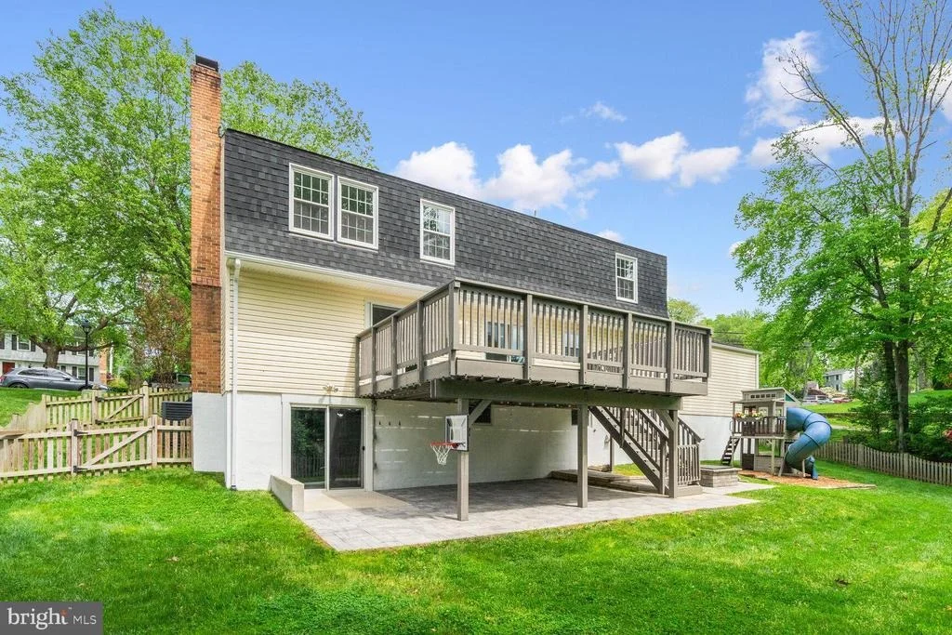
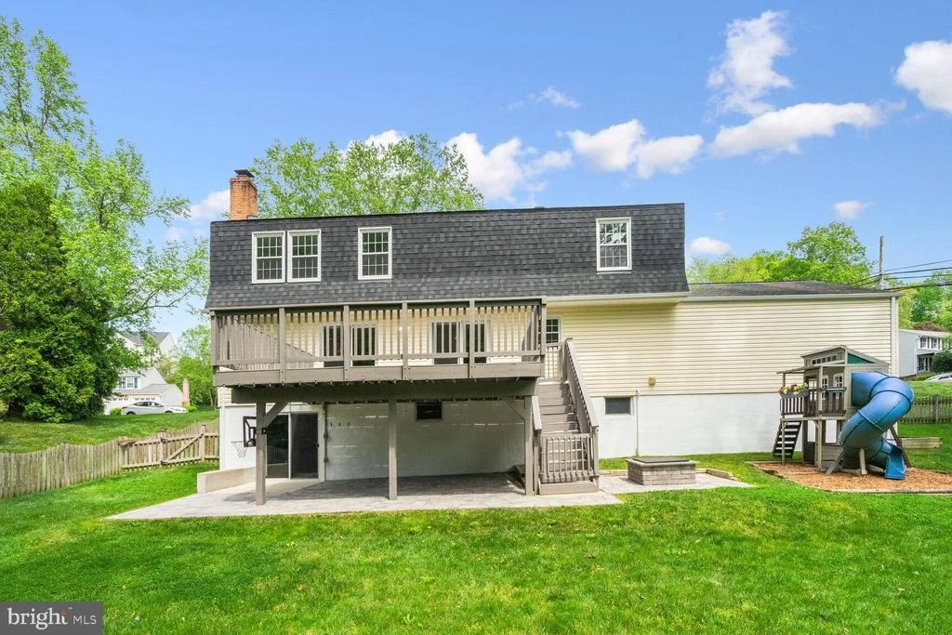
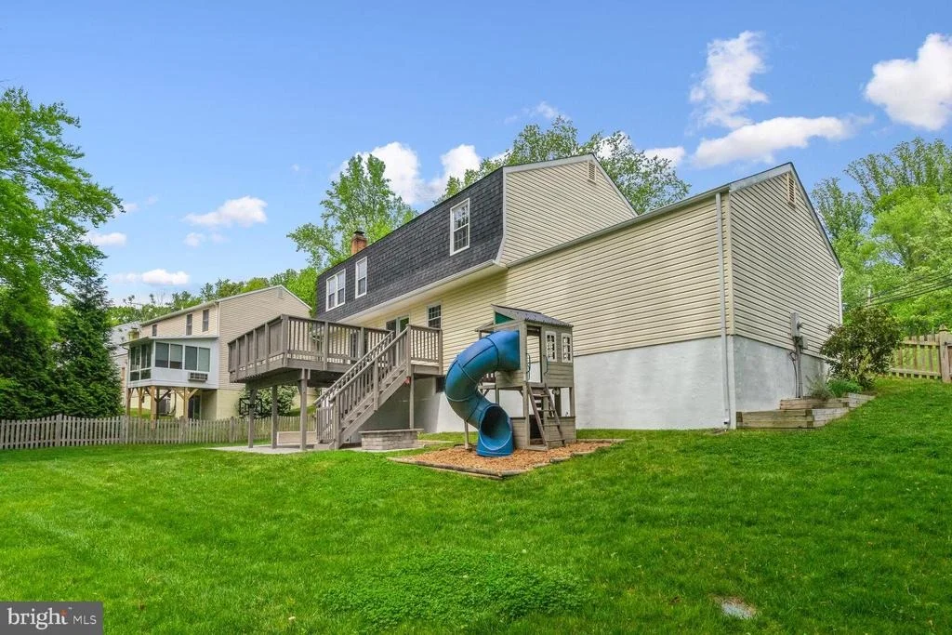
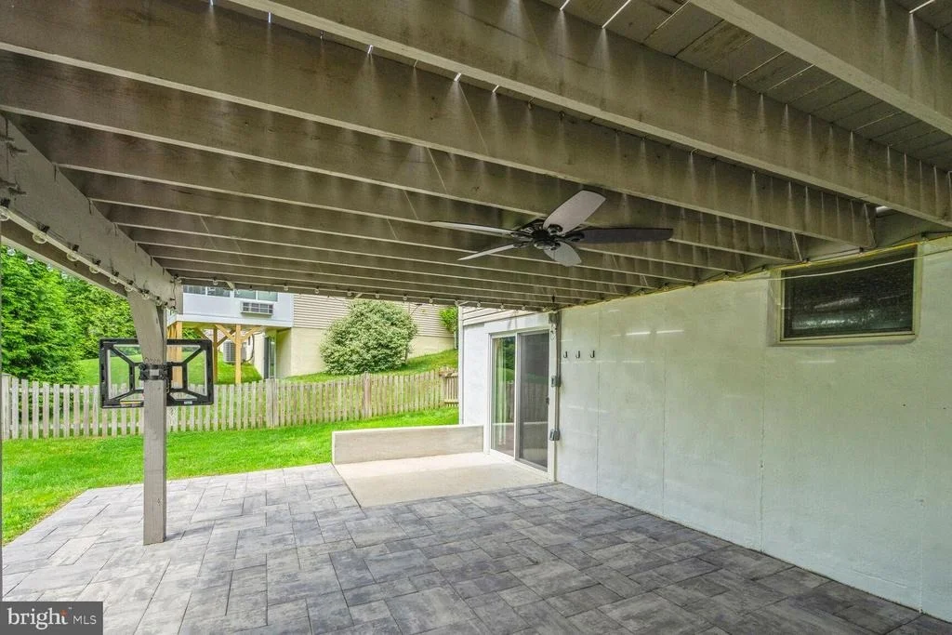
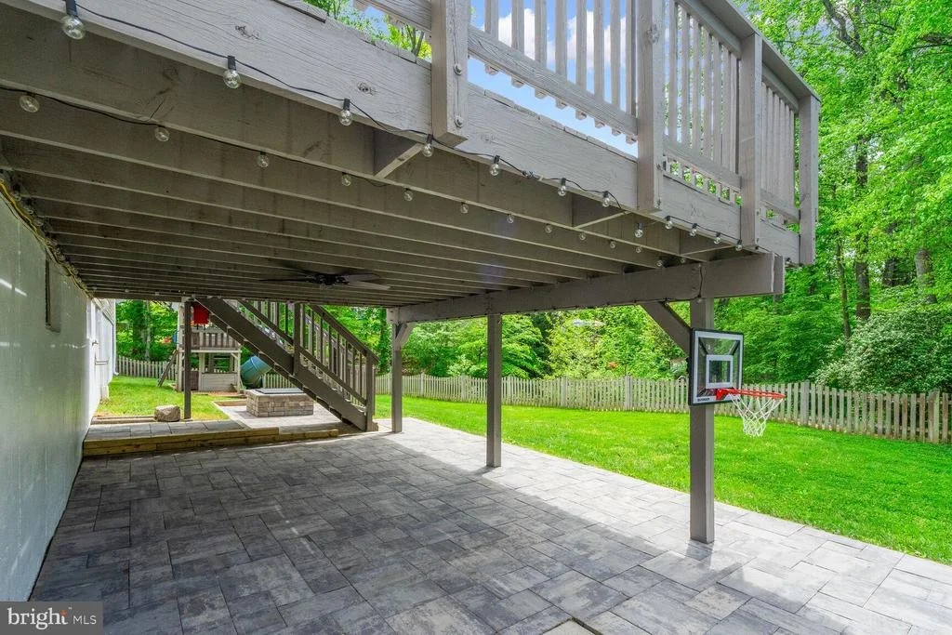
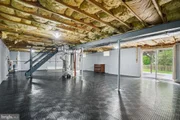
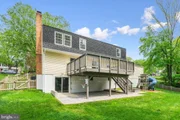
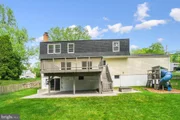
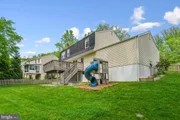
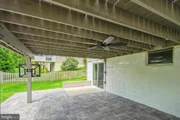
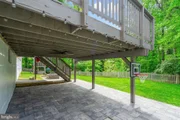
Walk out to the backyard from the spotless full basement with endless possibilities for expansion. The fully-fenced, flat back yard, which abuts to a wooded area with a bubbling creek, features a large stone patio with under-deck ceiling fan and lighting, built-in children's playhouse with tube slide, and custom built firepit, making this distinctive yard perfect for barbecues, endless hours of play, or simply relaxing.
Walk the nature trails adjacent to this wooded haven of a neighborhood that has no HOA. No HOA! Minutes to shopping, dining, and major transportation links.
Recent upgrades/updates include including year done:
-2017: removed the popcorn ceilings throughout
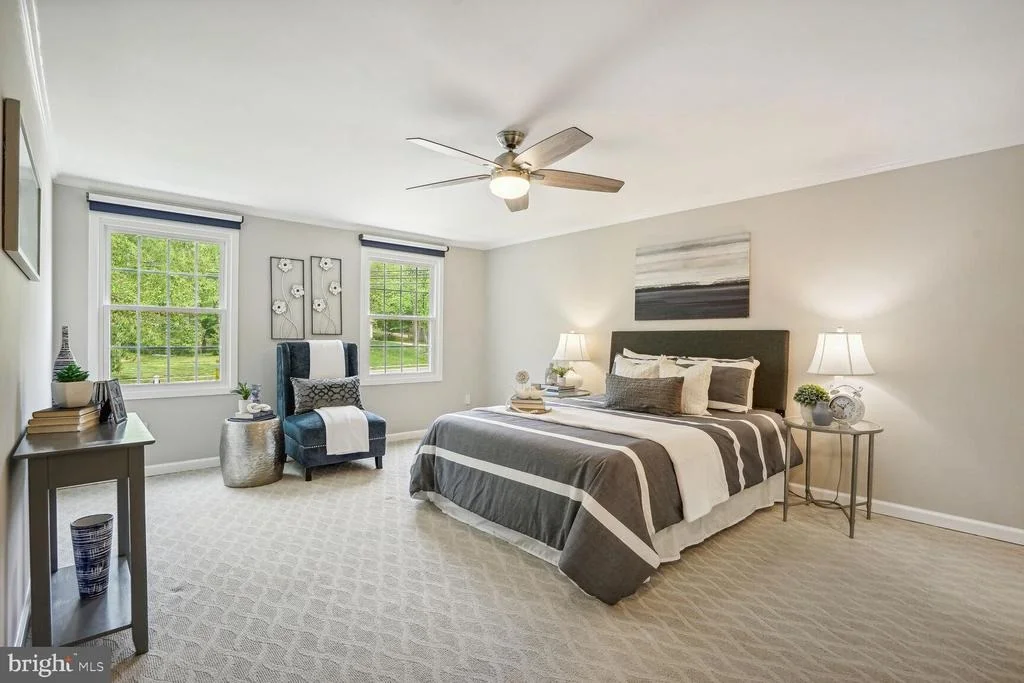
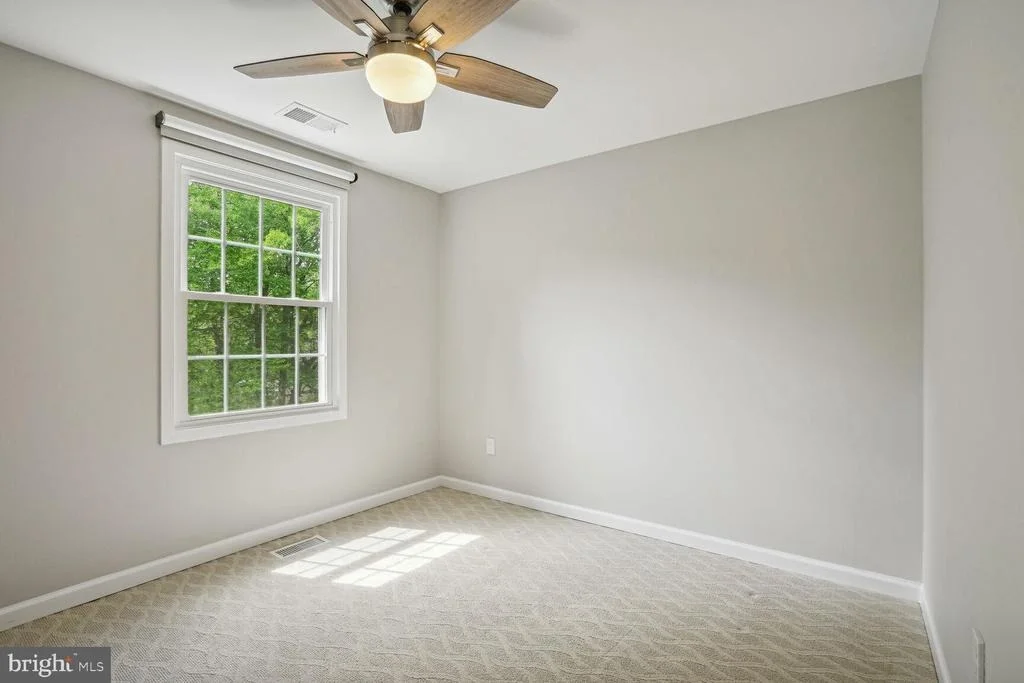
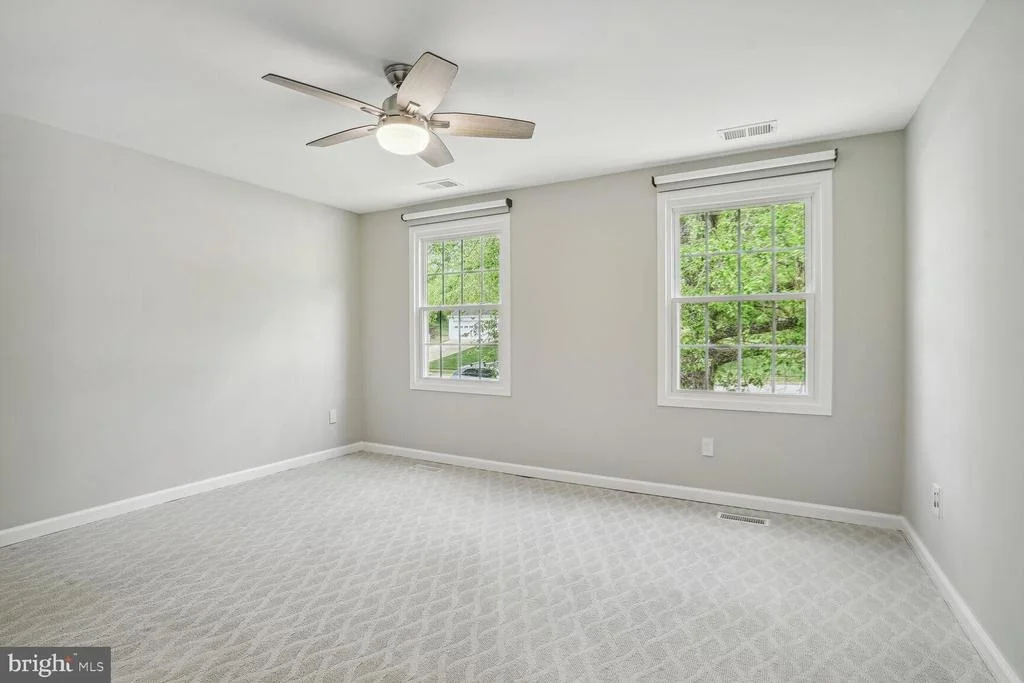
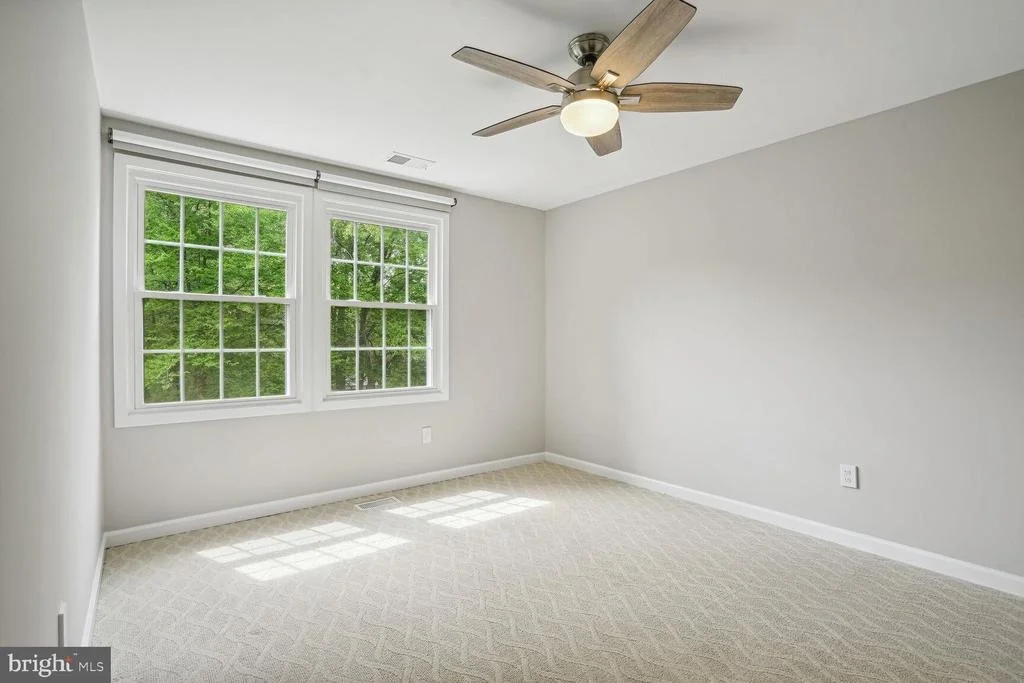
-2018: new lighted ceiling fans in all the upstairs rooms
-2018: new panel light switches throughout
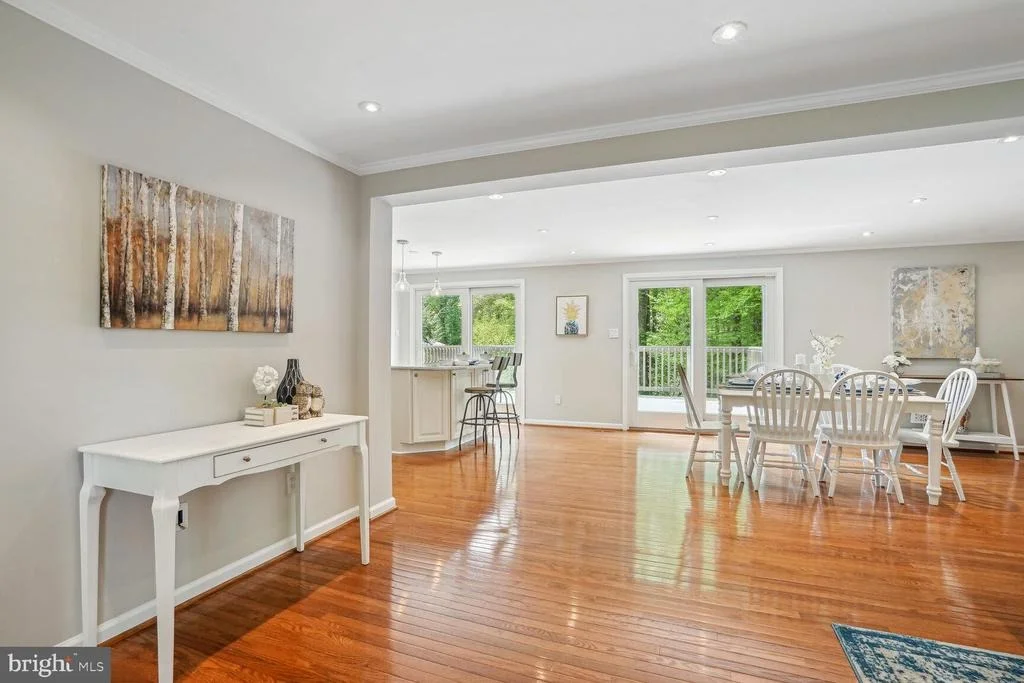
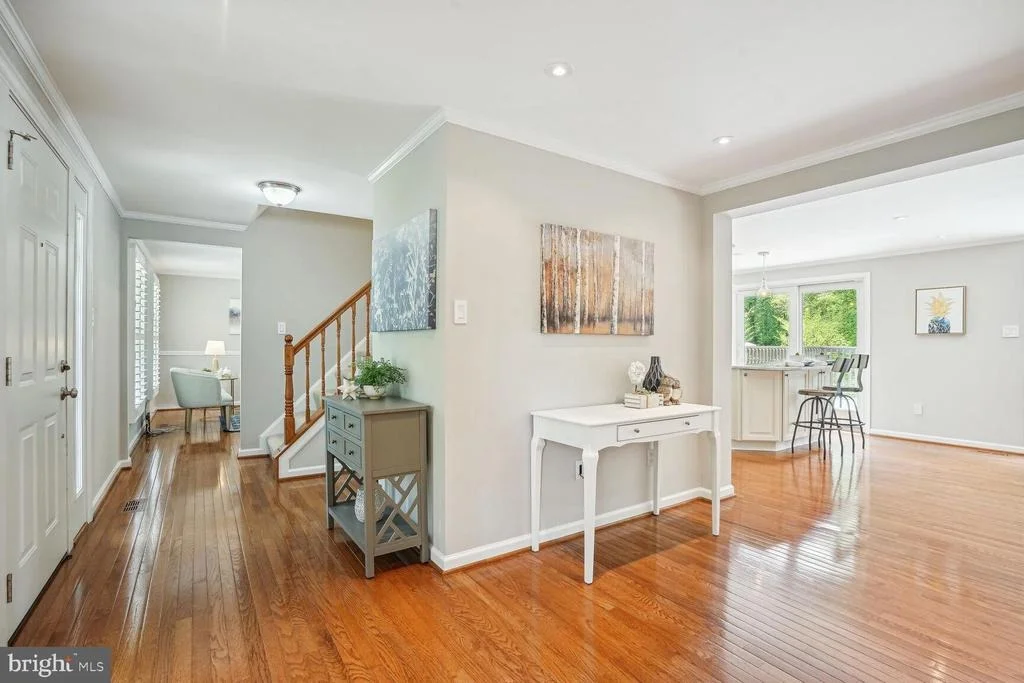
-2018: added recessed lighting throughout the living and dining rooms
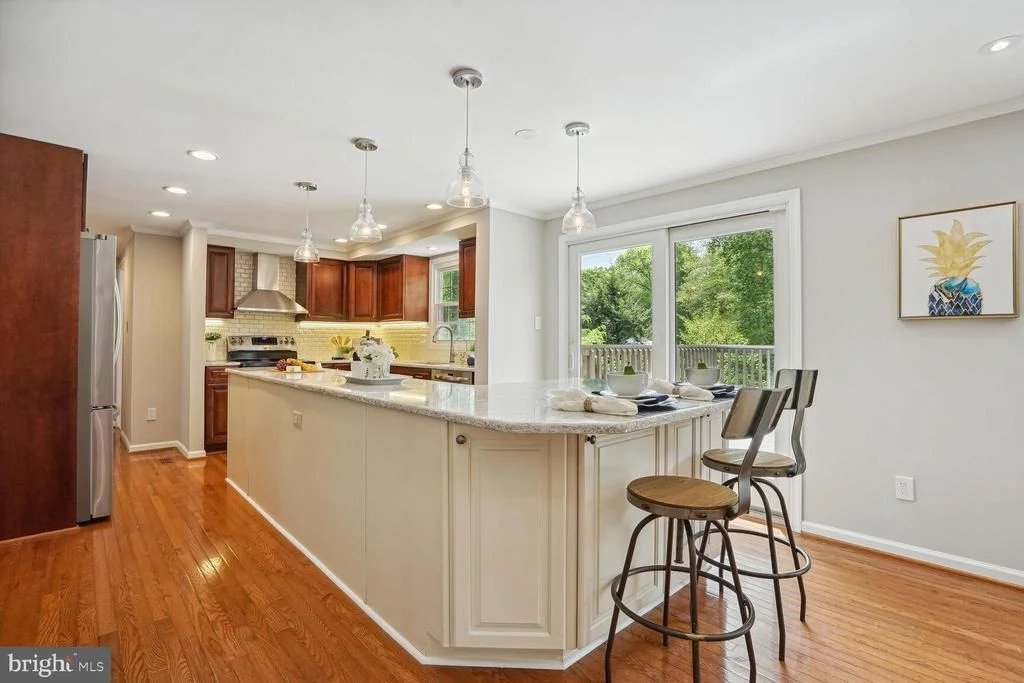
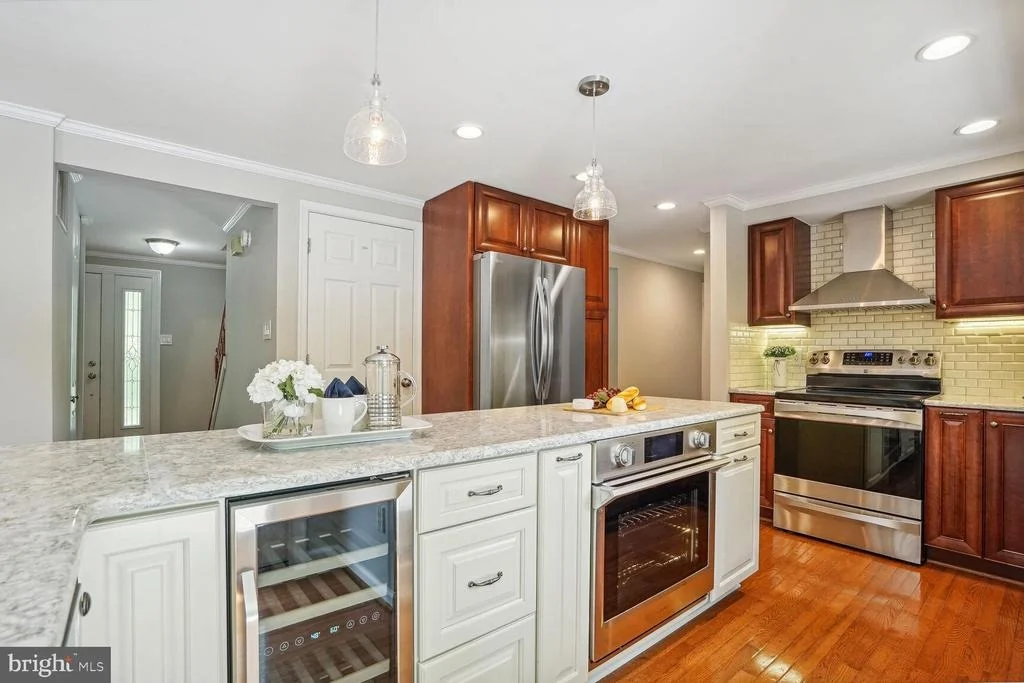
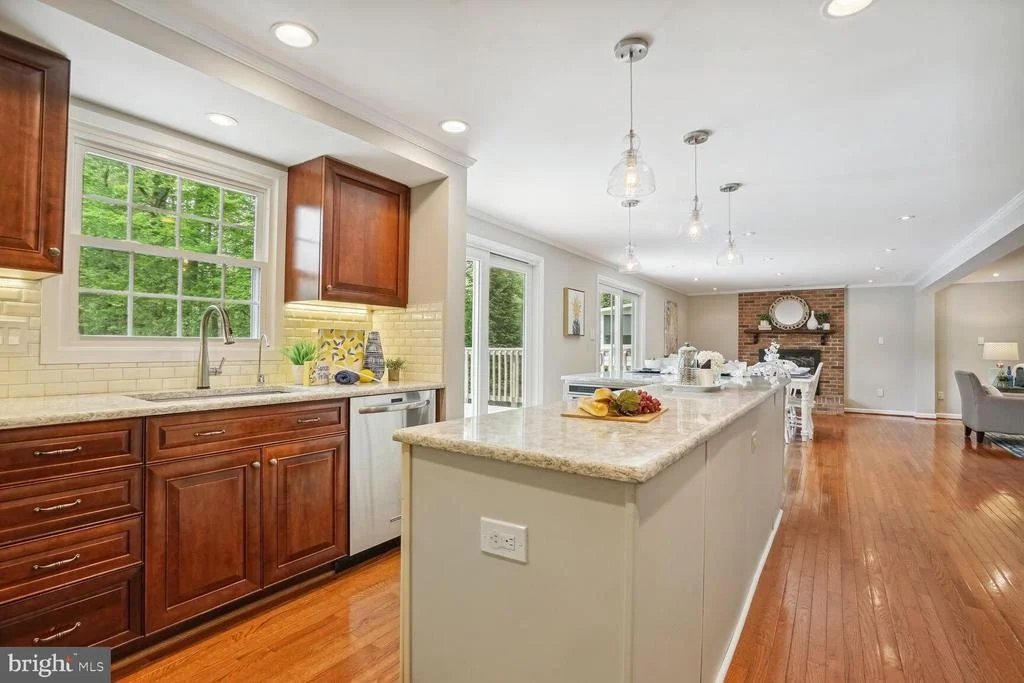
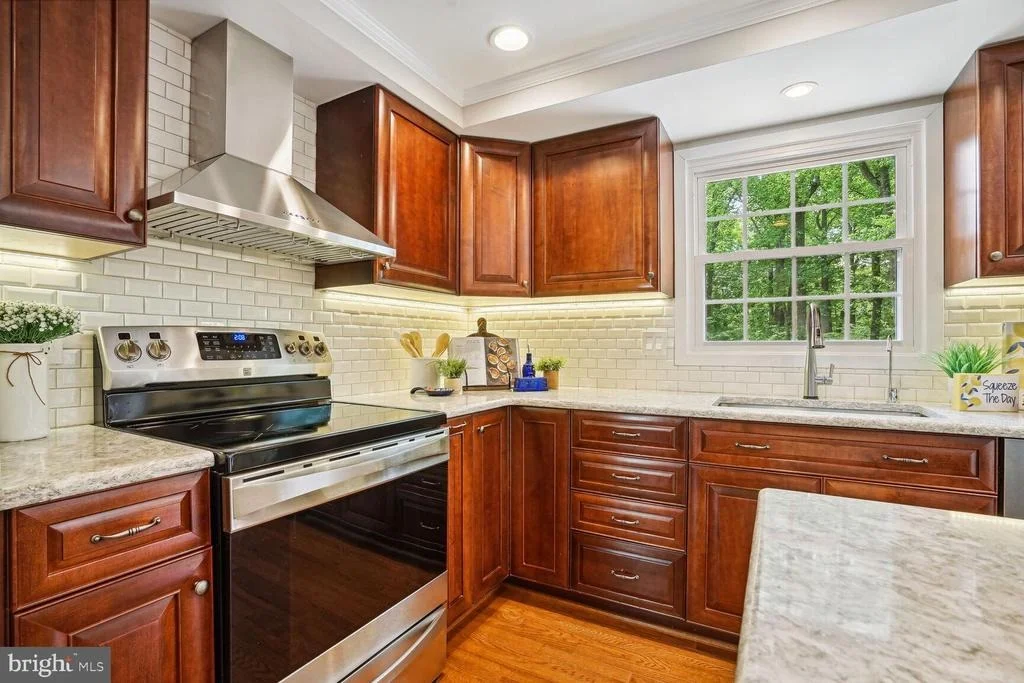
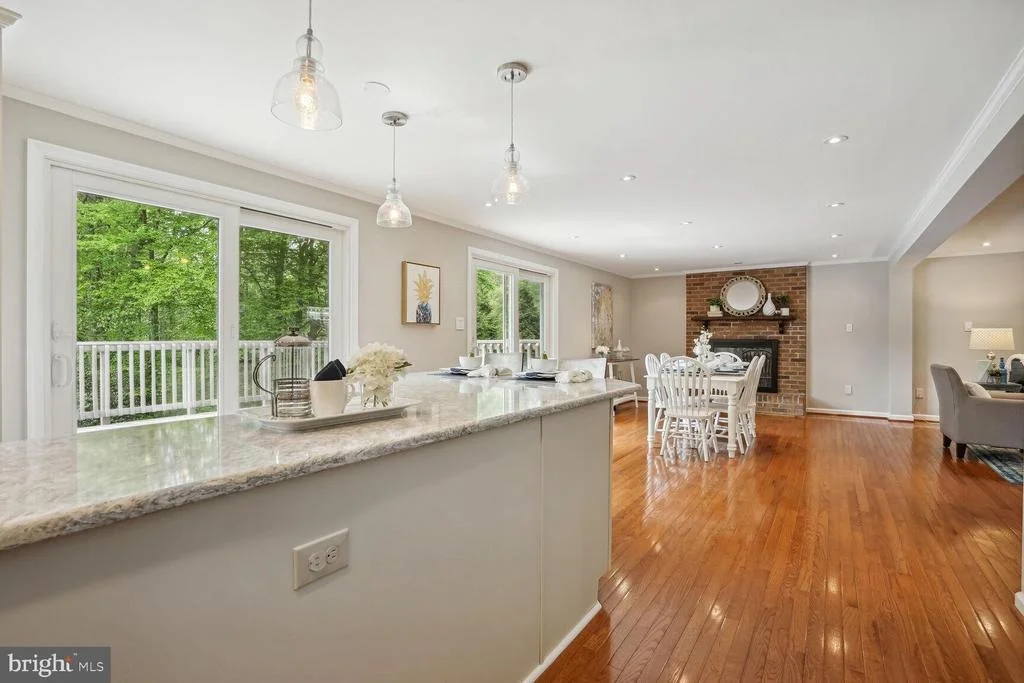
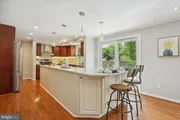
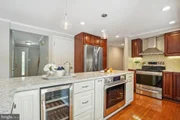
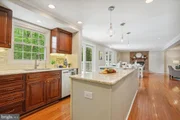
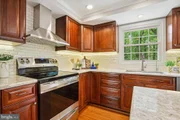
-2018: expanded the kitchen with a bigger, built-in island and new 2nd oven, drawer microwave, counters, sink/faucet, dishwasher, fridge, pendant lights, backsplash tile, under cabinet lighting, range hood, and wine fridge
-2018: replaced lighting fixtures throughout house
-2019: replaced heat pump
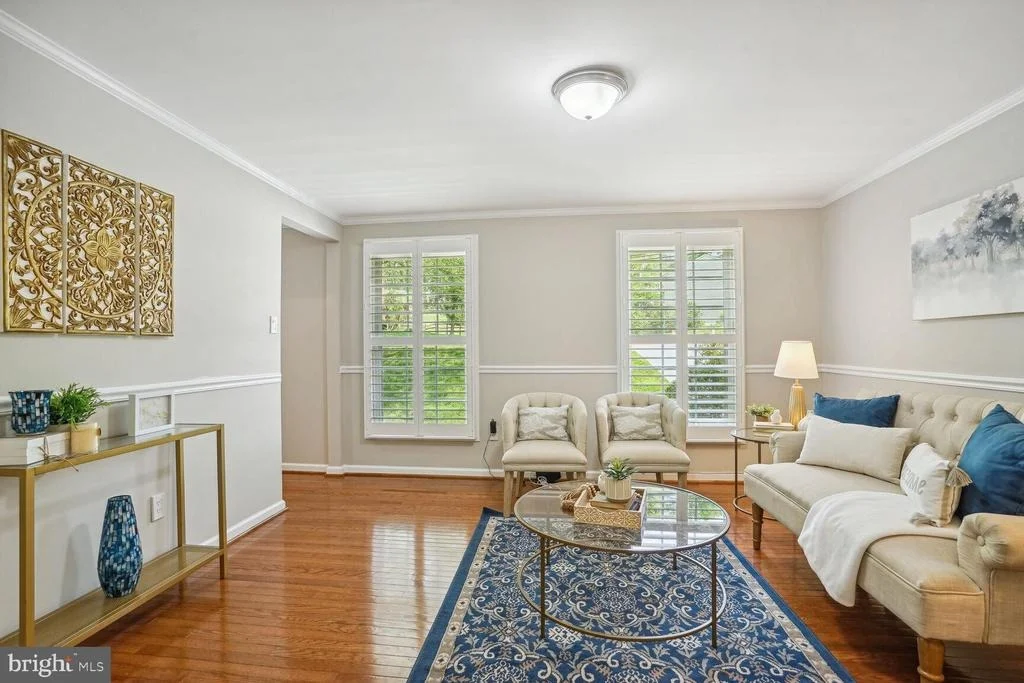
-2019: installed plantation shutters
-2019: installed a dog run with dog door/ramp to outside
-2020: added a large stone patio, ceiling fan, and lights under the deck
-2020: added a built-in stone firepit
-2020: added a built-in 2-level playset
-2022: installed motorized, Alexa-powered shades on all upstairs windows
-2022: finished the garage floor with epoxy and installed overhead rack, wall storage, and 4 big "drop space" cubbies with a bench, shelves and shoe storage
-2023: installed new garage door and tracks and rebuilt structure around garage door
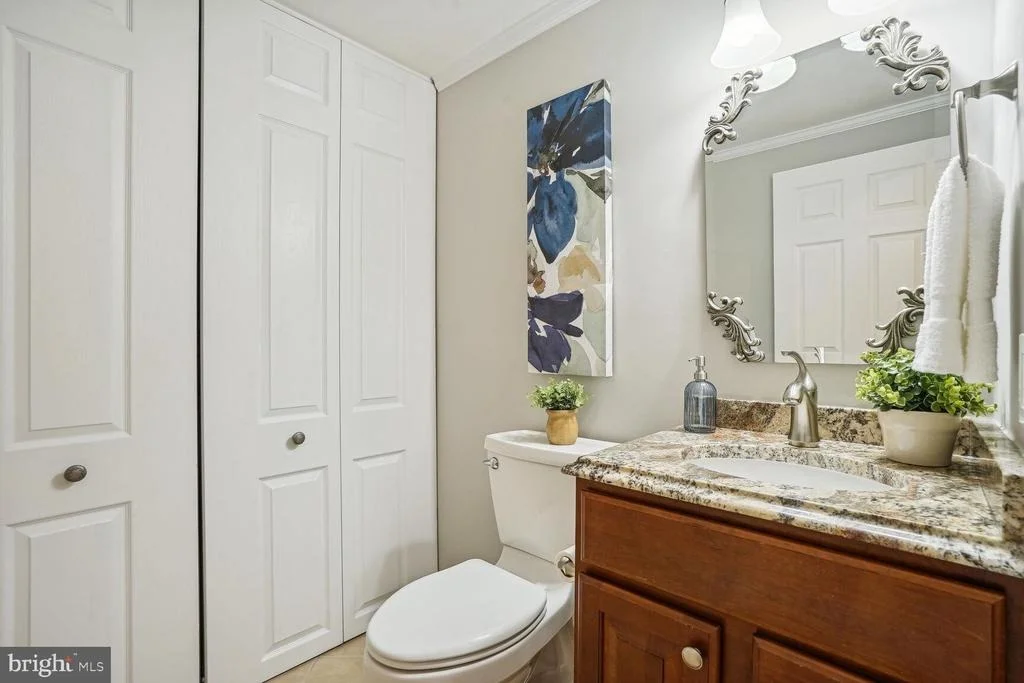
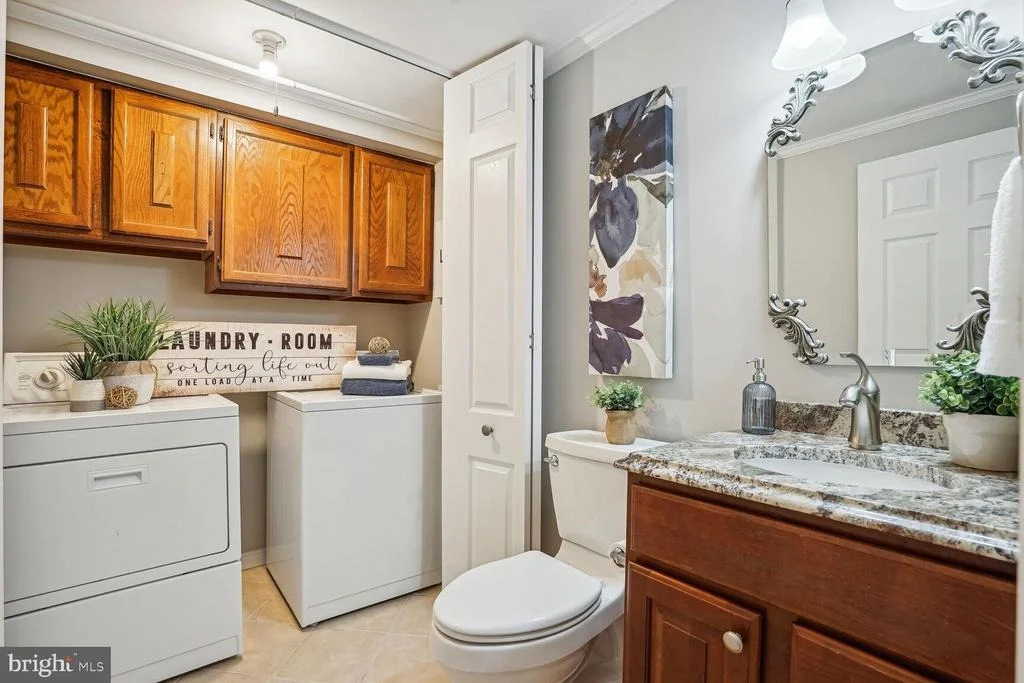
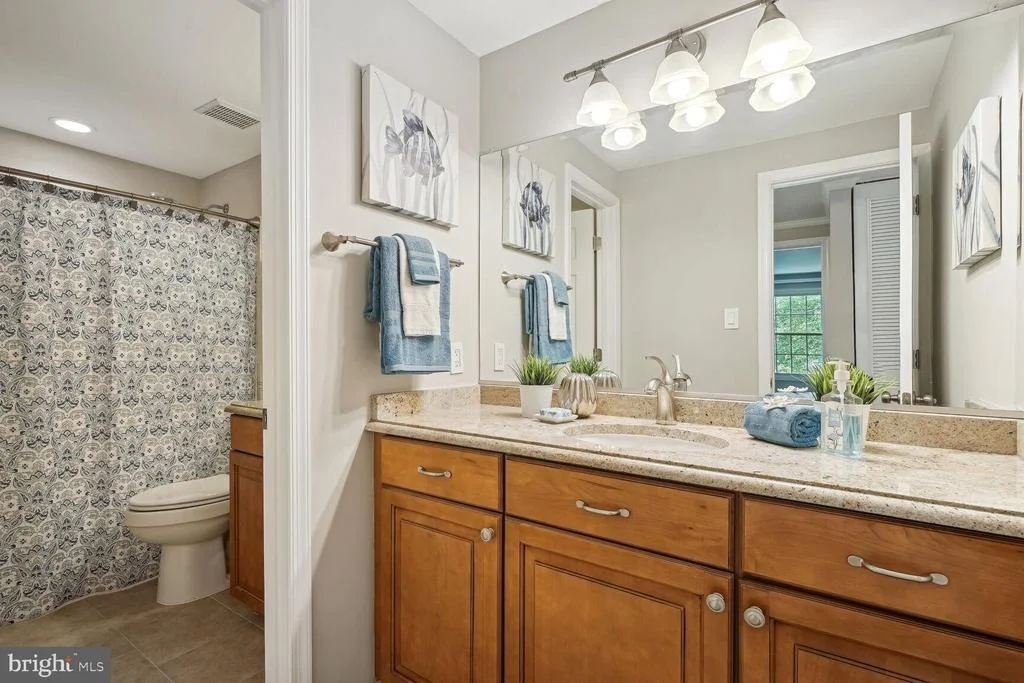
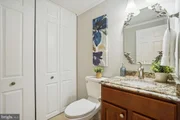
-2024: installed new bathroom tile
Payment Calculator
Your Estimated Monthly Payment
Cap Rate Calculator
What does this mean?
Based on our analysis, the cap rate of this property is 1.25%. A negative cap rate indicates that the property might not be feasible as an income-producing asset. The median cap rate for a near zip code 11238 is 4.23%.
How much can I actually make?
Actual monthly rental income may vary between $4,760 and $7,140 depending on unit-specific characteristics. You can change the amount using the slider to further explore.
How is cap rate calculated?
Cap Rate = Net Operating Income (NOI) / Property Asset Value.
When calculating the cap rate, we assume 100% occupancy. Leverage (mortgage) is not considered.
Cap Rate provided by RealtyHop and RentHop, learn more about cap rate here.
Price History
| Date / Event | Date | Event | Price |
|---|---|---|---|
| Jun 27, 2024 | Sold | ||
| Sold | |||
| May 9, 2024 | In contract | - | |
| In contract | |||
| May 1, 2024 | Listed by Weichert, REALTORS | $925,000 | |
| Listed by Weichert, REALTORS | |||
| | |||
|
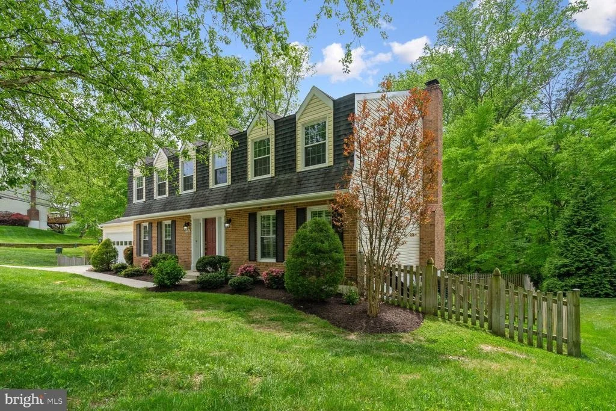
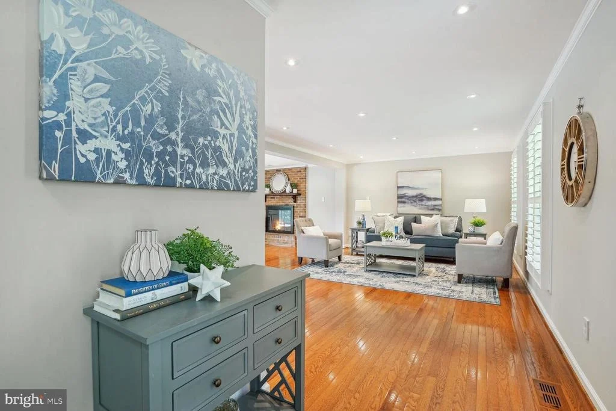
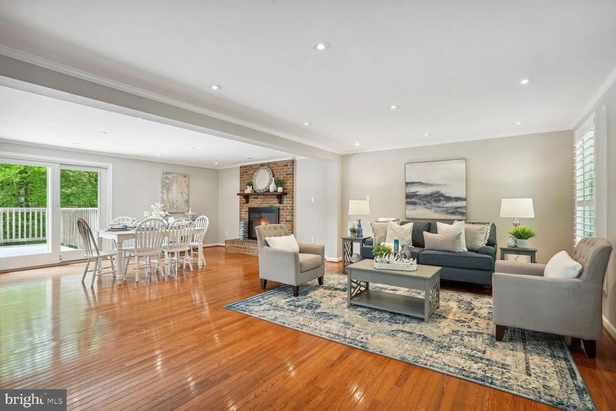
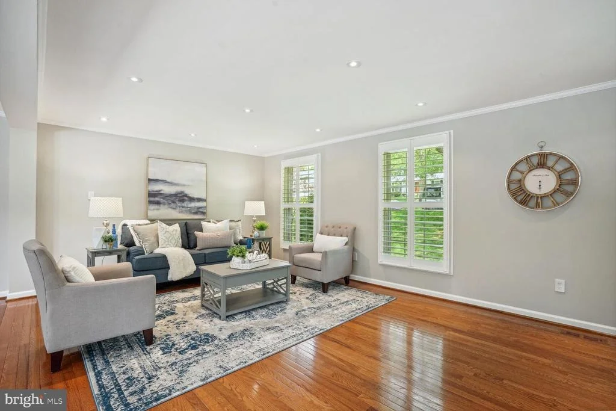
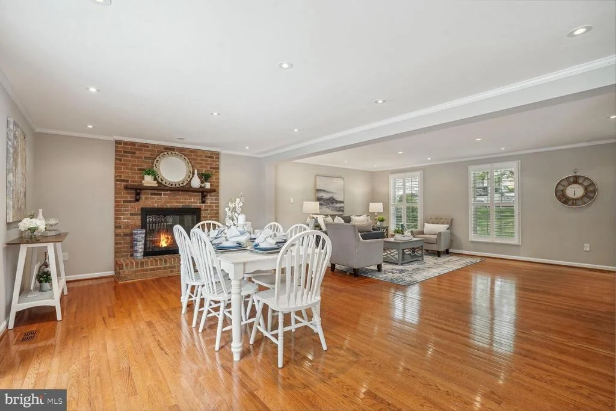
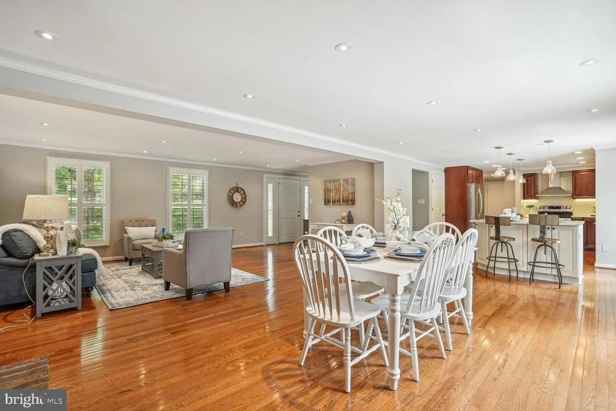
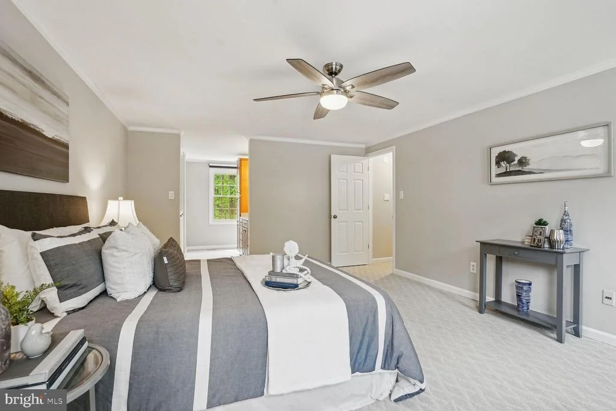
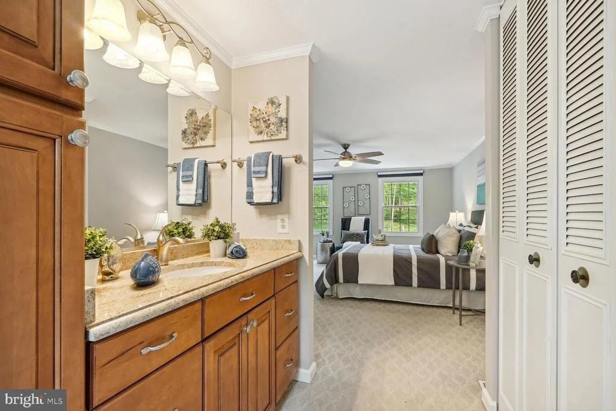
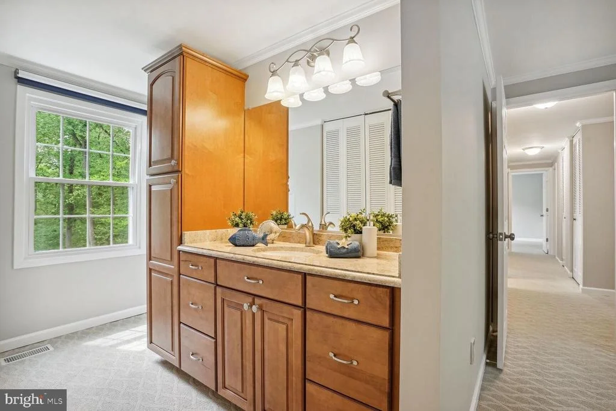
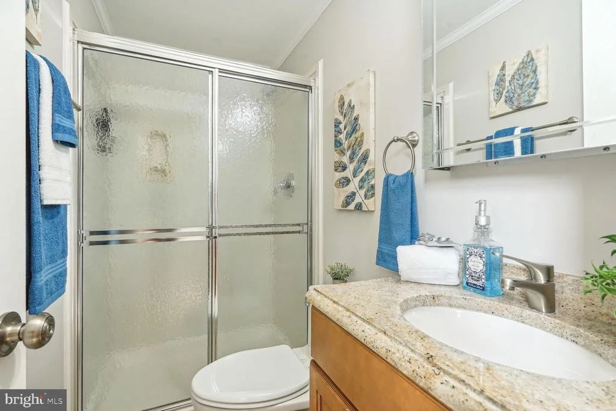
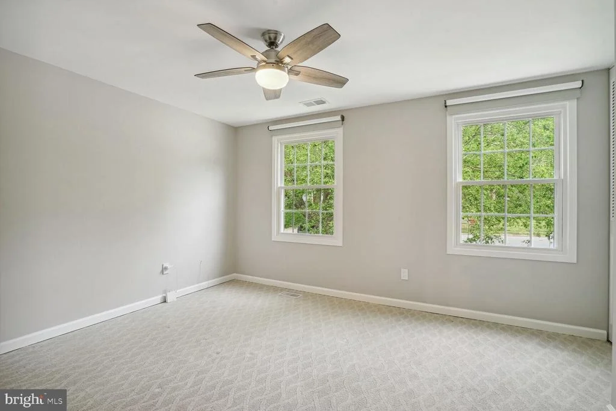
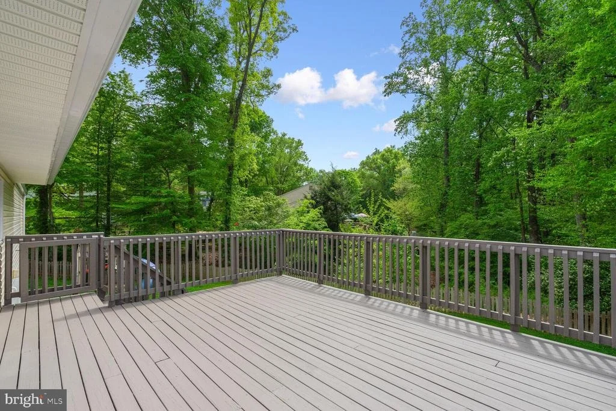
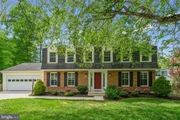
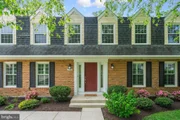
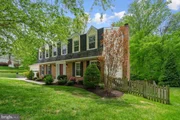
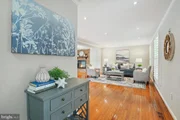
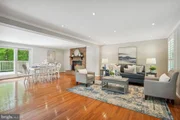
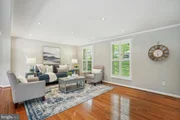
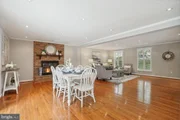
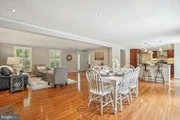
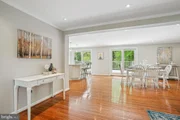
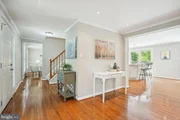
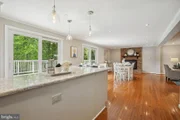
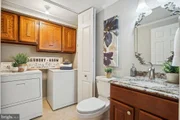
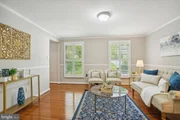
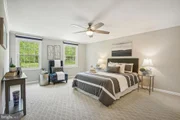
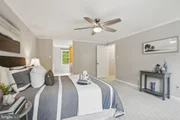
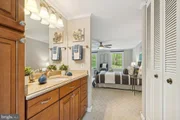
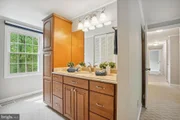
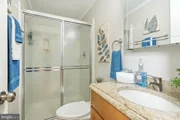
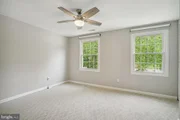
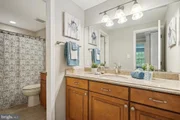
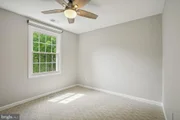
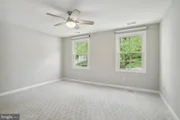
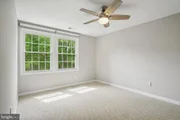
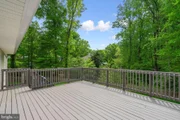
OFFERS REVIEWED MONDAY 5/6/24 @ NOON! Welcome to this luxurious and expansive 5 bedroom, 2.5 bathroom, 2-car garage home located in the charming Middle Valley subdivision within the highly sought after Hunt Valley Elementary/Irving Middle/West Springfield High school pyramid. Boasting numerous upgrades/updates, this freshly painted home offers the perfect blend of modern conveniences and classic charm. Release your inner Top Chef in the stunning gourmet kitchen, featuring quartz countertops, sleek SS appliances, induction range with oven, app-controlled additional wall oven in an expansive island, microwave drawer, and wine fridge, plus ample cabinets and counter space. Entertain with ease in the memorable open floor plan kitchen/dining area/living room, and enjoy al fresco dining while you watch the sunset and serene wooded vista after a long day on the oversized rear deck easily accessed from the main level through two sets of sliding glass doors. The main level, with its flexible floor plan, also features a sizable den perfect for casual entertaining, working from home, playing, or simply relaxing. Additional main-level features/upgrades include hardwood floors, a stately wood burning fireplace with mantle simply perfect for colder weather, crown molding, high-end plantation shutters, and loads of recessed lighting. The two-car garage with epoxy resin floors, plentiful custom built-ins for storage and second full-size refrigerator is a cut above a standard garage. The upper level, with five spacious bedrooms all graced with ample closets, ceiling fans, and Alexa-controlled automatic blinds, is anchored by the luxurious primary bedroom suite complete with ensuite bathroom featuring dual vanities and new ceramic tile floors. It also includes an oversized closet and even a classic laundry chute to the main-level laundry for your convenience. The second bathroom on the upper floor features new ceramic tiled floors and a second separate vanity area off the main bath with door between allowing for use by more than one person in complete privacy.
Walk out to the backyard from the spotless full basement with endless possibilities for expansion. The fully-fenced, flat back yard, which abuts to a wooded area with a bubbling creek, features a large stone patio with under-deck ceiling fan and lighting, built-in children's playhouse with tube slide, and custom built firepit, making this distinctive yard perfect for barbecues, endless hours of play, or simply relaxing.
Walk the nature trails adjacent to this wooded haven of a neighborhood that has no HOA. No HOA! Minutes to shopping, dining, and major transportation links.
Recent upgrades/updates include including year done:
-2017: removed the popcorn ceilings throughout
-2018: new lighted ceiling fans in all the upstairs rooms
-2018: new panel light switches throughout
-2018: added recessed lighting throughout the living and dining rooms
-2018: expanded the kitchen with a bigger, built-in island and new 2nd oven, drawer microwave, counters, sink/faucet, dishwasher, fridge, pendant lights, backsplash tile, under cabinet lighting, range hood, and wine fridge
-2018: replaced lighting fixtures throughout house
-2019: replaced heat pump
-2019: installed plantation shutters
-2019: installed a dog run with dog door/ramp to outside
-2020: added a large stone patio, ceiling fan, and lights under the deck
-2020: added a built-in stone firepit
-2020: added a built-in 2-level playset
-2022: installed motorized, Alexa-powered shades on all upstairs windows
-2022: finished the garage floor with epoxy and installed overhead rack, wall storage, and 4 big "drop space" cubbies with a bench, shelves and shoe storage
-2023: installed new garage door and tracks and rebuilt structure around garage door
-2024: installed new bathroom tile
| |||
| Dec 20, 2017 | Sold | ||
| Sold | |||
Property Highlights
Building Info
Comparables
Status
Price/ft²
Listed On
Sold On
About Newington
Similar Homes for Sale
Currently no similar homes aroundNearby Rentals
$3,900 /mo
- 3 Beds
- 3 Baths
- 2,103 ft²
$2,200 /mo
- 2 Beds
- 1 Bath
- 945 ft²

Weichert, REALTORS
Last Updated: 2 hours ago
Data Source: Bright MLS , MLS# VAFX2176508












 Your Privacy Choices
Phone: 425-283-2930
Address: 335 Madison Avenue, New York, NY 10017