Check Availability
$565,000
↓ $5K (0.9%)
● House - For Sale

7586 Triangle Dr

Fort Collins, CO 80525
bedrooms
3 Beds
bathrooms
1 Bath, 2 Half Baths
square feet
2,133 Ft²
$3,140
Est. Monthly
$104
HOA / Fees

About This Property

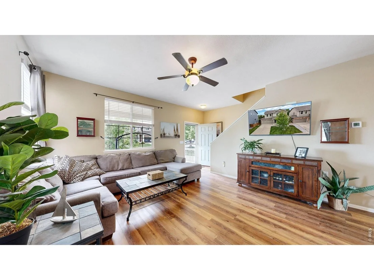
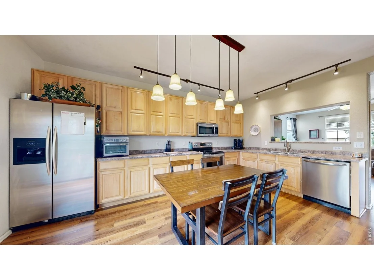
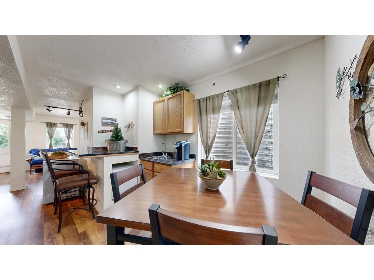
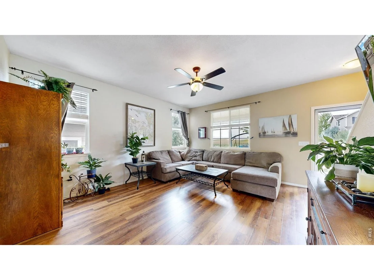
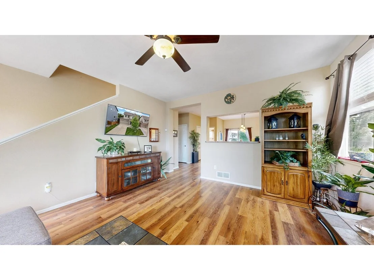
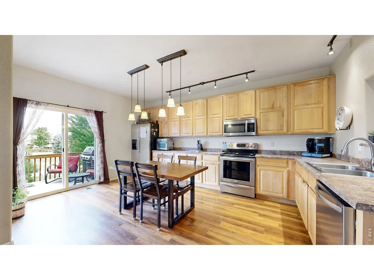
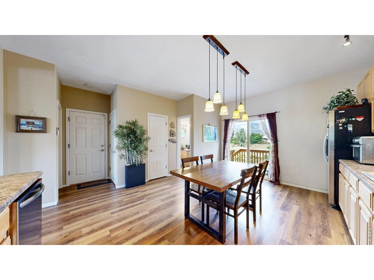
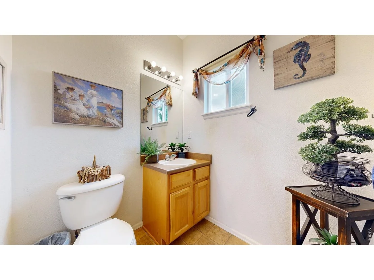
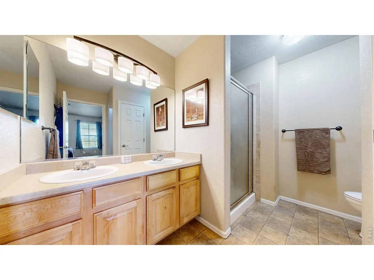
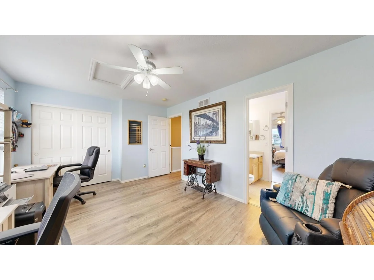
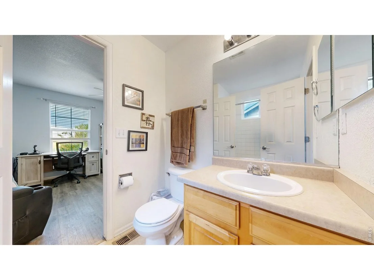
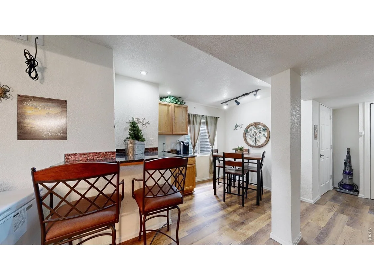
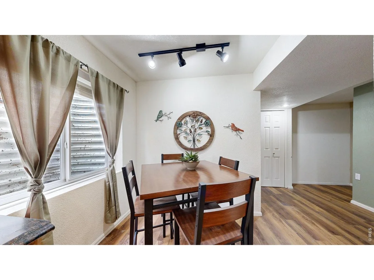
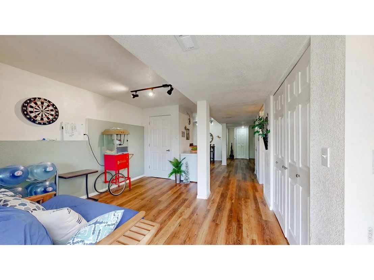
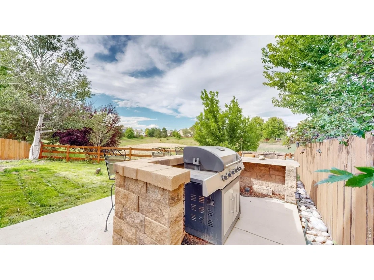
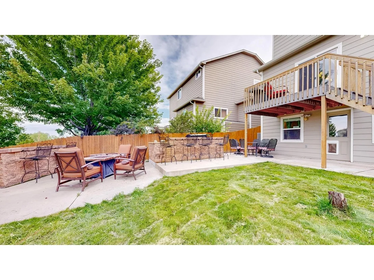
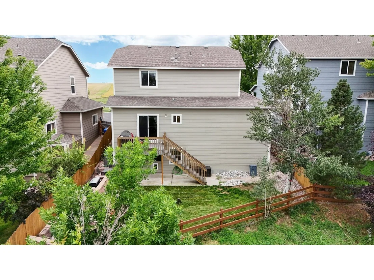
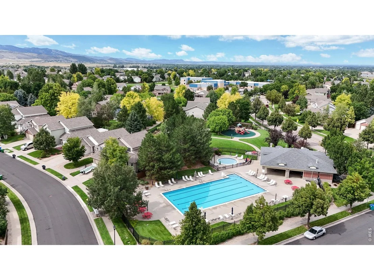
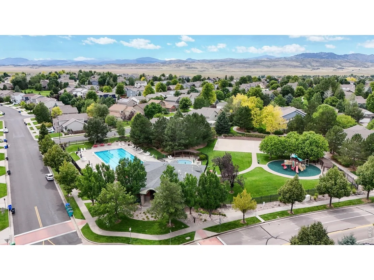
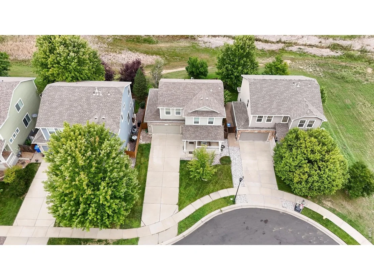
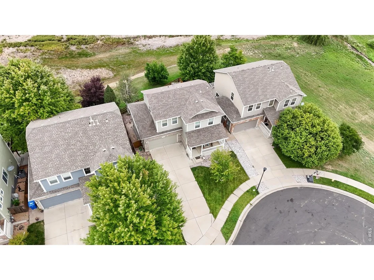
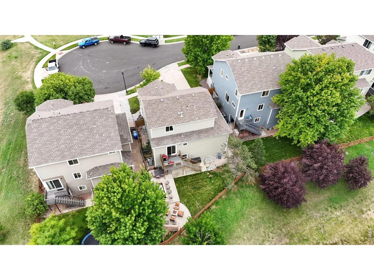
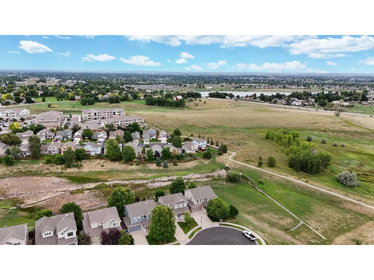
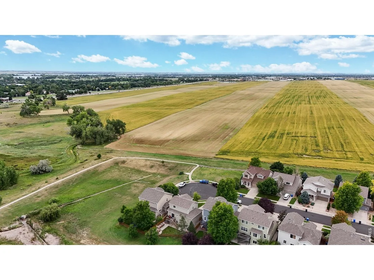
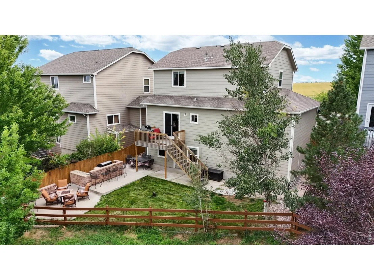
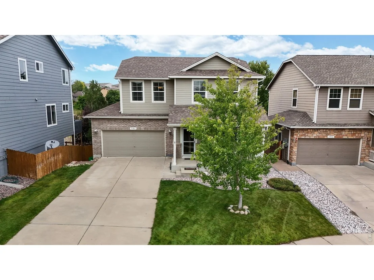
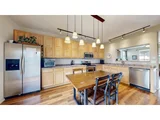
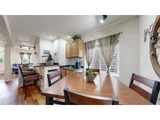
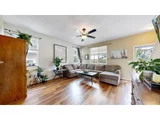
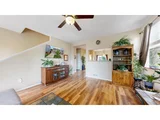
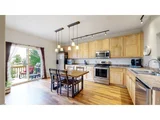
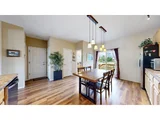
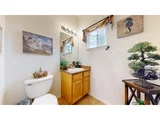
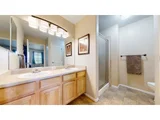
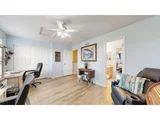
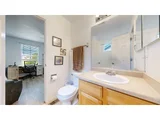
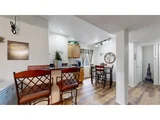
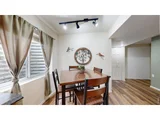
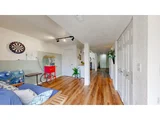
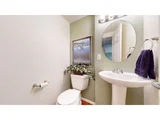
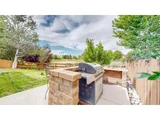
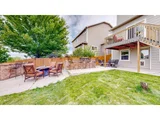
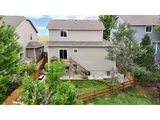
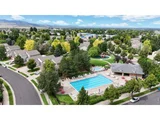
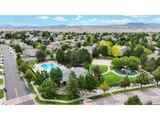
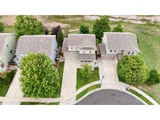
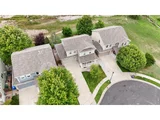
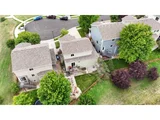
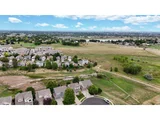
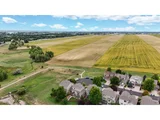
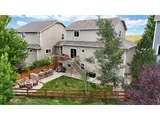
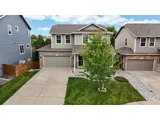
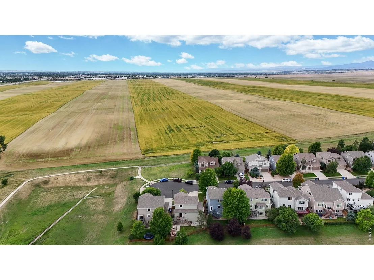
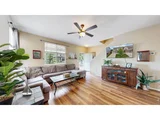
Ultimate Privacy Meets Entertainer's Dream! Tucked away at the end of a quiet cul-de-sac, this exceptional 3-bedroom, 4-bathroom home offers unparalleled privacy, bordered by protected open space behind & across the street. The main level welcomes you with soaring 9 ft. ceilings, newer flooring and a bright eat-in kitchen complete with newer stainless-steel appliances. Upstairs, the thoughtful layout features a spacious primary suite and a convenient Jack-and-Jill bathroom connecting the secondary bedrooms. The fully finished walk-out basement serves as the perfect retreat or game room, boasting a built-in wet bar. Step outside to your private outdoor oasis, featuring a covered front porch and a peaceful backyard with a built-in bar and grill. Mechanically turnkey, the home includes a newer furnace, newer A/C, a newer water heater, and a one-year home warranty for total peace of mind. Residents also enjoy fantastic neighborhood amenities including a pool, kiddie pool, playground, walking paths, and basketball court, all while being minutes from local schools, shopping, and dining.
Unit Size
2,133 Ft²
Days on Market
-
Land Size
0.12 acres
Price per sqft
$265
Property Type
House
Property Taxes
$262
HOA Dues
$104
Year Built
2005

Listed By

Stephanie Lane
Stephanie Lane
RE/MAX Alliance-Loveland

Payment Calculator

Cap Rate Calculator

Last updated: 2 months ago (IRES MLS #IRE1064954)

Price History

Date / Event Date Event Price
Aug 8, 2026 Price Decreased $565,000
↓ $5K (0.9%)
Price Decreased
Jul 23, 2026 Listed $570,000
Listed
Aug 29, 2024 Listed $560,000
Listed
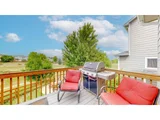
Looking for almost no neighbors? This home is located on a cul-de-sac, backs to open space, is across the street from open space (purchased with lotto dollars) and has open space at the end of the cul-de-sac! Great home also has a walk-out basement, nice oversized garage, 3 bedrooms, 4 baths, 9' ceilings on the main level, new flooring, Jack-n-Jill bath between bedrooms 2 & 3, eat-in kitchen with newer stainless steel appliances & finished basement with wet bar! Enjoy being outside? There is a covered front porch, new back deck with composite boards, built-in bar and grill! Neighborhood also has pool, kiddie pool, play ground, paths and a basketball court! Great location, close to shopping, elementary school, restaurants and entertainment! One year home warranty is included, newer furnace, newer water heater, newer A/C and exterior condenser.
Sep 29, 2017 Sold
Sold
Sep 2, 2017 Listed $365,000
Listed
Show More

Property Highlights

Garage
Air Conditioning
With View
Parking Details
Has Garage
Parking Features: Garage Door Opener, Attached
Garage Spaces: 2
Interior Details
Half Bathrooms: 2
Full Bathrooms: 1
Interior Features: Eat-in Kitchen, Walk-In Closet(s), High Ceilings, Separate Dining Room, Washer/Dryer Hookup, Jack & Jill Bathroom
Appliances: Electric Range, Dishwasher, Refrigerator, Bar Fridge, Washer, Dryer, Microwave, Disposal
Basement: Full, Partially Finished, Walk-Out Access
Exterior Details
Square Footage: 2133
Square Footage Source: $0
Security Features: Security System
Year Built: 2005
Levels: Two
Window Features: Window Coverings
Construction Materials: Frame, Composition
Patio and Porch Features: Patio, Deck
Lot Features: Cul-De-Sac, Deciduous Trees, Abuts Public Open Space, House Faces South
Lot Size Area: 5227.2
Lot Size Units: Square Feet
Lot Size Acres: 0.12
Lot Size Square Feet: 5227.2
Water Source: District
Financial Details
Tax Annual Amount: $3,139
Utilities Details
Cooling Type: Central Air, Ceiling Fan(s)
Heating Type: Forced Air
Sewer : Public Sewer
Location Details
HOA/Condo/Coop Fee Includes: Management
HOA/Condo/Coop Amenities: Trail(s)
HOA Fee: $104
HOA Fee Frequency: Monthly

Building Info

Overview

    General

  • Year Built: 2005
  • Effective Year Built: 2005
  • Building Count: 1
  • Total Rooms: 6
  • Bedroom Count: 3
  • Bathroom Count: 4
  • Full Bathrooms: 3
  • Partial Bathrooms: 4
  • Bathroom Plumbing Fixtures: 12
  • Building Condition: 6
  • Building Quality: 7
  • Construction Type: 6
  • Building Style: 40
  • Exterior Walls Type: 18
  • Interior Walls Type: 3
  • Roof Shape Type: 1
  • Roof Cover Type: 3
  • Floor Count: 200
  • Living Units: 1
  • Floor Cover: 0
  • Basement Type: 6
  • Basement Area: 665
  • Garage Type: 1
  • Garage Square Area: 532
  • Parking Space Count: 2
  • Patio Type: 61
  • Porch Type: 31
  • Pool Type: 0
  • Location Influence Type: 241

    Dimensions

  • Lot Size Square Feet: 5,053
  • Total Building Area: 2,715
  • Gross Building Area: 2,715
  • Building Area: 2,133
  • Building Area Measurement: L

    Heating and Cooling

  • Air Conditioning: 1
  • Heating: 3
  • Heated Square Feet: 2,133
  • Heating Fuel Type: 3

    Utilities

  • Sewer System: 1
  • Water Service: 2

Building

  • Building Type: 0
  • Property Class: R
  • Subdivision: RIDGEWOOD HILLS PUD, THIRD FILING
  • Land Acres: 0000000116
  • Standard Land Use Code: 1001
  • County Land Use Code: 1219L
  • Legal Description 1: LOT 248, RIDGEWOOD HILLS PUD, THIRD FILING, FTC, (2000053189)

Neighborhood

  • School District Name: Thompson School District R-2J
  • Census Tract: 001813

Zoning

  • Zoning: MMN

Geography

  • Assessors Map Reference: 96144
  • Account Number: R1600387
  • Parcel: R1600387
  • Lot: 248
  • Meridian: SEC 14 TWN 6N RNG 69W
  • Municipality: FORT COLLINS
  • Latitude: 40.4808
  • Longitude: -105.083

    Address

  • Full Address: 7586 Triangle Dr
  • Address - House Number: 7586
  • Address - Street Name: Triangle
  • Address - Suffix Type: Dr
  • State: CO
  • City Name: Fort Collins
  • Carrier Code: R035
  • 4-Digit Zip Code: 8279
  • Zip Code: 80525

Valuation

    Tax

  • Total Area: 2,183
  • Tax Year: 2023
  • Tax Amount: $276,716
  • Tax Rate Code Area: 2101

    Appraisal Valuation

  • Standard Deviation: 0.1418
  • Valuation Date: Mar 20, 2024
  • Confidence Score: 83
  • Final Value: 555,442
  • High Value: 634,214
  • Low Value: 476,669

    Market Valuation

  • Market Total Value: $556,000
  • Market Land Value: $55,000
  • Market Improvement Value: $501,000

    Assessments Valuation

  • Assessed Year: 2024
  • Assessed Total Value: $37,252
  • Assessed Land Value: $3,685
  • Assessed Improvements Value: $33,567

    Sales

  • Current Sale Contract Date: Sep 29, 2017
  • Current Sale Recording Date: Sep 29, 2017
  • Current Sale Price:
  • Current Sale Document Type: 71
  • Current Sale Input Document Number: 20170065726
  • Previous Sale Recording Date: Oct 04, 2005
  • Previous Sale Contract Date: Sep 29, 2005
  • Previous Sale Amount: $245,313
  • Previous Sale Document Type: 68
Data used for valuation calculations is provided by RealtyHop, and other third party sources

Comparables

Unit
Status
Type
Beds
Baths
ft²
Price/ft²
Asking Price
Listed On
Closing Price
Sold On
HOA + Taxes

About Ridgewood Hills


Similar Homes for Sale

Currently no similar homes around

Nearby Rentals


Frequently Asked Questions

When was property at 7586 Triangle Drive built and last sold?
The property at 7586 Triangle Drive was built in 2005 and last sold on Sep 29, 2017 for $363,000.
How much is this home worth?
The estimated value of the home located at 7586 Triangle Drive is $550,913.
What are some comparable homes to 7586 Triangle Drive?
There are currently no comparable homes to 7586 Triangle Drive.