


758 Lambert Lane #976


About This Property
Payment Calculator
Your Estimated Monthly Payment
Cap Rate Calculator
What does this mean?
Based on our analysis, the cap rate of this property is 1.25%. A negative cap rate indicates that the property might not be feasible as an income-producing asset. The median cap rate for a near zip code 11238 is 4.23%.
How much can I actually make?
Actual monthly rental income may vary between $4,760 and $7,140 depending on unit-specific characteristics. You can change the amount using the slider to further explore.
How is cap rate calculated?
Cap Rate = Net Operating Income (NOI) / Property Asset Value.
When calculating the cap rate, we assume 100% occupancy. Leverage (mortgage) is not considered.
Cap Rate provided by RealtyHop and RentHop, learn more about cap rate here.
Price History
| Date / Event | Date | Event | Price |
|---|---|---|---|
| Sep 8, 2026 | Sold | ||
| Sold | |||
| Aug 6, 2026 | In contract | - | |
| In contract | |||
| Jul 16, 2026 | Price Decreased |
$384,900
↓ $11K
(2.8%) | |
| Price Decreased | |||
| May 23, 2026 | Listed by Real People Realty | $396,000 | |
| Listed by Real People Realty | |||
   | |||
|
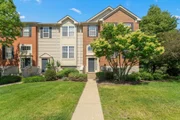
Beautiful, upscale end unit condo in the Castle Creek subdivision offering 3 bedrooms, 2.5 baths, a finished English basement, and a 2-car garage. Main level features an open-concept design with beautiful hardwood flooring throughout. Spacious kitchen boasts rich cherry-colored cabinetry and stainless steel appliances, along with a convenient breakfast bar for easy meal preparation. An adjacent dining area flows seamlessly into a bright Living room, where large windows and sliding glass doors provide plenty of natural light and direct access to the outdoor balcony. This level also features a recently updated powder room. Second level features recently updated engineered flooring throughout and includes a spacious primary suite with a private bath. Two additional well-sized bedrooms share a conveniently located, recently updated full bath. Bathed in natural light, the primary suite offers a serene retreat with vaulted ceilings and a ceiling fan. It also includes a walk-in closet and a luxurious ensuite bathroom, which features a dual-sink vanity, a dedicated walk-in shower, and a large soaking tub-perfect for unwinding. Lower level features a versatile additional family room with a bright lookout window and elegant flooring. This level also includes a dedicated laundry room and provides convenient direct access from the spacious two-car garage. Recent updates include a newer AC and furnace, a hot water heater, new paint on the main level, engineered flooring on the second level, and hardwood steps replacing carpeted stairs.Location is key, It's conveniently situated near Metra stations, major expressways, shopping centers, daycare facilities, popular restaurants, grocery stores, and banks. Plus, it's part of the highly regarded Bartlett Park District, which offers a wealth of amenities, including 44 parks, a community center, two pools, two golf courses, a special occasion facility, a ski hill, an athletic field complex, a nature center, and much more. Don't let this amazing opportunity pass you by
| |||
| Apr 18, 2017 | Sold | ||
| Sold | |||

Property Highlights
Comparables
Status
Price/ft²
Listed On
Sold On
Past Sales
| Date | Unit | Beds | Baths | Sqft | Price | Closed | Listed By |
|---|---|---|---|---|---|---|---|
|
03/06/2017
|
3 Bed
|
3 Bath
|
1976 ft²
|
$249,900
3 Bed
3 Bath
1976 ft²
|
$240,000
-3.96%
04/18/2017
|
Lucyna Duda
Century 21 S.G.R., Inc.
|
Building Info

About Bartlett
Similar Homes for Sale
Currently no similar homes aroundNearby Rentals

Last Updated: 3 years ago
Data Source: MRED, MLS# 09522620
 Your Privacy Choices
Phone: 425-283-2930
Address: 335 Madison Avenue, New York, NY 10017