See Home Value
McLean 22102 McLean
7575 POTOMAC FALL ROAD
$1,995,000
● House - Off Market

7575 POTOMAC FALL ROAD

MCLEAN, VA 22102
bedrooms
3 Beds
bathrooms
3 Baths, 1 Half Bath
square feet
9,020 Ft²
$11,949
Est. Monthly
$42
HOA / Fees

About This Property

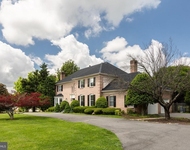
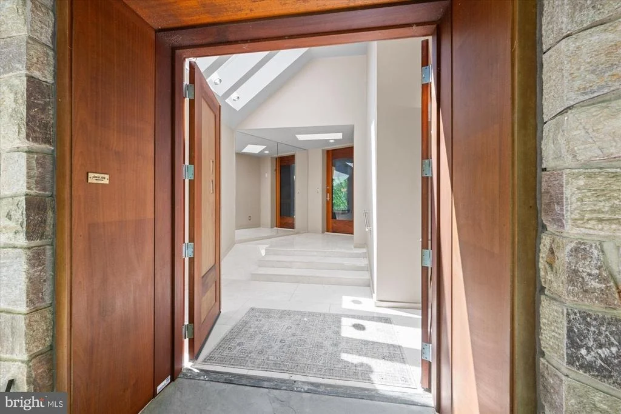
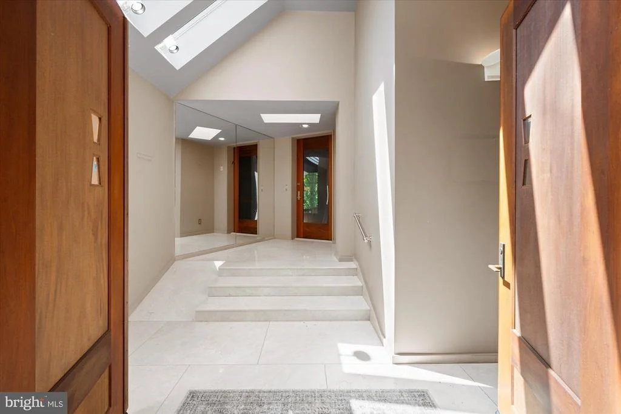
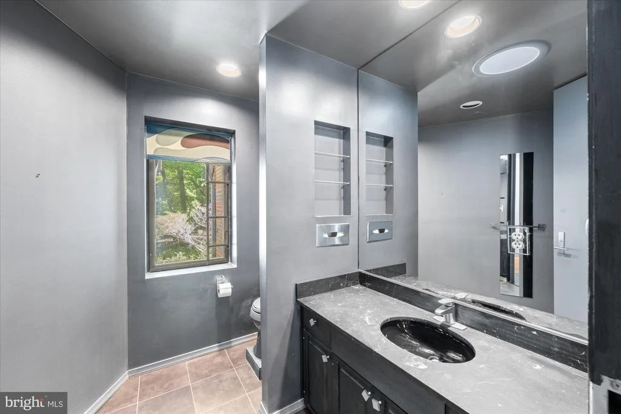
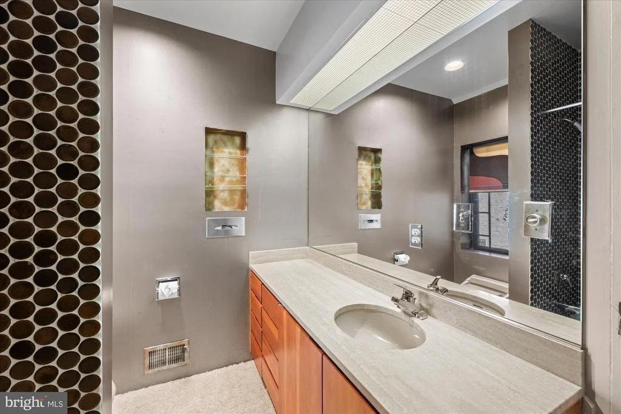
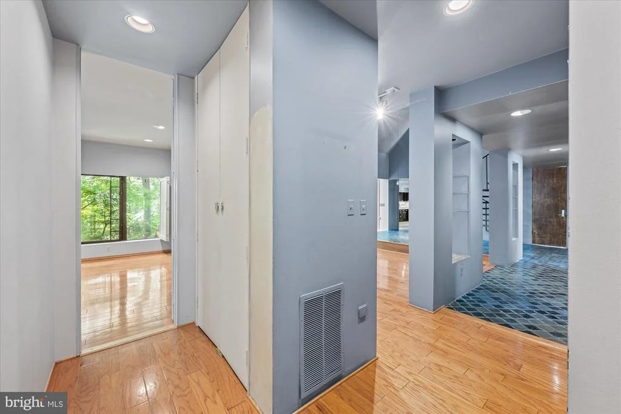
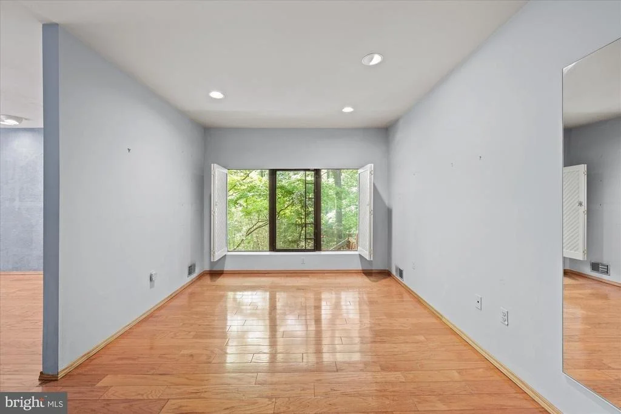
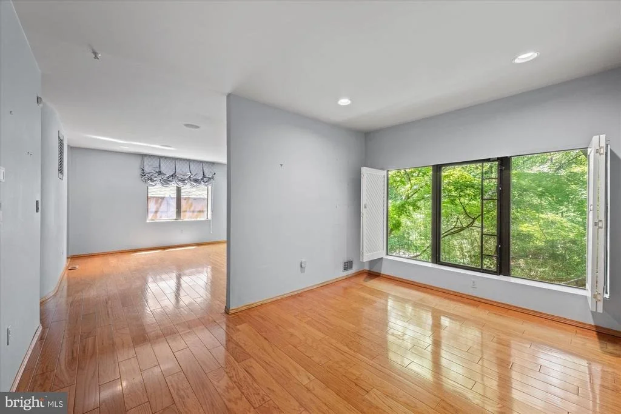
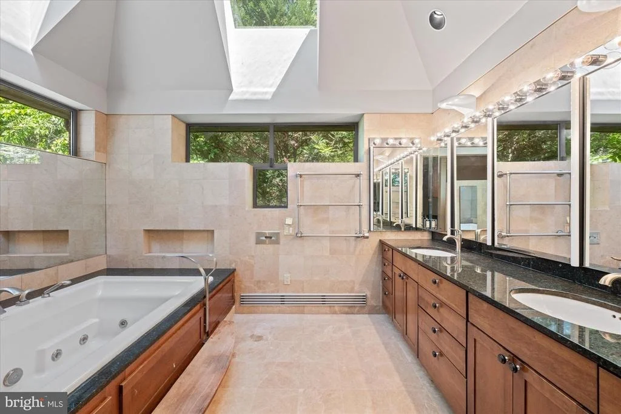
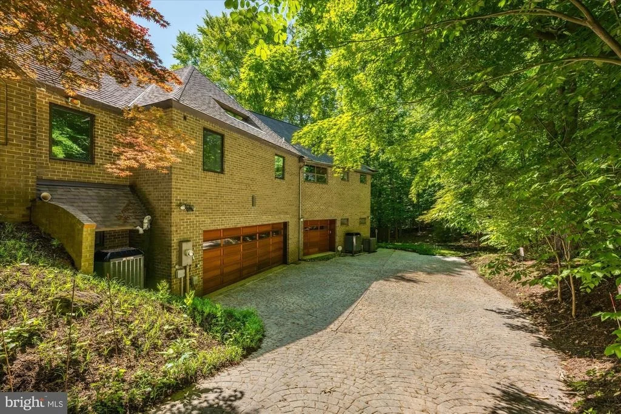
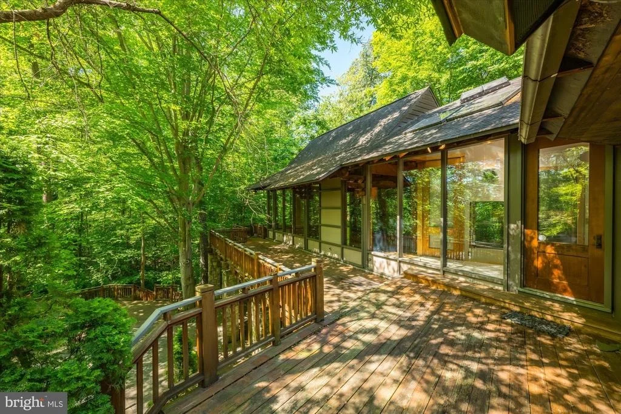
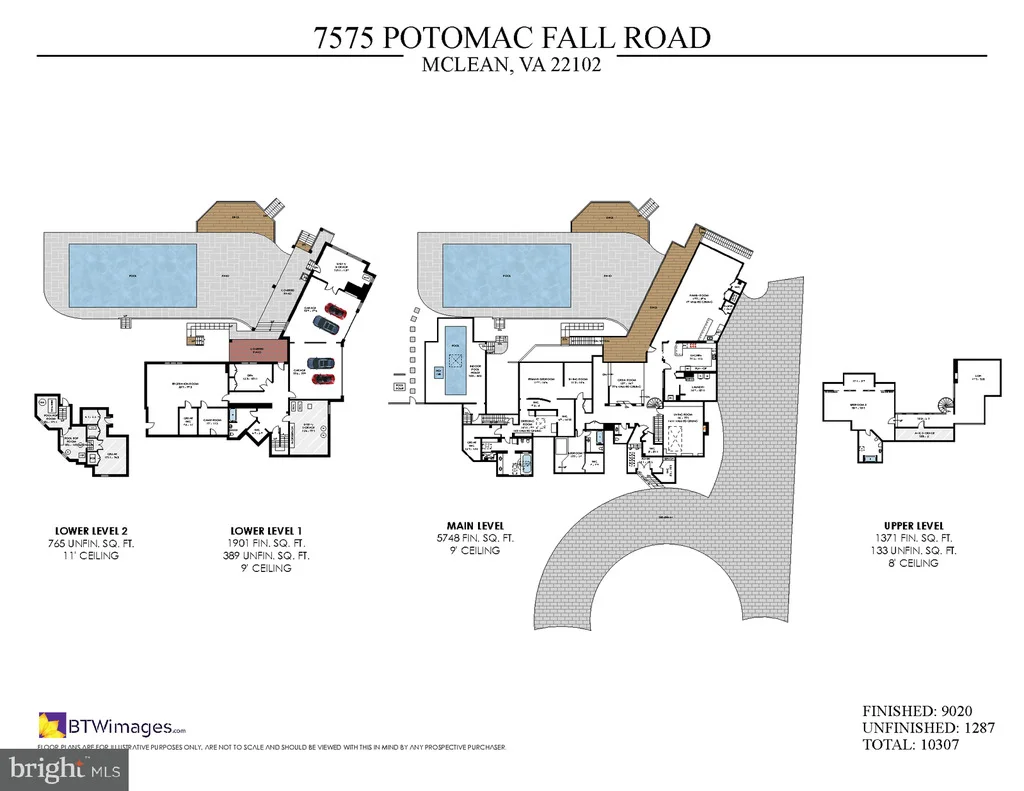
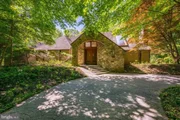
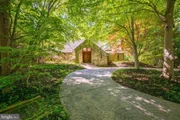
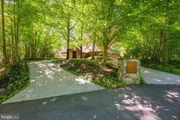
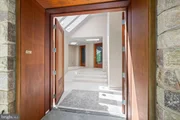
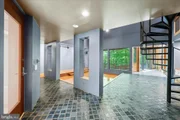
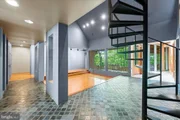
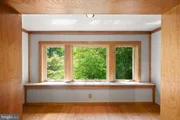
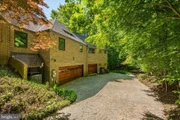
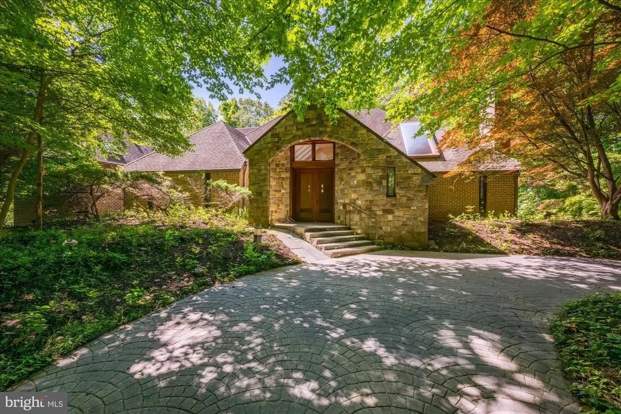
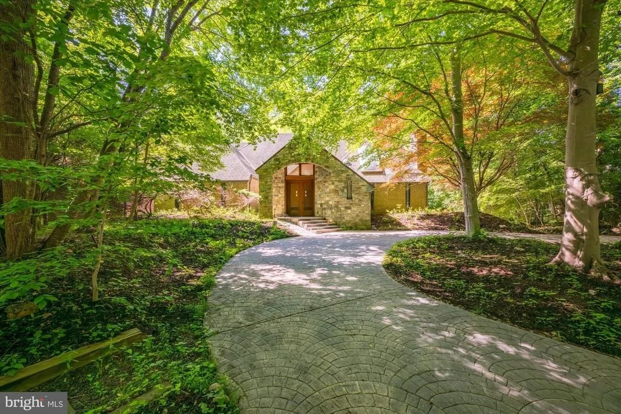
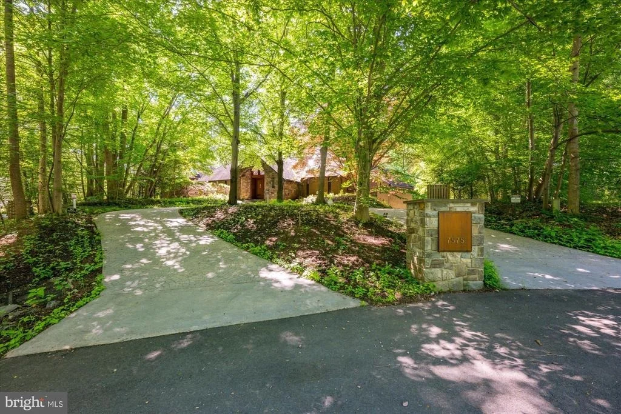
Concealed behind a stone address pillar along a quiet private road in McLean's coveted Potomac Overlooking enclave, 7575 Potomac Fall Road announces itself with quiet confidence.  A sweeping cobblestone motor court winds through a cathedral canopy of mature hardwoods and Japanese maples before arriving at one of Fairfax County's most architecturally singular estates.  A dramatic fieldstone arch frames custom mahogany double doors beneath a transom fanlight - a threshold that prepares you for a home of constant surprise.   Designed and built in 1978 with an artist's sensibility and a craftsman's exacting standards, this extraordinary residence encompasses 9,020 finished square feet across four levels - a complete compound serving equally as private sanctuary, gallery, performance hall, and wellness retreat, all united by masterful use of fieldstone, had-selected timber, mahogany, and glass.

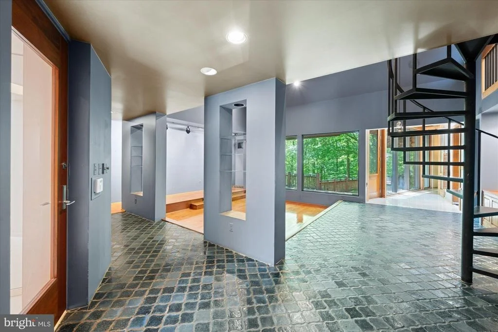
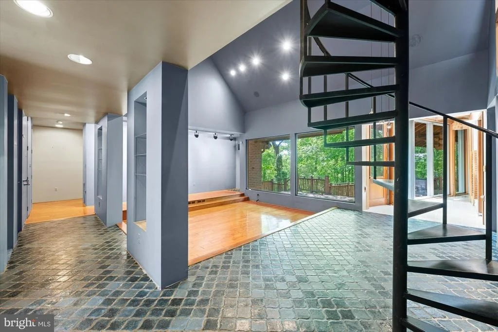
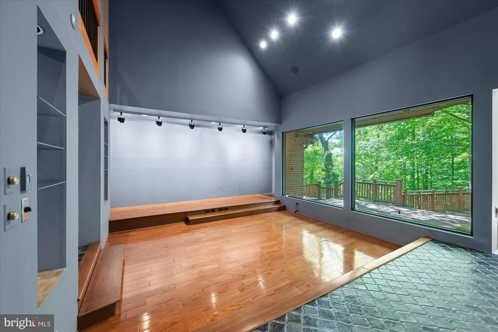
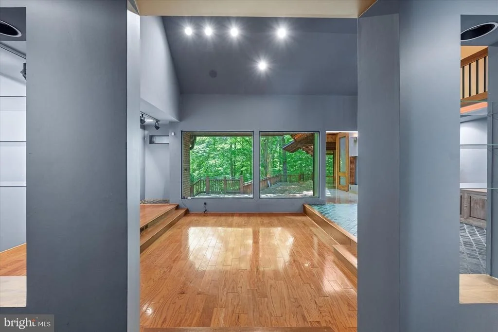
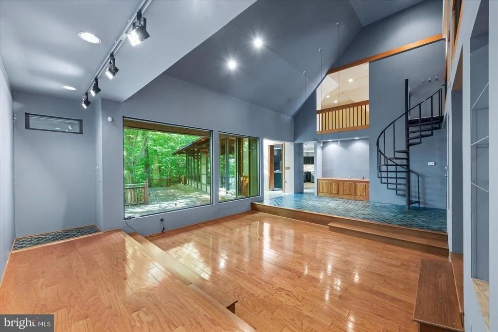
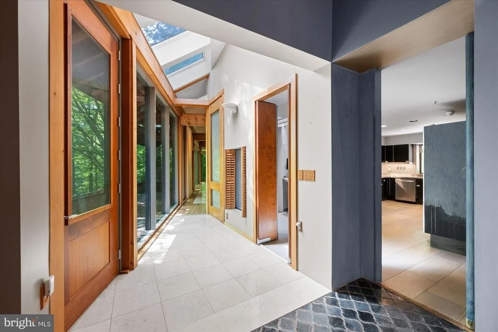
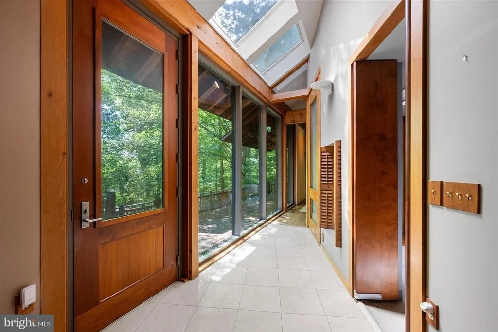
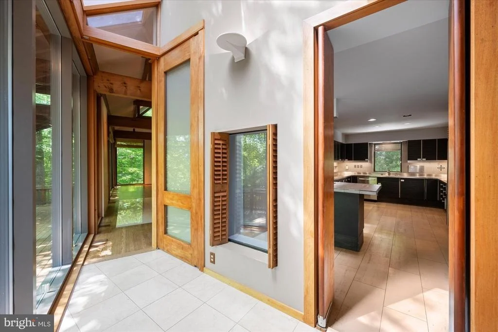
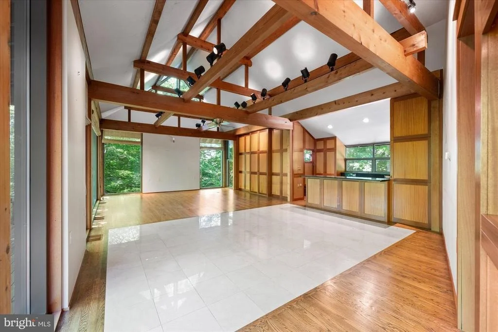
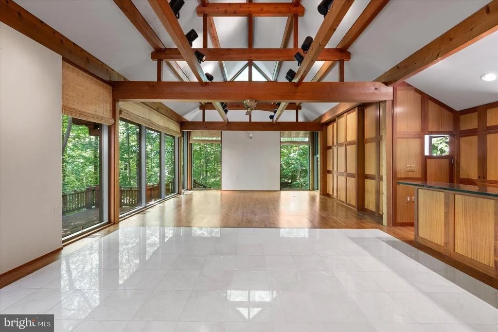
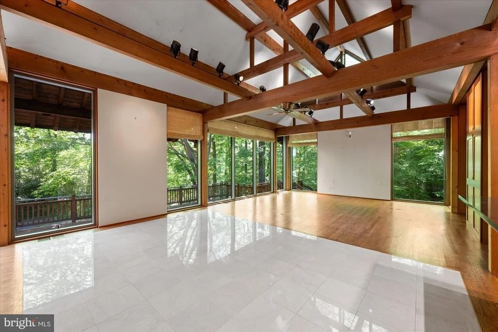
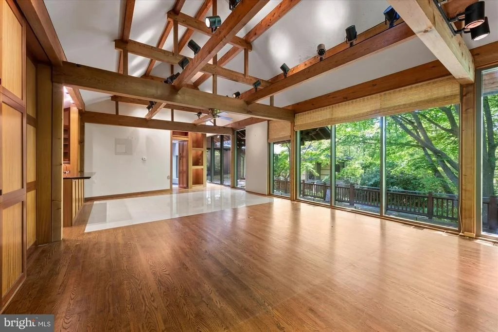
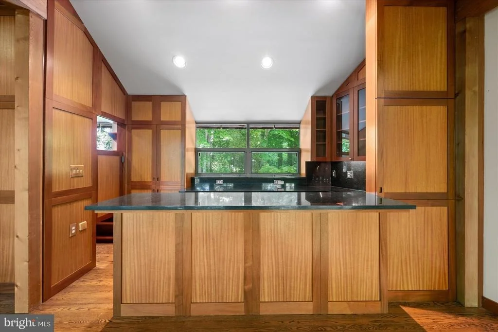
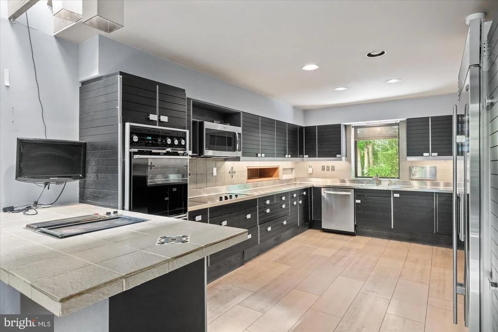
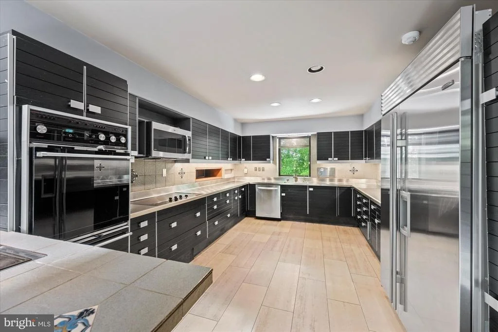
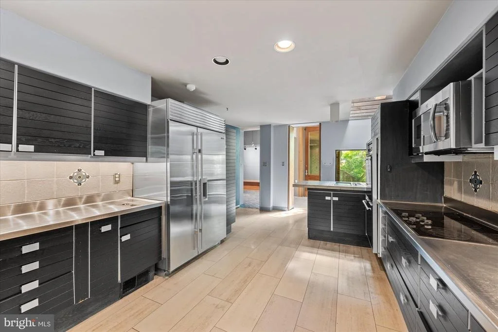
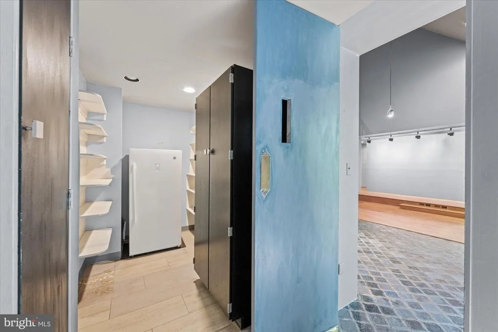
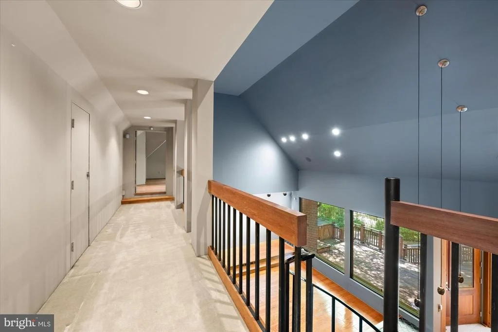
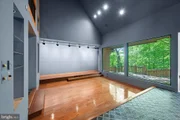
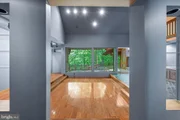
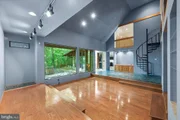
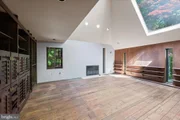
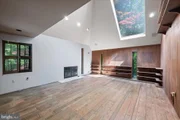
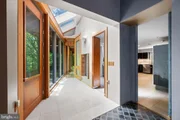
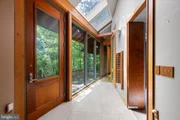
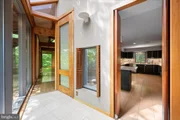
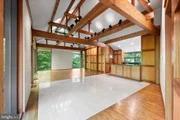
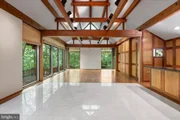
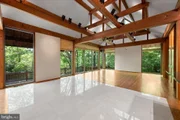
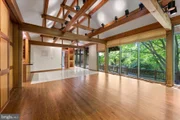
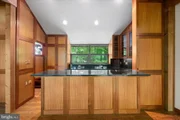
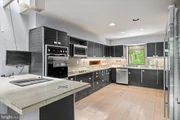
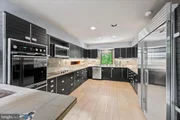
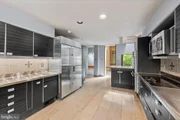
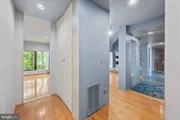
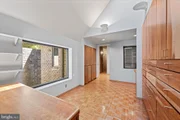
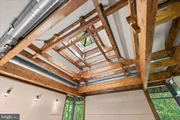
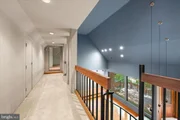
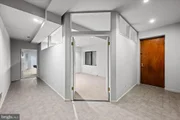
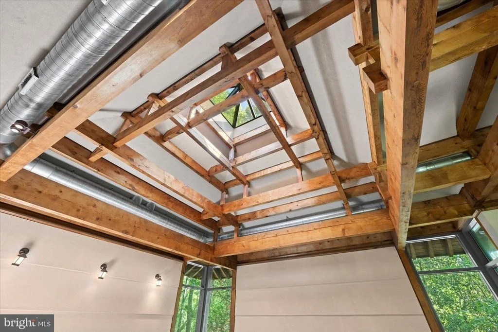
The vast main level - 5,748 finished square feet alone - centers on a nearly 1,000 sq. ft. family room with 19-foot vaulted ceilings and a lattice of exposed timber beams supporting a dramatic skylight grid. Walls of glass dissolve the boundary between interior and the surrounding forest, while a custom bar and wood paneling anchor the room. The adjacent living room offers its own vaulted volume, fireplace, and forest views. A chef's kitchen is appointed with dark custom cabinetry, stainless steel countertops, a commercial-grade refrigerator, double wall ovens, and a generous island - served by a dumbwaiter for effortless multi-level living. A glass-walled breezeway bathed in skylight connects the home's wings like a gallery passage through the canopy.

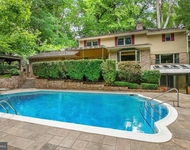
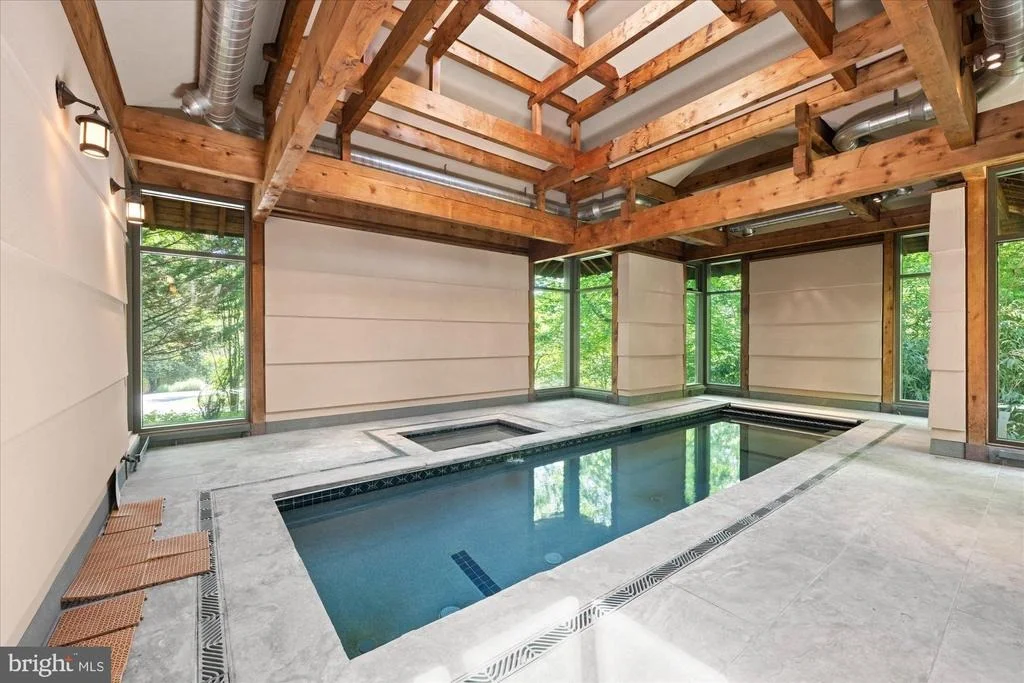
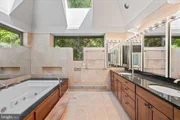
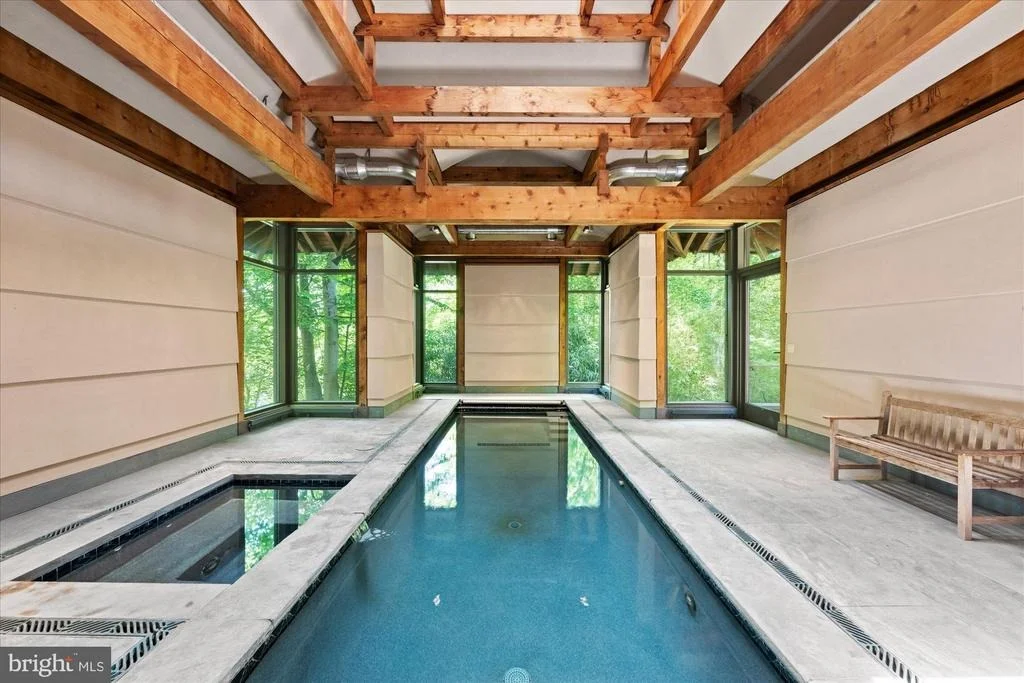
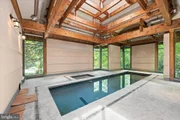
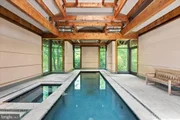
The estate's crown jewel is its dedicated indoor pool pavilion - a freestanding timber-frame structure housing a full lap pool with integrated hot tub, wrapped on all sides by floor-to-ceiling windows overlooking a private bamboo grove and specimen gardens. Nothing comparable exists in this market.

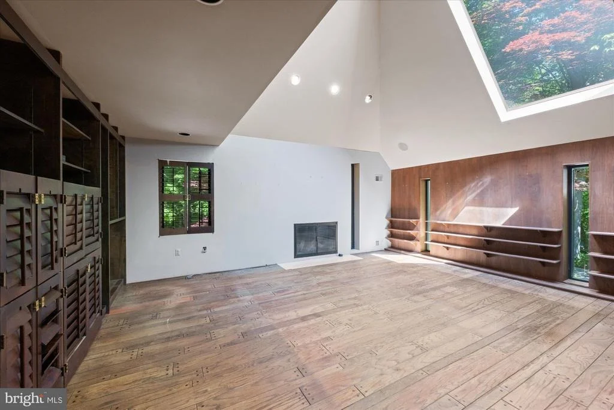
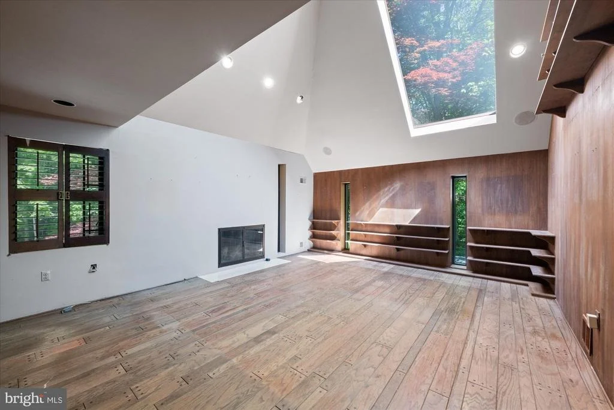
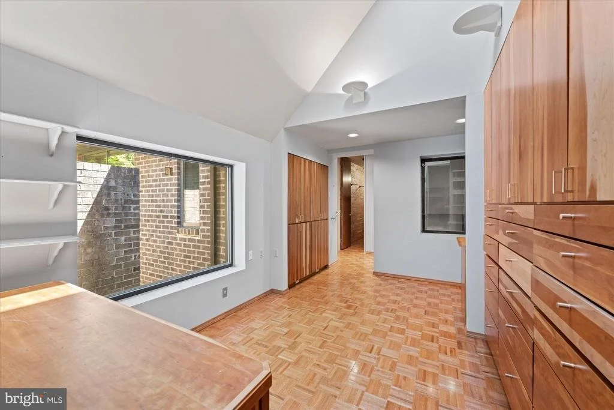
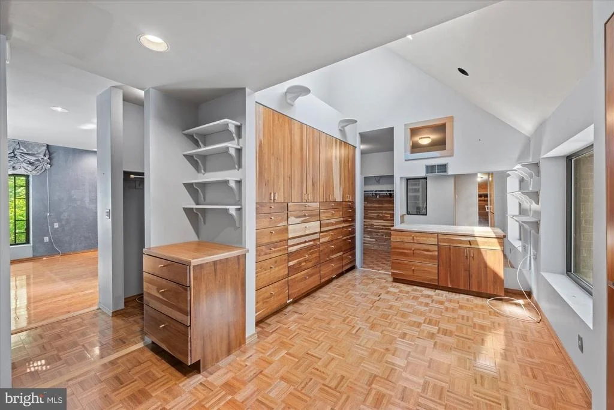
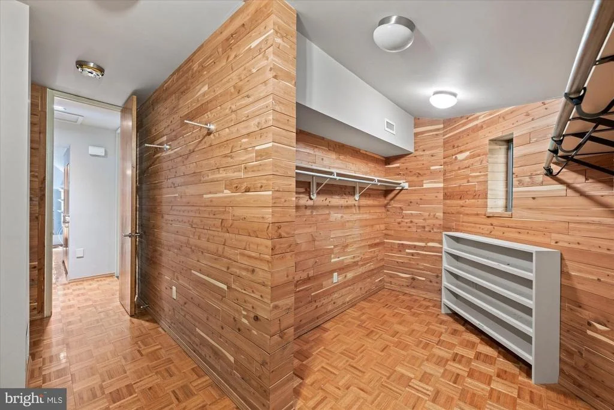
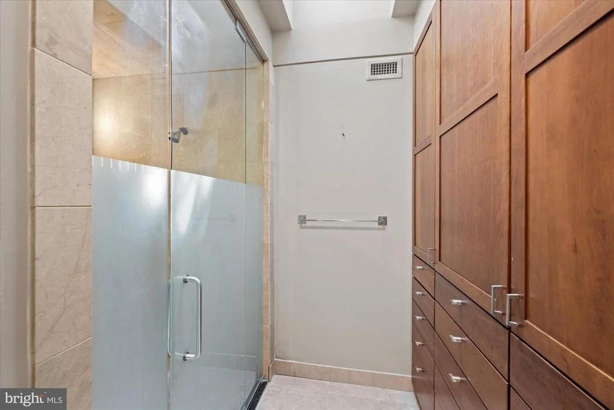
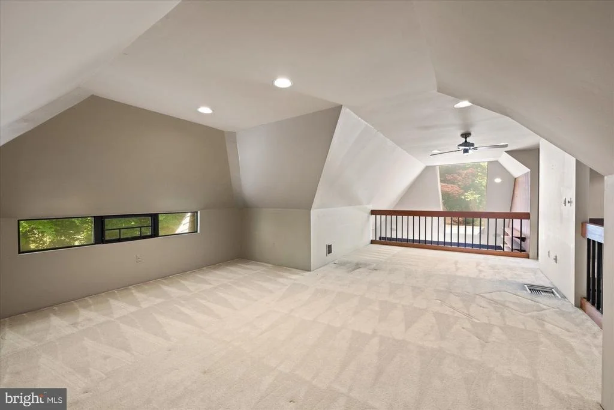
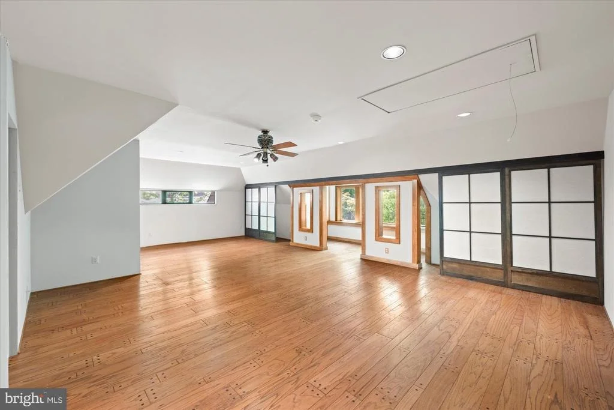
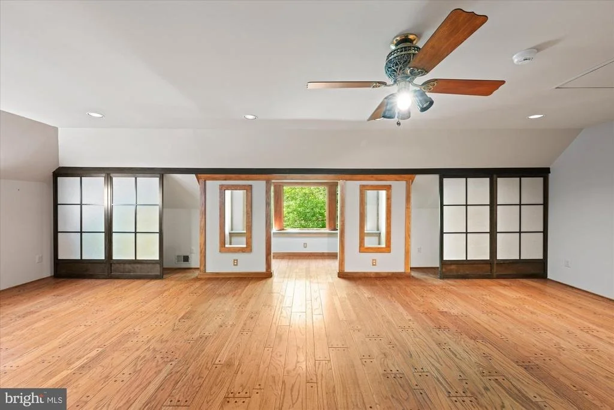
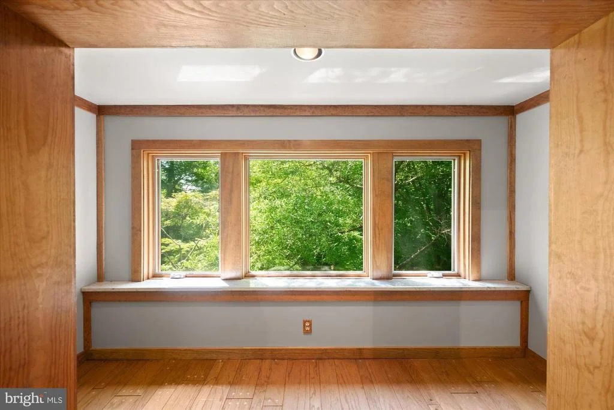
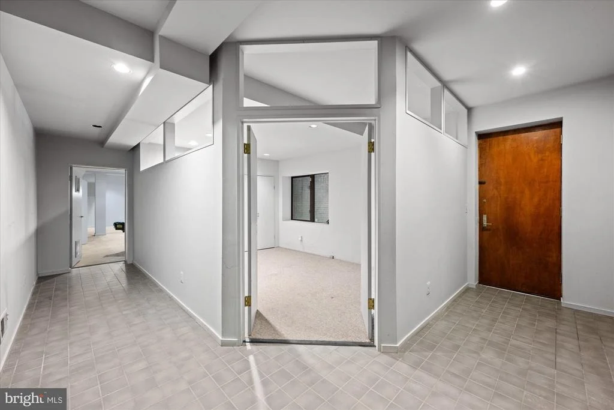
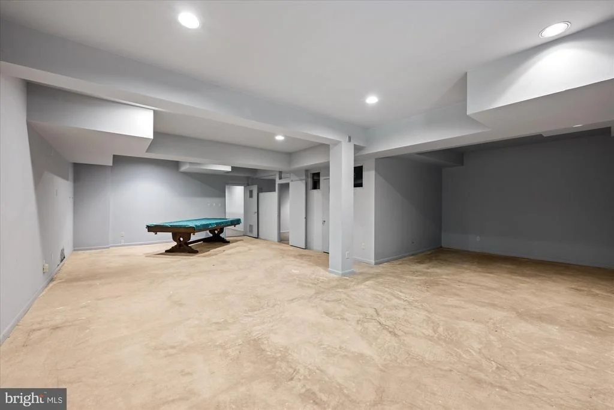
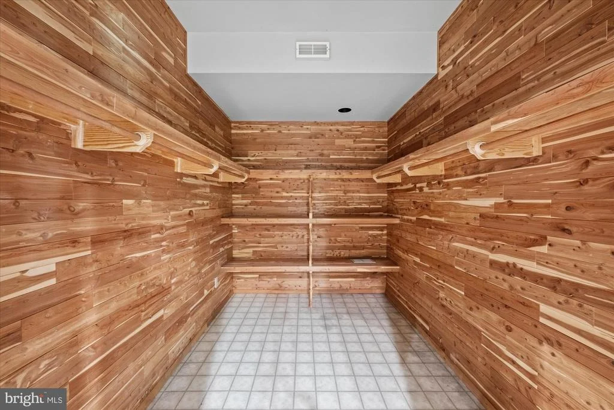
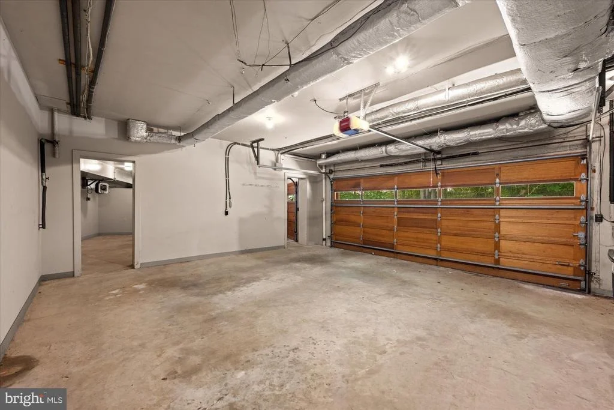
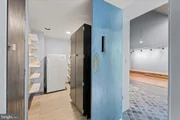
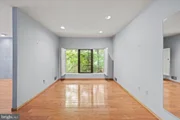
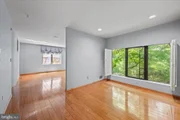
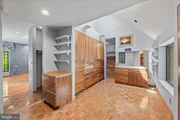
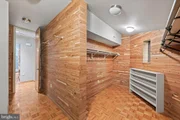
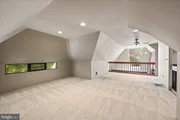
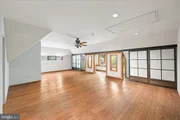
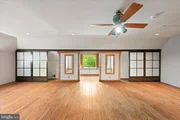
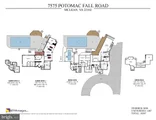
The primary suite occupies its own private wing with a vaulted great room, fireplace, and a cedar-lined walk-in closet so expansive - with custom shelving on every wall from floor to ceiling - it reads as a room unto itself.   An upper level delivers a sweeping 28×23 bedroom with traditional shoji screen partitions, a 25×17 loft, and treetop views. Lower levels provide a 33×29 recreation room, game room, den, cellar, and two attached garages.

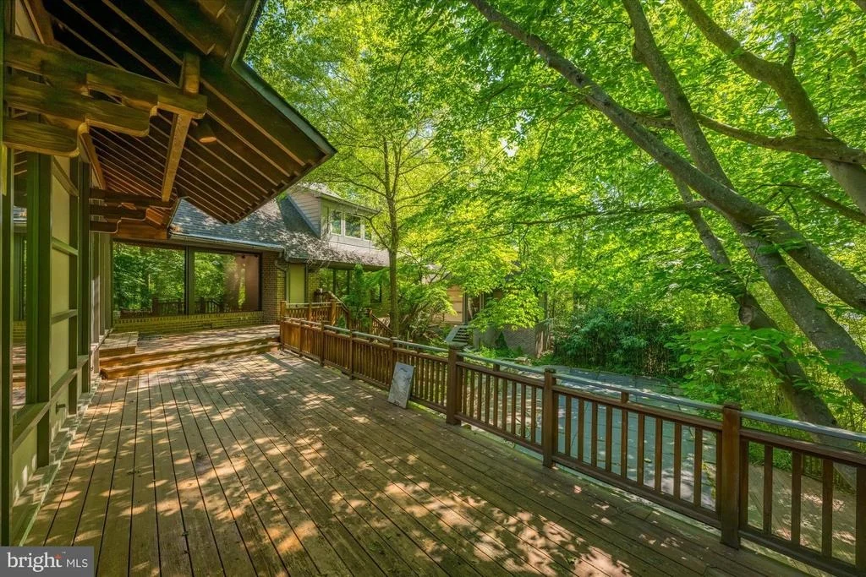
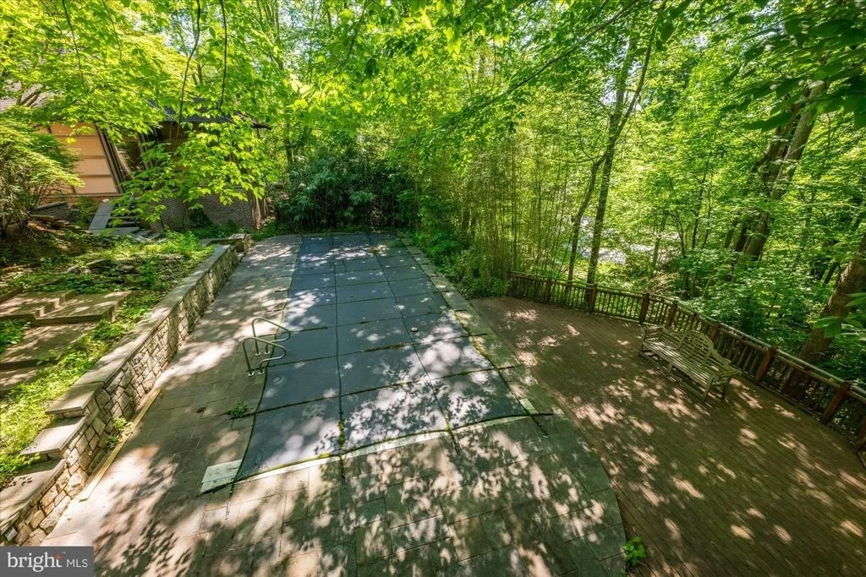
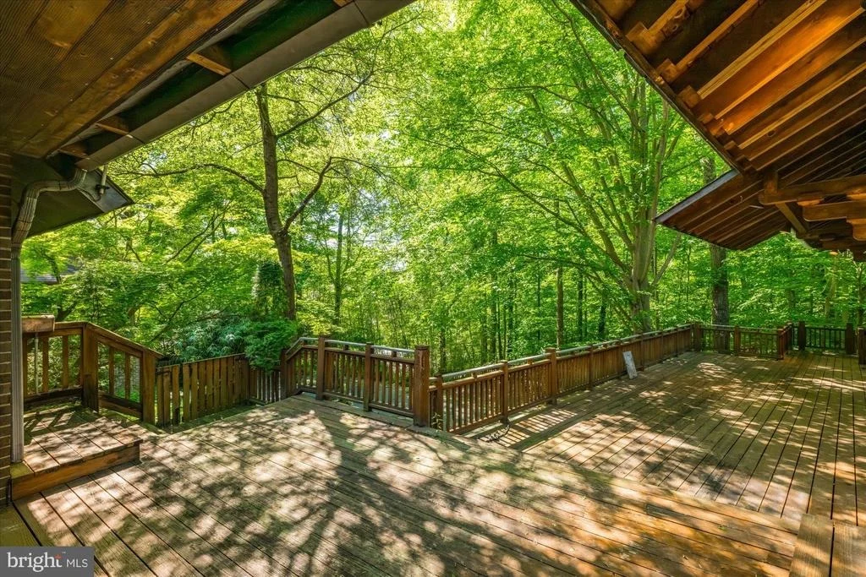
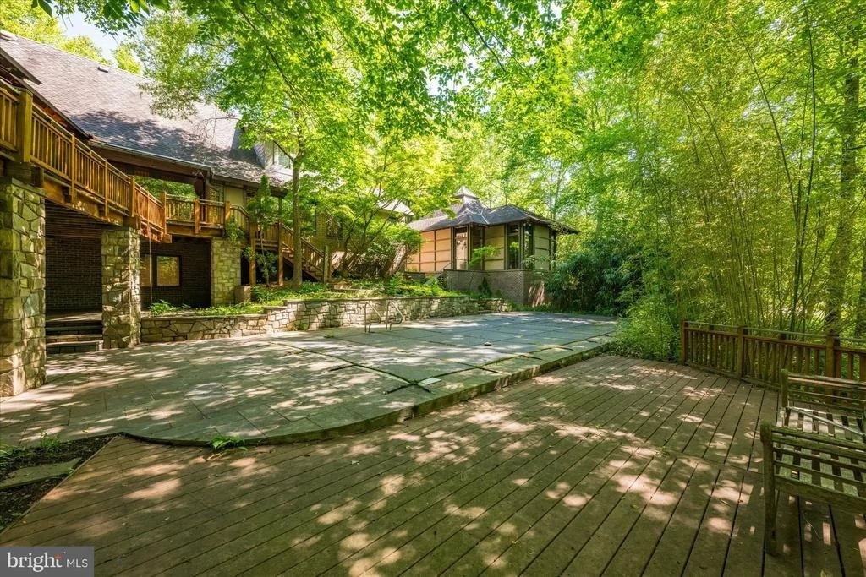
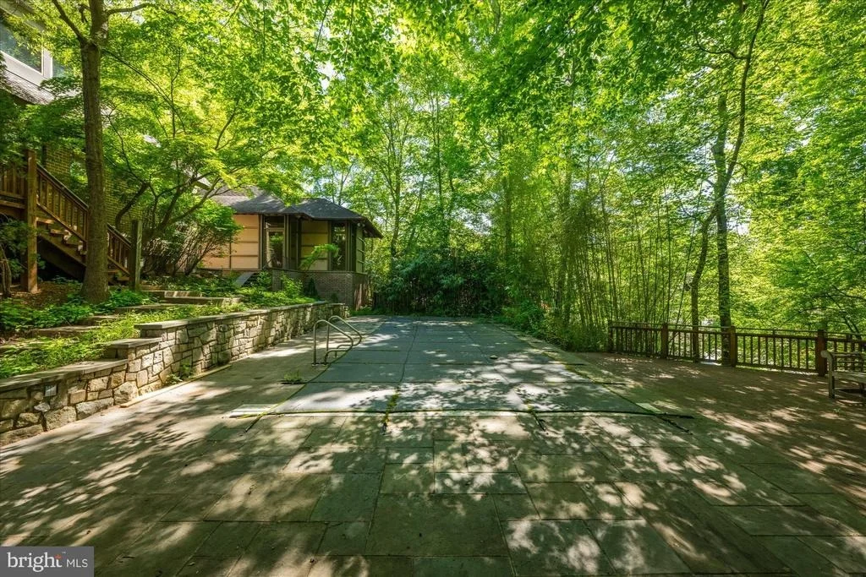
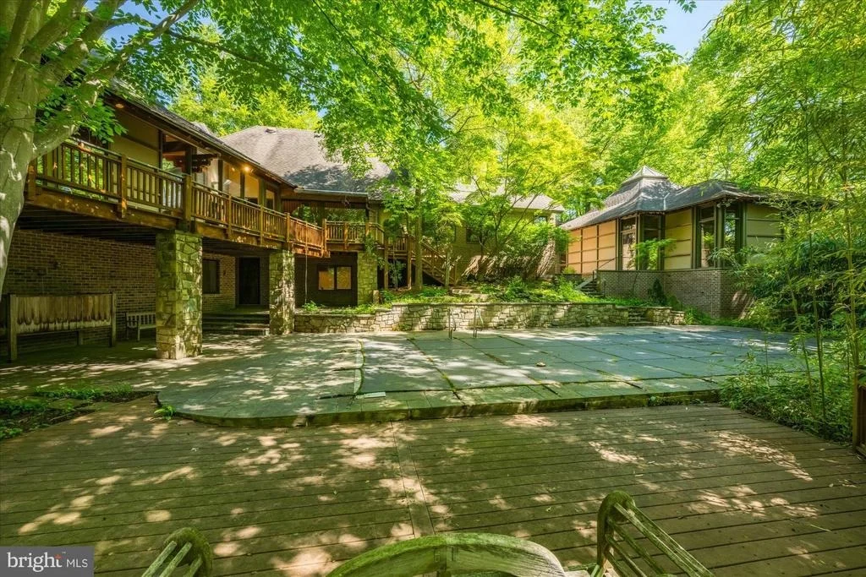
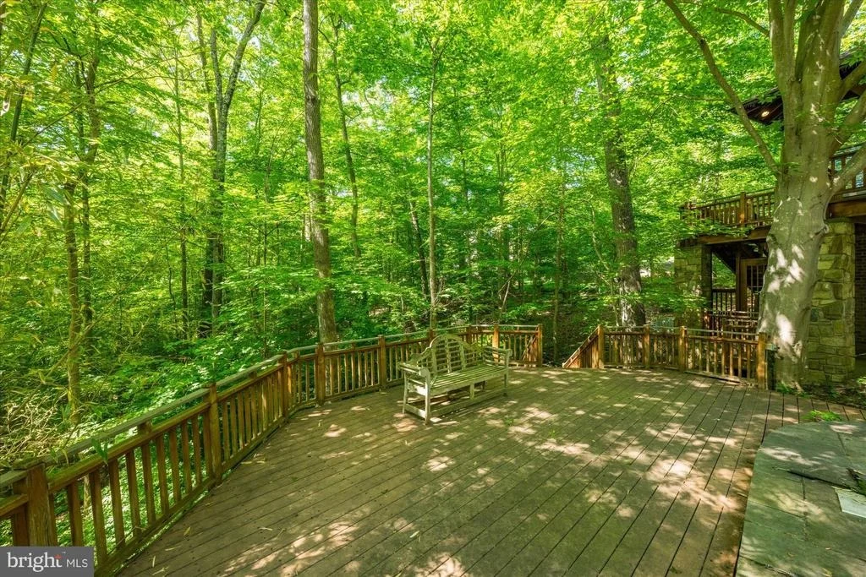
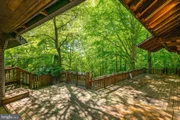
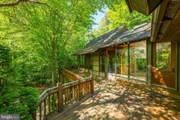
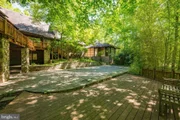
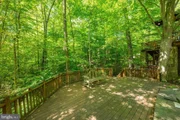
Outside, stone-walled terraces, expansive wood decking, covered patios, and a curated bamboo and Japanese maple landscape compose a fully private resort setting on 1.04 wooded acres. Located minutes from the Beltway, Tysons Corner, and Georgetown Pike, and served by the sought-after Langley High School pyramid - this is a property that simply cannot be replicated.
Unit Size
9,020 Ft²
Days on Market
-
Land Size
1.04 acres
Price per sqft
$221
Property Type
House
Property Taxes
$2,111
HOA Dues
$42
Year Built
1978

Payment Calculator

Cap Rate Calculator

Last updated: 27 days ago (Bright MLS #VAFX2299728)

Price History

Date / Event Date Event Price
Sep 11, 2026 Sold
Sold
Aug 12, 2026 In contract -
In contract
Aug 6, 2026 Price Decreased $1,995,000
↓ $255K (11.3%)
Price Decreased
Jun 11, 2026 Listed by Washington Fine Properties, LLC $2,250,000
Listed by Washington Fine Properties, LLC
Apr 28, 1977 Sold
Sold

Property Highlights

Air Conditioning
Garage
Fireplace

Building Info

Overview

    General

  • Year Built: 1978
  • Effective Year Built: 1978
  • Building Count: 1
  • Total Rooms: 11
  • Bedroom Count: 3
  • Bathroom Count: 5
  • Full Bathrooms: 4
  • Partial Bathrooms: 5
  • Building Condition: 0
  • Building Quality: 0
  • Construction Type: 2
  • Building Style: 40
  • Exterior Walls Type: 2
  • Interior Walls Type: 0
  • Roof Shape Type: 0
  • Roof Cover Type: 13
  • Floor Count: 200
  • Living Units: 1
  • Floor Cover: 15
  • Basement Type: 1
  • Basement Area: 0
  • Garage Type: 17
  • Garage Square Area: 396
  • Parking Space Count: 0
  • Patio Type: 0
  • Porch Type: 7
  • Pool Type: 8
  • Location Influence Type: 206

    Dimensions

  • Lot Size Square Feet: 45,194
  • Total Building Area: 4,924
  • Gross Building Area: 4,924
  • Building Area: 4,924
  • Building Area Measurement: L

    Heating and Cooling

  • Fireplace Count: 1
  • Air Conditioning: 1
  • Heating: 24
  • Heated Square Feet: 4,924
  • Heating Fuel Type: 2

    Utilities

  • Sewer System: 1
  • Water Service: 2

Building

  • Building Type: 0
  • Property Class: R
  • Subdivision: POTOMAC OVERLOOK
  • Land Acres: 0000001038
  • Standard Land Use Code: 1001
  • County Land Use Code: 011
  • Legal Description 1: POTOMAC OVERLOOK LT 28 SEC 2
Neighborhood

  • School District Name: Fairfax County Public Schools
  • Census Tract: 480100

Zoning

  • Zoning: 100

Geography

  • Assessors Map Reference: 021-1
  • District: Jan 01, 2002
  • Section: 2
  • Parcel: 0211-03-0028
  • Lot: 28
  • Municipality: DRANESVILLE DIST #1A
  • Latitude: 38.9665
  • Longitude: -77.2065

    Address

  • Full Address: 7575 Potomac Fall Rd
  • Address - House Number: 7575
  • Address - Street Name: Potomac Fall
  • Address - Suffix Type: Rd
  • State: VA
  • City Name: Mc Lean
  • Carrier Code: C008
  • 4-Digit Zip Code: 1401
  • Zip Code: 22102

Valuation

    Tax

  • Total Area: 4,924
  • Tax Year: 2022
  • Tax Amount: $1,956,897
  • Tax Rate Code Area: 20101

    Appraisal Valuation

  • Standard Deviation: 0.1044
  • Valuation Date: Aug 23, 2023
  • Confidence Score: 89
  • Final Value: 2,122,515
  • High Value: 2,344,196
  • Low Value: 1,900,833

    Market Valuation

  • Market Total Value: $1,677,580
  • Market Land Value: $1,064,000
  • Market Improvement Value: $613,580

    Assessments Valuation

  • Assessed Year: 2022
  • Assessed Total Value: $1,677,580
  • Assessed Land Value: $1,064,000
  • Assessed Improvements Value: $613,580

    Sales

  • Current Sale Contract Date: Apr 28, 1977
  • Current Sale Recording Date: Apr 28, 1977
  • Current Sale Price:
  • Current Sale Document Type: 27
Data used for valuation calculations is provided by RealtyHop, and other third party sources

Comparables

Unit
Status
Type
Beds
Baths
ft²
Price/ft²
Asking Price
Listed On
Closing Price
Sold On
HOA + Taxes

About McLean


Similar Homes for Sale

Currently no similar homes around

Nearby Rentals

Unit for rent at 929 Woburn Court, MCLEAN, VA, 22102

$8,500 /mo

  • 4 Beds
  • 3 Baths
  • 3,970 ft²
929 Woburn Court, MCLEAN, VA, 22102 Listing by Fahed Khatib
Unit for rent at 8809 Saunders Lane, BETHESDA, MD, 20817

$9,000 /mo

  • 4 Beds
  • 4 Baths
  • 4,763 ft²
8809 Saunders Lane, BETHESDA, MD, 20817 Listing by Tao Sun
Unit for rent at 7115 Warbler Lane, MCLEAN, VA, 22101

$6,150 /mo

  • 3 Beds
  • 2 Baths
  • 2,668 ft²
7115 Warbler Lane, MCLEAN, VA, 22101 Listing by Gerald A Hodges Sr.


Frequently Asked Questions

When was property at 7575 Potomac Fall Road built and last sold?
The property at 7575 Potomac Fall Road was built in 1978 and last sold on Apr 28, 1977 for $65,000.
How much is this home worth?
The estimated value of the home located at 7575 Potomac Fall Road is $2,375,831.
What are some comparable homes to 7575 Potomac Fall Road?
There are currently no comparable homes to 7575 Potomac Fall Road.