


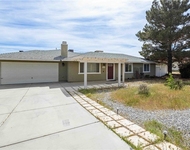
7573 Cibola Trail


About This Property
Payment Calculator
Your Estimated Monthly Payment
Cap Rate Calculator
What does this mean?
Based on our analysis, the cap rate of this property is 1.25%. A negative cap rate indicates that the property might not be feasible as an income-producing asset. The median cap rate for a near zip code 11238 is 4.23%.
How much can I actually make?
Actual monthly rental income may vary between $4,760 and $7,140 depending on unit-specific characteristics. You can change the amount using the slider to further explore.
How is cap rate calculated?
Cap Rate = Net Operating Income (NOI) / Property Asset Value.
When calculating the cap rate, we assume 100% occupancy. Leverage (mortgage) is not considered.
Cap Rate provided by RealtyHop and RentHop, learn more about cap rate here.
Price History
| Date / Event | Date | Event | Price |
|---|---|---|---|
| Aug 14, 2025 | Price Decreased |
$489,900
↓ $35K
(6.7%) | |
| Price Decreased | |||
| Jul 12, 2025 | Price Decreased |
$525,000
↓ $15K
(2.8%) | |
| Price Decreased | |||
| Jun 27, 2025 | Listed | $540,000 | |
| Listed | |||
| | |||
|
Experience elevated living in this beautifully renovated 3-bedroom, 2-bathroom home with a bonus family room, ideally located in town and designed for modern luxury and everyday comfort. The spacious primary suite offers a private retreat with a large walk-in closet and a spa-like en-suite featuring dual vanities and a sleek walk-in shower. An open-concept layout connects the gourmet kitchen, dining, and living areas, enhanced by recessed lighting, ceiling fans, and new window blinds throughout. The kitchen is a true centerpiece, featuring a pot filler, new electric range with gas option, double ovens, premium stainless steel appliances including a dishwasher and refrigerator, and a pantry. Stylish barn doors, a custom hallway bench with coat rack and shoe storage, and tasteful upgrades add both function and flair. Central air and heat serve the main areas, while energy-efficient mini-split systems provide additional comfort in the bonus family room and third bedroom. The generously sized family room also boasts a cozy wood-burning stove, perfect for relaxing or entertaining. Step outside to enjoy a screened-in patio—ideal for indoor-outdoor living year-round—along with a low-maintenance backyard featuring lush turf and a peaceful, private ambiance. An attached two-car garage includes a utility sink and wall A/C, while a wrought iron gate and outdoor security lighting ensure safety and privacy with secure parking. Connected to the sewer and equipped with two solar systems—one owned, one leased—for energy efficiency and valuable utility credits, this home offers the perfect blend of thoughtful design, sustainability, and prime in-town location for today’s discerning buyer.
| |||
| May 4, 2024 | No longer available | - | |
| No longer available | |||
| Mar 18, 2024 | Listed by Vogler Feigen Realty | $350,000 | |
| Listed by Vogler Feigen Realty | |||
| | |||
|
This wonderful upgraded large home is a deal, room for lots of people, can be good for an airbnb or investment. Has a large family room with wood burning stove and large living room with large dinning area in between and upgraded appliances in large kitchen with lots of storage. This home is great for entertainment , has a long drive way for parking and circular driveway in front, home is on city sewer, 2 sheds for storage and a dog run on one side of home. Home has 3 bedrooms and 2 baths and 4 bonus rooms (use your imagination for usages), new toilets , new walk in shower in master bath, Newer roof, and newer floors. Make this home a must see. The manager has listed the unit size as 2215 square feet.
| |||

Property Highlights
Building Info
Comparables
Status
Price/ft²
Listed On
Sold On
About Yucca Valley
Similar Homes for Sale
Currently no similar homes aroundNearby Rentals

Last Updated: 3 years ago
Data Source: CRMLS, MLS# 219057899PS
 Your Privacy Choices
Phone: 425-283-2930
Address: 335 Madison Avenue, New York, NY 10017