See Home Value
$1,750,000
● House - Off Market

7565 Chicago

La Mesa, CA 91941
bedrooms
5 Beds
bathrooms
4 Baths
square feet
3,980 Ft²
$8,533
Est. Monthly
$210
HOA / Fees

About This Property

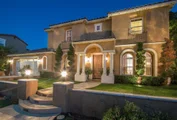
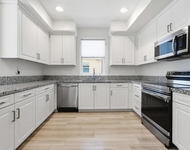
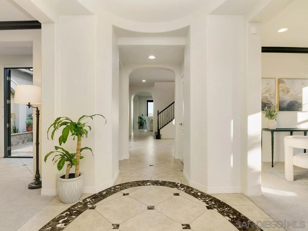
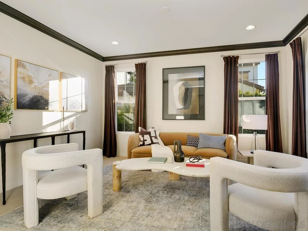
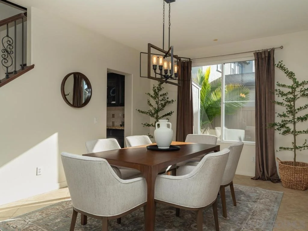
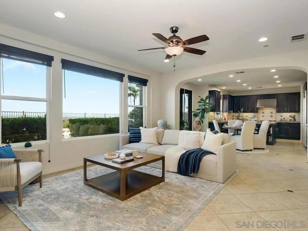
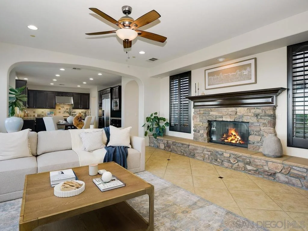
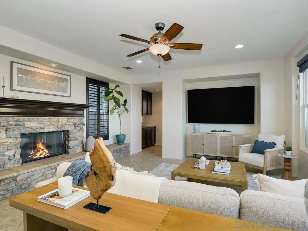
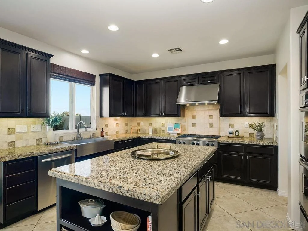
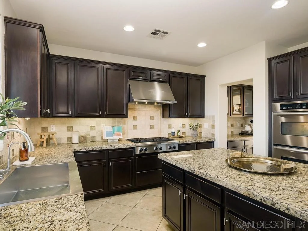
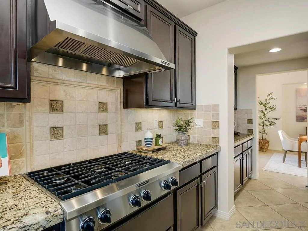
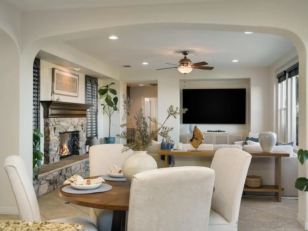
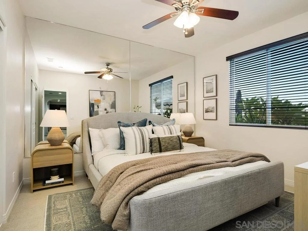
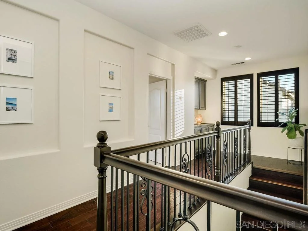
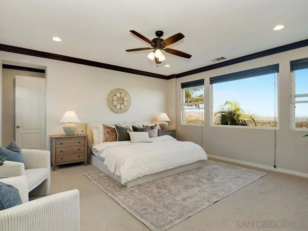
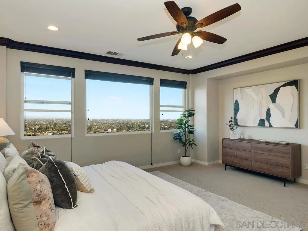
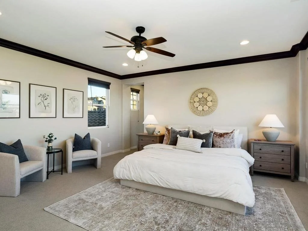
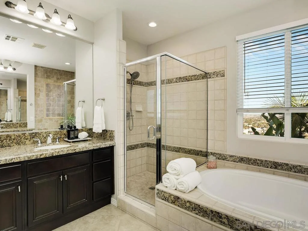
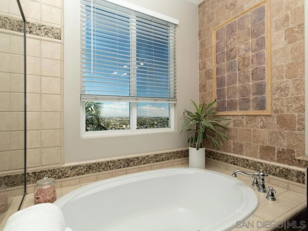
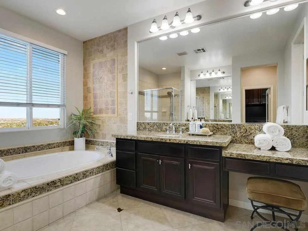
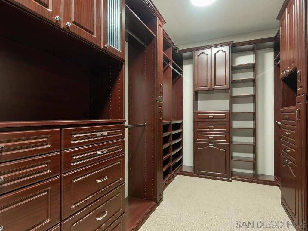
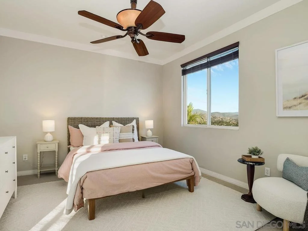
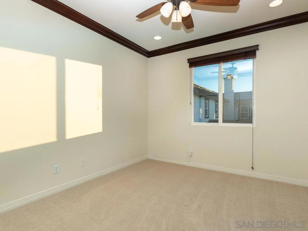
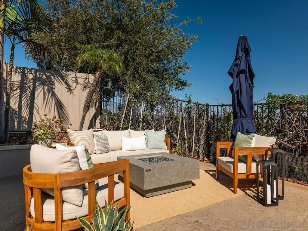
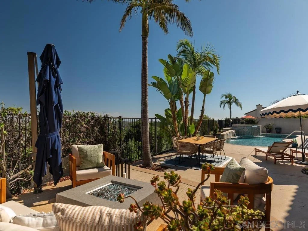
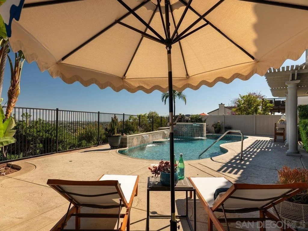
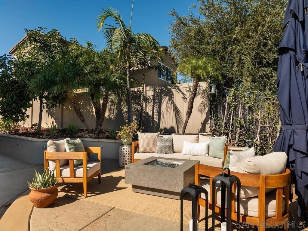
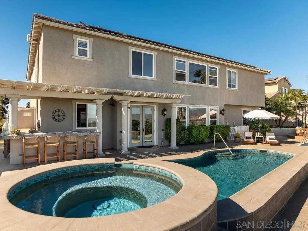
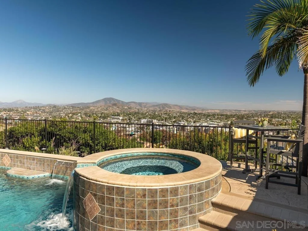
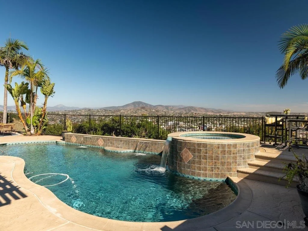
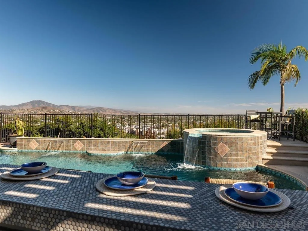
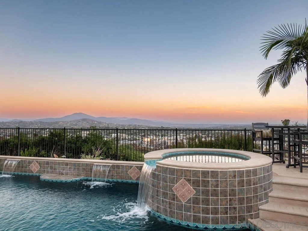
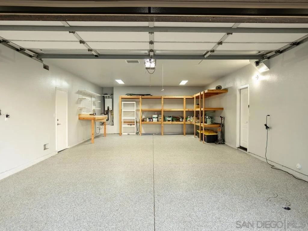
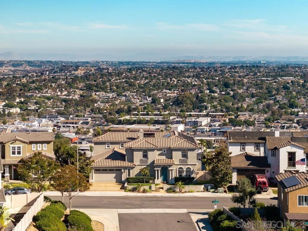
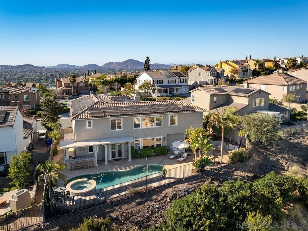
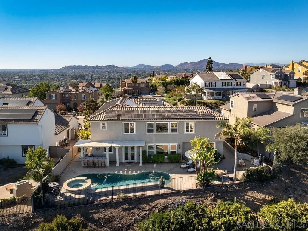
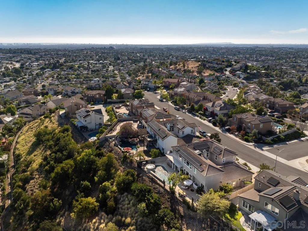
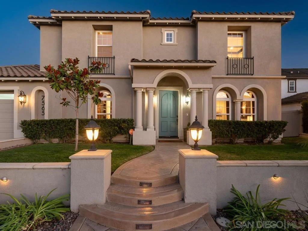
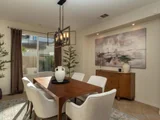
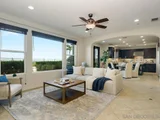
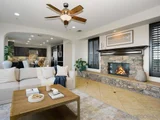
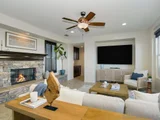
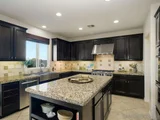
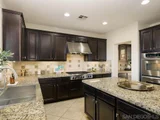
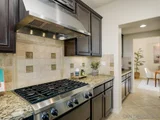
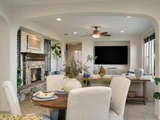
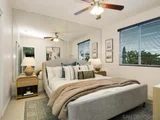
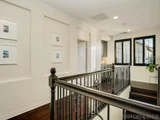
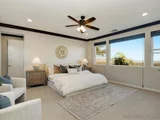
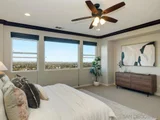
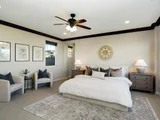
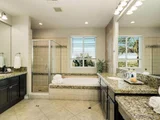
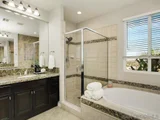
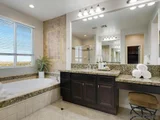
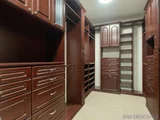
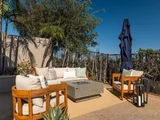
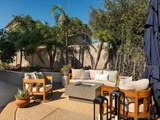
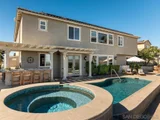
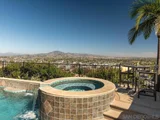
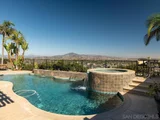
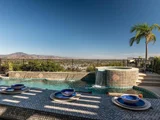
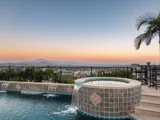
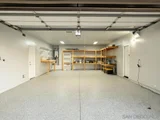
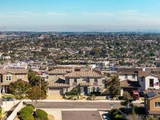
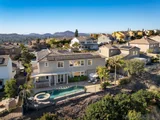
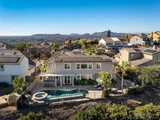
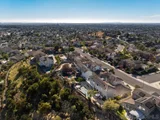
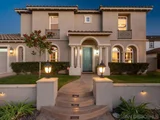
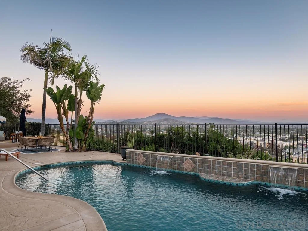
Serramar, an exclusive hilltop community in La Mesa, where panoramic views stretch as far as the eye can see. This Plan 9 residence effortlessly blends luxury, comfort and genuine fun. Step through the front door and your gaze is pulled through the home toward the horizon, passing a spacious den and an office area along the way.  The oversized dining room can easily accommodate large gatherings & festive celebrations and looks upon a private atrium-a unique outdoor retreat tucked within the home's footprint that brings the  outdoors truly inside the home.The expansive kitchen is a culinary delight with its large center island, butler's pantry, and abundant storage, overlooking the stunning view and opens directly into a generous living area. The backyard, your private resort, complete with a solar-heated, saltwater pool & spa with waterfall accents, a built-in outdoor kitchen, and a firepit, all framed by the backdrop of the panoramic view of the City to the ocean and everything in between. You'll find one bed & bathroom on the main level, then head upstairs to 3 add'l bedrooms, 2 bathrooms, the primary suite and a massive recreation room-perfect for a home gym or media room. The primary suite takes full advantage of those sweeping views and the en suite bathroom is a personal spa, with separate vanities, a soaking tub, step-in shower, and walk-in closet with built-ins.The garage with epoxy finish can accommodate up to four cars. The fully owned solar system and brand new carpet are the ultimate finishing touches. Located with easy access to the vibrant shops and dining of downtown La Mesa and convenient freeway connections, this home offers a lifestyle as grand as its views.
Unit Size
3,980 Ft²
Days on Market
39 days
Land Size
0.27 acres
Price per sqft
$426
Property Type
House
Property Taxes
-
HOA Dues
$210
Year Built
2006

Payment Calculator

Cap Rate Calculator

Last updated: 3 months ago (SDMLS #260016206SD)

Price History

Date / Event Date Event Price
Aug 11, 2026 Sold
Sold
Jul 24, 2026 In contract -
In contract
Jul 3, 2026 Listed by Compass $1,695,000
Listed by Compass
Jul 27, 2018 Sold
Sold
Apr 2, 2018 Listed by Woods Real Estate Services Inc $1,125,000
Listed by Woods Real Estate Services Inc
Lovely, Tuscan-style villa Plan 9 in the highly desirable and centrally located community of Serramar in La Mesa. This 5 bedroom and 4 full bathroom estate lives like an Italian resort. You immediately notice the attention to detail and upgrades invested by the owner. The grand foyer features crown molding, and travertine stone flooring with marble inlays. The 9 foot ceilings on both floors give this home an even more expansive and elegant feel. SEE SUPPLEMENT FOR MORE INFORMATION. Neighborhoods: Serramar Equipment: Range/Oven Other Fees: 0 Sewer: Sewer Connected Topography: LL

Property Highlights

Garage
Air Conditioning
Fireplace

Building Info

Overview

    General

  • Year Built: 2006
  • Effective Year Built: 2006
  • Building Count: 1
  • Bedroom Count: 5
  • Bathroom Count: 4
  • Full Bathrooms: 4
  • Partial Bathrooms: 4
  • Building Condition: 0
  • Building Quality: 0
  • Construction Type: 0
  • Building Style: 0
  • Exterior Walls Type: 0
  • Interior Walls Type: 0
  • Roof Shape Type: 0
  • Roof Cover Type: 0
  • Living Units: 1
  • Floor Cover: 0
  • Basement Type: 0
  • Basement Area: 0
  • Garage Type: 7
  • Parking Space Count: 2
  • Patio Type: 0
  • Porch Type: 0
  • Pool Type: 8
  • Location Influence Type: 000

    Dimensions

  • Lot Size Square Feet: 11,943
  • Total Building Area: 3,980
  • Building Area: 3,980
  • Building Area Measurement: L

    Heating and Cooling

  • Air Conditioning: 0
  • Heating: 0
  • Heated Square Feet: 3,980
  • Heating Fuel Type: 0

    Utilities

  • Sewer System: 0
  • Water Service: 0

Building

  • Building Type: 0
  • Property Class: R
  • Subdivision: LA MESA TWNHS
  • Land Acres: 0000000274
  • Standard Land Use Code: 1001
  • County Land Use Code: 11
  • Legal Description 1: LOT 84 TR 014145

Neighborhood

  • School District Name: Grossmont Union High School District
  • School Tax School District: LA MESA CITY OF
  • Census Tract: 014602

Zoning

  • Zoning: R1S

Geography

  • Assessors Map Reference: 014145
  • Subdivision Tract Number: 014145
  • Parcel: 475-620-41-00
  • Lot: 84
  • Municipality: CITY OF LA MESA
  • Latitude: 32.7486
  • Longitude: -117.035

    Address

  • Full Address: 7565 Chicago Dr
  • Address - House Number: 7565
  • Address - Street Name: Chicago
  • Address - Suffix Type: Dr
  • State: CA
  • City Name: La Mesa
  • Carrier Code: C066
  • 4-Digit Zip Code: 7884
  • Zip Code: 91941

Valuation

    Tax

  • Tax Year: 2023
  • Tax Amount: $1,449,096
  • Tax Rate Code Area: 05-074

    Appraisal Valuation

  • Standard Deviation: 0.166
  • Valuation Date: Jan 27, 2024
  • Confidence Score: 79
  • Final Value: 1,544,852
  • High Value: 1,801,389
  • Low Value: 1,288,315

    Assessments Valuation

  • Assessed Year: 2023
  • Assessed Total Value: $1,152,614
  • Assessed Land Value: $536,099
  • Assessed Improvements Value: $616,515

    Exemptions

  • Homeowner Exemption: Yes

    Sales

  • Current Sale Contract Date: Jul 03, 2018
  • Current Sale Recording Date: Jul 27, 2018
  • Current Sale Price:
  • Current Sale Document Type: 36
  • Current Sale Input Document Number: 2018-0306684
  • Previous Sale Recording Date: Sep 27, 2006
  • Previous Sale Contract Date: Sep 13, 2006
  • Previous Sale Amount: $1,203,000
  • Previous Sale Document Type: 36
Data used for valuation calculations is provided by RealtyHop, and other third party sources

Comparables

Unit
Status
Type
Beds
Baths
ft²
Price/ft²
Asking Price
Listed On
Closing Price
Sold On
HOA + Taxes

About La Mesa


Similar Homes for Sale

Currently no similar homes around

Nearby Rentals

Unit for rent at 8386 Yosemite Street, LEMON GROVE, CA, 91945

$3,795 /mo

  • 2 Beds
  • 2 Baths
  • 1,289 ft²
8386 Yosemite Street, LEMON GROVE, CA, 91945 Listing by Zandra Ulloa
Unit for rent at 2367 Golden Avenue, LEMON GROVE, CA, 91945

$4,200 /mo

  • 3 Beds
  • 2 Baths
  • 1,767 ft²
2367 Golden Avenue, LEMON GROVE, CA, 91945 Listing by Stephanie Hoogeveen
Unit for rent at 7105 Central Ave, LEMON GROVE, CA, 91945

$3,400 /mo

  • 3 Beds
  • 1 Bath
  • 1,014 ft²
7105 Central Ave, LEMON GROVE, CA, 91945 Listing by Samuel Rubio


Frequently Asked Questions

When was property at 7565 Chicago Drive built and last sold?
The property at 7565 Chicago Drive was built in 2006 and last sold on Jul 3, 2018 for $1,075,000.
How much is this home worth?
The estimated value of the home located at 7565 Chicago Drive is $1,711,950.
What are some comparable homes to 7565 Chicago Drive?
There are currently no comparable homes to 7565 Chicago Drive.