



756 Annabelle


About This Property
Payment Calculator
Your Estimated Monthly Payment
Cap Rate Calculator
What does this mean?
Based on our analysis, the cap rate of this property is 1.25%. A negative cap rate indicates that the property might not be feasible as an income-producing asset. The median cap rate for a near zip code 11238 is 4.23%.
How much can I actually make?
Actual monthly rental income may vary between $4,760 and $7,140 depending on unit-specific characteristics. You can change the amount using the slider to further explore.
How is cap rate calculated?
Cap Rate = Net Operating Income (NOI) / Property Asset Value.
When calculating the cap rate, we assume 100% occupancy. Leverage (mortgage) is not considered.
Cap Rate provided by RealtyHop and RentHop, learn more about cap rate here.
Price History
| Date / Event | Date | Event | Price |
|---|---|---|---|
| Dec 29, 2025 | Sold | ||
| Sold | |||
| Nov 27, 2025 | In contract | - | |
| In contract | |||
| Sep 27, 2025 | Temporarily off market | - | |
| Temporarily off market | |||
| Sep 26, 2025 | Listed by Kuper Sotheby's Int'l Realty | $1,899,000 | |
| Listed by Kuper Sotheby's Int'l Realty | |||
| May 16, 2025 | Listed by Kuper Sotheby's Int'l Realty | $1,950,000 | |
| Listed by Kuper Sotheby's Int'l Realty | |||
| | |||
|
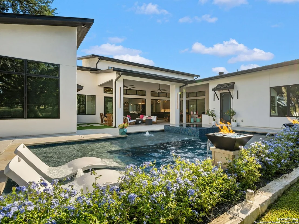
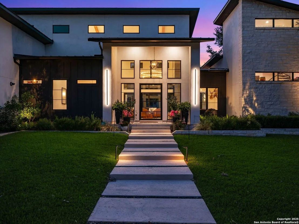
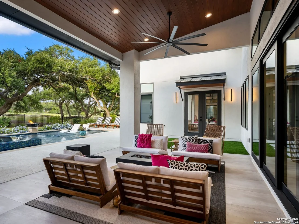
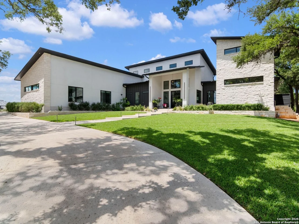
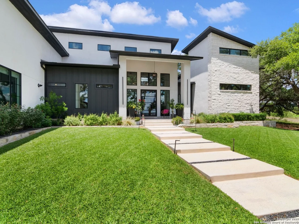
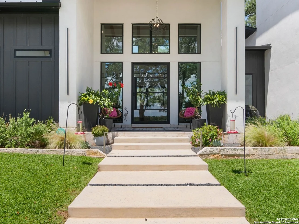
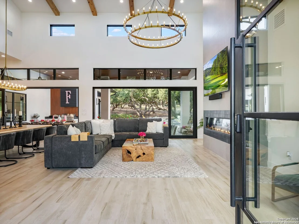
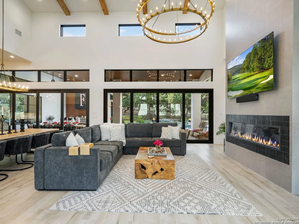
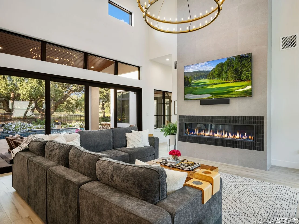
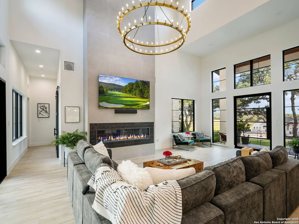
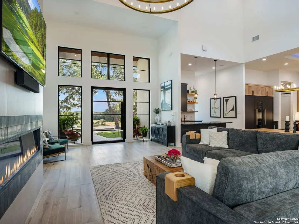
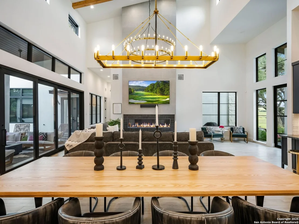
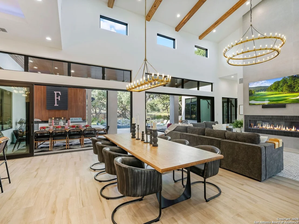
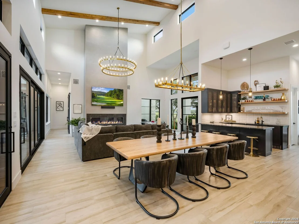
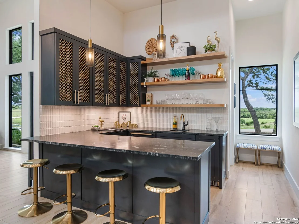
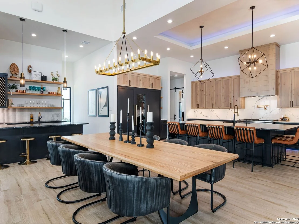
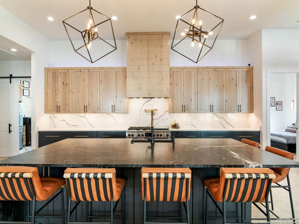
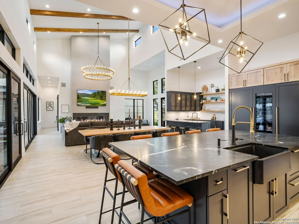
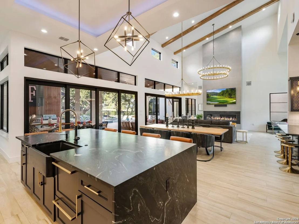
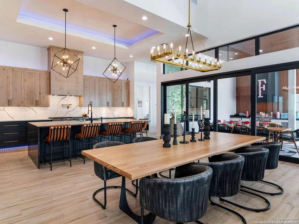
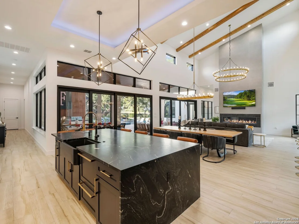
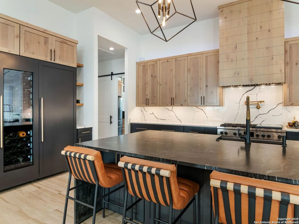
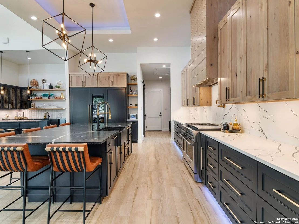
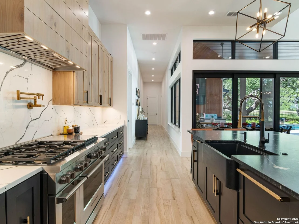
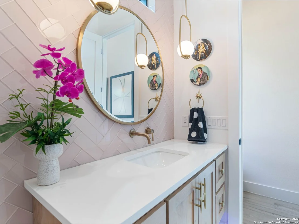
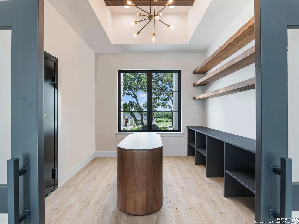
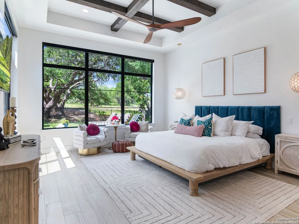
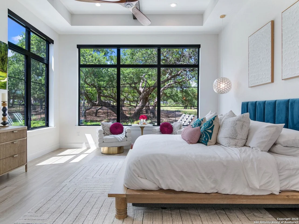
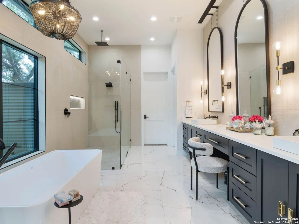
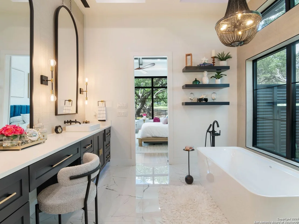
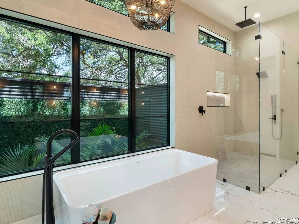
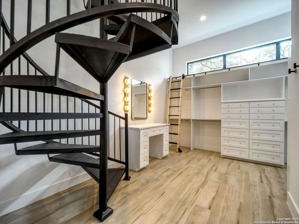
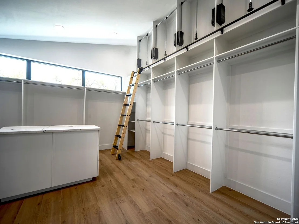
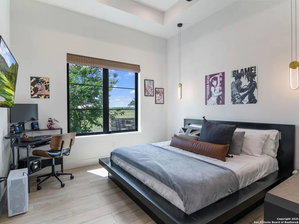
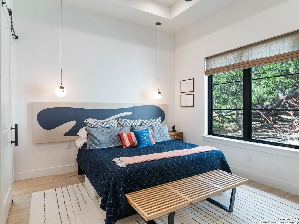
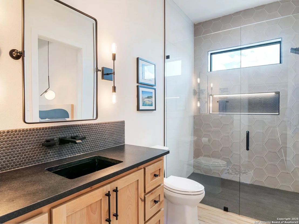
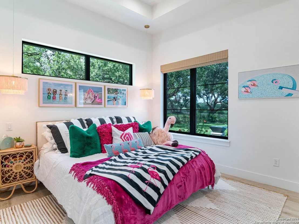
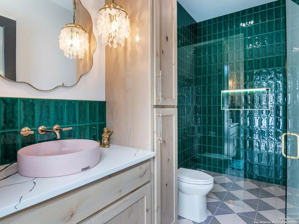
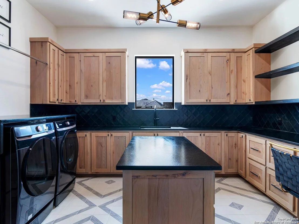
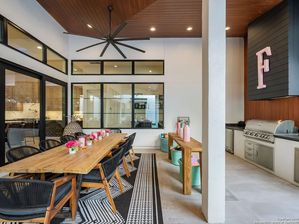
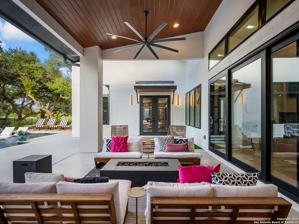
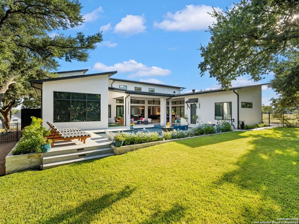
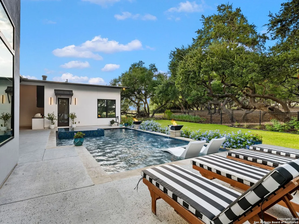
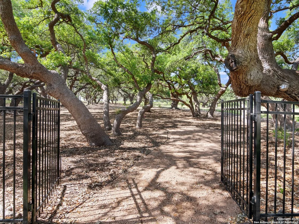
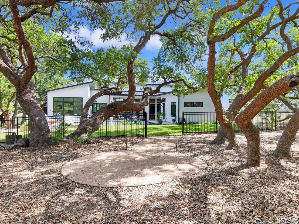
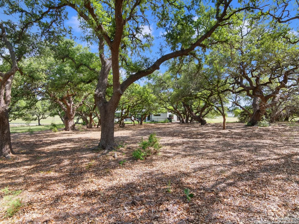
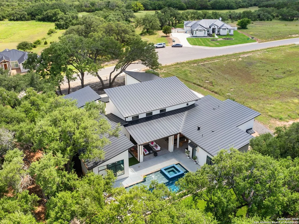
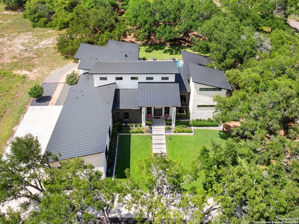
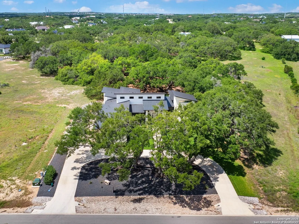
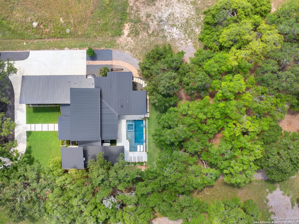
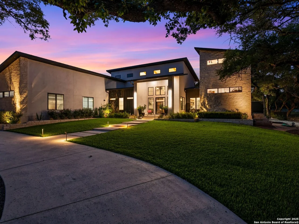
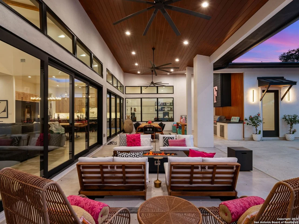
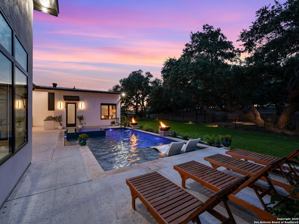
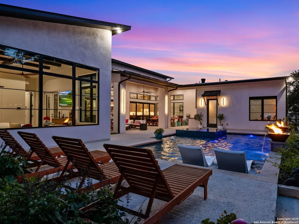
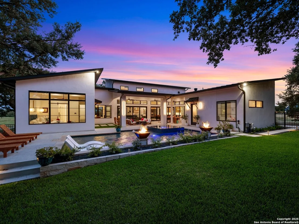
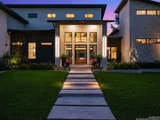
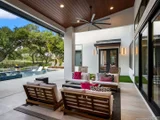
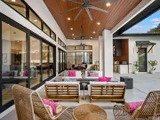
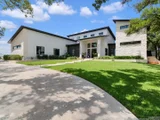
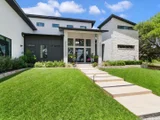
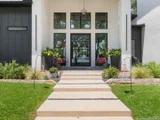
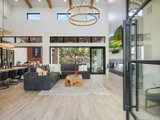
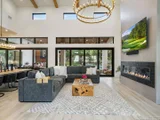
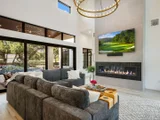
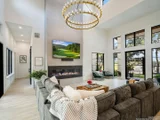
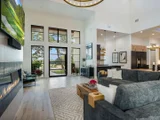
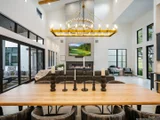
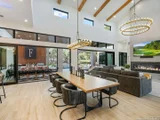
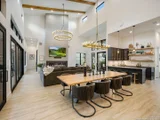
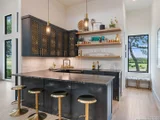
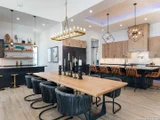
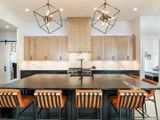
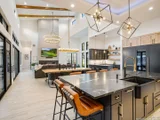
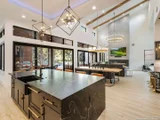
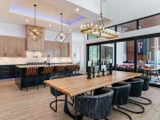
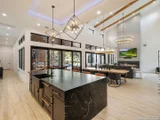
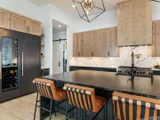
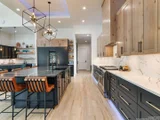
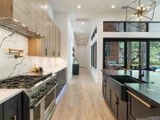
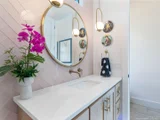
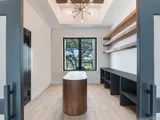
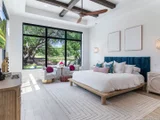
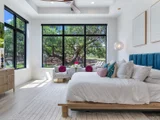
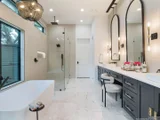
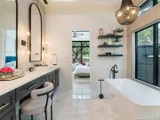
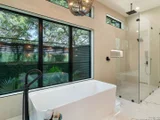
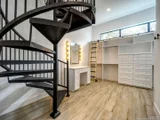
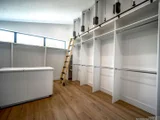
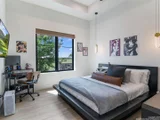
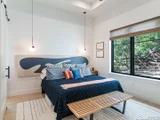
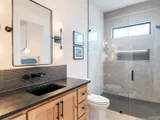
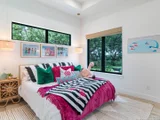
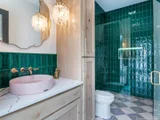
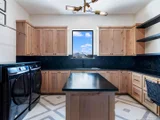
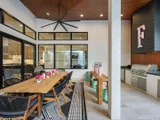
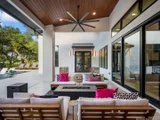
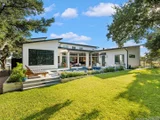
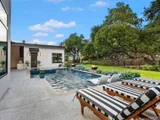
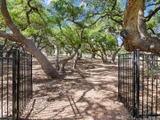
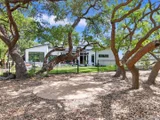
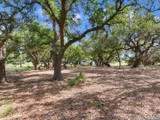
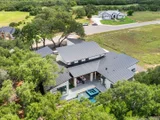
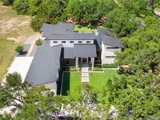
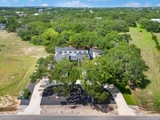
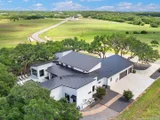
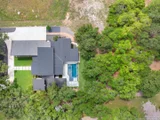
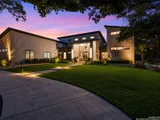
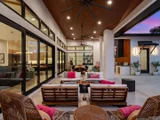
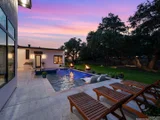
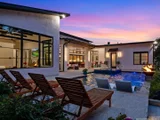
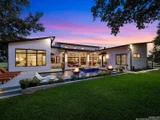
Exquisite and custom-built, this one-story estate sits on a sprawling 1.18-acre lot adorned with majestic heritage oak trees in the exclusive gated community of Belle Oaks Ranch. Designed with the sophistication of a luxury parade home, this residence showcases ultra high-end finishes, meticulous craftsmanship, and state-of-the-art amenities throughout. Step through a modern pivot front door into an expansive open-concept living space featuring soaring 26-foot ceilings and dramatic volume. Dual panoramic sliding doors blur the line between indoor and outdoor living, opening onto an expansive patio area-both covered and uncovered-complete with a fully equipped designer outdoor kitchen finished to the same impeccable standards as the interior. The chef's kitchen is a showstopper, featuring 54" upper cabinetry, quartz countertops and backsplash, and a striking leathered granite waterfall island. Premium Fisher & Paykel appliances include a two-oven gas range with oversized griddle, dual dishwasher drawers, and a built-in refrigeration wall with refrigerator, wine fridge, and freezer. A separate bar area with its own dishwasher drawer and nugget ice maker adds a perfect touch for entertaining. The walk-in pantry offers exceptional functionality with built-in cabinetry, shelving, prep counter, microwave, and warming drawer. Nearby, the mudroom and oversized laundry room add daily convenience with a center island, built-in desk, and space for a secondary refrigerator. The luxurious primary suite is a serene retreat with private outdoor access, blackout shades, and a spa-like bathroom featuring a freestanding tub, oversized walk-in shower, and a jaw-dropping, two-story 500 sq. ft. closet with custom built-ins and a vanity. Secondary bedrooms are generously sized, each offering en suite bathrooms and walk-in closets. A dedicated office provides an ideal space for work or study. The backyard is a private oasis, professionally landscaped and designed for resort-style relaxation. Enjoy a custom pool and spa with dual sun shelves and water features, all surrounded by lush greenery. A circular drive, oversized driveway, and 3-car garage with 8-foot doors offer ample parking and functionality. Built for comfort and efficiency, the home features full foam insulation and a drip irrigation system for low utility costs. Belle Oaks Ranch amenities include a clubhouse, pool, playground, tennis court, pickleball, and basketball courts-just minutes away.
| |||
Property Highlights
Building Info
Comparables
Status
Price/ft²
Listed On
Sold On
About Comal
Similar Homes for Sale
Currently no similar homes aroundNearby Rentals

Last Updated: 11 months ago
Data Source: LERA, MLS# 1910956





















 Your Privacy Choices
Phone: 425-283-2930
Address: 335 Madison Avenue, New York, NY 10017