


7557 Summer Day Drive


About This Property
The community includes many amenities: community park, walking trails, Clubhouse, pool, gym, bar, basketball court, hiking trails. Sits at the base Of The Cleveland Nat'l Forest, close to great restaurants/Dos Lagos Shops and movie theaters down the hill!
Dont miss this opportunity!
Payment Calculator
Your Estimated Monthly Payment
Cap Rate Calculator
What does this mean?
Based on our analysis, the cap rate of this property is 1.25%. A negative cap rate indicates that the property might not be feasible as an income-producing asset. The median cap rate for a near zip code 11238 is 4.23%.
How much can I actually make?
Actual monthly rental income may vary between $4,760 and $7,140 depending on unit-specific characteristics. You can change the amount using the slider to further explore.
How is cap rate calculated?
Cap Rate = Net Operating Income (NOI) / Property Asset Value.
When calculating the cap rate, we assume 100% occupancy. Leverage (mortgage) is not considered.
Cap Rate provided by RealtyHop and RentHop, learn more about cap rate here.
Price History
| Date / Event | Date | Event | Price |
|---|---|---|---|
| Jan 15, 2026 | In contract | - | |
| In contract | |||
| Jan 15, 2026 | Sold | ||
| Sold | |||
| Dec 10, 2025 | In contract | - | |
| In contract | |||
| Nov 20, 2025 | Listed by Century 21 Affiliated | $1,269,000 | |
| Listed by Century 21 Affiliated | |||
| | |||
|
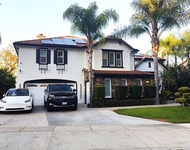
Welcome to luxury living in this stunning 5-bedroom, 4.5-bathroom home located in The Retreat, Corona’s exclusive 24-hour guard-gated community. This beautifully upgraded home offers breathtaking views of the Cleveland National Forest and rolling hills, showcasing true pride of ownership. Inside, enjoy an open and airy layout with upgraded tile and carpet flooring, recessed lighting. The gourmet kitchen features a large waterfall granite island, extensive granite countertops, stainless steel appliances, a double oven, and a breakfast bar, perfect for gatherings. Enjoy formal entertaining in your dining room or for more casual the large family room opens to the kitchen and flows into the entertainers backyard, which is complete with firepit, built in BBQ and counter-- this floorplan has it all!. Enjoy the stunning views from the spacious primary suite complete with large balcony, a spa-like bathroom with soaking tub, oversized shower, dual sinks, and a large walk-in closet. There is a downstairs Guest bedroom with a full bathroom and 3 more upstairs bedrooms with one en-suite. The large upstairs loft is perfect for a retreat, gym, office or 6th bedroom. The backyard is an entertainer’s dream with a built-in BBQ island, covered patio, gas firepit, and lush landscaping, providing privacy and beautiful outdoor living. The upstairs laundry room has cabinets and a utility sink. The three-car garage has built in cabinets, epoxy floors and an extended driveway. The community HOA amenities include a clubhouse, pool, fire pit, picnic areas, and scenic hiking trails. Conveniently located near top-rated schools, Golf Courses, Dos Lagos shopping, fine dining, and outdoor recreation, with easy access to Los Angeles, Palm Springs, and Temecula’s Wine Country. Schedule your private tour today!
| |||
| Jun 4, 2025 | Sold | ||
| Sold | |||

Property Highlights
Building Info
Comparables
Status
Price/ft²
Listed On
Sold On
About South Corona
Similar Homes for Sale
Currently no similar homes aroundNearby Rentals


Last Updated: 4 months ago
Data Source: CRMLS, MLS# PW18087513
 Your Privacy Choices
Phone: 425-283-2930
Address: 335 Madison Avenue, New York, NY 10017