| Date / Event | Date | Event |
Price
|
| May 4, 2026 | Sold | |
|
Sold
|
| Apr 11, 2026 | In contract |
-
|
|
In contract
|
| Mar 19, 2026 | Price Decreased |
$1,400,000
↓ $50K
(3.5%) |
|
Price Decreased
|
| Mar 3, 2026 | Price Decreased |
$1,450,000
↓ $50K
(3.3%) |
|
Price Decreased
|
| Feb 16, 2026 | Price Decreased |
$1,500,000
↓ $50K
(3.2%) |
|
Price Decreased
|
| Dec 11, 2025 | Listed by The Green House |
$1,550,000
|
|
Listed by The Green House
|
| Oct 16, 2025 | Listed |
$1,550,000
|
|
Listed
|
| |
|
Hard Hat Tours available now! Post modernism architecture meets the finishes of new construction. Elegant open concept vaulted great room features metal banister staircase and a moving glass wall system that provides a wall of windows to the mountain views, or a completely open wall to extend the living room out onto the new Trex deck. Open concept kitchen provides a large island, Custom cabinetry, Coffee Bar, and A walk in Pantry. NEW Stainless appliances include induction cook top, range hood, and drawer microwave. Solid quartz counters offer expansive workspace. Large main level laundry doubles as a mud room. Primary suite is a bright escape with windows on three walls! Prewired for ceiling fan. Ensuite bathroom with walk in shower, two separate vanities for added storage and a smart toilet. Pocket door to the large walk-in closet. Two additional bedrooms and a second bathroom, also with dual sinks, complete the upper level. Hardy board siding for longevity and low maintenance. LED lighting throughout and Energy Star Certified New windows create a highly efficient living space. Wide panel, white oak plank flooring throughout the main level. Cozy carpeting up the stairs and in the bedrooms. A mountain home with Air Conditioning! NEW boiler and baseboard hot water heat also for those with a preference for the quiet and hypoallergenic benefits of baseboard radiant heating. New roof in 2025 with Class IV Impact resistant shingles. Large open finished walk-out basement complete with rough in for a fourth bathroom. Updated Electrical and all NEW Plumbing! This 17-acre Horse Property has combined topography including rolling meadow and forested hillside to the back. The front meadow is home to a seasonal pond. County maintained road provides year-round access. And closeness of the highway allows for great commute times: 17 minutes to Red Rocks Amphitheatre, 34 minutes to downtown Denver, 55 minutes to Denver International Airport.
|
| Mar 7, 2025 | Sold | |
|
Sold
|
| Feb 16, 2025 | In contract |
-
|
|
In contract
|
| Feb 1, 2025 | Relisted |
$850,000
|
|
Relisted
|
| Jan 21, 2025 | In contract |
-
|
|
In contract
|
| Jan 12, 2025 | Relisted |
$850,000
|
|
Relisted
|
| Jan 3, 2025 | In contract |
-
|
|
In contract
|
| Dec 22, 2024 | Relisted |
$850,000
|
|
Relisted
|
| Oct 16, 2024 | Listed |
$850,000
|
|
Listed
|
| |
|
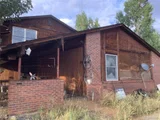
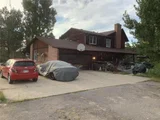
Back on Market! Cash Only Buyers looking for Major Fix-up Opportunity! No traditional financing available & seller will not accept any offer with assignment language. Home has significant deferred maintenance both inside and out and is being sold in "As-Is" condition. Seller will remove any personal property, furnishings and belongings they want to keep and buyer will assume responsibility for everything else that they leave behind. Existing 3 bedroom, 1,000 gallon septic system was just pumped, inspected and passed with a new Septic Use Permit in December 2024. Beautiful 17.5 acre property with long views, just 8 miles west of C-470 and only 1/2 mile south of US Hwy 285 on a paved road with incredible views, large open meadow with seasonal pond, 3 bedroom, 3 bathroom home on prime homesite in the middle of approximately 6 acres of meadow/hillside and approximately 11.5 acres of treed mountain property for a total of 17.5 acres. Zoning allows for horses and ADU. There are currently several sheds and fenced areas used in the past to accommodate goats, etc. Come enjoy the peace and serenity of Colorado mountain living, with close proximity to all that the Denver metro area has to offer. The home is being sold in "As-Is" condition and seller will not make any repairs. Built in 1978, the home needs major updating both inside and out and is priced to allow for a buyer looking for a major fixer upper where they can move in now and take on one project at a time to build sweat equity or for an investor to purchase as a fix and flip. Priced well below the county assessed value of $1,316,984, this foothills gem has a Morrison mailing address, but sits between Indian Hills/Tiny Town and Aspen Park/Conifer. RTD bus service is just 2.5 miles away at the Twin Forks Park and Ride with direct service to downtown Denver. One fantastic feature of this home is the above grade walk-out basement allowing for views from all 3 levels of the home and easy access to the outdoors.
|






 Your Privacy Choices
Phone: 425-283-2930
Address: 335 Madison Avenue, New York, NY 10017