See Home Value
McLean 61705
755 Serenity Boulevard
$450,000
● House - Off Market

755 Serenity Boulevard

Normal, IL 61761
bedrooms
4 Beds
bathrooms
2 Baths, 1 Half Bath
square feet
4,505 Ft²
$3,058
Est. Monthly
$33
HOA / Fees
5.73%
Cap Rate

About This Property

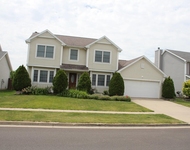
755 Serenity Boulevard lives up to its name in every way. Tucked into the heart of East Normal's Franklin Heights Neighborhoods, this stunning custom-built four-bedroom, two-and-a-half-bath Craftsman-style home sits proudly on a corner lot, overlooking a beautiful boulevard that leads to nearly two miles of walking trails and three fully stocked lakes. The setting is serene and private, with a wraparound front porch offering unobstructed views of western sunsets and open cornfields-your only "neighbor" to the west. Built as a true neo-traditional home with rich Craftsman character, the three-car garage is tucked discreetly in the back, allowing the striking facade to take center stage. From the moment you step inside, you'll notice the thoughtful craftsmanship and timeless design, with custom features throughout. The open, flowing main level is designed for both everyday living and entertaining. The vaulted family room is flooded with natural light and features a dramatic gas fireplace and a second-floor overlook. The sprawling front living room is open and inviting and flows beautifully into a bonus area that is currently used as a home office, but could also serve as a formal dining space. The kitchen is a showstopper-complete with granite countertops, corner sink with dual windows, a walk-in pantry with glass door and auto-lighting, and a high-end appliance package that includes a dedicated ice maker. The main level also offers a bedroom (not a primary), powder room, and laundry room with custom cabinetry, a built-in ironing board, and sink.   Upstairs are three more bedrooms, each with walk-in closets. The spacious primary suite features French doors, stunning architectural details, and a spa-like bath with a jetted corner tub, separate shower, double vanities, and a huge walk-in closet. The two additional bedrooms share a full hall bath. The unfinished basement is already in use as a bonus space with 9-foot ceilings, daylight windows, and a bath rough-in-ready for future finishing. Built to last and loaded with custom features, this home boasts geothermal heating and cooling, dual water heaters, and beautiful, custom-made Pella windows with built-in blinds-both functional and elegant. New LVP flooring runs throughout much of the main level, complementing the Craftsman charm. Located in Unit 5 schools (Towanda Elementary, Evans Jr. High, and Normal Community High School), this home is the perfect balance of peaceful country charm and convenient in-town living-truly the best of both worlds.
Unit Size
4,505 Ft²
Days on Market
-
Land Size
-
Price per sqft
$94
Property Type
House
Property Taxes
$938
HOA Dues
$33
Year Built
-

Payment Calculator

Cap Rate Calculator

Property Highlights

Garage
Air Conditioning
Fireplace

Building Info

Overview

    General

  • Bedroom Count: 0
  • Building Condition: 0
  • Building Quality: 0
  • Construction Type: 0
  • Building Style: 0
  • Exterior Walls Type: 0
  • Interior Walls Type: 0
  • Roof Shape Type: 0
  • Roof Cover Type: 0
  • Floor Cover: 0
  • Basement Type: 0
  • Basement Area: 0
  • Garage Type: 0
  • Parking Space Count: 0
  • Patio Type: 0
  • Porch Type: 0
  • Pool Type: 0

    Dimensions

  • Lot Size Square Feet: 8,712
  • Total Building Area: 0
  • Building Area: 0

    Heating and Cooling

  • Air Conditioning: 0
  • Heating: 0
  • Heating Fuel Type: 0

    Utilities

  • Sewer System: 0
  • Water Service: 0

Building

  • Building Type: 0
  • Property Class: R
  • Subdivision: FRANKLIN HEIGHTS
  • Land Acres: 0000000200
  • Standard Land Use Code: 1000
  • County Land Use Code: 0040
  • Legal Description 1: SEC 19-24-3E FRANKLIN HEIGHTS SUB PHASE 1 LOT 41

Neighborhood

  • School District Name: McLean County Unit School District 5
  • Census Tract: 005102

Geography

  • District: 26
  • Parcel: 15-19-402-021
  • Lot: 41
  • Municipality: TOWANDA
  • Latitude: 40.5217
  • Longitude: -88.9092

    Address

  • Full Address: 755 Serenity Blvd
  • Address - House Number: 755
  • Address - Street Name: Serenity
  • Address - Suffix Type: Blvd
  • State: IL
  • City Name: Normal
  • Carrier Code: R009
  • 4-Digit Zip Code: 5608
  • Zip Code: 61761

Valuation

    Tax

  • Tax Year: 2022
  • Tax Amount: $970,188
  • Tax Rate Code Area: 2608

    Appraisal Valuation

  • Standard Deviation: 0.1552
  • Valuation Date: Feb 28, 2024
  • Confidence Score: 80
  • Final Value: 484,588
  • High Value: 559,839
  • Low Value: 409,337

    Market Valuation

  • Market Total Value: $364,710
  • Market Land Value: $59,754
  • Market Improvement Value: $304,956

    Assessments Valuation

  • Assessed Year: 2022
  • Assessed Total Value: $121,570
  • Assessed Land Value: $19,918
  • Assessed Improvements Value: $101,652

    Sales

  • Current Sale Contract Date: Jun 02, 2006
  • Current Sale Recording Date: Jun 20, 2006
  • Current Sale Price:
  • Current Sale Document Type: 71
  • Current Sale Input Document Number: 2006-00016204

    Financing

  • First Mortgage Financing Type: ADJ
Data used for valuation calculations is provided by RealtyHop, and other third party sources

Comparables

Unit
Status
Type
Beds
Baths
ft²
Price/ft²
Asking Price
Listed On
Closing Price
Sold On
HOA + Taxes

About McLean


Similar Homes for Sale

Currently no similar homes around

Nearby Rentals

Unit for rent at 3125 Old Jamestown Road, Bloomington, IL, 61704

$2,900 /mo

  • 4 Beds
  • 2 Baths
  • 3,196 ft²
3125 Old Jamestown Road, Bloomington, IL, 61704 Listing by Reshma Shah


Frequently Asked Questions

When was property at 755 Serenity Boulevard built and last sold?
The property at 755 Serenity Boulevard was built in and last sold on Jun 2, 2006 for $360,000.
How much is this home worth?
The estimated value of the home located at 755 Serenity Boulevard is $0.
What are some comparable homes to 755 Serenity Boulevard?
There are currently no comparable homes to 755 Serenity Boulevard.