See Home Value
$2,469,000
● House - Off Market

755 Jasmine St

Denver, CO 80220
bedrooms
5 Beds
bathrooms
0 Bath
square feet
5,007 Ft²
$12,355
Est. Monthly

About This Property

Another stunning new build located in the coveted Mayfair neighborhood. This architectural masterpiece seamlessly blends modern luxury with timeless elegance, offering an unparalleled living experience in the prestigious Mayfair neighborhood. Step inside to discover a harmonious mix of natural materials and sophisticated finishes. The open-concept layout features warm wood flooring, sleek cabinetry, and contemporary light fixtures, creating an inviting yet luxurious atmosphere. The heart of the home, the kitchen, is a culinary dream with custom cabinetry, granite countertops, a striking backsplash, and premium Thermador appliances. The adjacent dining area, enhanced by designer lighting, is perfect for hosting elegant dinners. Retreat to the serene primary suite, complete with plush carpeting, abundant natural light, and a spa-inspired en-suite bathroom featuring dual vanities, a freestanding tub, and a walk-in shower with exquisite tilework and brushed gold fixtures. Multiple living areas include a stylish living room with a statement fireplace, a finished basement with a wet bar and a chic lounge space for entertaining. Generously sized secondary bedrooms with ensuite bathrooms and a loft/flex space that is flooded with natural light functional and stylish laundry room with ample storage completes the upper level. This home offers exceptional walkability and access to top-tier amenities. Located just blocks from 9th and Co and near the Exchange at Boulevard One, the Town Center of Lowry, and the upscale shops and restaurants of Cherry Creek North.
Unit Size
5,007 Ft²
Days on Market
-
Land Size
0.14 acres
Price per sqft
$493
Property Type
House
Property Taxes
$231
HOA Dues
-
Year Built
1948

Payment Calculator

Cap Rate Calculator

Last updated: 8 months ago (REcolorado MLS #IRE9603001)

Price History

Date / Event Date Event Price
May 5, 2025 Listed $2,469,000
Listed
Another stunning new build located in the coveted Mayfair neighborhood. This architectural masterpiece seamlessly blends modern luxury with timeless elegance, offering an unparalleled living experience in the prestigious Mayfair neighborhood. Step inside to discover a harmonious mix of natural materials and sophisticated finishes. The open-concept layout features warm wood flooring, sleek cabinetry, and contemporary light fixtures, creating an inviting yet luxurious atmosphere. The heart of the home, the kitchen, is a culinary dream with custom cabinetry, granite countertops, a striking backsplash, and premium Thermador appliances. The adjacent dining area, enhanced by designer lighting, is perfect for hosting elegant dinners. Retreat to the serene primary suite, complete with plush carpeting, abundant natural light, and a spa-inspired en-suite bathroom featuring dual vanities, a freestanding tub, and a walk-in shower with exquisite tilework and brushed gold fixtures. Multiple living areas include a stylish living room with a statement fireplace, a finished basement with a wet bar and a chic lounge space for entertaining. Generously sized secondary bedrooms with ensuite bathrooms and a loft/flex space that is flooded with natural light functional and stylish laundry room with ample storage completes the upper level. This home offers exceptional walkability and access to top-tier amenities. Located just blocks from 9th and Co and near the Exchange at Boulevard One, the Town Center of Lowry, and the upscale shops and restaurants of Cherry Creek North.
Jun 1, 2023 Sold
Sold
Feb 2, 2023 Listed $635,000
Listed
Dec 27, 2021 Sold
Sold
Nov 12, 2021 Listed $689,000
Listed
Show More

Property Highlights

Garage

Building Info

Overview

    General

  • Year Built: 1948
  • Effective Year Built: 1948
  • Building Count: 1
  • Total Rooms: 5
  • Bedroom Count: 3
  • Bathroom Count: 2
  • Full Bathrooms: 1
  • Partial Bathrooms: 2
  • Bathroom Plumbing Fixtures: 7
  • Building Condition: 6
  • Building Quality: 7
  • Construction Type: 0
  • Building Style: 28
  • Exterior Walls Type: 2
  • Interior Walls Type: 0
  • Roof Shape Type: 0
  • Roof Cover Type: 0
  • Floor Count: 100
  • Living Units: 1
  • Floor Cover: 0
  • Basement Type: 5
  • Basement Area: 0
  • Garage Type: 4
  • Garage Square Area: 607
  • Parking Space Count: 2
  • Patio Type: 20
  • Porch Type: 8
  • Pool Type: 0

    Dimensions

  • Lot Size Square Feet: 6,250
  • Total Building Area: 1,335
  • Gross Building Area: 1,335
  • Building Area: 1,335
  • Building Area Measurement: L

    Heating and Cooling

  • Fireplace Count: 1
  • Air Conditioning: 1
  • Heating: 3
  • Heated Square Feet: 1,335
  • Heating Fuel Type: 3

    Utilities

  • Sewer System: 0
  • Water Service: 0

Building

  • Building Type: 0
  • Property Class: R
  • Subdivision: PORTER & RAYMONDS MONTCLAIR
  • Land Acres: 0000000144
  • Standard Land Use Code: 1001
  • County Land Use Code: 113
  • Legal Description 1: L 16 & 17 BLK 30 PORTER & RAYMONDS MONTCLAIR AN ADD TO THETOWN OF MONTCLAIR

Neighborhood

  • School District Name: Denver County School District 1
  • Census Tract: 004309

Zoning

  • Zoning: E-SU

Geography

  • Parcel: 06053-31-008-000
  • Block: 30
  • Lot: 16,17
  • Municipality: CITY & COUNTY OF DENVER
  • Latitude: 39.7282
  • Longitude: -104.919

    Address

  • Full Address: 755 Jasmine St
  • Address - House Number: 755
  • Address - Street Name: Jasmine
  • Address - Suffix Type: St
  • State: CO
  • City Name: Denver
  • Carrier Code: C014
  • 4-Digit Zip Code: 5349
  • Zip Code: 80220

Valuation

    Tax

  • Total Area: 1,335
  • Tax Year: 2022
  • Tax Amount: $284,064
  • Initial Tax Delinquent Year: 2021
  • Tax Rate Code Area: DENVER

    Appraisal Valuation

  • Standard Deviation: 0.0711
  • Valuation Date: Jun 21, 2023
  • Confidence Score: 95
  • Final Value: 621,238
  • High Value: 665,446
  • Low Value: 577,030

    Market Valuation

  • Market Total Value: $514,000
  • Market Land Value: $374,800
  • Market Improvement Value: $139,200

    Assessments Valuation

  • Assessed Year: 2022
  • Assessed Total Value: $35,720
  • Assessed Land Value: $26,050
  • Assessed Improvements Value: $9,670

    Sales

  • Current Sale Contract Date: May 25, 2023
  • Current Sale Recording Date: Jun 01, 2023
  • Current Sale Price:
  • Current Sale Document Type: 68
  • Current Sale Input Document Number: 49213
  • Previous Sale Recording Date: Dec 27, 2021
  • Previous Sale Contract Date: Dec 23, 2021
  • Previous Sale Amount: $625,000
  • Previous Sale Document Type: 68

    Financing

  • First Mortgage Financing Type: ADJ
Data used for valuation calculations is provided by RealtyHop, and other third party sources

Comparables

Unit
Status
Type
Beds
Baths
ft²
Price/ft²
Asking Price
Listed On
Closing Price
Sold On
HOA + Taxes

About Southeast Denver


Similar Homes for Sale

Currently no similar homes around

Nearby Rentals

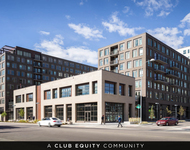
Unit for rent at 985 Albion St., Denver, CO, 80220

$1,805 /mo

  • 1 Bed
  • 1 Bath
  • 590 ft²
985 Albion St. #A3, Denver, CO, 80220 Listing by Equity Residential
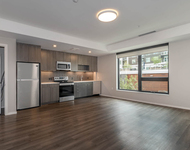
Unit for rent at 4109 E. 10th Ave, Denver, CO, 80220

$2,495 /mo

  • 2 Beds
  • 2 Baths
  • 999 ft²
4109 E. 10th Ave #B8, Denver, CO, 80220 Listing by Equity Residential


Frequently Asked Questions

When was property at 755 Jasmine Street built and last sold?
The property at 755 Jasmine Street was built in 1948 and last sold on May 25, 2023 for $575,000.
How much is this home worth?
The estimated value of the home located at 755 Jasmine Street is $2,488,373.
What are some comparable homes to 755 Jasmine Street?
There are currently no comparable homes to 755 Jasmine Street.