


75494 Montecito Drive


About This Property
Payment Calculator
Your Estimated Monthly Payment
Cap Rate Calculator
What does this mean?
Based on our analysis, the cap rate of this property is 1.25%. A negative cap rate indicates that the property might not be feasible as an income-producing asset. The median cap rate for a near zip code 11238 is 4.23%.
How much can I actually make?
Actual monthly rental income may vary between $4,760 and $7,140 depending on unit-specific characteristics. You can change the amount using the slider to further explore.
How is cap rate calculated?
Cap Rate = Net Operating Income (NOI) / Property Asset Value.
When calculating the cap rate, we assume 100% occupancy. Leverage (mortgage) is not considered.
Cap Rate provided by RealtyHop and RentHop, learn more about cap rate here.
Price History
| Date / Event | Date | Event | Price |
|---|---|---|---|
| Mar 27, 2024 | Sold | ||
| Sold | |||
| Feb 8, 2024 | Listed by Bennion Deville Homes | $1,650,000 | |
| Listed by Bennion Deville Homes | |||
| | |||
|
Indulge in opulence with this exquisite Indian Wells home. Fabulous mountain views grace the living room, kitchen, and three bedrooms, complimented by a cozy room ideal for guests, closed-door office space, or private retreat. All three bedrooms have slider doors to the gorgeous and professionally landscaped yard and outdoor paradise featuring a welcoming private pool, a built-in grill, fire pit, & massive indoor/outdoor shades to enjoy the perfect blend of comfort and sunshine. Chef's delightfully designed kitchen accompanies kitchen bar seating. Indoor & Outdoor dining areas with fantastic pool and mountain views. Three zone-heating and cooling provide personalized comfort. Professional artwork lighting and high-end, built-in speaker system throughout the home and backyard are a few of many outstanding features. The expansive main suite retreat offers a lavish escape on the opposite wing, featuring recently installed carpet and professional paint. A massive walk-in closet, relaxing bathtub, and dual shower-heads offer a spa experience.This home boasts eco-conscious features, including fully paid solar panels and, wiring to charge an electric vehicle in spacious 2 car garage which accommodates golf cart & workshop. Residents benefit from many Indian Wells City perks (see attached perks), short distance to dining and shopping.
| |||
| Apr 30, 2019 | No longer available | - | |
| No longer available | |||
| Feb 26, 2019 | Listed | $920,000 | |
| Listed | |||
| | |||
|
Custom built Contemporary in 2004 with stunning Mount Eisenhower & South Mountain views from 10-12' high sliders in a Great Room floor plan. Tall Fichus hedges line the lot for privacy. The Outdoor living room, Fire Pit, Pool, Spa + wading pool plus built in BBQ with Wok side burner make this a true entertainer's delight. 3 Bedrooms + Office are separated. Master enjoys a very large closet. 8' tall doors. All rooms open to the outside. The home is offered furnished per inventory. Sound system w speakers to interior rooms and patio. The kitchen enjoys 2 walk in pantries, 2 sinks, 2 garbage disposals, a center island, stainless appliances, Miele Dishwasher and fully loaded. A private office is next to a hall computer station. Large Laundry room with counters and cabinets could be a catering kitchen. The 2 car + Golf Cart garage has an evaporative cooling system. Located in the Not Gated area of Indian Wells there is a small $60 per YEAR - POA - Property Owner Association. The manager has listed the unit size as 2852 square feet.
| |||
| Jan 16, 2014 | Sold | ||
| Sold | |||

Property Highlights
Building Info
Comparables
Status
Price/ft²
Listed On
Sold On
About Rancho Palmeras Estates
Similar Homes for Sale
Currently no similar homes aroundNearby Rentals
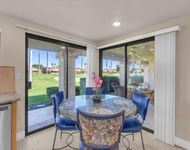
$7,000 /mo
- 3 Beds
- 2 Baths
- 2,051 ft²
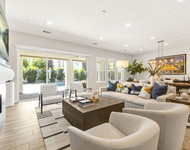
$7,000 /mo
- 3 Beds
- 1 Bath
- 2,697 ft²
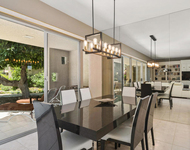

Last Updated: 2 years ago
Data Source: CRMLS, MLS# 213006604DA
 Your Privacy Choices
Phone: 425-283-2930
Address: 335 Madison Avenue, New York, NY 10017