Check Availability
Rancho Cucamonga 91730
7547 Alta Cuesta Drive
$989,000
● House - In Contract

7547 Alta Cuesta Drive

Rancho Cucamonga, CA 91730
bedrooms
4 Beds
bathrooms
2 Baths, 1 Half Bath
square feet
2,565 Ft²
$4,857
Est. Monthly

About This Property

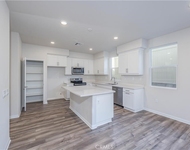
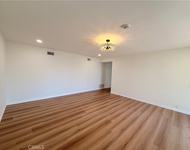
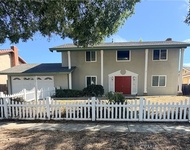
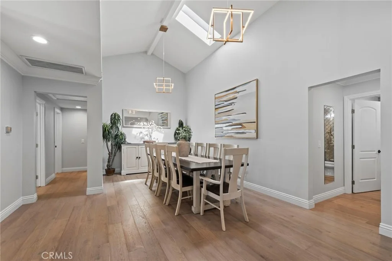
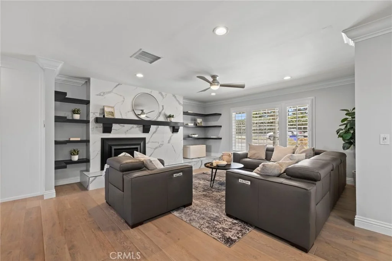
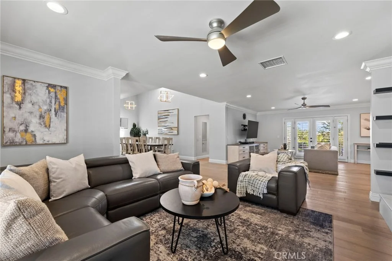
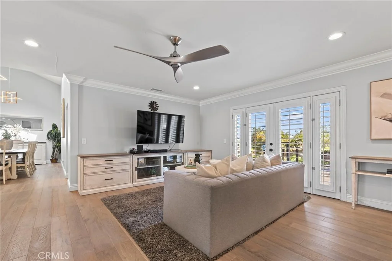
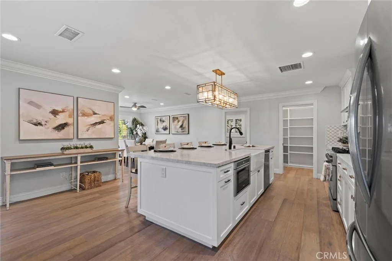
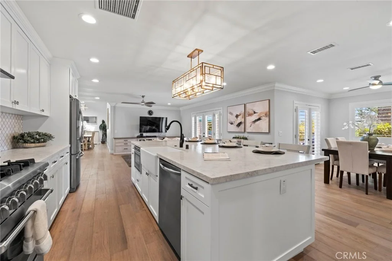
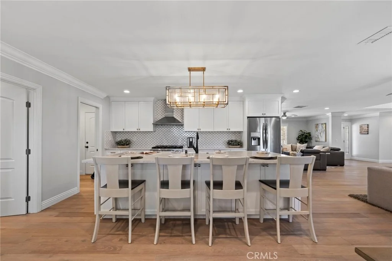
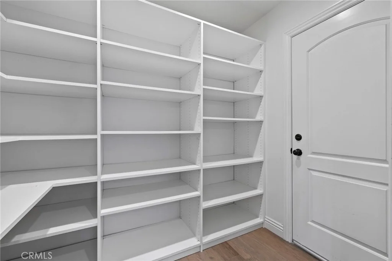
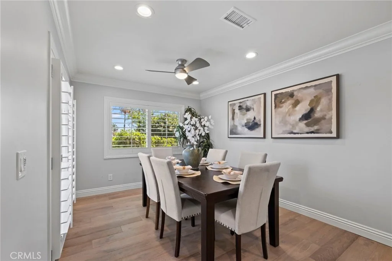
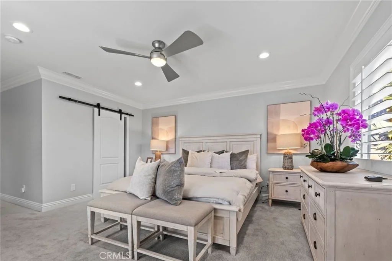
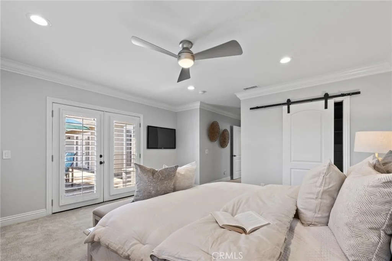
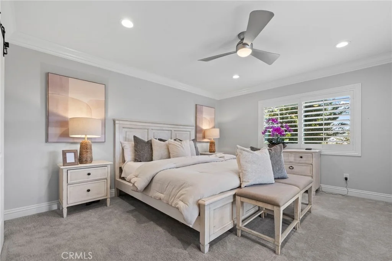
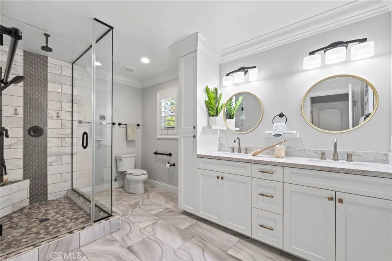
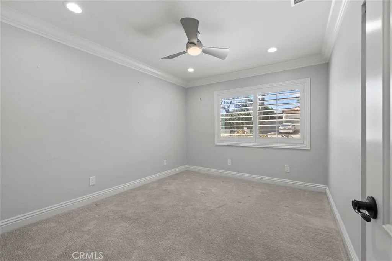
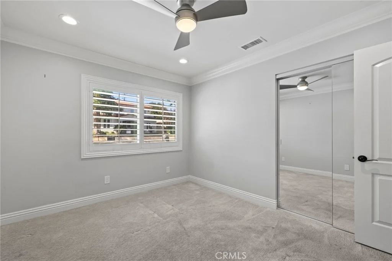
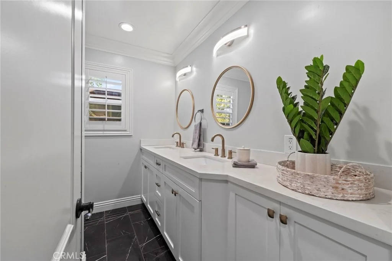
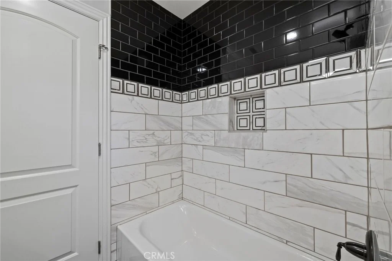
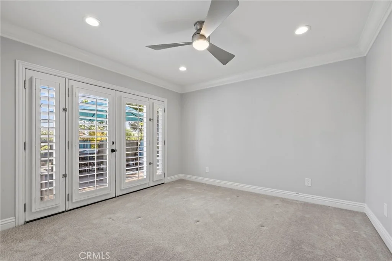
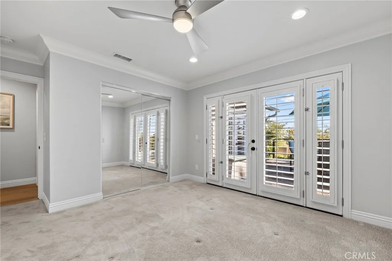
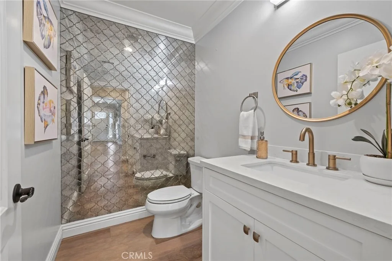
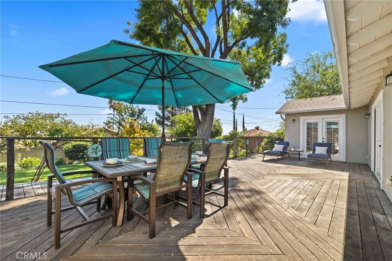
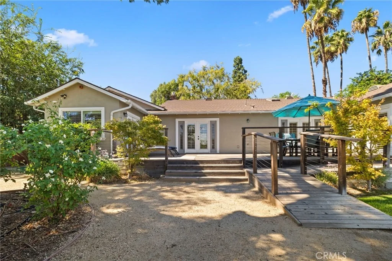
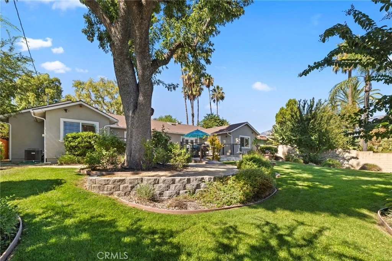
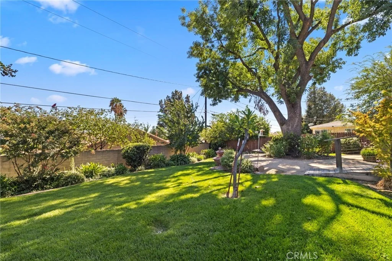
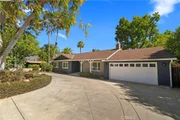
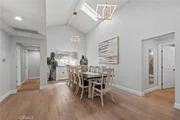
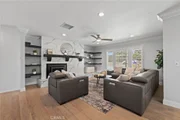
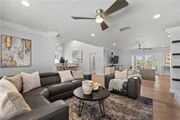
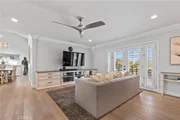
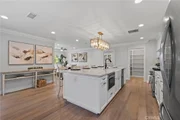
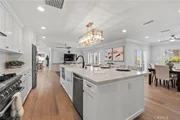
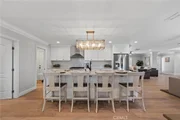
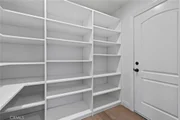
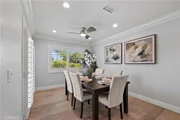
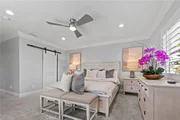
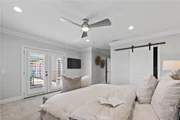
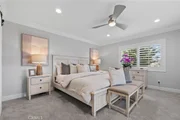
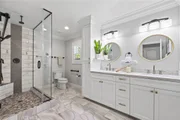
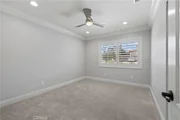
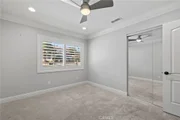
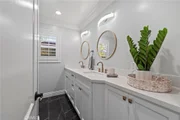
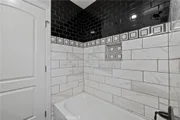
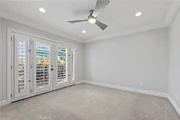
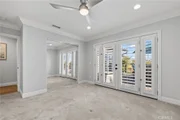
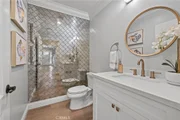
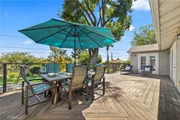
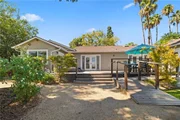
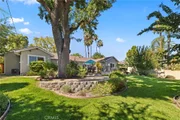
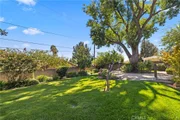
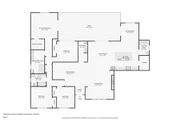
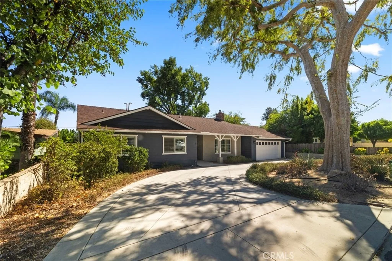
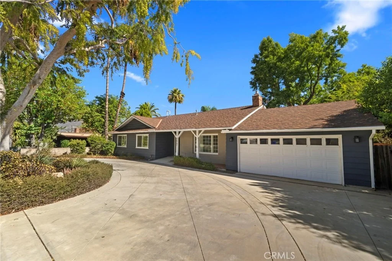
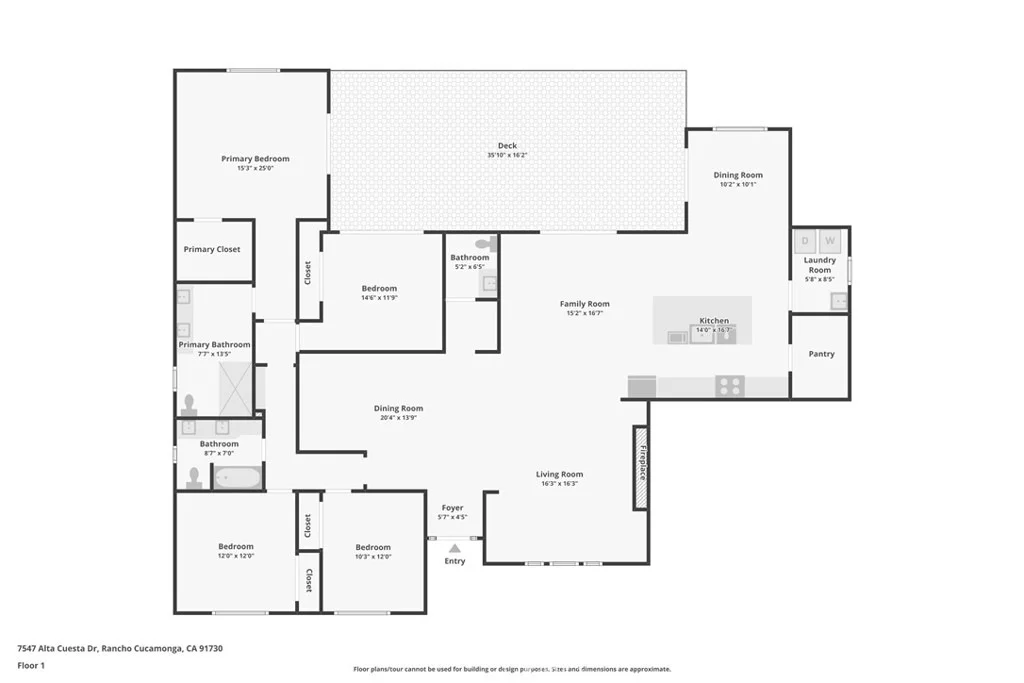
Classic Rancho style meets modern comfort in this beautifully updated 4-bedroom, 3-bath home offering 2,546 square feet of thoughtfully designed living space on a generous 10,400-square-foot lot. Built in 1961, this inviting home blends timeless character with stylish finishes, creating a warm and welcoming feel throughout. Inside, engineered hardwood flooring, fresh interior paint, plantation shutters, and elegant crown molding complement the light-filled living spaces. The open-concept layout connects the living and dining areas with a beautifully updated kitchen featuring quartz countertops, white cabinetry, a decorative tile backsplash, stainless steel appliances, and a spacious center island with seating and convenient pull-out storage. The living room makes a statement with a striking fireplace framed by marble-look tile and custom floating shelves, while recessed lighting and ceiling fans add comfort throughout the home. The generously sized bedrooms offer flexibility for everyday living, guests, or a home office. Updated bathrooms feature stylish tilework, modern vanities, and thoughtfully selected finishes. Storage is abundant, with pantry shelving, pull-out kitchen drawers, laundry room cabinetry, additional garage storage, and a floored garage attic complete with stairs and a lift. Outside, mature trees create a beautiful natural setting in both the front and back yards. Enjoy the expansive backyard deck, ideal for outdoor dining, entertaining, or simply relaxing beneath the California sunshine. A ramp from the deck to the backyard and a cement ramp leading to the front door add convenient access, while a dedicated drain and pump at the front of the garage provide additional functionality. Set in a peaceful setting with quiet neighbors and conveniently located near Red Hill, this home offers a wonderful balance of comfort, space, and convenience. With its blend of classic Rancho charm, modern upgrades, exceptional storage, and inviting outdoor areas, this is a special opportunity to enjoy comfortable Southern California living in Rancho Cucamonga.
Unit Size
2,565 Ft²
Days on Market
-
Land Size
0.24 acres
Price per sqft
$386
Property Type
House
Property Taxes
-
HOA Dues
-
Year Built
1961

Listed By

Payment Calculator

Cap Rate Calculator

Last updated: 20 days ago (CRMLS #CV26221601)

Price History

Date / Event Date Event Price
Oct 23, 2026 In contract -
In contract
Oct 1, 2026 Listed by ELEMENT RE INC $989,000
Listed by ELEMENT RE INC
Jun 12, 2019 Sold
Sold
Mar 19, 2019 Listed by SOUTH HILLS PROPERTIES $798,000
Listed by SOUTH HILLS PROPERTIES
BACK UP OFFERS ARE WELCOMED,"One of a Kind" Near Red Hill Club Golf Course, original sq. ft. was 1,699, added 847 sq. ft PERMITTED ADDITIONS AND 533 SQ. FT. PERMITTED DECK NEW CONSTRUCTION, (HANDICAP ACCESSIBLE) ENTIRE Home was GUTTED to replace like new, as you enter your home open floor plan great view, step into a designed new patio decking of 533 sq. ft. for relaxation, great view overlooking mountains and city lights, home is surrounded with 4 exits glass french doors which leads out to patio BACK YARD EVERYTHING BRAND NEW INCLUDING SPRINKLERS, Landscape to enjoy for summer bar-B-Que , this home truly is award wining for entertaining, NEW CONSTRUCTED FAMILY GOURMET Kitchen, was built for a chef, TOP OF THE LINE stainless steel appliances, stove and exhaust hood is commercial like, new Frigidaire, large island Quartz counter tops which includes cupboards below, tons of cabinet space, extra large pantry, oversized indoor Laundry room, Crawford ceilings with Crown Moldings, large 4 bedrooms, Extra large Master bedroom with a walk in closet, the Master Bath is a must see design ..( WOW. ALL BATHS ARE designed (one of a kind) ARTISTIC Style!!. ENTIRE HOME NEW COOPER Plumbing, top of the line Tank-less water heater, recess lighting, double Paine windows, Skylight, new electrical, new sprinkler system front and rear, new central air and heat conditioner, water proof tile floors! Home is Energy efficient, NEW curricular driveway and Fence. (HOME IS LIKE NEW CONSTRUCTION)
Jan 30, 2018 Sold
Sold
Show More

Property Highlights

Garage
Air Conditioning
Fireplace
Parking Details
Has Garage
Attached Garage
Has Open Parking
Parking Features: Circular Driveway, Garage
Garage Spaces: 2
Interior Details
Half Bathrooms: 1
Full Bathrooms: 2
Interior Features: Built-in Features, Ceiling Fan(s), Open Floorplan, Pantry, Storage, SeparateFormalDiningRoom, LivingRoomDeckAttached, QuartzCounters, PrimarySuite, WalkInPantry
Appliances: Dishwasher, Gas Oven, Gas Range, Microwave, Refrigerator, Dryer, Washer
Flooring Type: Wood
Laundry Features: Inside, Laundry Room
Has Fireplace
Fireplace Features: Living Room
Exterior Details
Square Footage: 2565
Square Footage Source: $0
Security Features: Smoke Detector(s)
Property Condition: Updated/Remodeled, Turnkey
Architectural Style: Ranch
Year Built Source: Public Records
Year Built: 1961
Levels: One
Window Features: Plantation Shutters
Patio and Porch Features: Deck
Pool Features: None
Lot Features: Back Yard, Front Yard, Landscaped, Trees
Lot Size Area: 10400
Lot Size Units: Square Feet
Lot Size Acres: 0.2388
Lot Size Square Feet: 10400
Tax Lot: 20
Water Source: Public
Utilities Details
Cooling Type: Central Air
Heating Type: Central
Sewer : Public Sewer

Building Info

Overview

    General

  • Year Built: 1961
  • Effective Year Built: 1961
  • Building Count: 1
  • Total Rooms: 10
  • Bedroom Count: 5
  • Bathroom Count: 4
  • Full Bathrooms: 3
  • Partial Bathrooms: 4
  • Building Condition: 6
  • Building Quality: 4
  • Construction Type: 6
  • Building Style: 10
  • Exterior Walls Type: 0
  • Interior Walls Type: 0
  • Roof Shape Type: 0
  • Roof Cover Type: 13
  • Floor Count: 100
  • Living Units: 1
  • Floor Cover: 0
  • Basement Type: 0
  • Basement Area: 0
  • Garage Type: 1
  • Garage Square Area: 441
  • Parking Space Count: 2
  • Patio Type: 38
  • Porch Type: 137
  • Pool Type: 0
  • Location Influence Type: 224

    Dimensions

  • Lot Size Square Feet: 10,400
  • Lot Size Depth Feet: 1,300
  • Lot Size Frontage Feet: 800
  • Total Building Area: 3,006
  • Gross Building Area: 3,006
  • Building Area: 2,565
  • Building Area Measurement: L

    Heating and Cooling

  • Fireplace Count: 1
  • Air Conditioning: 2
  • Heating: 3
  • Heated Square Feet: 2,565
  • Heating Fuel Type: 0

    Utilities

  • Sewer System: 1
  • Water Service: 2

Building

  • Building Type: 0
  • Property Class: R
  • Subdivision: RED HILL ESTATES SUBDIVISION NO 3
  • Land Acres: 0000000239
  • Standard Land Use Code: 1001
  • County Land Use Code: 0510
  • Legal Description 1: TRACT 2573 LOT 20 RED HILL ESTATES NO 3

Neighborhood

  • School District Name: Central Elementary School District
  • Census Tract: 000812

Geography

  • Assessors Map Reference: 11-E1
  • District: 07
  • Subdivision Tract Number: 2573
  • Parcel: 0207-044-15-0000
  • Lot: 20
  • Municipality: ONTARIO
  • Latitude: 34.1168
  • Longitude: -117.62

    Address

  • Full Address: 7547 Alta Cuesta Dr
  • Address - House Number: 7547
  • Address - Street Name: Alta Cuesta
  • Address - Suffix Type: Dr
  • State: CA
  • City Name: Rancho Cucamonga
  • Carrier Code: C004
  • 4-Digit Zip Code: 1007
  • Zip Code: 91730

Valuation

    Tax

  • Tax Year: 2022
  • Tax Amount: $892,010
  • Tax Rate Code Area: 015-012

    Appraisal Valuation

  • Standard Deviation: 0.1924
  • Valuation Date: Apr 03, 2024
  • Confidence Score: 74
  • Final Value: 1,011,203
  • High Value: 1,205,809
  • Low Value: 816,596

    Assessments Valuation

  • Assessed Year: 2023
  • Assessed Total Value: $830,957
  • Assessed Land Value: $290,835
  • Assessed Improvements Value: $540,122

    Sales

  • Current Sale Contract Date: May 24, 2019
  • Current Sale Recording Date: Jun 13, 2019
  • Current Sale Price:
  • Current Sale Document Type: 36
  • Current Sale Input Document Number: 2019-0193594
  • Previous Sale Recording Date: Jan 30, 2018
  • Previous Sale Contract Date: Jan 26, 2018
  • Previous Sale Amount: $475,000
  • Previous Sale Document Type: 36
Data used for valuation calculations is provided by RealtyHop, and other third party sources

Comparables

Unit
Status
Type
Beds
Baths
ft²
Price/ft²
Asking Price
Listed On
Closing Price
Sold On
HOA + Taxes

About Rancho Cucamonga


Similar Homes for Sale

Currently no similar homes around

Nearby Rentals

Unit for rent at 466 Meyer Place, UPLAND, CA, 91786

$3,200 /mo

  • 3 Beds
  • 2 Baths
  • 1,600 ft²
466 Meyer Place, UPLAND, CA, 91786 Listing by Heather Cervantes
Unit for rent at 9453 Alder Street, RANCHO CUCAMONGA, CA, 91730

$3,450 /mo

  • 3 Beds
  • 2 Baths
  • 1,471 ft²
9453 Alder Street, RANCHO CUCAMONGA, CA, 91730 Listing by Oliver Wei
Unit for rent at 1194 Eddington Street, UPLAND, CA, 91786

$3,700 /mo

  • 5 Beds
  • 3 Baths
  • 1,738 ft²
1194 Eddington Street, UPLAND, CA, 91786 Listing by Rudy LaBrada


Frequently Asked Questions

When was property at 7547 Alta Cuesta built and last sold?
The property at 7547 Alta Cuesta was built in 1961 and last sold on May 24, 2019 for $775,000.
How much is this home worth?
The estimated value of the home located at 7547 Alta Cuesta is $1,004,301.
What are some comparable homes to 7547 Alta Cuesta?
There are currently no comparable homes to 7547 Alta Cuesta.