See Home Value
Wellington 80549
7545 McClellan Rd
$450,000
● House - Off Market

7545 McClellan Rd

Wellington, CO 80549
bedrooms
4 Beds
bathrooms
1 Bath
square feet
1,634 Ft²
$2,498
Est. Monthly
$42
HOA / Fees

About This Property

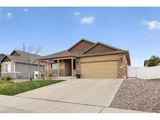
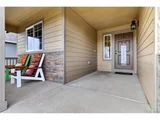
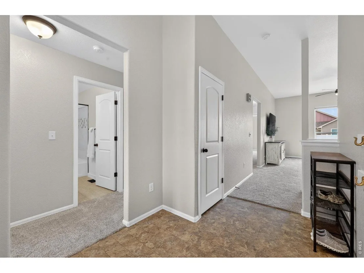
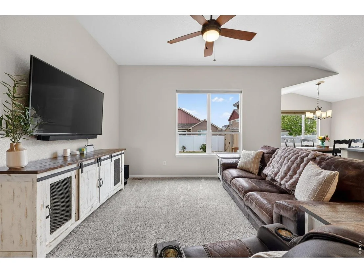
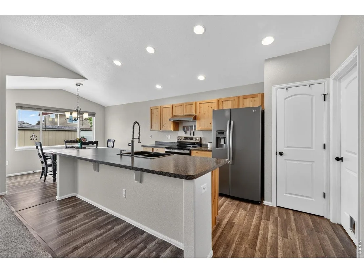
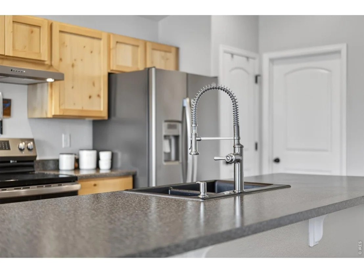
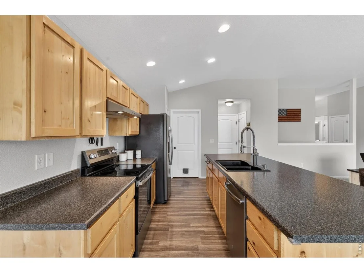
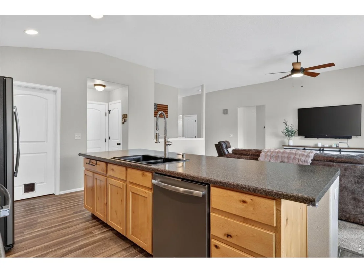
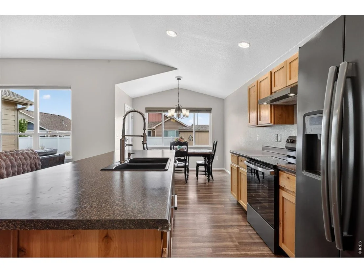
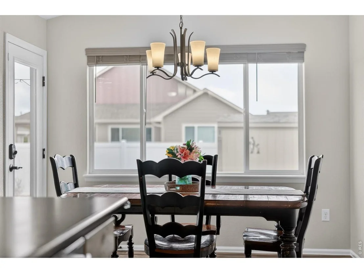
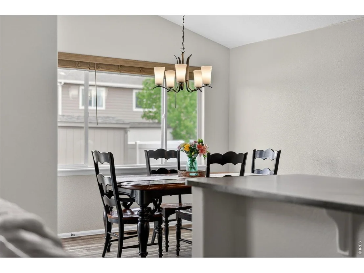
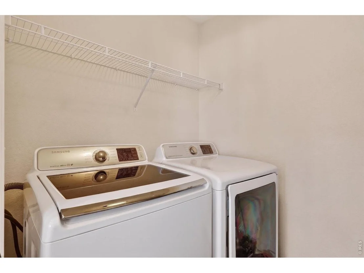
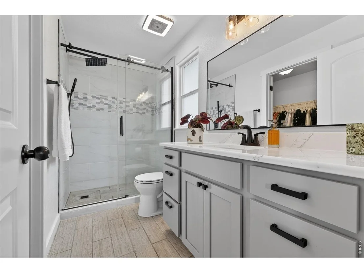
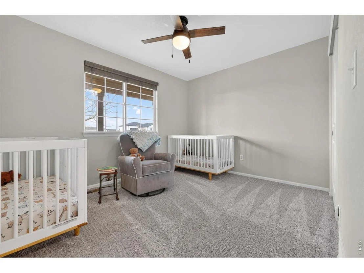
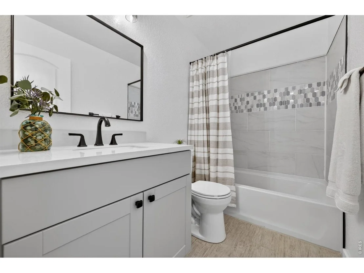
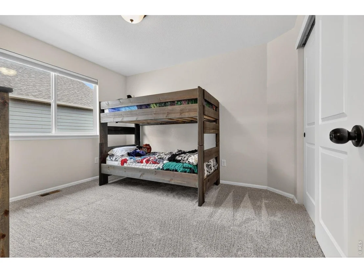
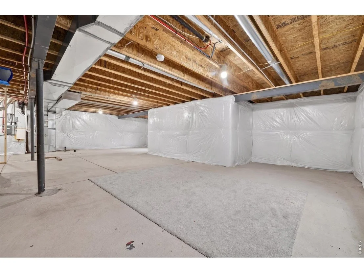
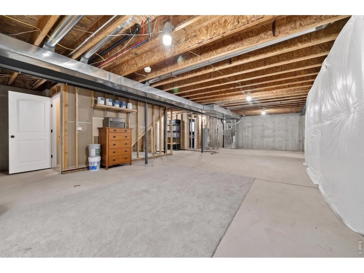
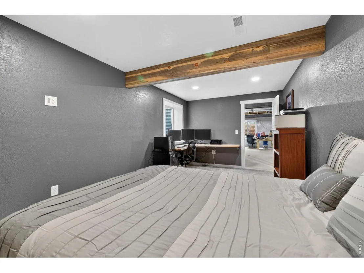
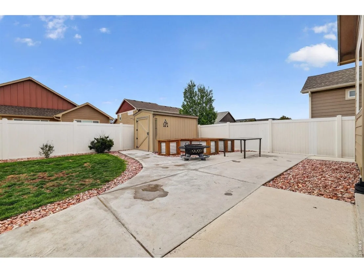
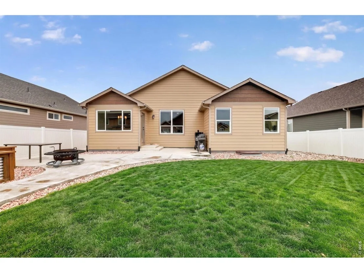
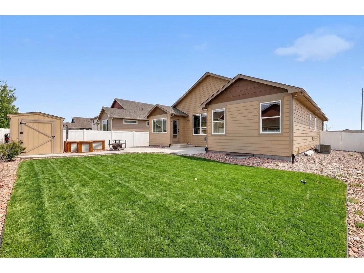
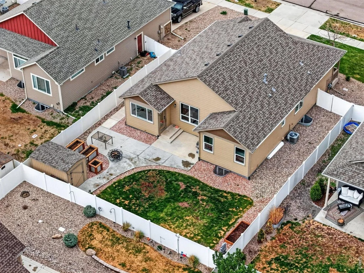
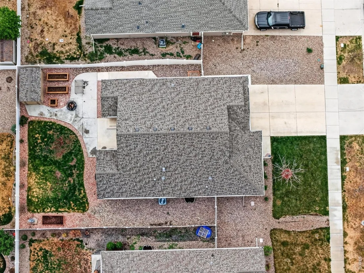
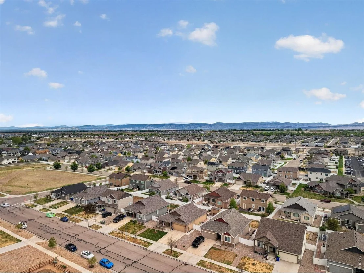
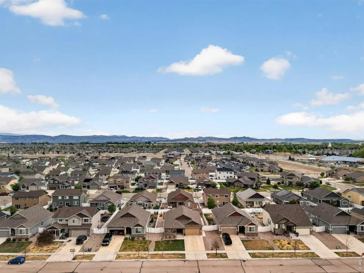
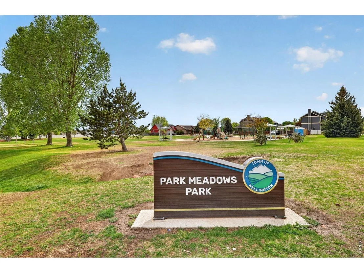
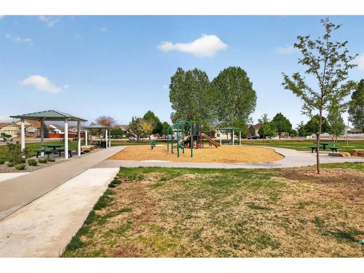
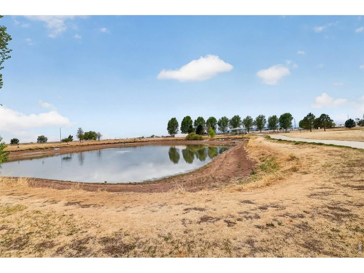
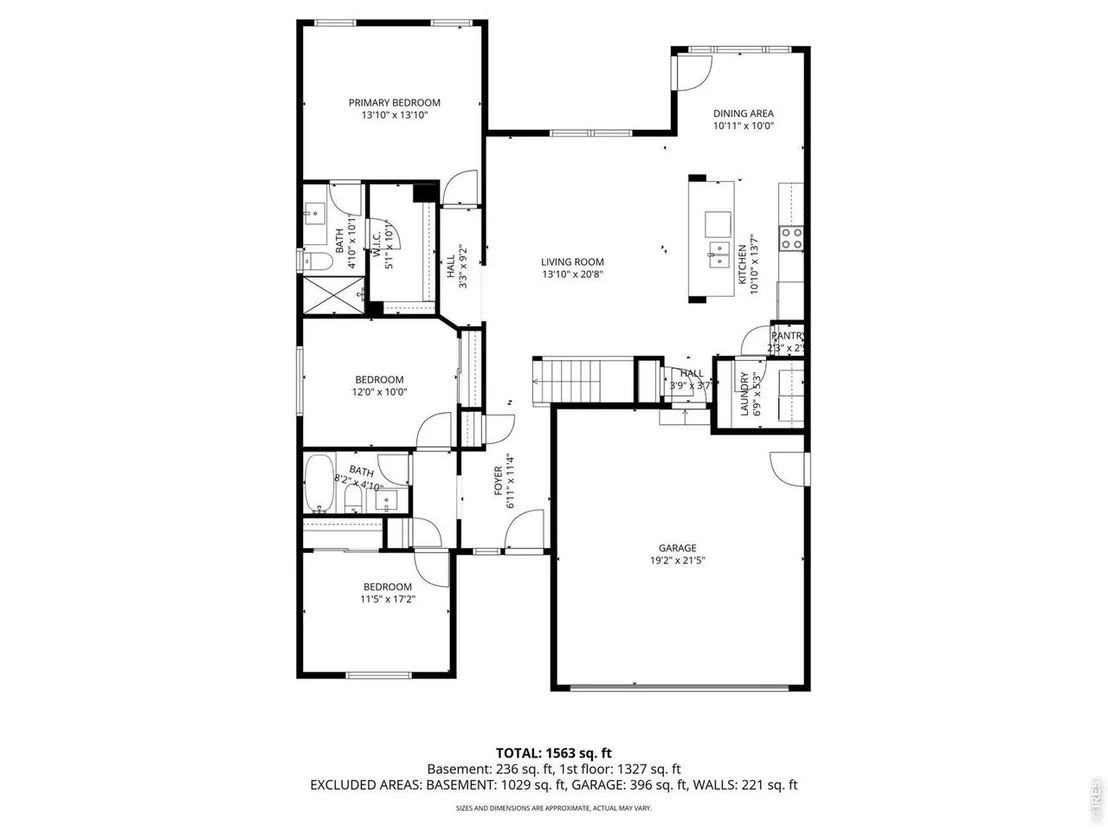
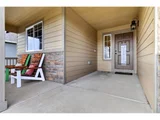
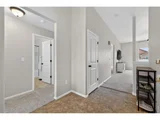
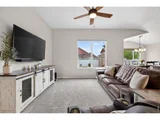
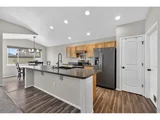
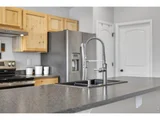
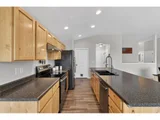
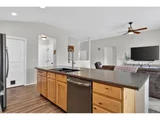
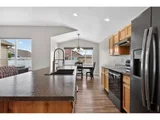
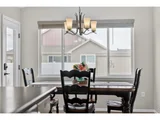
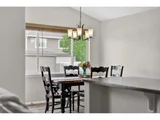
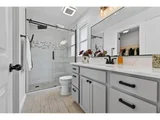
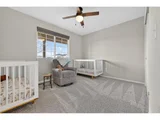
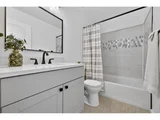
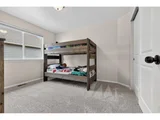
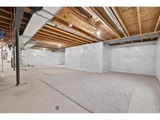
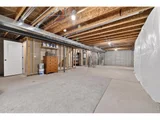
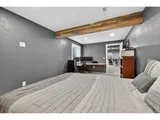
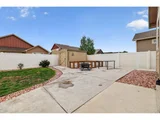
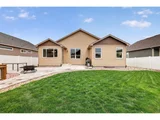
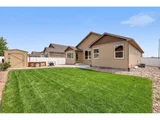
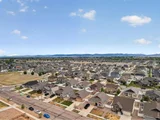
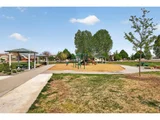
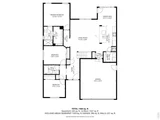
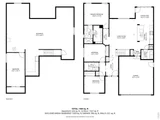
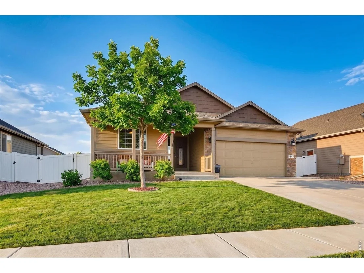
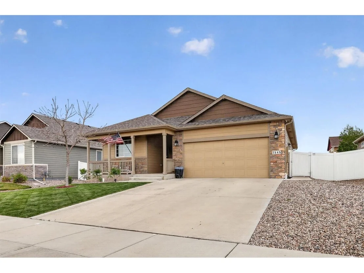
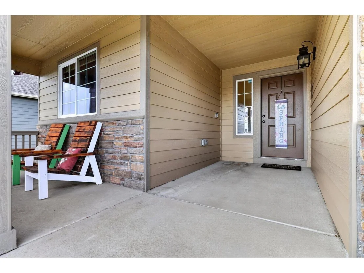
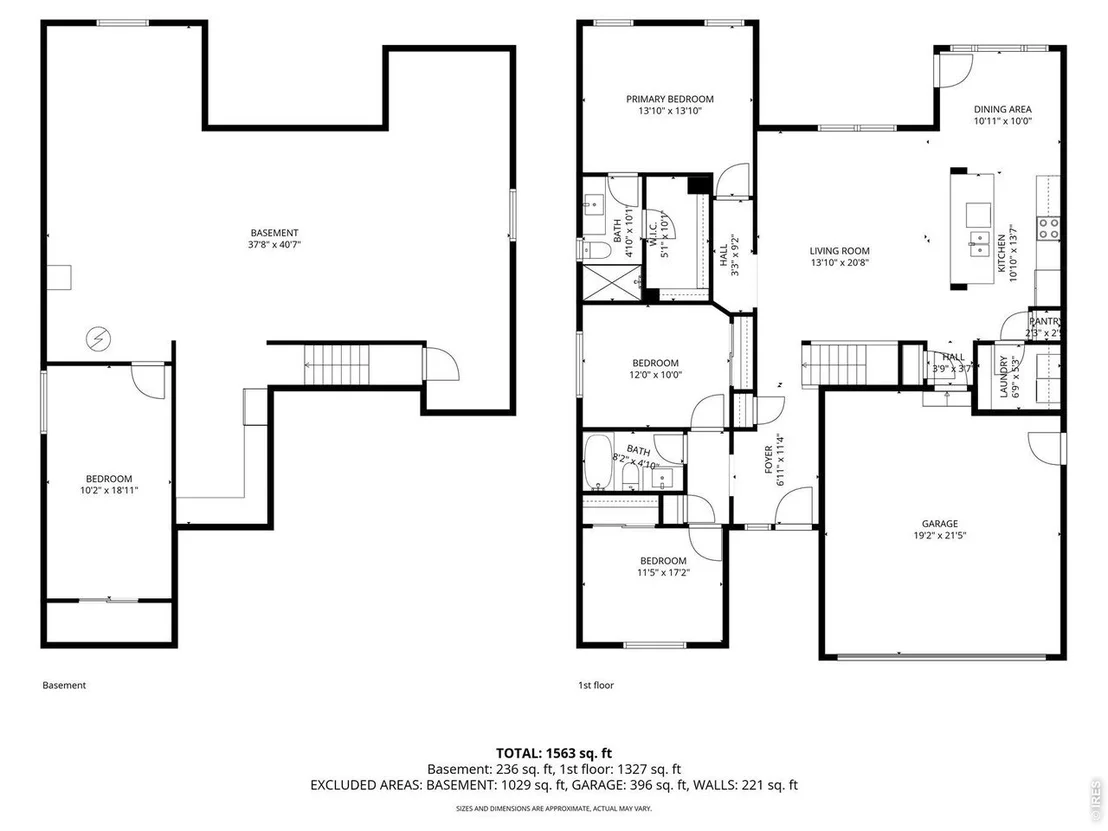
This ranch style home is thoughtfully updated and genuinely move-in ready. The covered front porch gives a warm first impression and sets the tone before you even step inside. The main level opens up with fresh paint, new flooring, and a layout that feels natural and easy to live in. The living room flows into an updated kitchen featuring slate appliances, a new sink, alder wood cabinetry, pantry storage, and an adjoining dining space perfect for both everyday meals and effortless hosting. The floor plan is practical and well-balanced. You'll find two secondary bedrooms, a fully updated bathroom, and a dedicated laundry area on the main level. The primary suite is tucked away for privacy and includes its own updated three-quarter bath & walk in closet, creating a comfortable separation from the rest of the home. Downstairs adds a level of flexibility that buyers really value. The basement is mostly unfinished, giving you room to expand when you're ready, but it already includes a finished bedroom that stands out with built-in desk space and Ethernet and TV setups. The basement also offers additional shelving, storage space, and a freezer outlet. The bedroom works well immediately as a guest space, office, or hobby room. A rough-in for a future bathroom and an airline system for sprinkler maintenance round out the practical upgrades. The homes major systems and improvements are already addressed, including a Class 4 impact-resistant roof, a recently serviced AC and furnace, updated tile bathrooms, new carpet, and a smart thermostat. Outside, the property extends your living space with an expanded patio, raised garden beds, storage shed, and an oversized side gate that adds convenience and flexibility for toys, trailers, or extra access.Set in a well-established Wellington neighborhood with parks, trails, and commuter routes, this home keeps everything within reach.It's clean, updated, and ready without the extra work, just move in and enjoy.
Unit Size
1,634 Ft²
Days on Market
-
Land Size
0.15 acres
Price per sqft
$275
Property Type
House
Property Taxes
$246
HOA Dues
$42
Year Built
2017

Payment Calculator

Cap Rate Calculator

Last updated: 3 months ago (IRES MLS #IRE1058360)

Price History

Date / Event Date Event Price
Aug 14, 2026 Sold
Sold
Jun 21, 2026 In contract -
In contract
May 22, 2026 Listed $450,000
Listed
This ranch style home is thoughtfully updated and genuinely move-in ready. The covered front porch gives a warm first impression and sets the tone before you even step inside. The main level opens up with fresh paint, new flooring, and a layout that feels natural and easy to live in. The living room flows into an updated kitchen featuring slate appliances, a new sink, alder wood cabinetry, pantry storage, and an adjoining dining space perfect for both everyday meals and effortless hosting. The floor plan is practical and well-balanced. You'll find two secondary bedrooms, a fully updated bathroom, and a dedicated laundry area on the main level. The primary suite is tucked away for privacy and includes its own updated three-quarter bath & walk in closet, creating a comfortable separation from the rest of the home. Downstairs adds a level of flexibility that buyers really value. The basement is mostly unfinished, giving you room to expand when you're ready, but it already includes a finished bedroom that stands out with built-in desk space and Ethernet and TV setups. The basement also offers additional shelving, storage space, and a freezer outlet. The bedroom works well immediately as a guest space, office, or hobby room. A rough-in for a future bathroom and an airline system for sprinkler maintenance round out the practical upgrades. The homes major systems and improvements are already addressed, including a Class 4 impact-resistant roof, a recently serviced AC and furnace, updated tile bathrooms, new carpet, and a smart thermostat. Outside, the property extends your living space with an expanded patio, raised garden beds, storage shed, and an oversized side gate that adds convenience and flexibility for toys, trailers, or extra access. Set in a well-established Wellington neighborhood with parks, trails, and commuter routes, this home keeps everything within reach. It's clean, updated, and ready without the extra work, just move in and enjoy.
May 6, 2026 Listed $450,000
Listed
Sep 13, 2017 Sold
Sold
Show More

Property Highlights

Garage
Air Conditioning
Fireplace

Building Info

Overview

    General

  • Year Built: 2017
  • Effective Year Built: 2017
  • Building Count: 1
  • Total Rooms: 6
  • Bedroom Count: 3
  • Bathroom Count: 2
  • Full Bathrooms: 2
  • Partial Bathrooms: 2
  • Bathroom Plumbing Fixtures: 9
  • Building Condition: 6
  • Building Quality: 7
  • Construction Type: 6
  • Building Style: 11
  • Exterior Walls Type: 18
  • Interior Walls Type: 3
  • Roof Shape Type: 7
  • Roof Cover Type: 3
  • Floor Count: 100
  • Living Units: 1
  • Floor Cover: 0
  • Basement Type: 8
  • Basement Area: 1,416
  • Garage Type: 1
  • Garage Square Area: 422
  • Parking Space Count: 2
  • Patio Type: 0
  • Porch Type: 31
  • Pool Type: 0

    Dimensions

  • Lot Size Square Feet: 6,493
  • Total Building Area: 3,272
  • Gross Building Area: 3,272
  • Building Area: 1,434
  • Building Area Measurement: L

    Heating and Cooling

  • Air Conditioning: 1
  • Heating: 3
  • Heated Square Feet: 1,434
  • Heating Fuel Type: 0

    Utilities

  • Sewer System: 0
  • Water Service: 0

Building

  • Building Type: 0
  • Property Class: R
  • Subdivision: WELLINGTON DOWNS SUB PUD
  • Land Acres: 0000000149
  • Standard Land Use Code: 1001
  • County Land Use Code: 1219L
  • Legal Description 1: LOT 20, BLK 5,WELLINGTON DOWNS SUB PUD, WEL (20160052866)

Neighborhood

  • School District Name: Poudre School District R-1
  • Census Tract: 002508

Geography

  • Assessors Map Reference: 88032
  • Account Number: R1662981
  • Parcel: R1662981
  • Block: 5
  • Lot: 20
  • Meridian: SEC 3 TWN 8N RNG 68W
  • Municipality: WELLINGTON
  • Latitude: 40.695
  • Longitude: -104.996

    Address

  • Full Address: 7545 Mcclellan Rd
  • Address - House Number: 7545
  • Address - Street Name: Mcclellan
  • Address - Suffix Type: Rd
  • State: CO
  • City Name: Wellington
  • Carrier Code: R005
  • 4-Digit Zip Code: 2340
  • Zip Code: 80549

Valuation

    Tax

  • Total Area: 2,850
  • Tax Year: 2023
  • Tax Amount: $261,915
  • Tax Rate Code Area: 1500

    Appraisal Valuation

  • Standard Deviation: 0.1408
  • Valuation Date: Mar 20, 2024
  • Confidence Score: 83
  • Final Value: 450,052
  • High Value: 513,443
  • Low Value: 386,662

    Market Valuation

  • Market Total Value: $424,000
  • Market Land Value: $123,800
  • Market Improvement Value: $300,200

    Assessments Valuation

  • Assessed Year: 2024
  • Assessed Total Value: $28,408
  • Assessed Land Value: $8,295
  • Assessed Improvements Value: $20,113

    Sales

  • Current Sale Contract Date: Aug 30, 2017
  • Current Sale Recording Date: Sep 13, 2017
  • Current Sale Price:
  • Current Sale Document Type: 68
  • Current Sale Input Document Number: 20170061257
Data used for valuation calculations is provided by RealtyHop, and other third party sources

Comparables

Unit
Status
Type
Beds
Baths
ft²
Price/ft²
Asking Price
Listed On
Closing Price
Sold On
HOA + Taxes

About Wellington


Similar Homes for Sale

Currently no similar homes around

Nearby Rentals


Frequently Asked Questions

When was property at 7545 McClellan Road built and last sold?
The property at 7545 McClellan Road was built in 2017 and last sold on Aug 30, 2017 for $278,852.
How much is this home worth?
The estimated value of the home located at 7545 McClellan Road is $446,580.
What are some comparable homes to 7545 McClellan Road?
There are currently no comparable homes to 7545 McClellan Road.