


101
Map

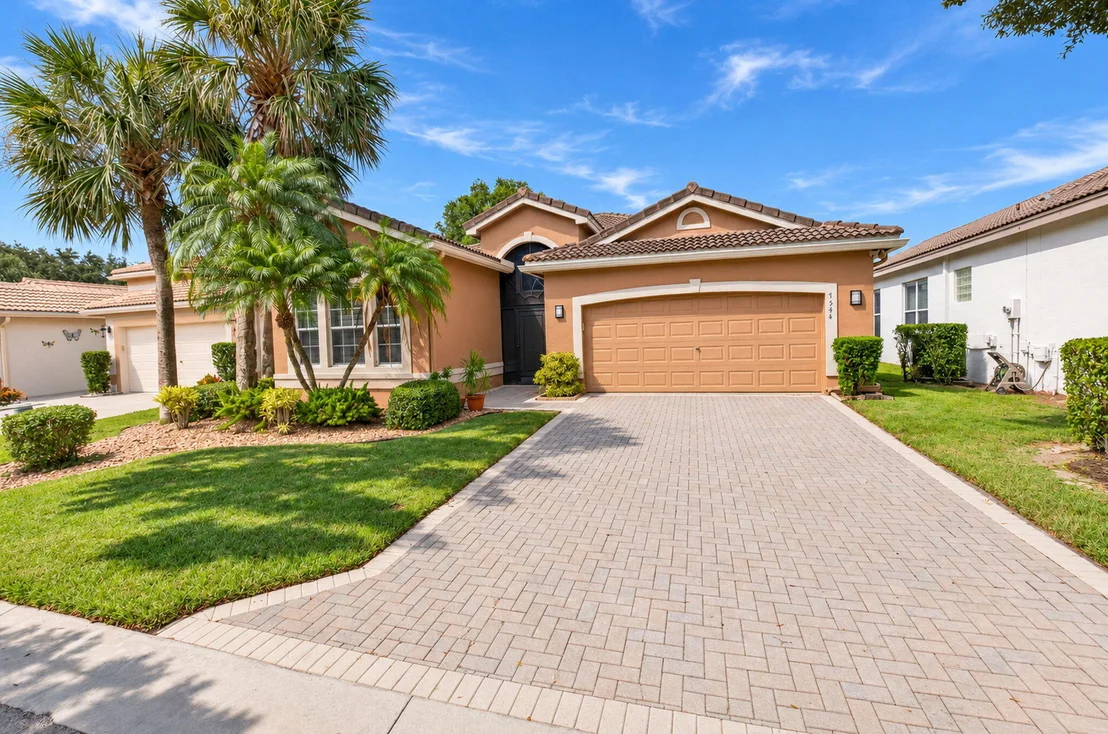
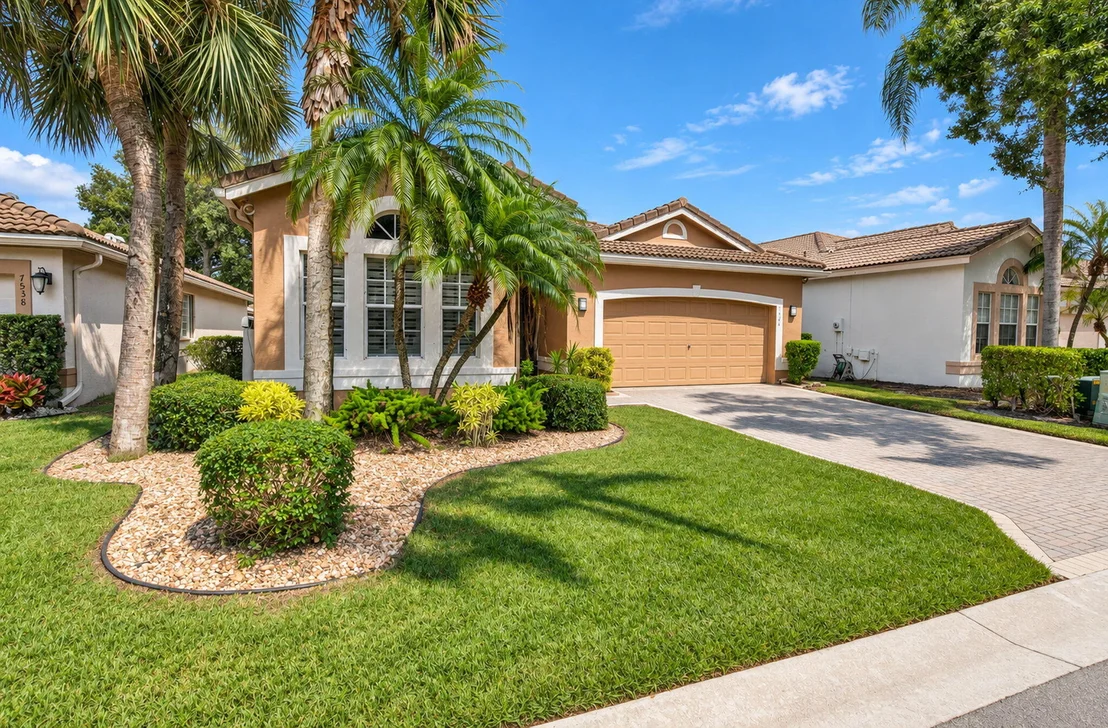
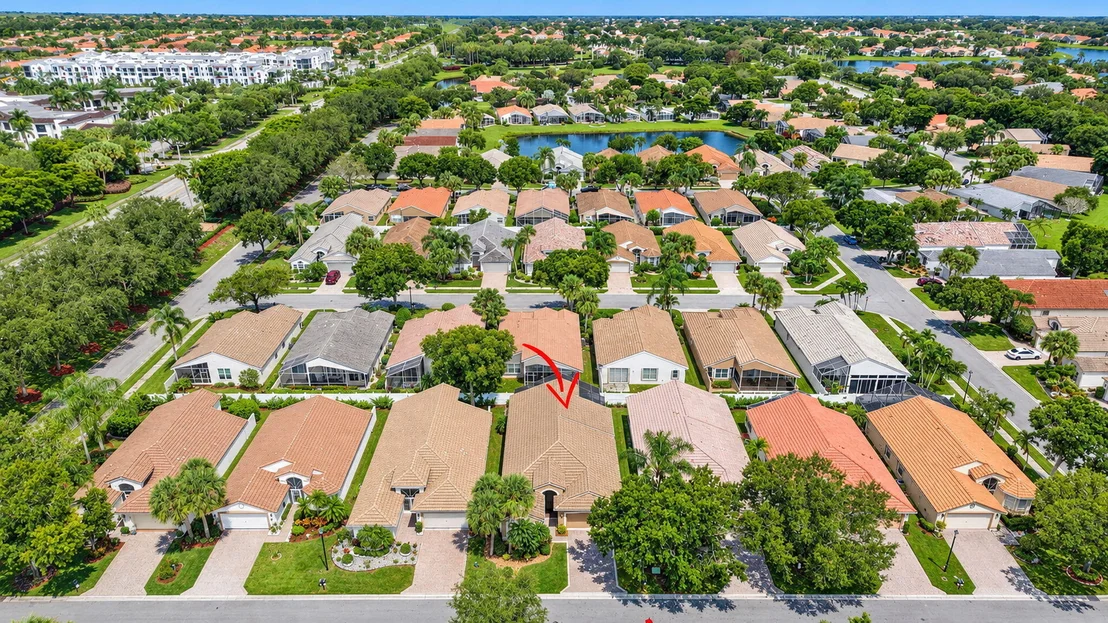
7544 Citronella Street


About This Property
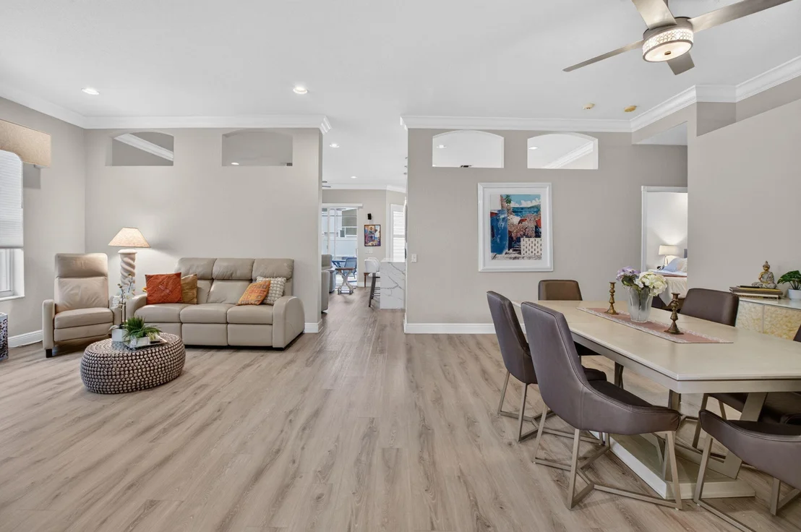
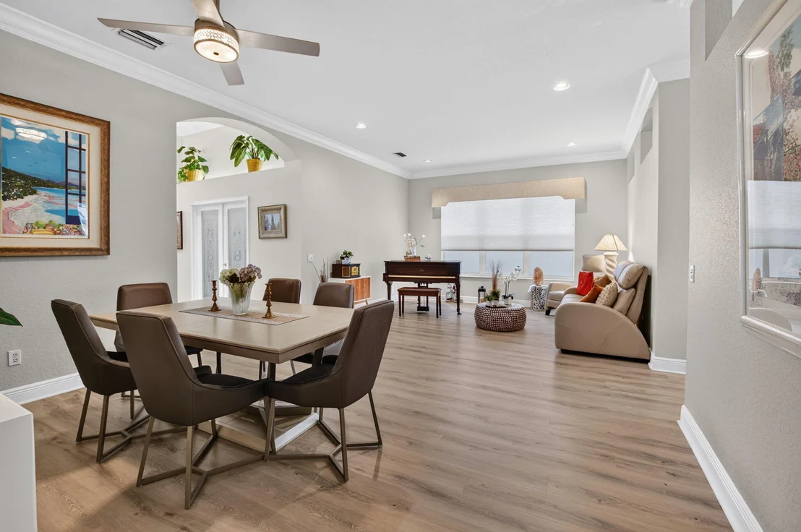
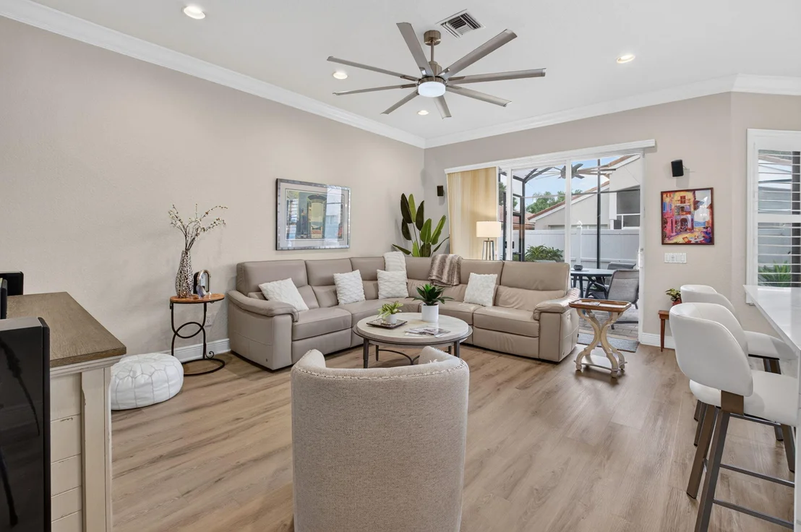
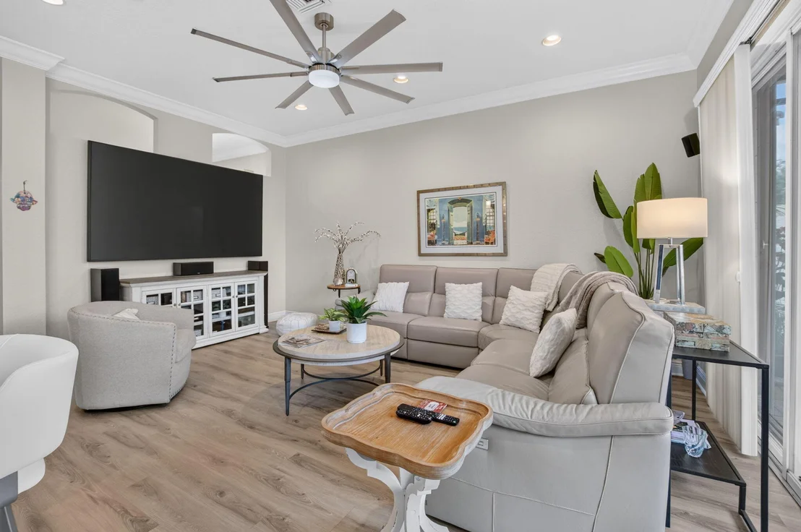
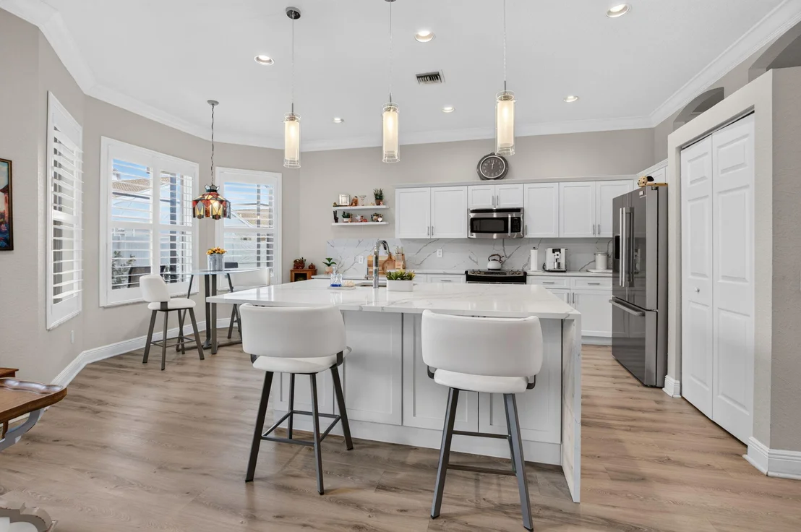
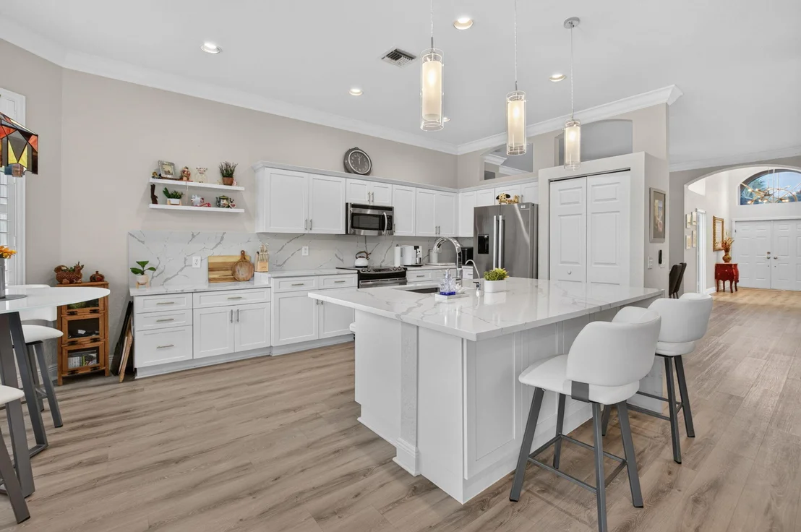
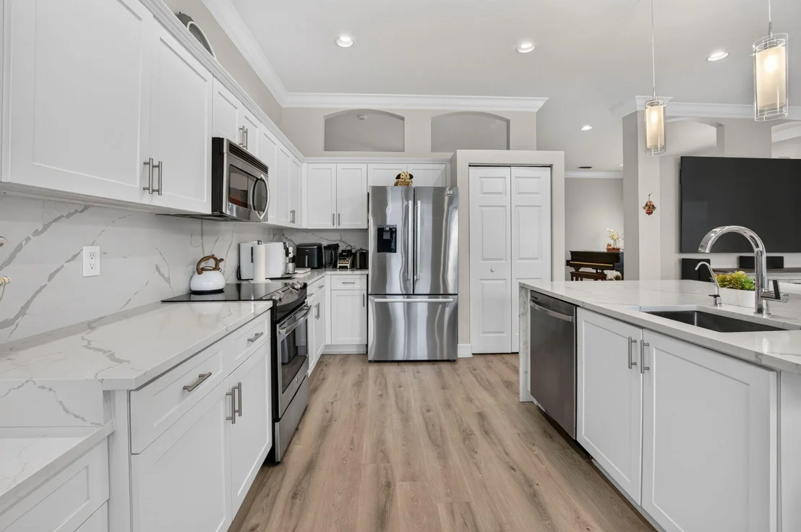
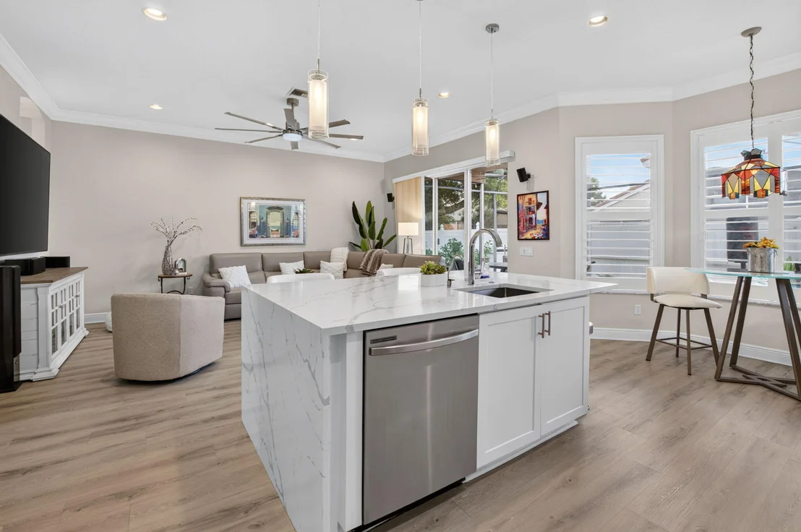
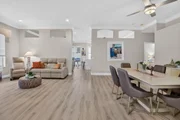
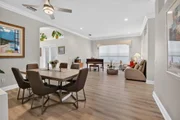
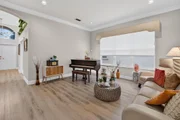
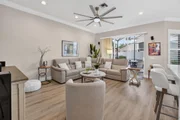
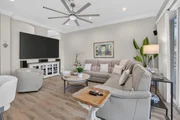
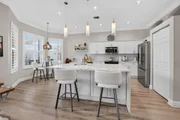
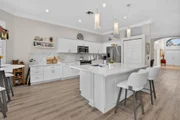
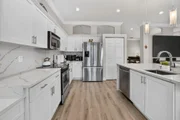
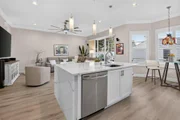
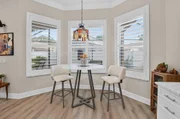
The beautifully renovated kitchen serves as the centerpiece of the home, featuring white shaker style cabinetry with brushed silver hardware, stainless steel appliances, elegant quartz countertops, and a full height quartz backsplash with subtle gray veining. The oversized waterfall edge kitchen island offers additional cabinetry and storage, an undermount sink, dishwasher, and seating for 2 beneath 3 contemporary glass pendant lights. Additional kitchen features include decorative floating shelves and a double door pantry closet. The adjoining breakfast nook is surrounded by a beautiful bay of windows with plantation shutters, creating a bright and inviting setting for casual dining. The kitchen flows seamlessly into the spacious living room, featuring comfortable seating, a dedicated entertainment wall, and sliding glass doors leading to the covered and screened in outdoor living area.
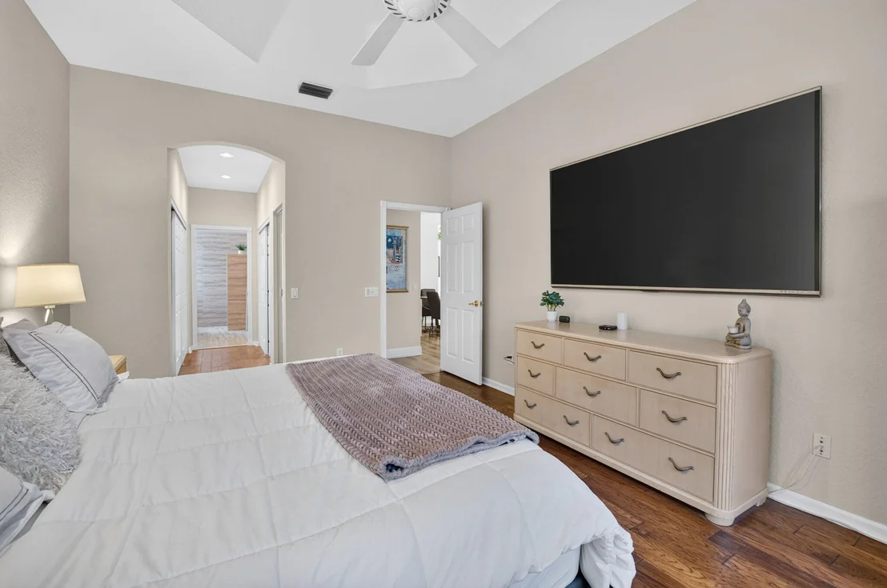
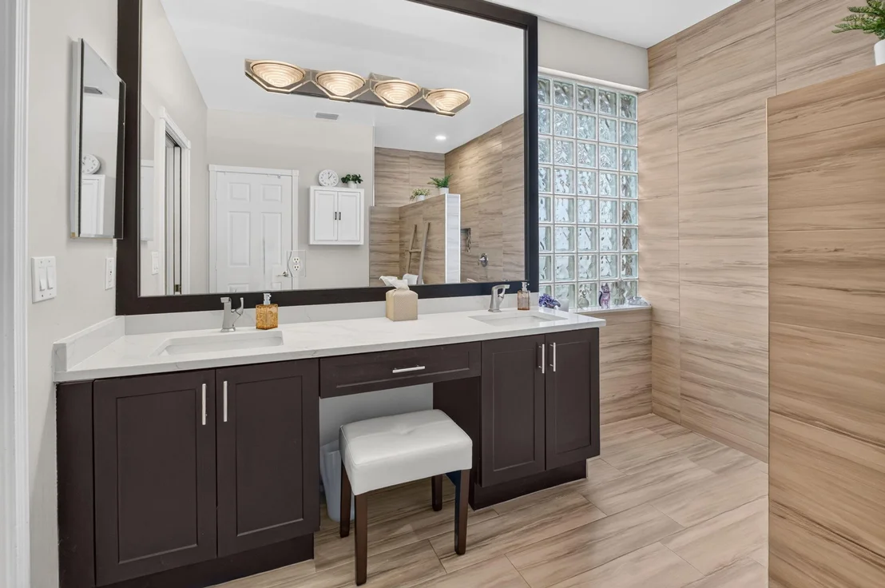
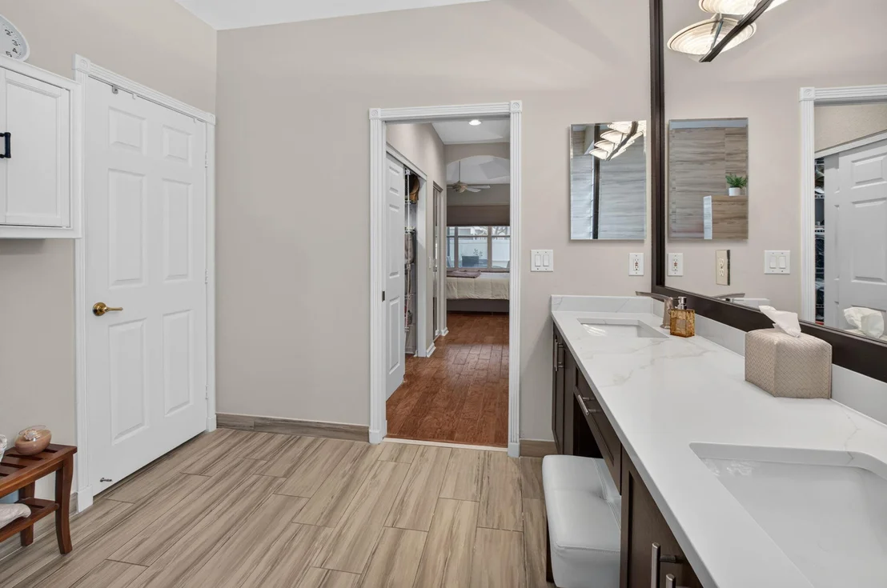
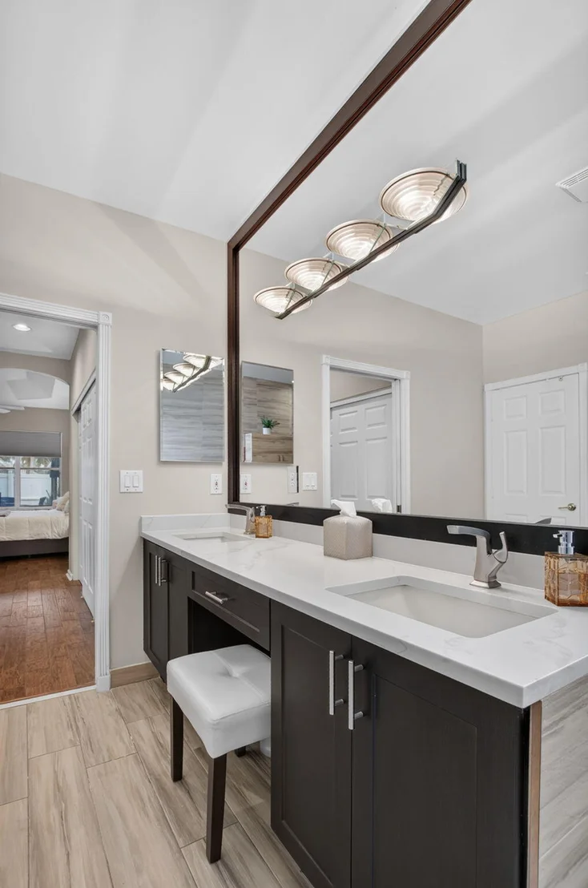
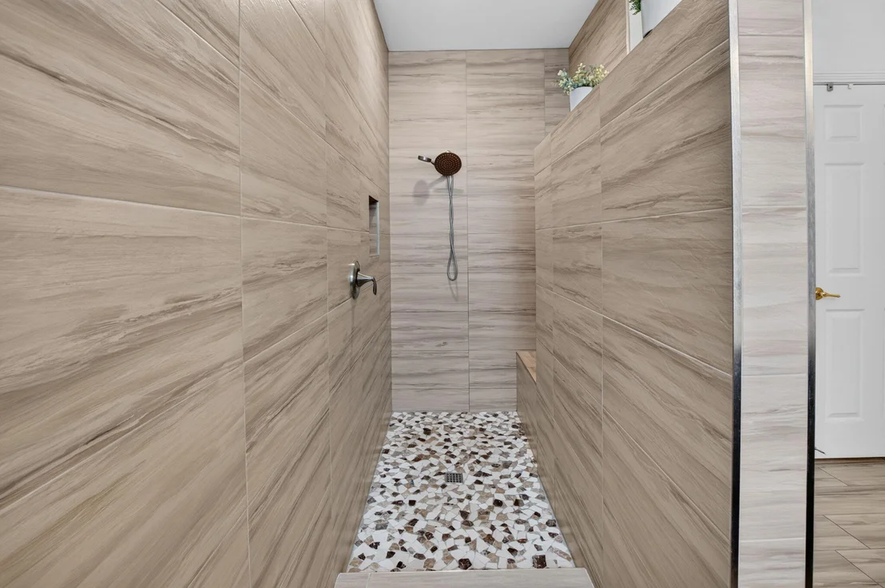
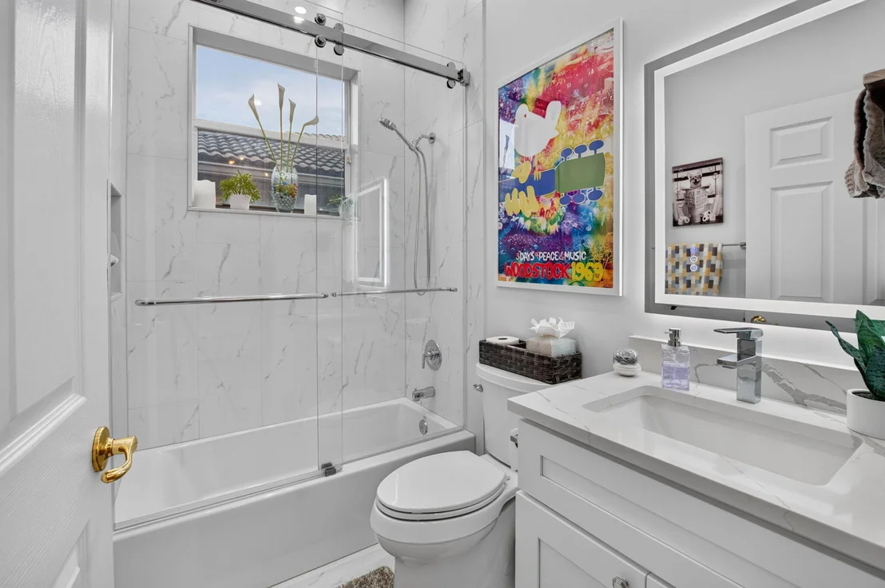
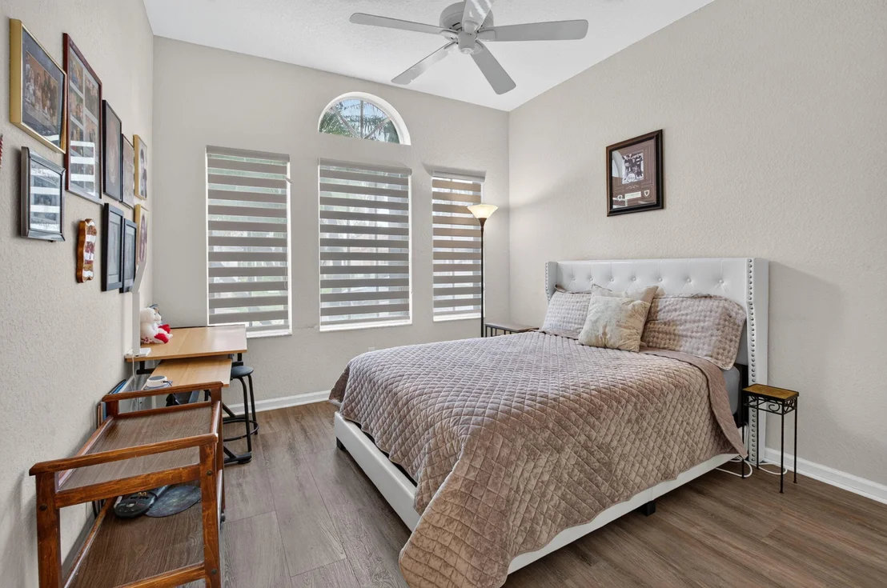
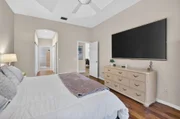
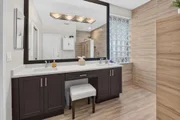
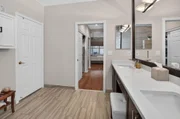
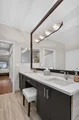
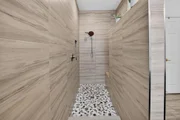
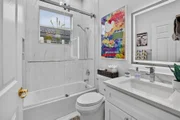
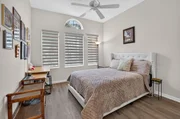
The spacious primary bedroom suite offers a relaxing retreat with a decorative tray ceiling, ceiling fan, recessed lighting, and a large window allowing natural light to fill the room. The beautifully renovated primary bathroom showcases attractive wood grain tile, an extended dual sink vanity with dark wood cabinetry, quartz countertops, a dedicated makeup area, and a custom walk in shower featuring decorative pebble flooring and a built in seating bench. The additional bedrooms offer comfortable accommodations, while the updated guest bathroom features a white shakerstyle vanity, quartz countertop, illuminated LED mirror, and marble look tiled tub and shower combination enclosed by frameless sliding glass doors.
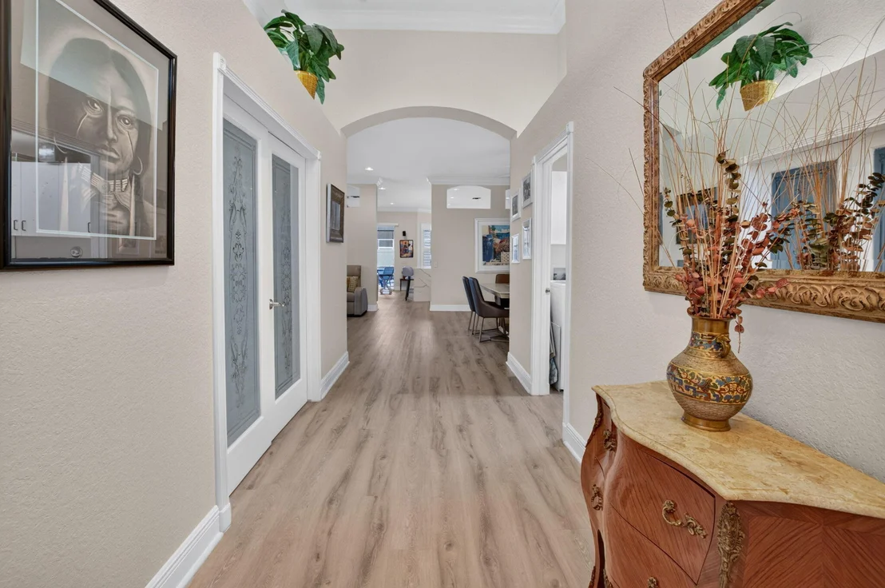
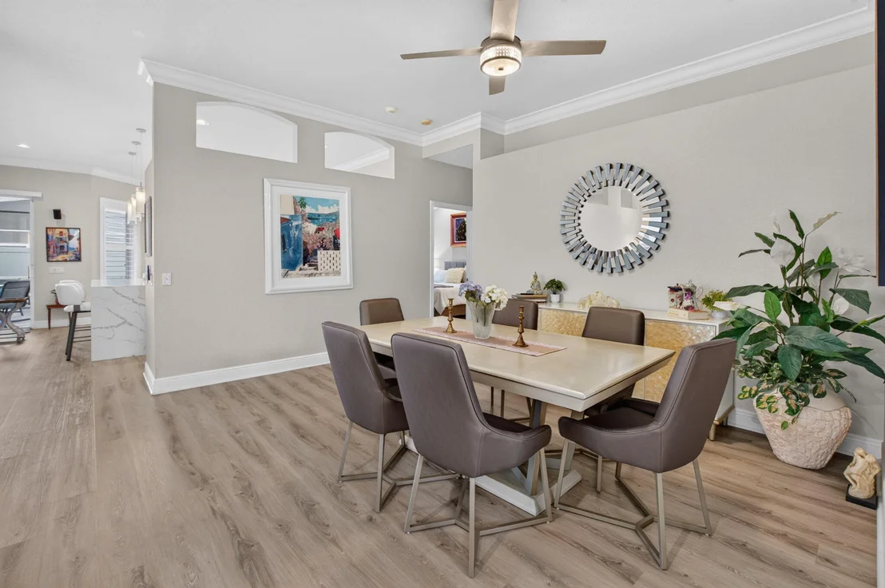
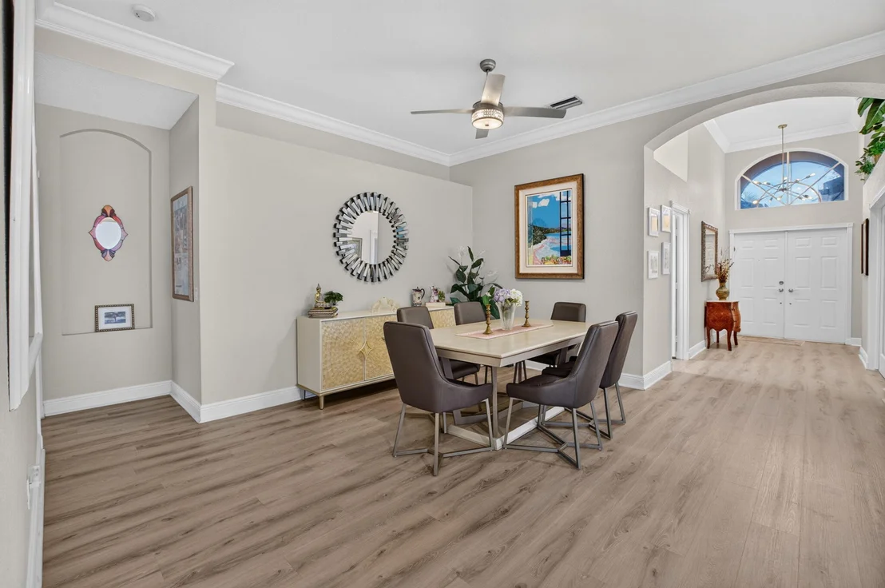
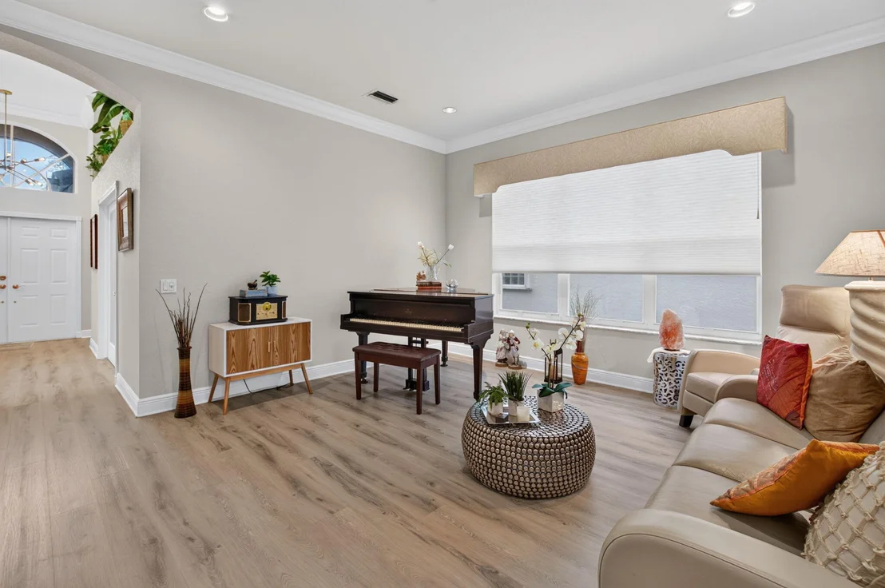
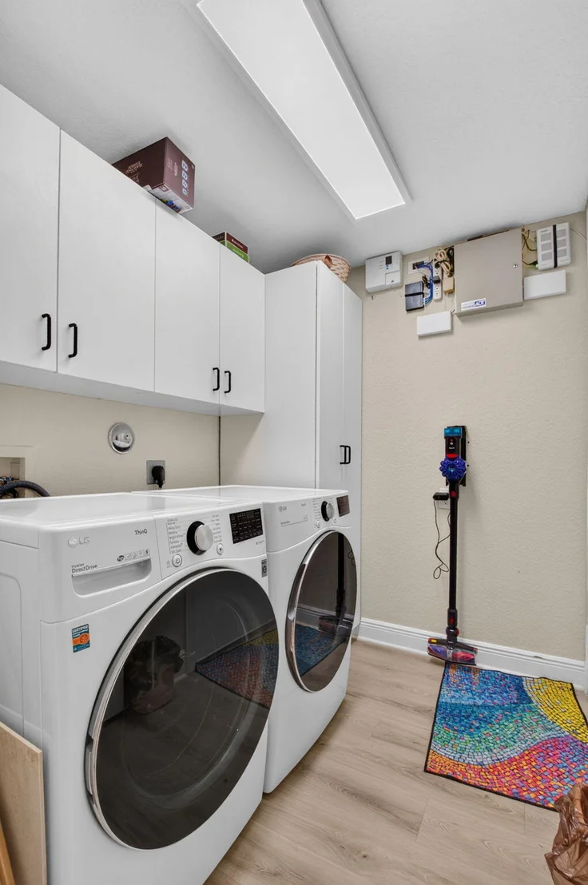
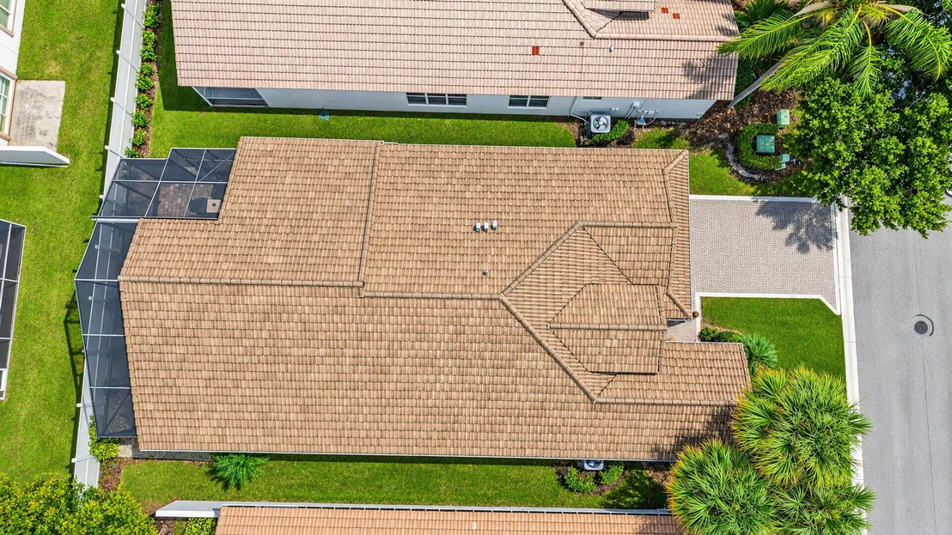
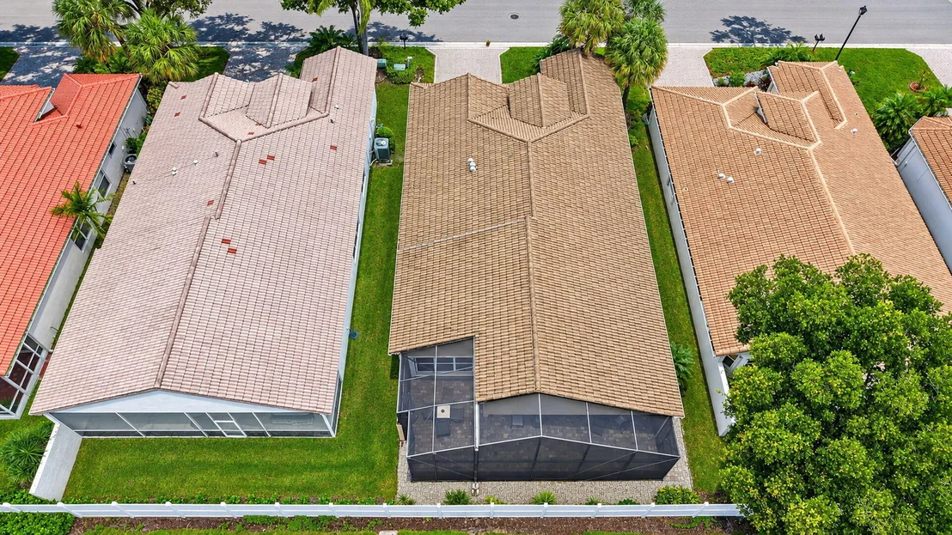
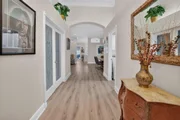
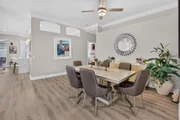
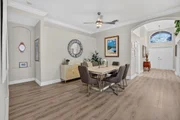
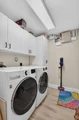
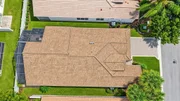
Additional upgrades and features include a whole house water filtration system, under sink reverse osmosis water filtration system, luxury vinyl flooring throughout, new wide baseboards and crown molding, upgraded LED lighting, new ceiling fans, plantation shutters, and updated window treatments. The dedicated laundry room features frontloading LG washer and dryer units, white upper storage cabinetry, and a tall pantry cabinet. Additional features include a newer roof, accordion hurricane shutters, convenient pull down attic access stairs, and a Tesla charging power outlet in the garage.
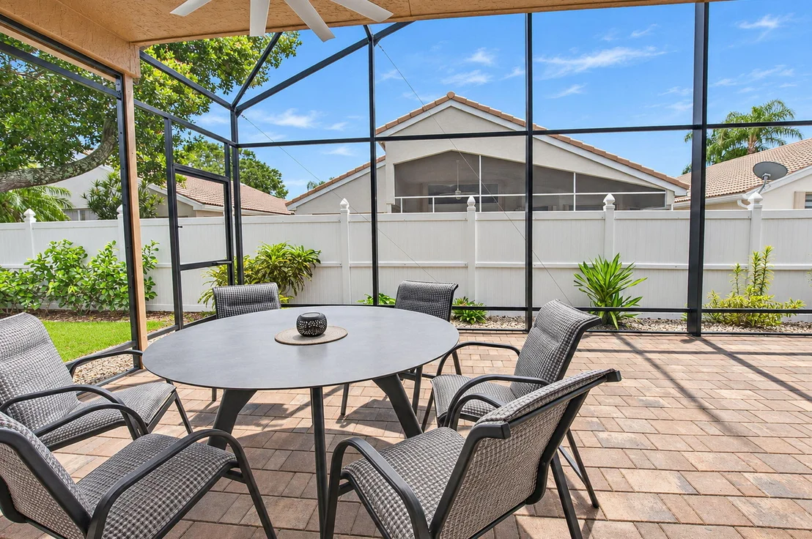
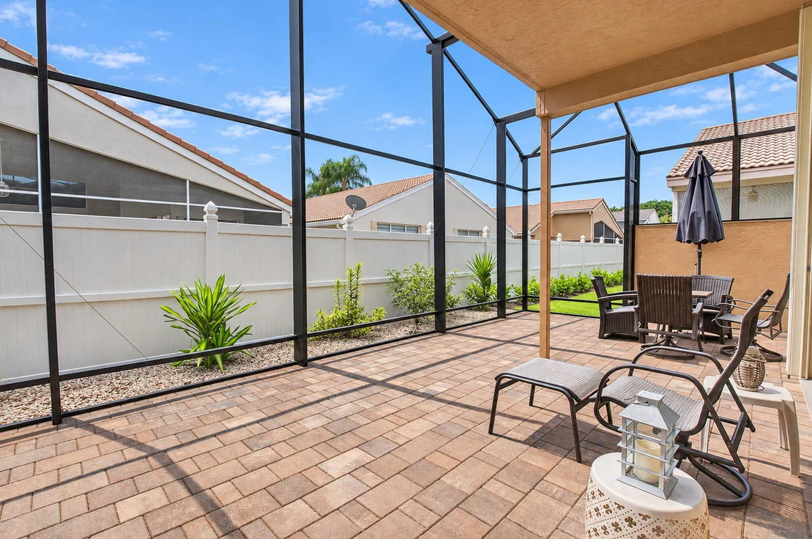
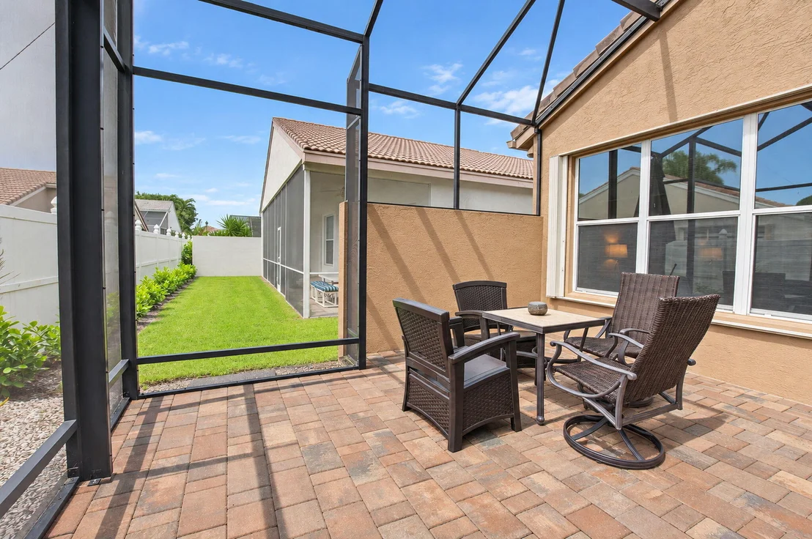
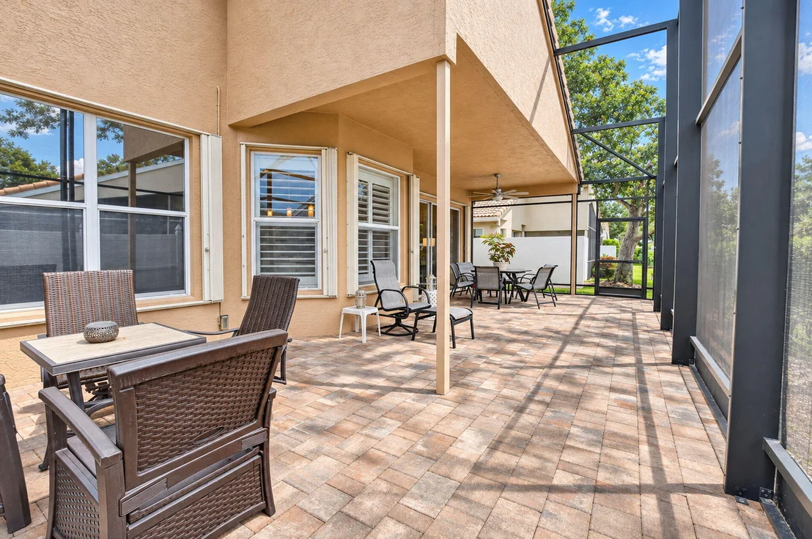
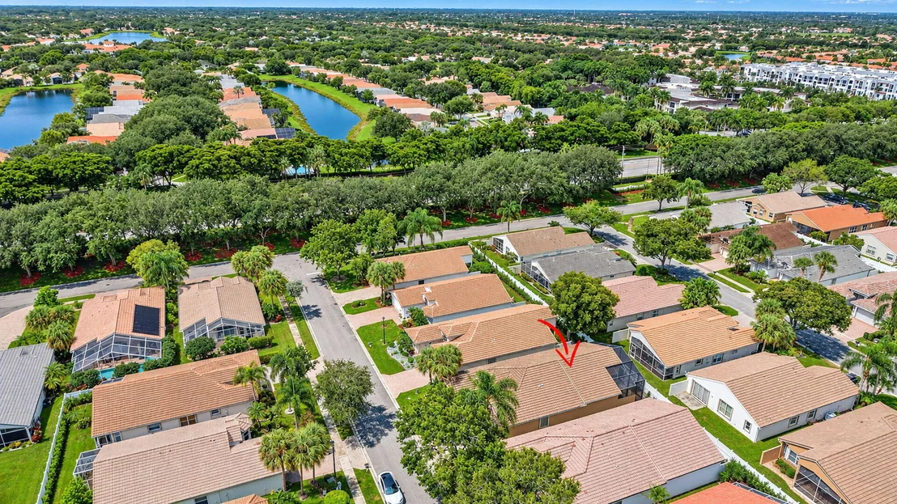
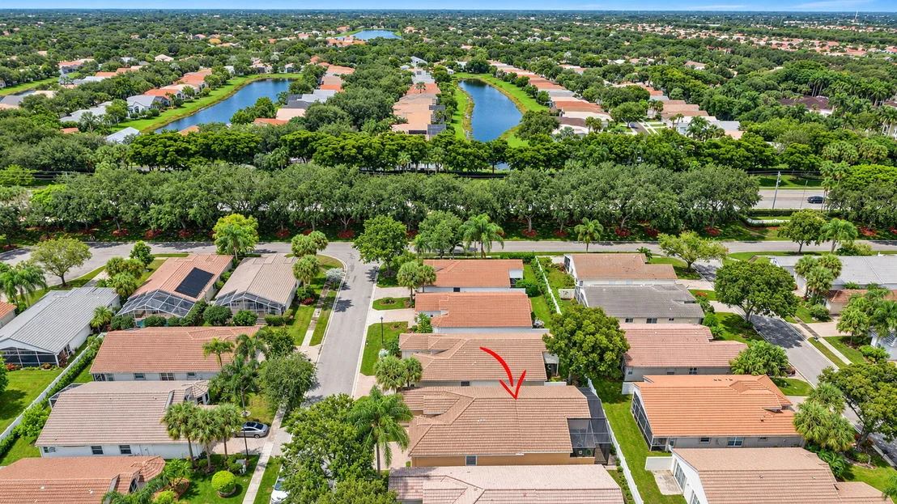
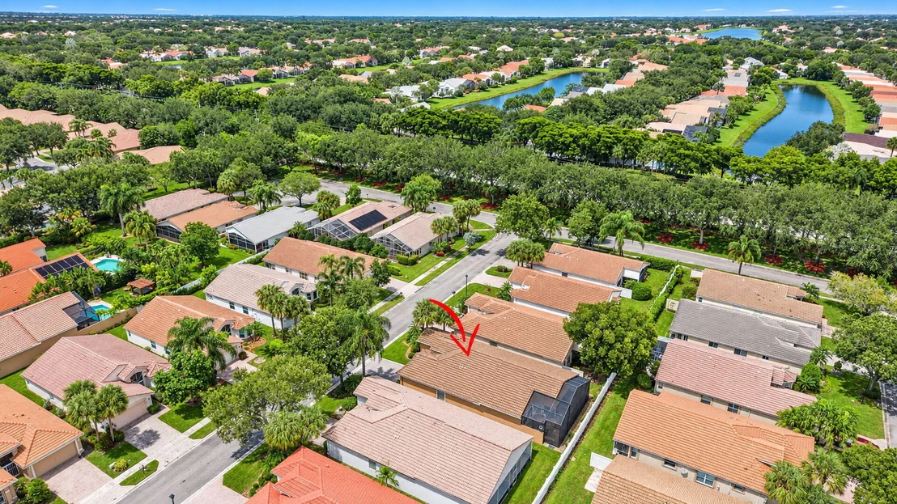
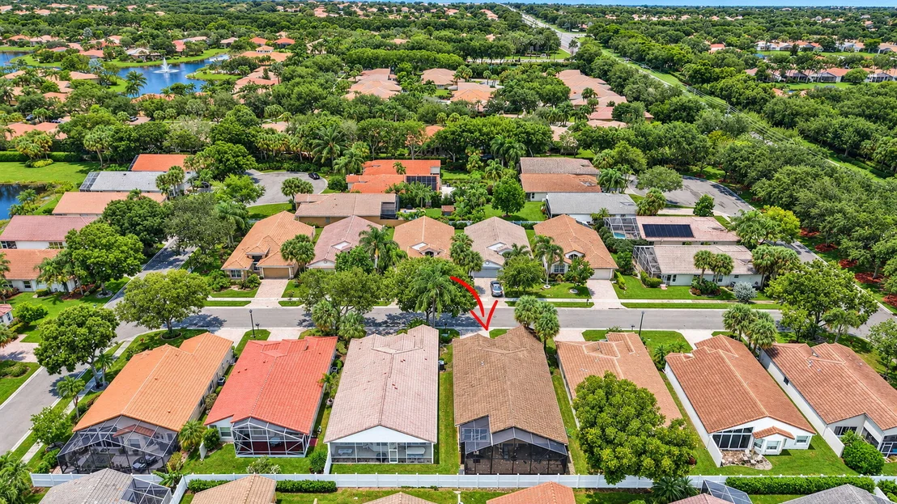
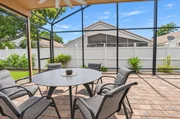
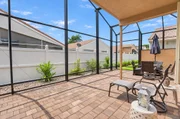
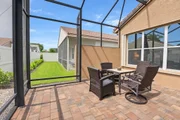
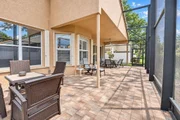
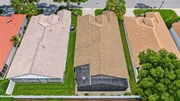
Enjoy the South Florida lifestyle from the large, extended, covered, and screened in lanai, featuring brick paver flooring, an outdoor ceiling fan, multiple seating and dining areas, and plenty of room to relax or entertain. The spacious screened enclosure overlooks a beautifully manicured green lawn surrounded by a white privacy fence, while the raised brick paver patio provides additional outdoor living space.
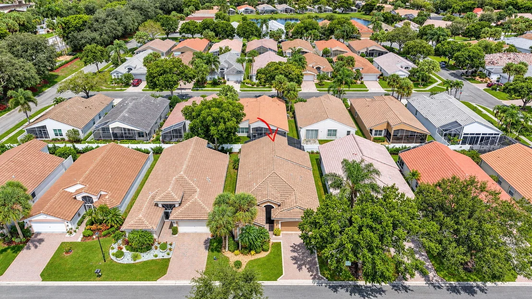
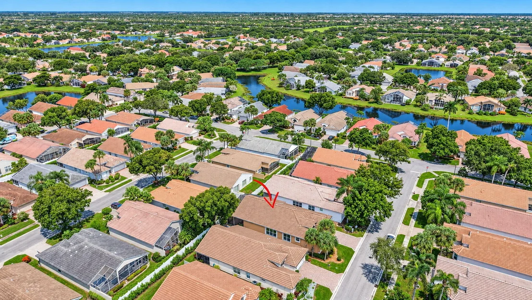
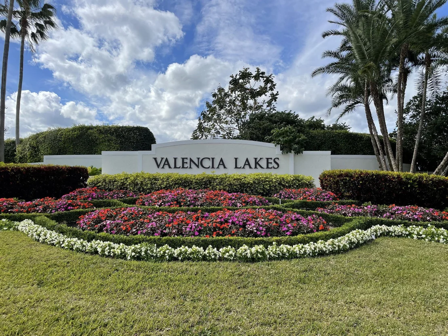
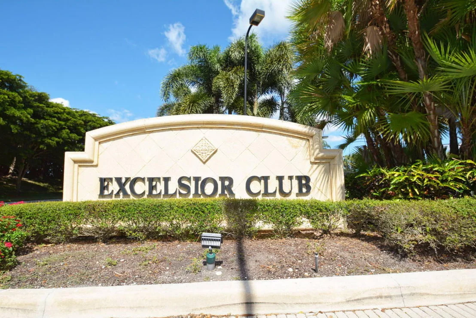
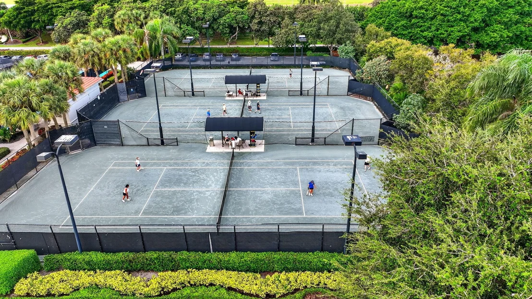
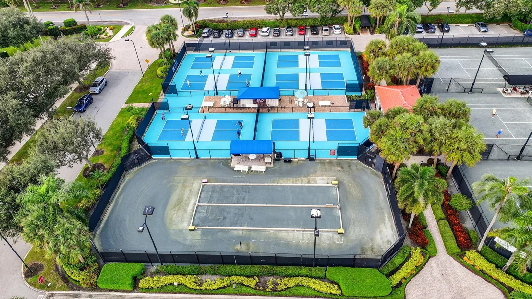
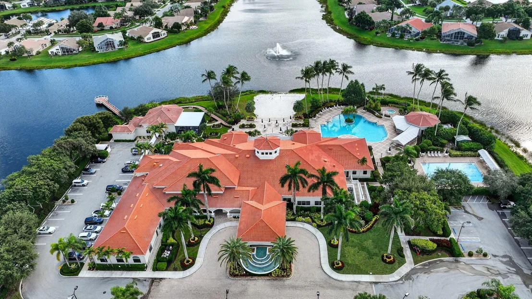
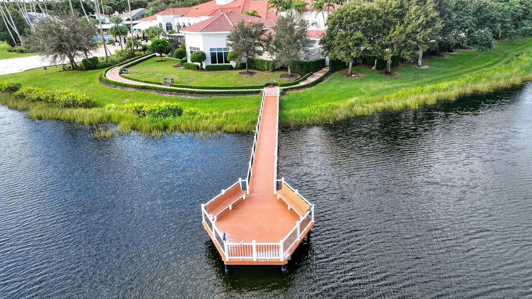
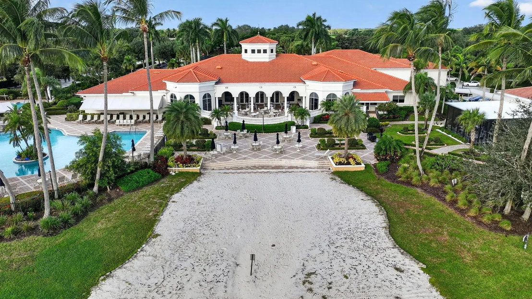
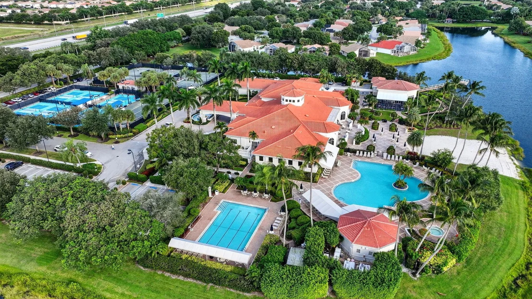
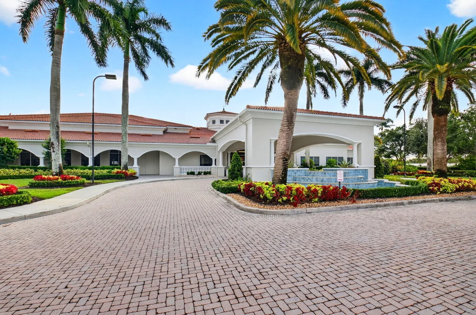
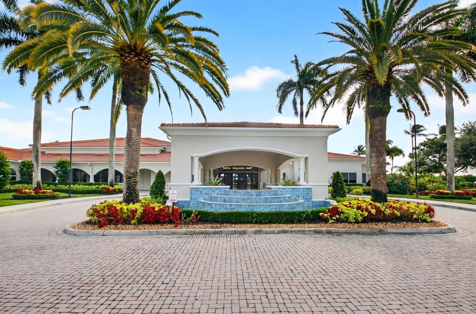
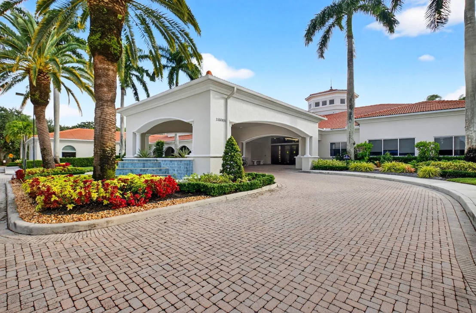
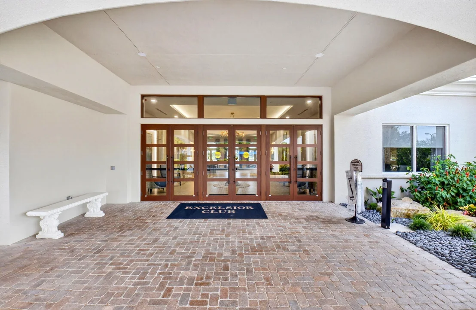
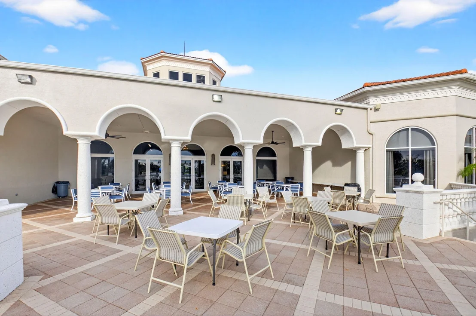
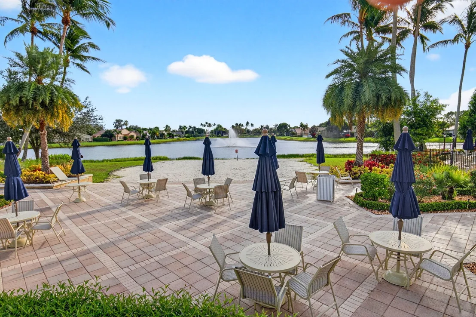
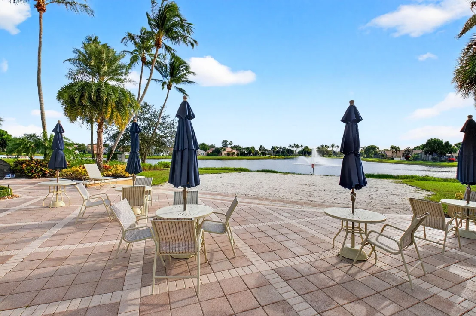
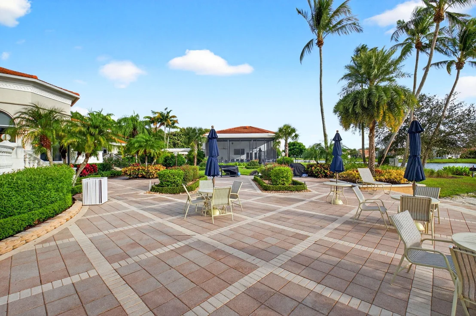
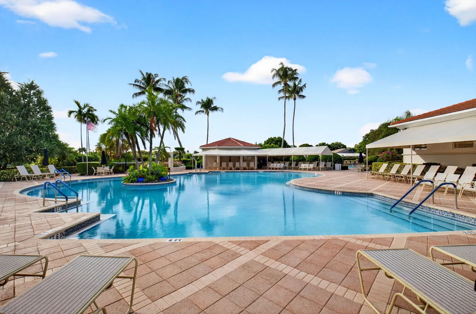
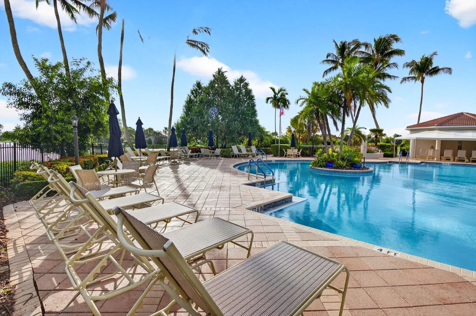
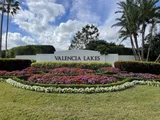
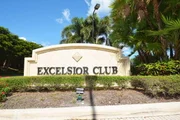
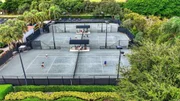
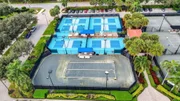
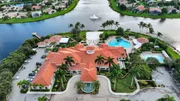
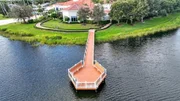
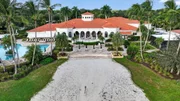
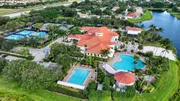
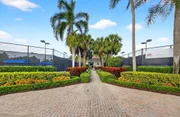
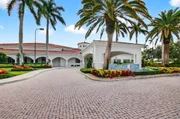
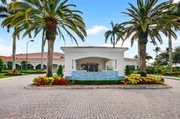
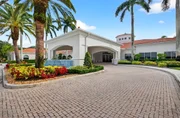
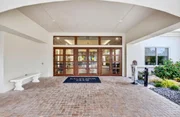
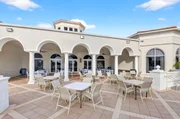
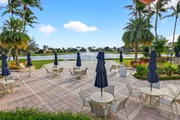
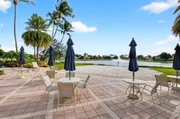
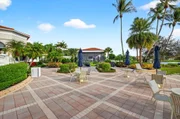
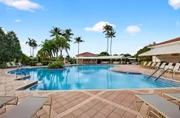
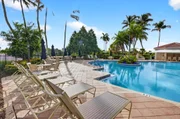
Enjoy the lifestyle and convenience of living in Valencia Lakes, a desirable gated 55+ active adult community located in Boynton Beach, Florida. Known for its welcoming atmosphere, beautifully maintained surroundings, and active social calendar, Valencia Lakes offers residents an opportunity to enjoy an engaging and connected lifestyle. The community features the beautifully renovated Excelsior Club clubhouse, a resort style swimming pool, lap pool, fitness facilities, tennis courts, newly added pickleball courts, and an expanded community cafe. Residents can also enjoy numerous clubs, social gatherings, recreational activities, and community events throughout the year.
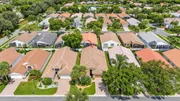
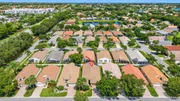
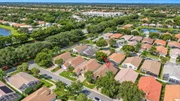
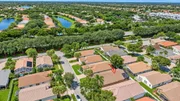
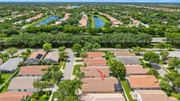
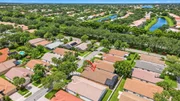
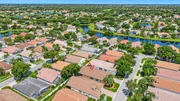
Ideally situated in western Boynton Beach in Palm Beach County, Valencia Lakes offers convenient access to everyday shopping, grocery stores, restaurants, medical facilities, and a variety of local services. Nearby shopping destinations provide plenty of options for dining, retail, and daily necessities. Outdoor enthusiasts can enjoy nearby parks, nature preserves, walking trails, and recreational destinations, including Green Cay Nature Center and Wetlands and Wakodahatchee Wetlands. The beautiful Atlantic Ocean beaches, waterfront dining, boating, golf courses, and entertainment throughout Boynton Beach, Delray Beach, and Boca Raton are also within driving distance.
Listed By
Payment Calculator
Your Estimated Monthly Payment
Cap Rate Calculator
What does this mean?
Based on our analysis, the cap rate of this property is 1.25%. A negative cap rate indicates that the property might not be feasible as an income-producing asset. The median cap rate for a near zip code 11238 is 4.23%.
How much can I actually make?
Actual monthly rental income may vary between $4,760 and $7,140 depending on unit-specific characteristics. You can change the amount using the slider to further explore.
How is cap rate calculated?
Cap Rate = Net Operating Income (NOI) / Property Asset Value.
When calculating the cap rate, we assume 100% occupancy. Leverage (mortgage) is not considered.
Cap Rate provided by RealtyHop and RentHop, learn more about cap rate here.
Price History
| Date / Event | Date | Event | Price |
|---|---|---|---|
| Nov 5, 2026 | Listed by LoKation | $675,000 | |
| Listed by LoKation | |||
| Jul 6, 2023 | No longer available | - | |
| No longer available | |||
| Jan 12, 2023 | Price Decreased |
$649,000
↓ $48K
(6.9%) | |
| Price Decreased | |||
| Jan 6, 2023 | Listed by EXIT RYAN SCOTT REALTY | $697,000 | |
| Listed by EXIT RYAN SCOTT REALTY | |||
| | |||
|
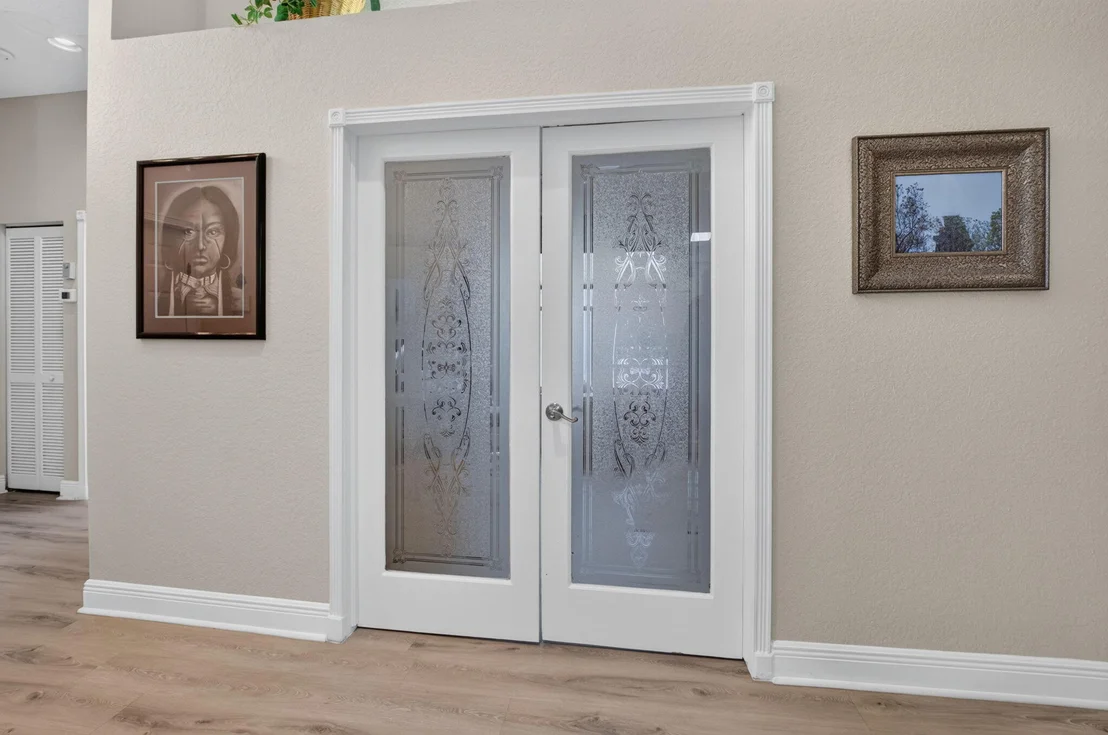
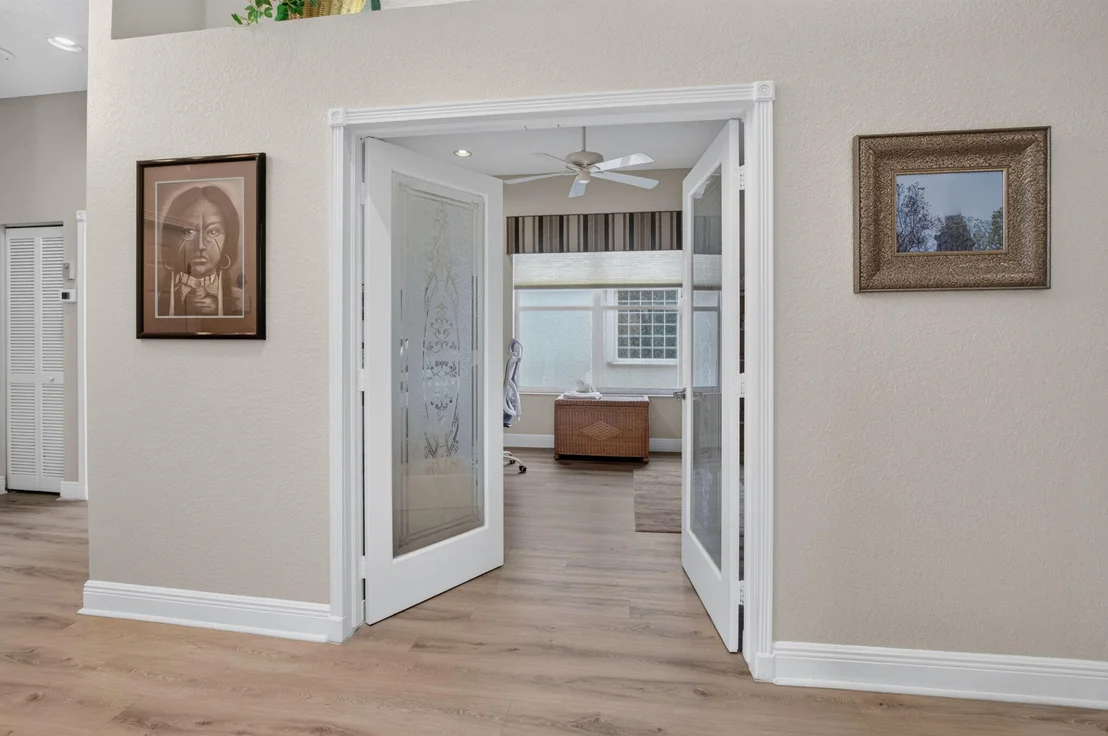
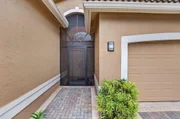
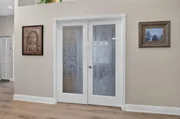
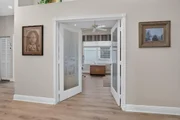
This home has it all! No Carpet, wood plank luxury vinyl and extended woodwork newly installed;newer roof under warrantee, plus hurricane shutters. Crown molding in all living areas, interior etched glass doors custom window treatments and plantation shutters. Upgraded kitchen with shaker cabinetry, pullouts, and upgraded granite. Newer Stainless Steel appliances including French door fridge, convection oven & New front load LG washer & dryer just installed HW heater.A whole house water system & Reverse Osmosis drinking water. Redone Master Bedroom has engineered wood floor, coffered ceiling & his & her closets. Redone Master Bath features a custom oversized walk in shower also dual quartz vanities & enclosure for the new commode.Screened Patio has a Hot Spring Spa. The manager has listed the unit size as 2081 square feet.
| |||
| Mar 24, 2006 | Sold | ||
| Sold | |||

Property Highlights
Building Info
Comparables
Status
Price/ft²
Listed On
Sold On
About Palm Beach
Similar Homes for Sale
Currently no similar homes aroundNearby Rentals
$6,000 /mo
- 3 Beds
- 2 Baths
- 2,489 ft²

$5,499 /mo
- 3 Beds
- 3 Baths
- 2,629 ft²

LoKation
Last Updated: 7 days ago
Data Source: Beaches MLS, MLS# B26096976










































































 Your Privacy Choices
Phone: 425-283-2930
Address: 335 Madison Avenue, New York, NY 10017