See Home Value
Boulder 80504
7542 Crestview Dr
$1,302,000
● House - Off Market

7542 Crestview Dr

Niwot, CO 80504
bedrooms
4 Beds
bathrooms
2 Baths, 1 Half Bath
square feet
4,091 Ft²
$7,045
Est. Monthly
$17
HOA / Fees

About This Property

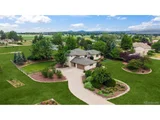
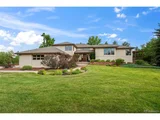
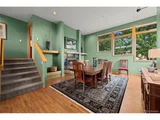
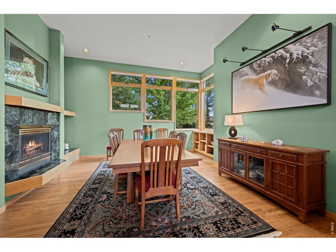
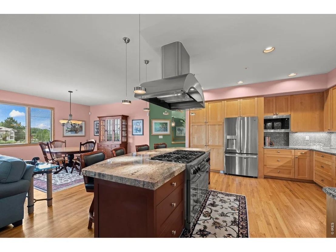
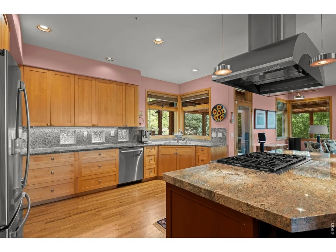
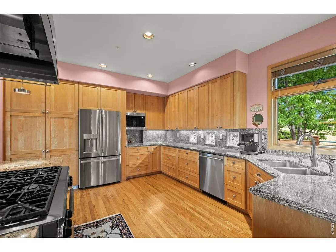
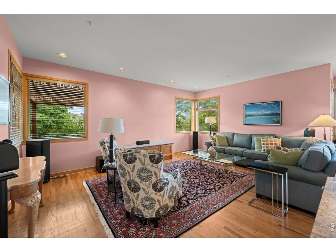
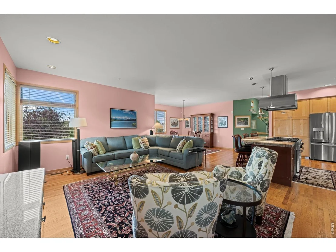
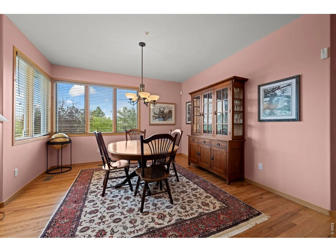
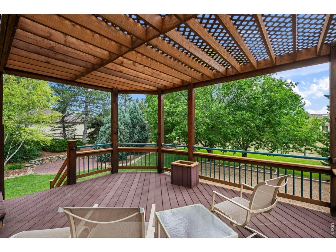
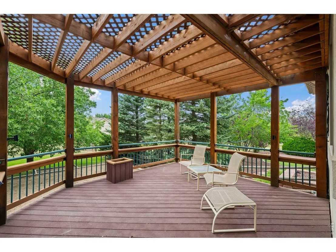
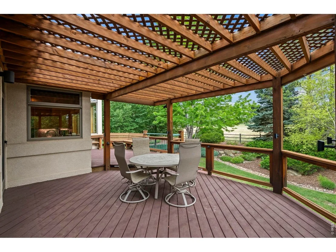
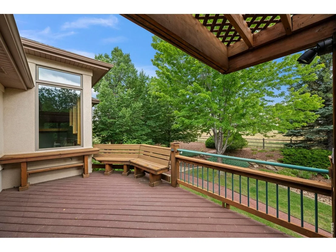
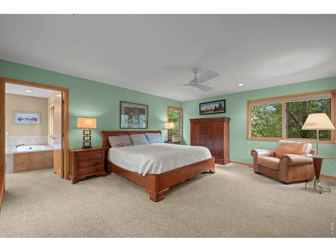
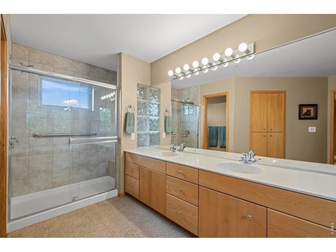
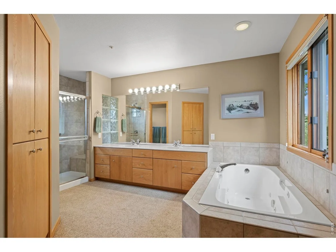
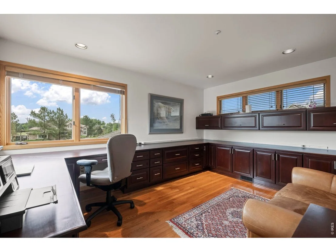
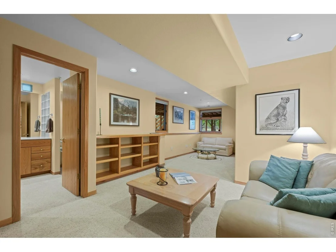
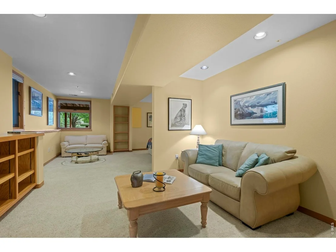
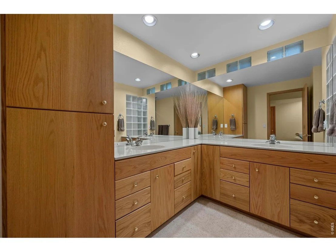
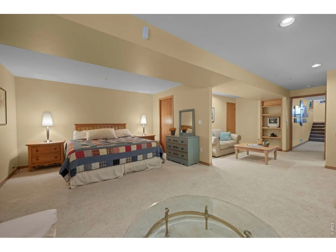
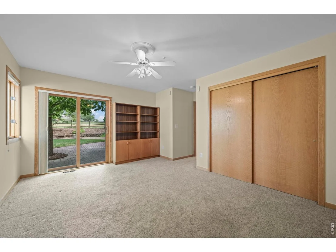
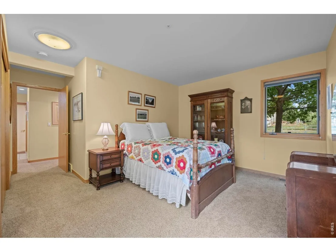
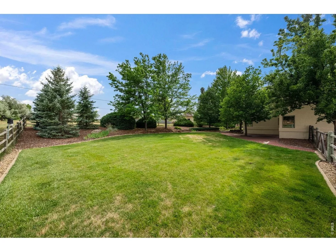
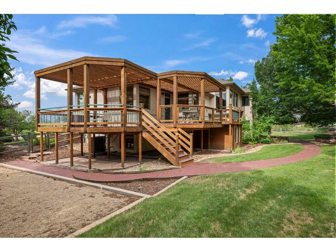
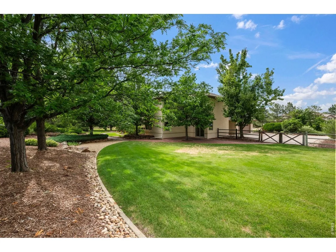
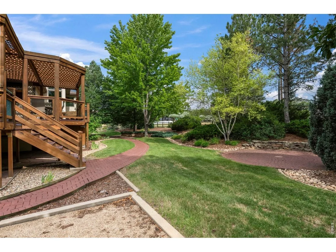
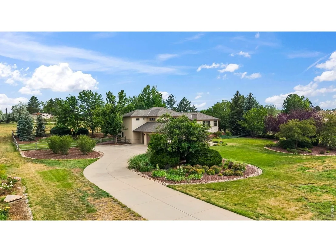
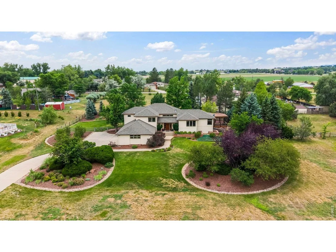
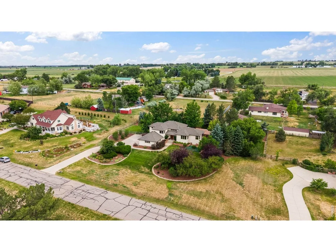
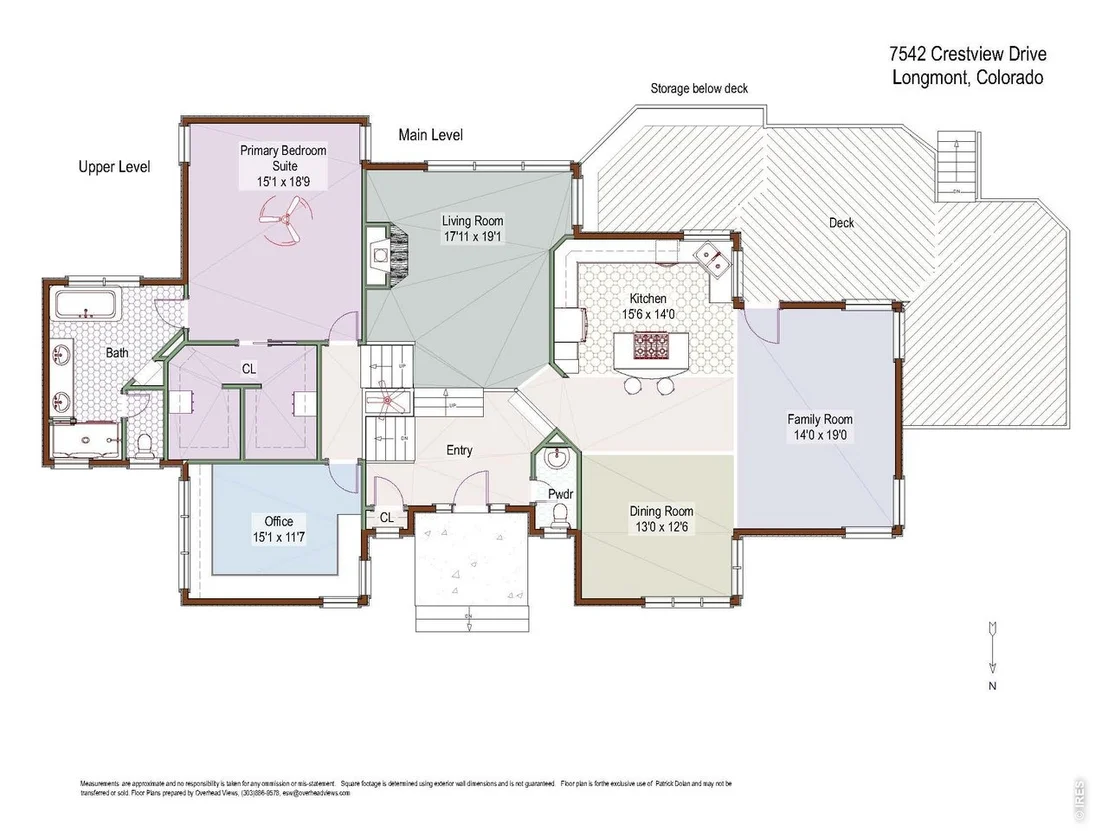
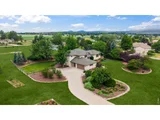
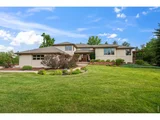
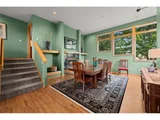
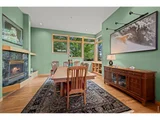
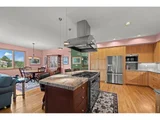
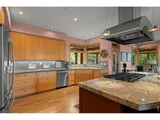
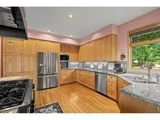
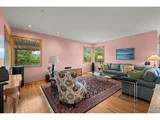
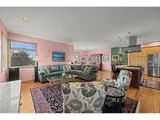
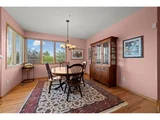
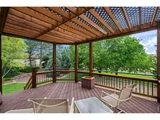
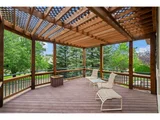
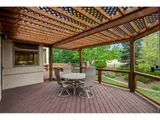
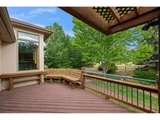
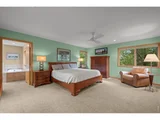
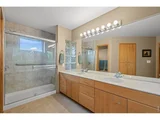
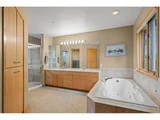
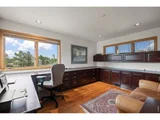
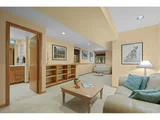
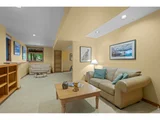
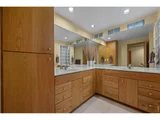
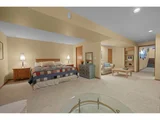
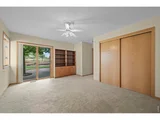
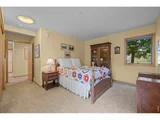
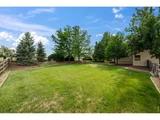
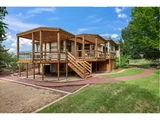
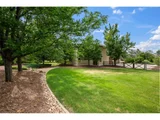
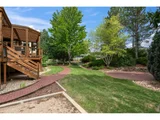
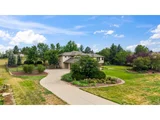
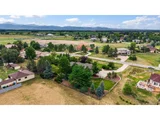
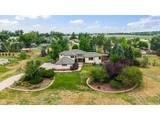
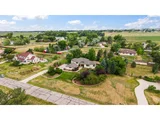
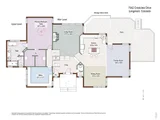
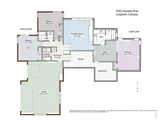
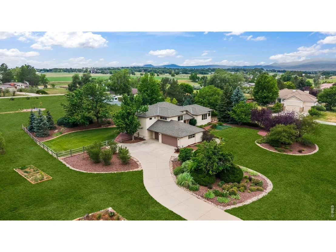
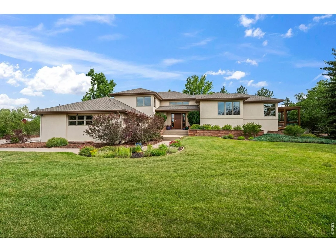
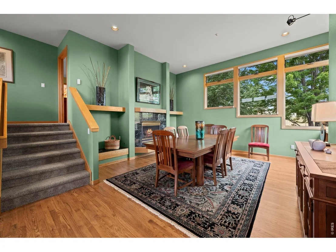
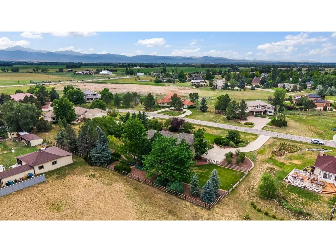
Tucked into the quiet, sought-after enclave of Hillcrest Heights/WildView, this impressive home sits on a full acre offering expansive living space with 4 bedrooms & 4 baths. Mature trees and manicured landscaping create a private, park-like setting, with generous distance between neighbors and sweeping views toward the Foothills, Front Range beyond. Vaulted ceilings and abundant natural light run thru-out the main level, where a bright formal dining room with gas fireplace & picture windows, and an eat-in kitchen-featuring granite countertops, a large center island, professional-style gas range w/ electric oven, and stainless vent hood - open seamlessly to a spacious family room and flow out to a raised, pergola-covered deck with built-in bench seating, perfect for shaded outdoor dining & entertaining. Upstairs, the primary suite offers a true retreat with a 5-piece bath featuring a jetted soaking tub, dual vanity, and separate walk-in shower, plus a generous walk-in closet. A private office on this level, complete with built-in cabinetry and a wall of windows, provides a quiet space to work just steps from the primary suite. The finished lower-level significantly expands the living space with multiple sitting and entertaining areas, a built-in media center, an additional guest bedroom with a sliding door to the backyard, a 3/4 bath with a glass block window and walk-in shower, a dedicated study, laundry room, mud room, and abundant storage throughout. Outside, curving brick pathways wind through thoughtfully maintained gardens and mature trees, connecting the covered deck, patio, and wide-open lawn - offering plenty of room for kids and pets to roam. This extremely well-maintained home offers a rare opportunity for space, privacy, and comfort in one of the area's most coveted neighborhoods.
Unit Size
4,091 Ft²
Days on Market
-
Land Size
1.01 acres
Price per sqft
$317
Property Type
House
Property Taxes
$669
HOA Dues
$17
Year Built
1996

Payment Calculator

Cap Rate Calculator

Last updated: 2 months ago (IRES MLS #IRE1063291)

Price History

Date / Event Date Event Price
Aug 21, 2026 Sold
Sold
Jul 10, 2026 In contract -
In contract
Jul 9, 2026 Listed $1,295,000
Listed
Tucked into the quiet, sought-after enclave of Hillcrest Heights/WildView, this impressive home sits on a full acre offering expansive living space with 4 bedrooms & 4 baths. Mature trees and manicured landscaping create a private, park-like setting, with generous distance between neighbors and sweeping views toward the Foothills, Front Range beyond. Vaulted ceilings and abundant natural light run thru-out the main level, where a bright formal dining room with gas fireplace & picture windows, and an eat-in kitchen-featuring granite countertops, a large center island, professional-style gas range w/ electric oven, and stainless vent hood - open seamlessly to a spacious family room and flow out to a raised, pergola-covered deck with built-in bench seating, perfect for shaded outdoor dining & entertaining. Upstairs, the primary suite offers a true retreat with a 5-piece bath featuring a jetted soaking tub, dual vanity, and separate walk-in shower, plus a generous walk-in closet. A private office on this level, complete with built-in cabinetry and a wall of windows, provides a quiet space to work just steps from the primary suite. The finished lower-level significantly expands the living space with multiple sitting and entertaining areas, a built-in media center, an additional guest bedroom with a sliding door to the backyard, a 3/4 bath with a glass block window and walk-in shower, a dedicated study, laundry room, mud room, and abundant storage throughout. Outside, curving brick pathways wind through thoughtfully maintained gardens and mature trees, connecting the covered deck, patio, and wide-open lawn - offering plenty of room for kids and pets to roam. This extremely well-maintained home offers a rare opportunity for space, privacy, and comfort in one of the area's most coveted neighborhoods.
Jun 23, 2026 Listed $1,295,000
Listed
Jun 7, 2005 Sold
Sold
Show More

Property Highlights

Garage
Air Conditioning
Fireplace
With View

Building Info

Overview

    General

  • Year Built: 1996
  • Effective Year Built: 1996
  • Building Count: 1
  • Total Rooms: 13
  • Bedroom Count: 4
  • Bathroom Count: 2
  • Full Bathrooms: 1
  • Partial Bathrooms: 2
  • Building Condition: 7
  • Building Quality: 4
  • Construction Type: 6
  • Building Style: 41
  • Exterior Walls Type: 23
  • Interior Walls Type: 3
  • Roof Shape Type: 0
  • Roof Cover Type: 0
  • Living Units: 1
  • Floor Cover: 0
  • Basement Type: 6
  • Basement Area: 1,268
  • Garage Type: 1
  • Garage Square Area: 746
  • Parking Space Count: 3
  • Patio Type: 0
  • Porch Type: 8
  • Pool Type: 0

    Dimensions

  • Lot Size Square Feet: 44,119
  • Total Building Area: 4,837
  • Gross Building Area: 4,837
  • Building Area: 4,035
  • Building Area Measurement: L

    Heating and Cooling

  • Air Conditioning: 1
  • Heating: 4
  • Heated Square Feet: 4,035
  • Heating Fuel Type: 0

    Utilities

  • Sewer System: 0
  • Water Service: 0

Building

  • Building Type: 0
  • Property Class: R
  • Subdivision: HILLCREST HEIGHTS REPLAT B - NI
  • Land Acres: 0000001013
  • Standard Land Use Code: 1001
  • County Land Use Code: 1112
  • Legal Description 1: LOT 8 HILLCREST HTS REPLAT B

Neighborhood

  • School District Name: St. Vrain Valley School District RE 1J
  • Census Tract: 013211

Zoning

  • Zoning: A

Geography

  • Assessors Map Reference: B4-F
  • Account Number: R0116778
  • Parcel: R0116778
  • Lot: 8
  • Meridian: SEC 28 TWN 2N RNG 69
  • Municipality: NIWOT
  • Latitude: 40.1107
  • Longitude: -105.127

    Address

  • Full Address: 7542 Crestview Dr
  • Address - House Number: 7542
  • Address - Street Name: Crestview
  • Address - Suffix Type: Dr
  • State: CO
  • City Name: Niwot
  • Carrier Code: R002
  • 4-Digit Zip Code: 7301
  • Zip Code: 80504

Valuation

    Tax

  • Tax Year: 2022
  • Tax Amount: $624,682
  • Tax Rate Code Area: 00-273

    Appraisal Valuation

  • Standard Deviation: 0.1684
  • Valuation Date: May 17, 2023
  • Confidence Score: 78
  • Final Value: 1,486,654
  • High Value: 1,737,035
  • Low Value: 1,236,273

    Market Valuation

  • Market Total Value: $1,229,900
  • Market Land Value: $202,900
  • Market Improvement Value: $1,027,000

    Assessments Valuation

  • Assessed Year: 2023
  • Assessed Total Value: $83,203
  • Assessed Land Value: $13,726
  • Assessed Improvements Value: $69,477

    Sales

  • Current Sale Contract Date: Jun 01, 2005
  • Current Sale Recording Date: Jun 07, 2005
  • Current Sale Price:
  • Current Sale Document Type: 71
  • Current Sale Input Document Number: 2694053
  • Previous Sale Recording Date: Nov 14, 2001
  • Previous Sale Contract Date: Nov 08, 2001
  • Previous Sale Amount: $760,000
  • Previous Sale Document Type: 71
Data used for valuation calculations is provided by RealtyHop, and other third party sources

Comparables

Unit
Status
Type
Beds
Baths
ft²
Price/ft²
Asking Price
Listed On
Closing Price
Sold On
HOA + Taxes

About Boulder


Similar Homes for Sale

Currently no similar homes around

Nearby Rentals


Frequently Asked Questions

When was property at 7542 Crestview Drive built and last sold?
The property at 7542 Crestview Drive was built in 1996 and last sold on Jun 1, 2005 for $770,000.
How much is this home worth?
The estimated value of the home located at 7542 Crestview Drive is $1,327,047.
What are some comparable homes to 7542 Crestview Drive?
There are currently no comparable homes to 7542 Crestview Drive.