


7542 Crestview Dr


About This Property
Payment Calculator
Your Estimated Monthly Payment
Cap Rate Calculator
What does this mean?
Based on our analysis, the cap rate of this property is 1.25%. A negative cap rate indicates that the property might not be feasible as an income-producing asset. The median cap rate for a near zip code 11238 is 4.23%.
How much can I actually make?
Actual monthly rental income may vary between $4,760 and $7,140 depending on unit-specific characteristics. You can change the amount using the slider to further explore.
How is cap rate calculated?
Cap Rate = Net Operating Income (NOI) / Property Asset Value.
When calculating the cap rate, we assume 100% occupancy. Leverage (mortgage) is not considered.
Cap Rate provided by RealtyHop and RentHop, learn more about cap rate here.
Price History
| Date / Event | Date | Event | Price |
|---|---|---|---|
| Aug 21, 2026 | Sold | ||
| Sold | |||
| Jul 10, 2026 | In contract | - | |
| In contract | |||
| Jul 9, 2026 | Listed | $1,295,000 | |
| Listed | |||
   | |||
|
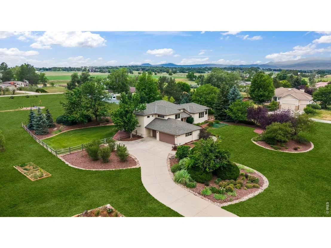
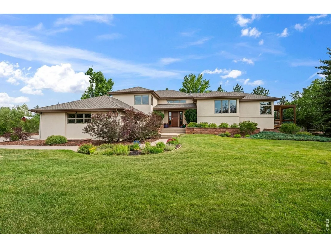
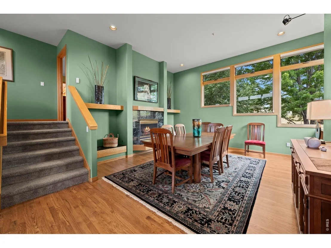
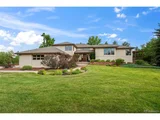
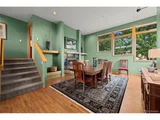
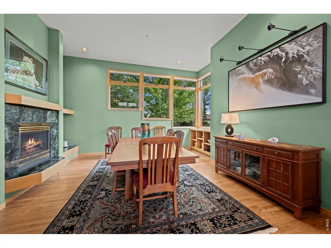
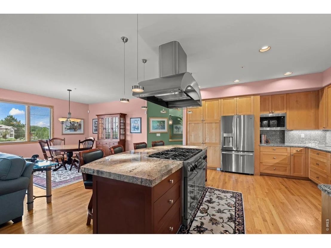
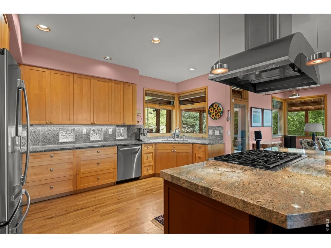
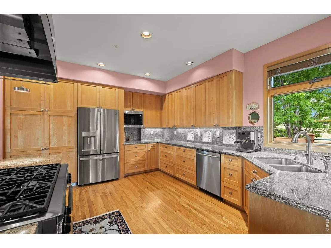
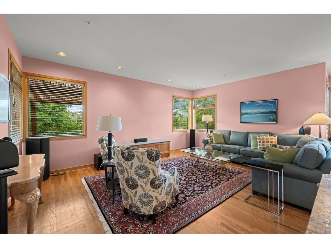
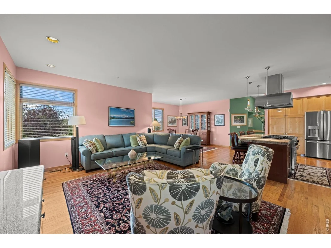
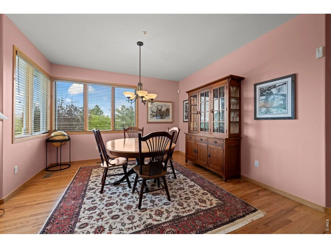
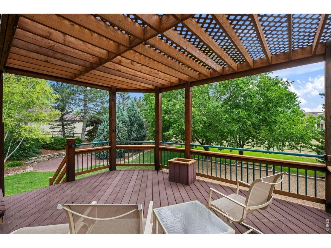
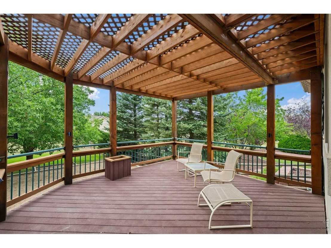
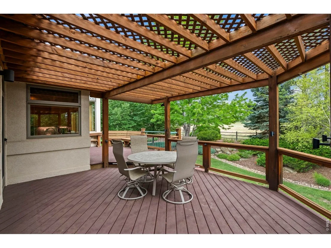
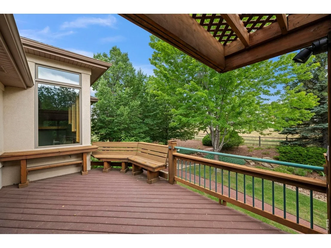
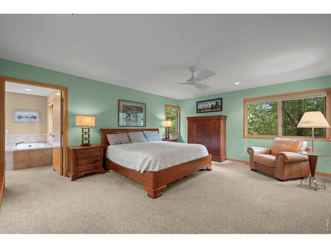
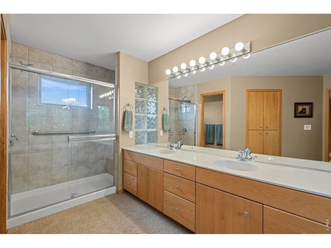
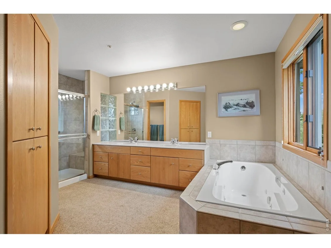
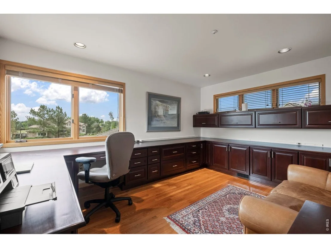
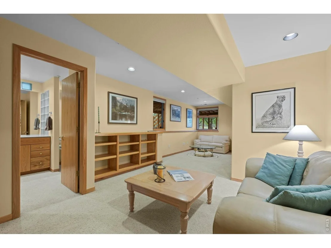
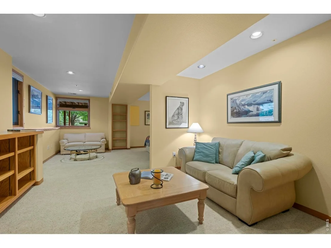
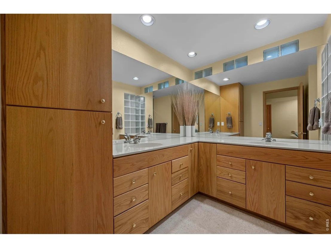
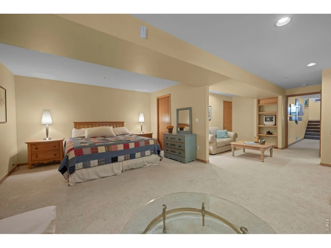
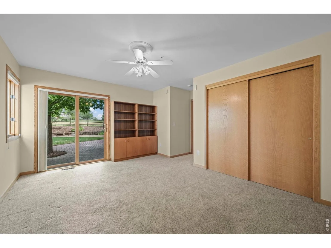
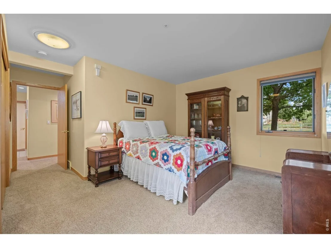
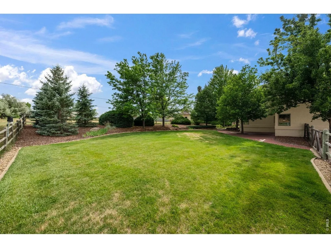
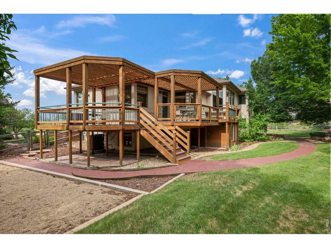
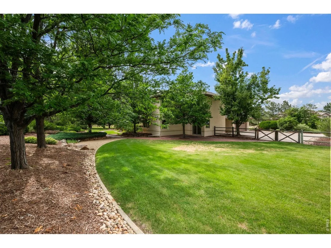
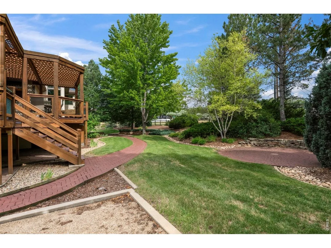
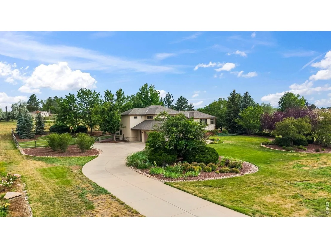
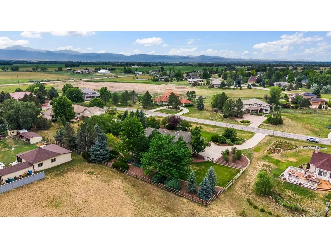
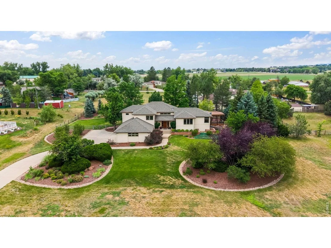
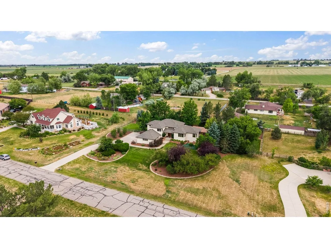
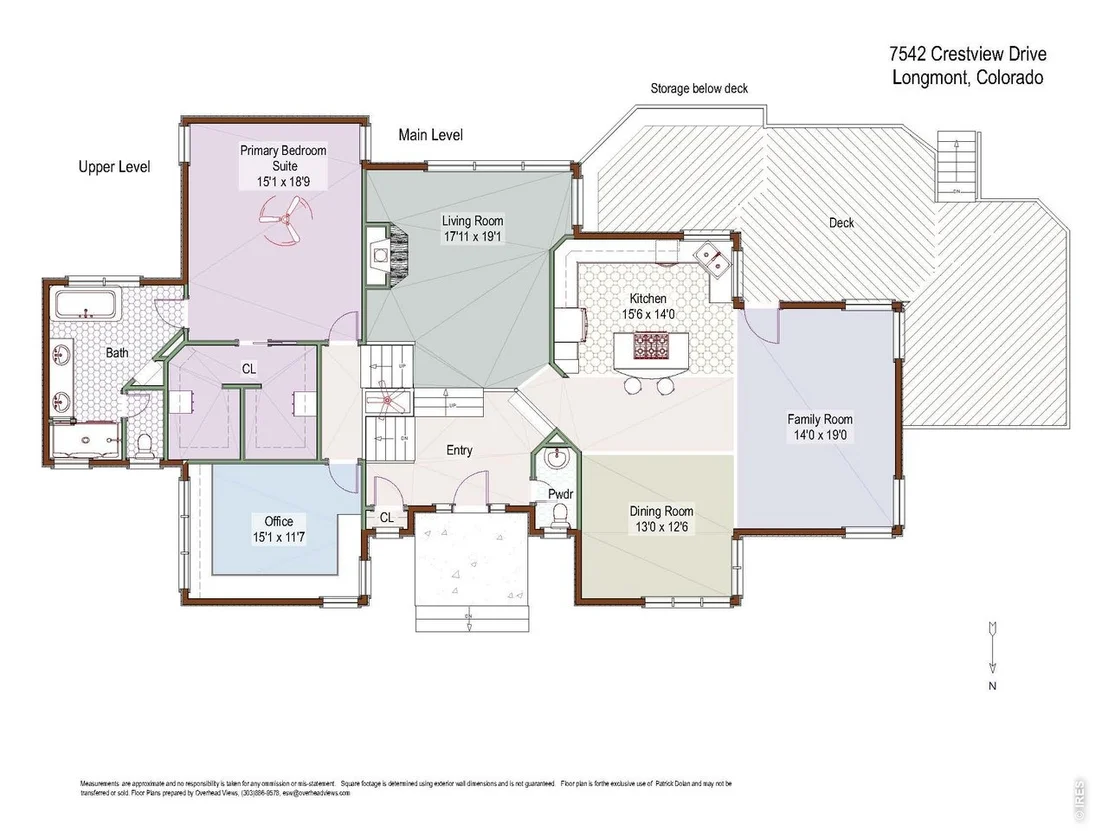
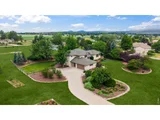
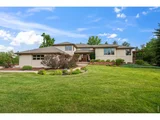
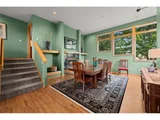
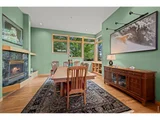
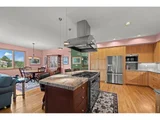
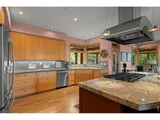
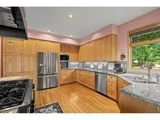
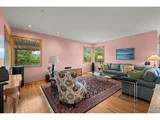
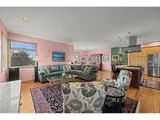
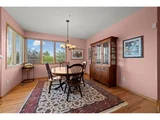
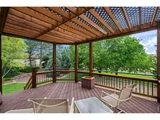
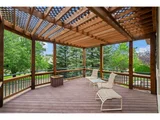
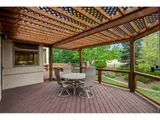
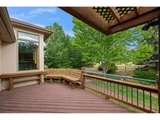
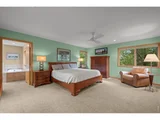
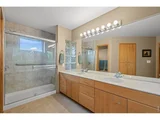
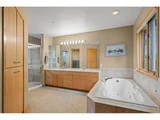
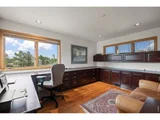
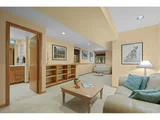
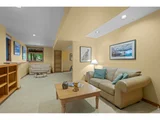
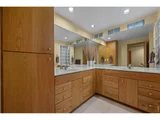
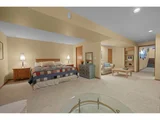
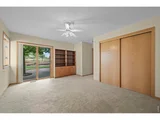
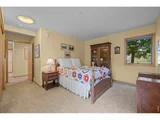
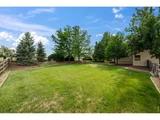
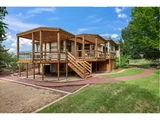
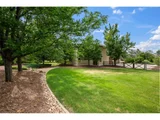
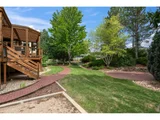
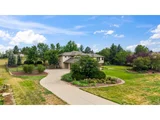
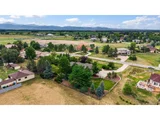
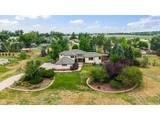
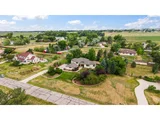
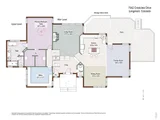
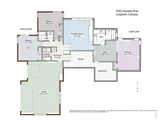
Tucked into the quiet, sought-after enclave of Hillcrest Heights/WildView, this impressive home sits on a full acre offering expansive living space with 4 bedrooms & 4 baths. Mature trees and manicured landscaping create a private, park-like setting, with generous distance between neighbors and sweeping views toward the Foothills, Front Range beyond. Vaulted ceilings and abundant natural light run thru-out the main level, where a bright formal dining room with gas fireplace & picture windows, and an eat-in kitchen-featuring granite countertops, a large center island, professional-style gas range w/ electric oven, and stainless vent hood - open seamlessly to a spacious family room and flow out to a raised, pergola-covered deck with built-in bench seating, perfect for shaded outdoor dining & entertaining. Upstairs, the primary suite offers a true retreat with a 5-piece bath featuring a jetted soaking tub, dual vanity, and separate walk-in shower, plus a generous walk-in closet. A private office on this level, complete with built-in cabinetry and a wall of windows, provides a quiet space to work just steps from the primary suite. The finished lower-level significantly expands the living space with multiple sitting and entertaining areas, a built-in media center, an additional guest bedroom with a sliding door to the backyard, a 3/4 bath with a glass block window and walk-in shower, a dedicated study, laundry room, mud room, and abundant storage throughout. Outside, curving brick pathways wind through thoughtfully maintained gardens and mature trees, connecting the covered deck, patio, and wide-open lawn - offering plenty of room for kids and pets to roam. This extremely well-maintained home offers a rare opportunity for space, privacy, and comfort in one of the area's most coveted neighborhoods.
| |||
| Jun 23, 2026 | Listed | $1,295,000 | |
| Listed | |||
| Jun 7, 2005 | Sold | ||
| Sold | |||

Property Highlights
Building Info
Comparables
Status
Price/ft²
Listed On
Sold On
About Boulder
Similar Homes for Sale
Currently no similar homes aroundNearby Rentals

Last Updated: 2 months ago
Data Source: IRES MLS, MLS# IRE1063291

























 Your Privacy Choices
Phone: 425-283-2930
Address: 335 Madison Avenue, New York, NY 10017